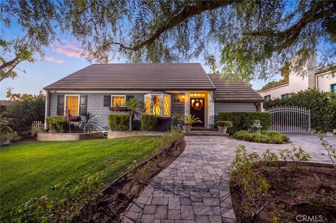
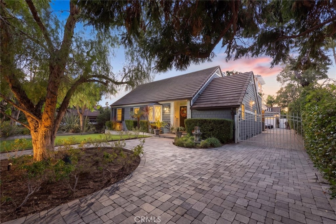
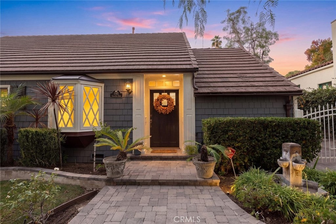
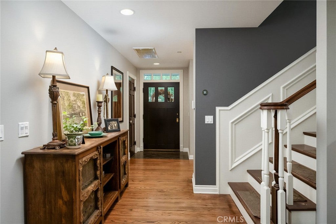
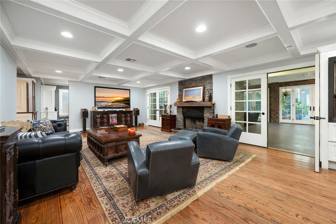
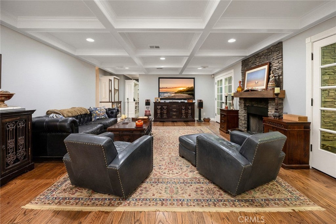
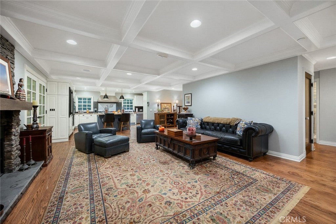
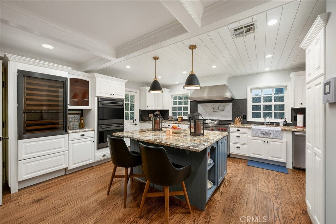
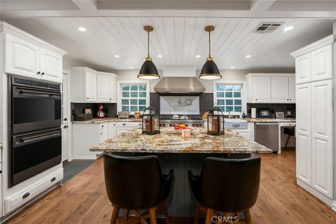
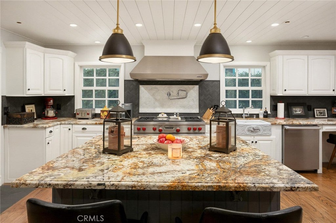
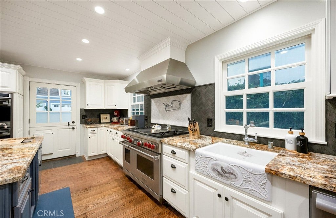
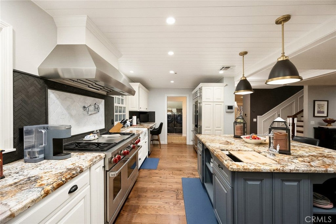
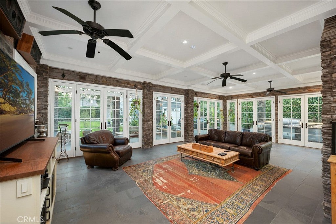
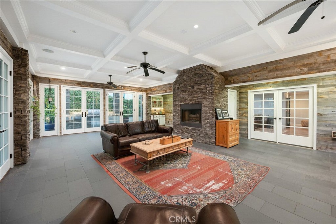
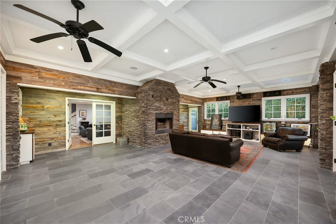
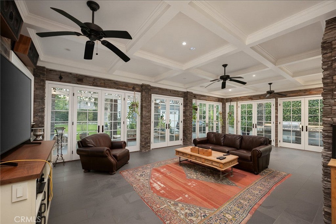
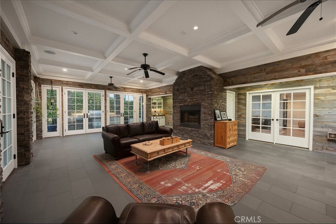
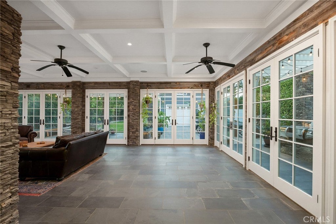
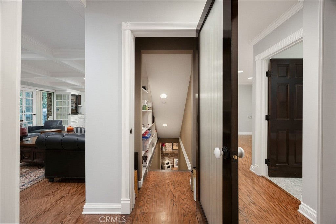
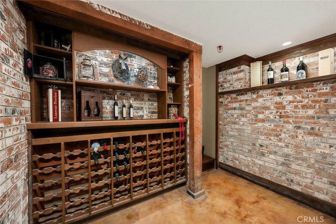
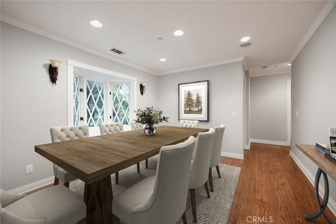
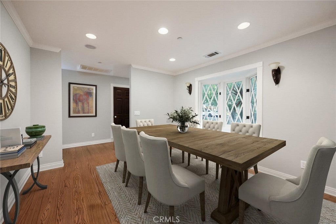
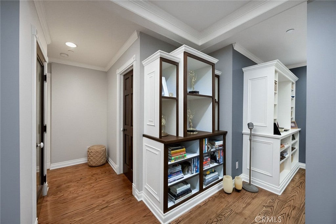
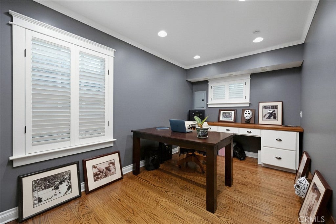
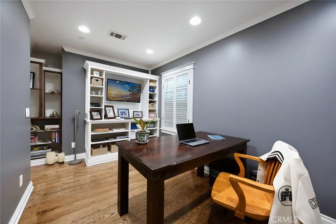
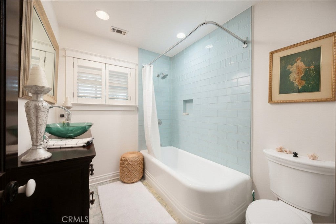
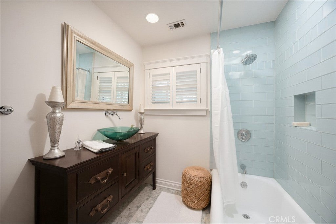
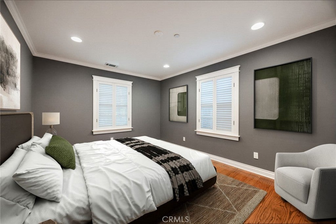
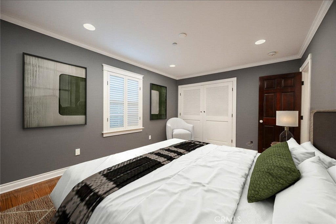
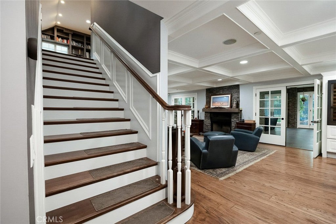
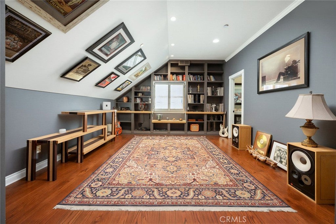
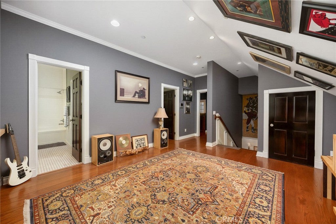
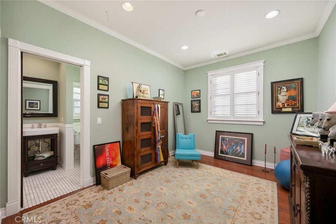
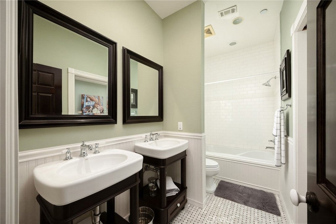
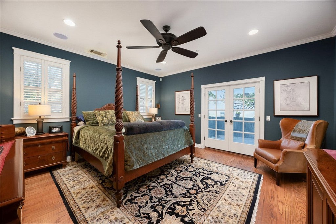
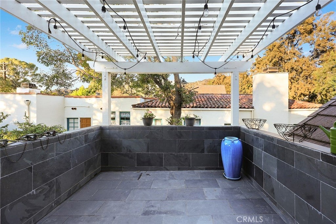
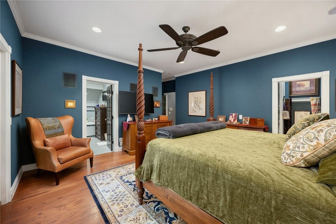
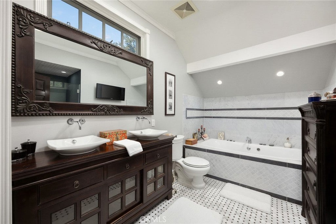
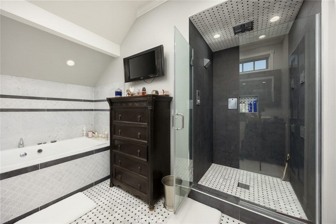
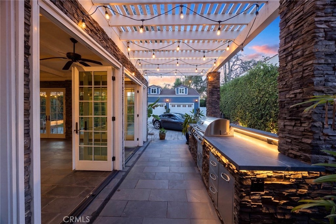
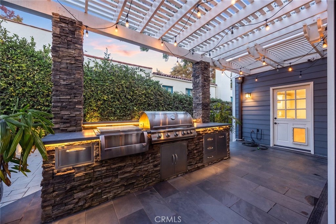
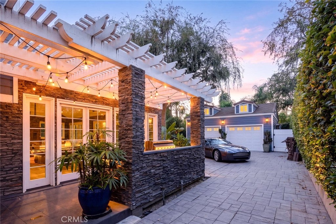
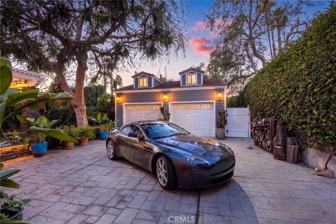
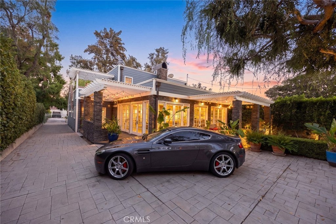
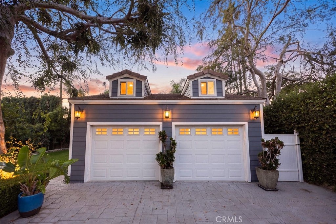
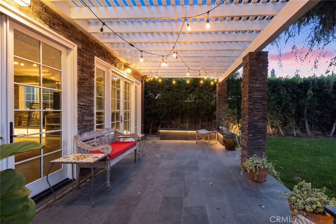
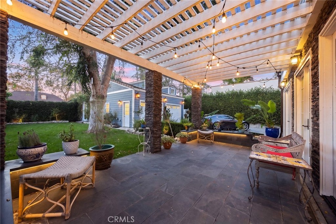
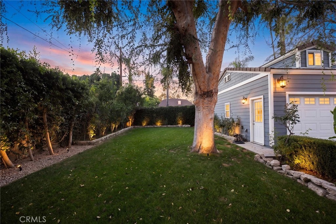
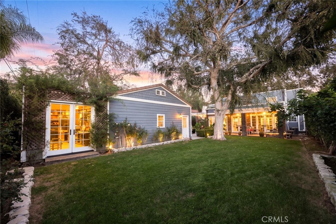
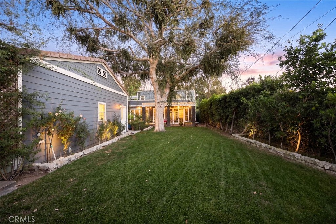
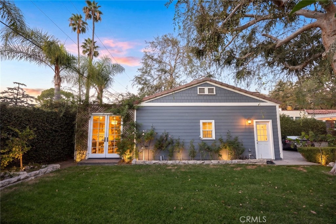
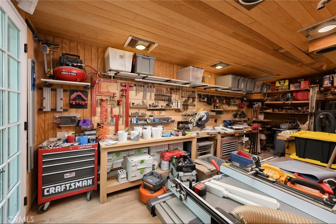
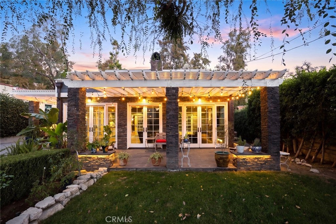
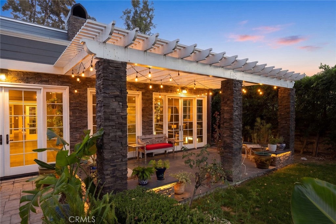
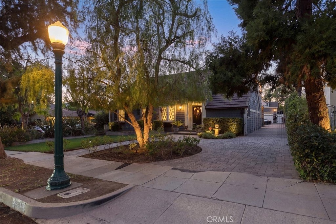
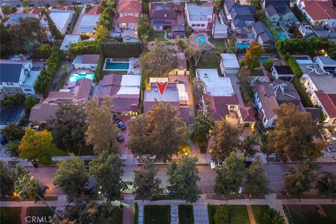
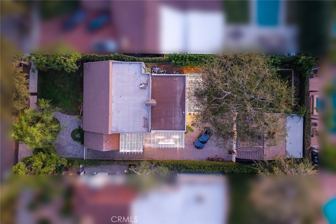
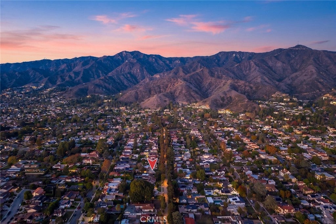
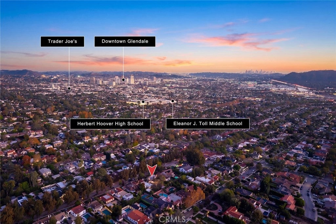
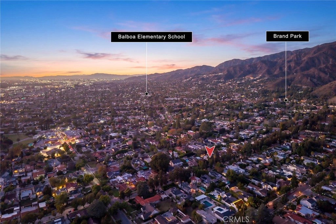
Located in the **highly desirable 91202 neighborhood of Glendale, north of Kenneth Rd** and walking distance to Kenneth Village, this exceptional residence offers 3 bedrooms, 3 bathrooms, and **3,163 square feet of living space on a 9,499 square foot lot.** Showcasing timeless architecture, exceptional craftsmanship, and extensive renovations, this beautiful home seamlessly blends traditional elegance with modern comfort. From the custom stone driveway and stamped concrete entry to the copper gutters, custom wood windows, French doors, and wood shutters, every detail reflects quality and thoughtful design. The inviting interior features two wood-burning fireplaces, a formal dining room, wine cellar, and beautifully appointed living spaces. The first floor offers a bedroom, full bathroom, and private office with custom built-ins. At the heart of the home is a spectacular chef's kitchen featuring premium Wolf and Sub-Zero appliances, double ovens, a generous center island with a separate vegetable sink, a full-size wine and beverage center, and a spacious butler's pantry. The kitchen opens to an **expansive ~750sqft family and entertaining room** spanning the width of the home, featuring beautiful coffered ceilings, a stone fireplace, and oversized 10-foot custom French doors along two sides. The French doors open to a tranquil patio with a pergola, outdoor BBQ, and granite countertops, creating an exceptional setting for indoor-outdoor living and entertaining. Upstairs, soaring 10-foot ceilings enhance the spacious feel, while a versatile music room/library offers additional flexibility. The generous primary suite features custom built-ins, a beautifully designed closet, and French doors opening to a private deck. An additional upstairs bedroom enjoys its own private bathroom. The home has undergone an extensive renovation, including being taken down to the studs, reframed, and upgraded with copper plumbing, electrical, and insulation. Additional improvements include fire sprinklers throughout, fiber, Cat5 and coaxial wiring throughout the home, security system prewiring, and newer water heater and air-conditioning units, all less than five years old. Completing this exceptional property is an **oversized two-car garage with an attached woodshop,** offering additional space for hobbies, projects, and storage. A rare opportunity to own a beautifully renovated home combining timeless character, exceptional craftsmanship, and an outstanding Glendale location.
Saturday, November 21 · 1–4pm
In person · no appointment needed
Sunday, November 22 · 1–4pm
In person · no appointment needed
Hi there — ask anything about this property or the area and the team will get right back to you.

Local real estate advisory services provided by agent with ΓEA⅃ Broker
Listed by Jerry Armen with Team Rock Properties · Cell: (818)3887383
Based on information from California Regional Multiple Listing Service, Inc. as of 2026 and/or other sources. All data, including all measurements and calculations of area, is obtained from various sources and has not been, and will not be, verified by broker or MLS. All information should be independently reviewed and verified for accuracy. Properties may or may not be listed by the office/agent presenting the information.
You agree to ΓEA⅃ Broker Terms of Use and Privacy Policy. By choosing to contact a property, you also agree that ΓEA⅃ Broker and its associates may call, text, or email you regarding any inquiries or activities you submit through our website. This may involve the use of automated means and prerecorded or artificial voices.
Step 1 of 2
Create a free account to view all listings, save searches, and get alerts when new homes match.
Step 2 of 2
Tell us how to reach you about homes you like.
Enter your password to sign in as
Create a free account to view all listings, save searches, and get alerts when new homes match.
Already have an account? Sign in
Sign in to your account.
New here? Create an account