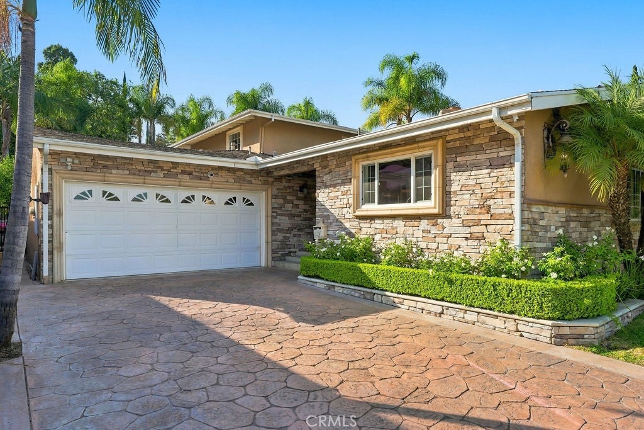
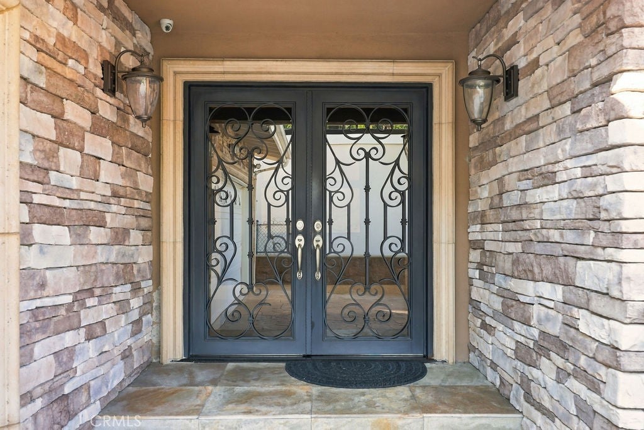
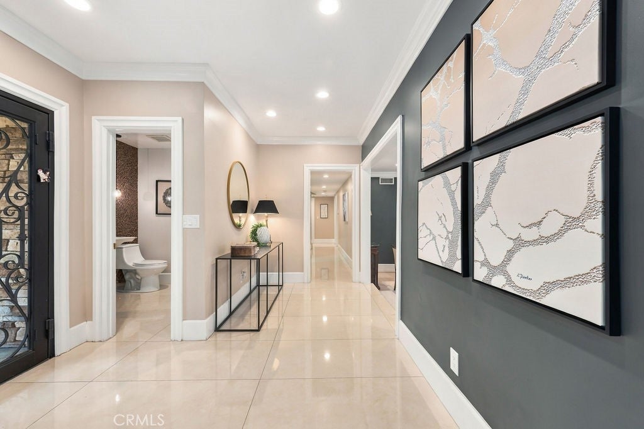
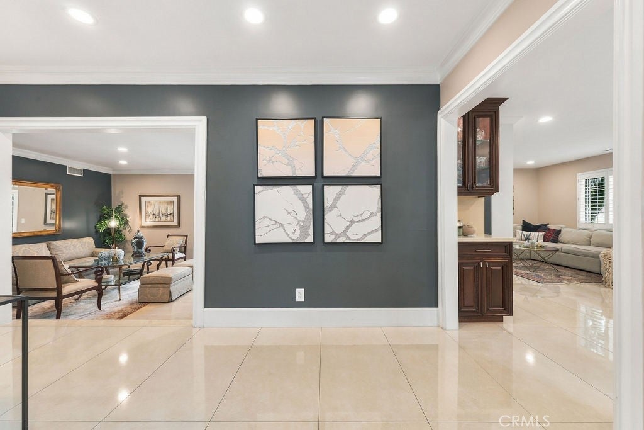
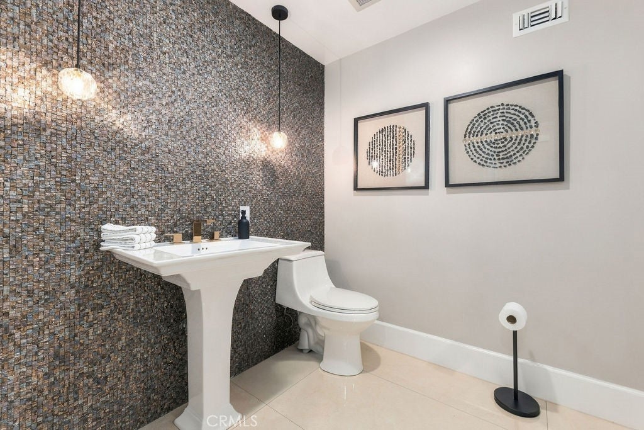
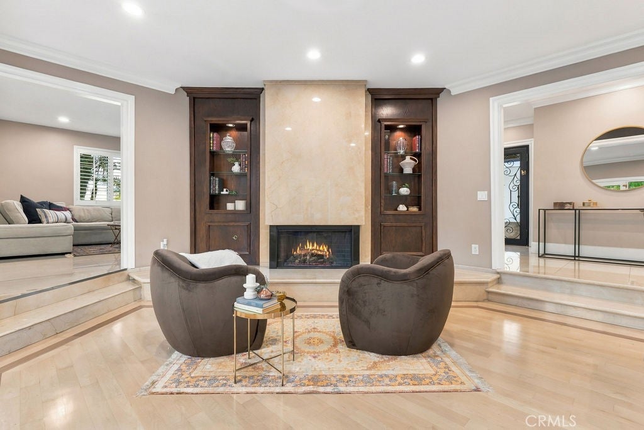
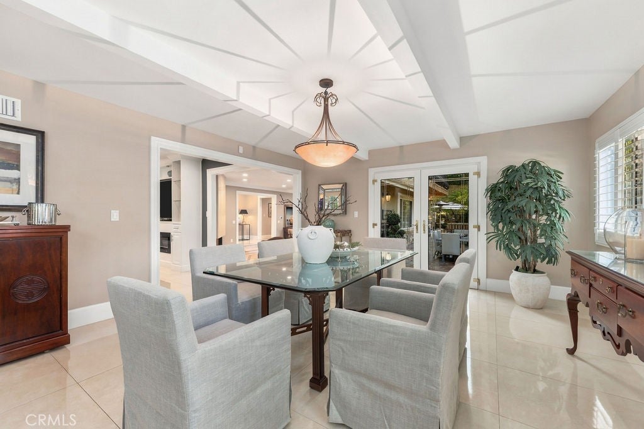
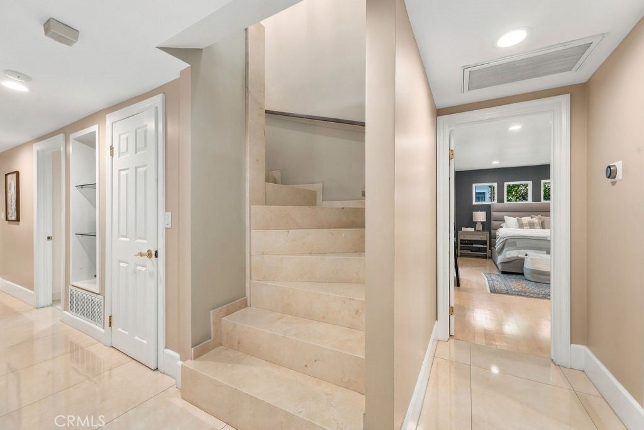
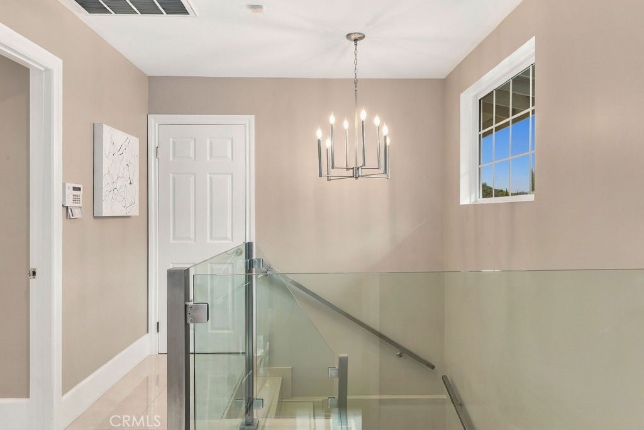
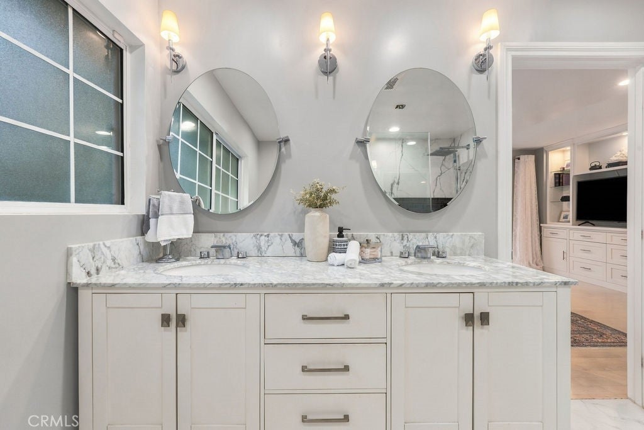
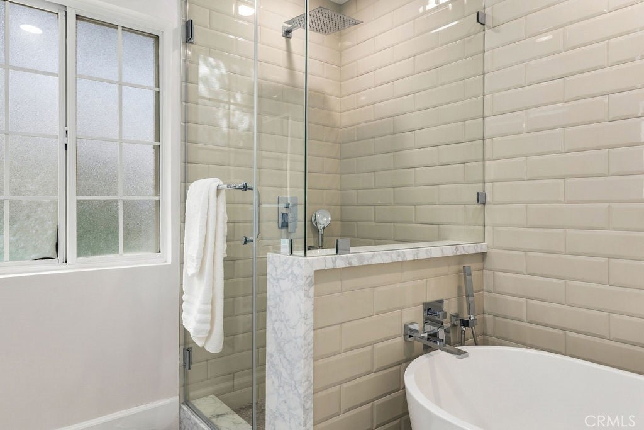
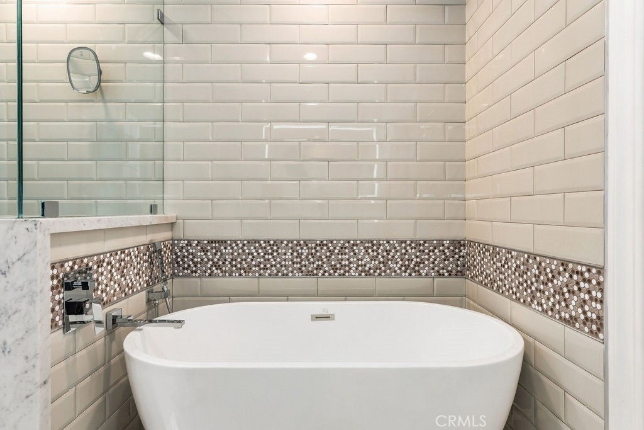
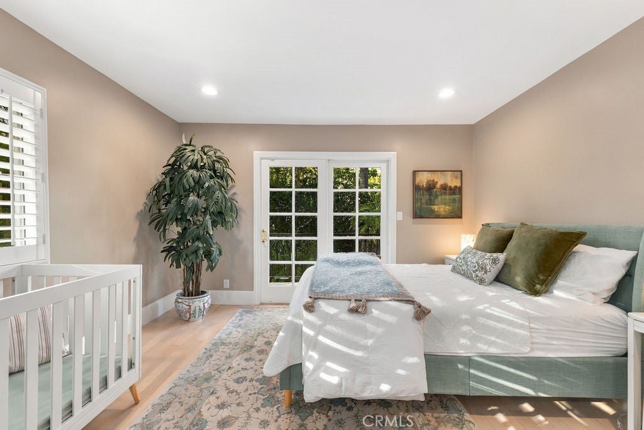
Welcome to this beautifully upgraded 5-bedroom, 4-bathroom residence in the sought-after Greenbrier neighborhood. Thoughtful craftsmanship meets modern convenience, with genuine hardwood floors, crown molding, recessed lighting, upgraded doors and windows, and custom shutters throughout the home. Custom built-in cabinetry in multiple rooms and a fireplace add warmth and character, while the formal dining room offers an elegant setting for special occasions.
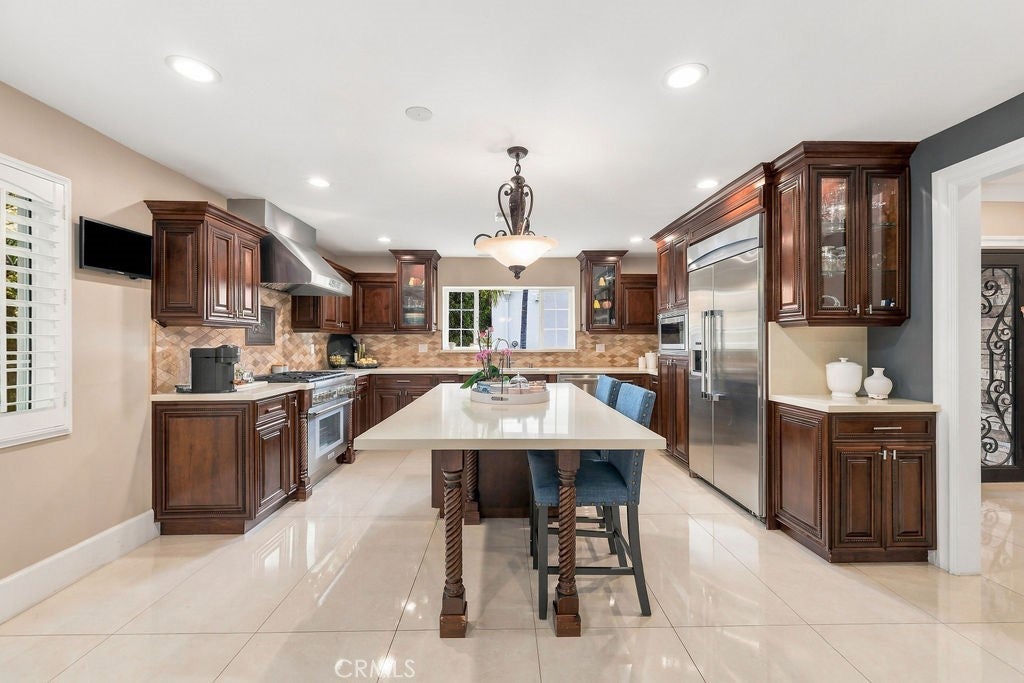
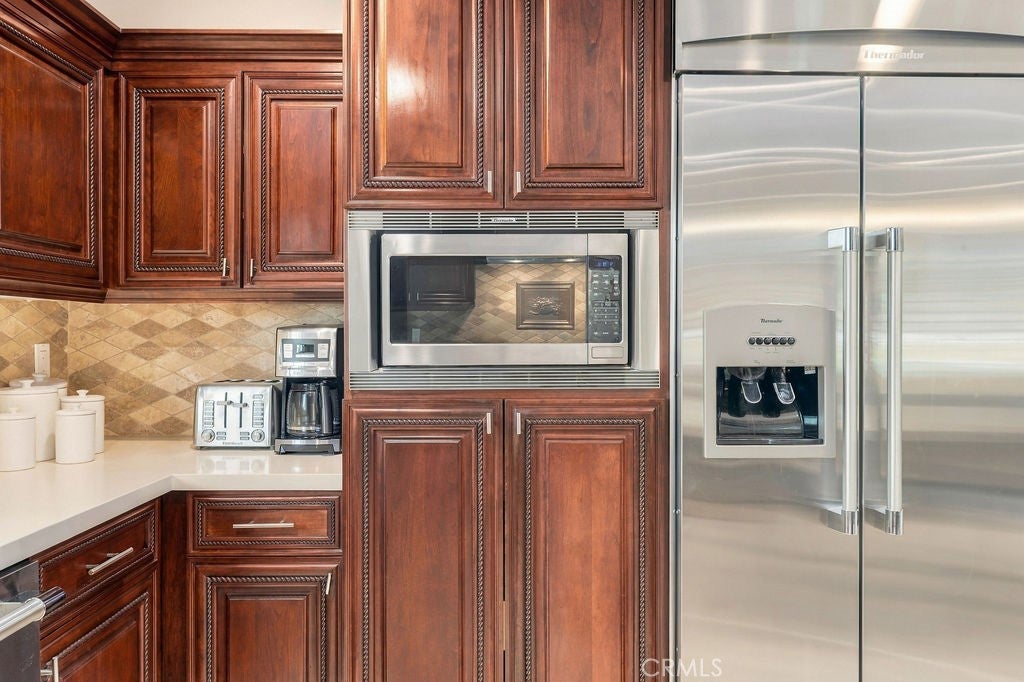
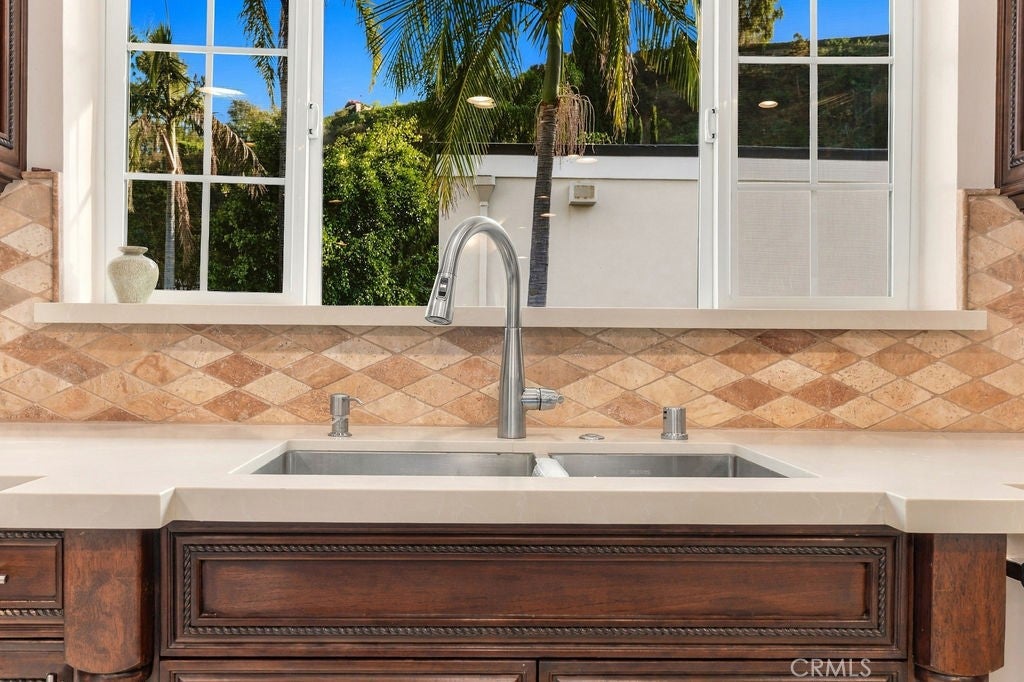
The custom kitchen features a complete Thermador appliance suite, a built-in refrigerator with custom panel cabinetry, pendant and under-cabinet lighting, and a large center island designed for gathering and entertaining.
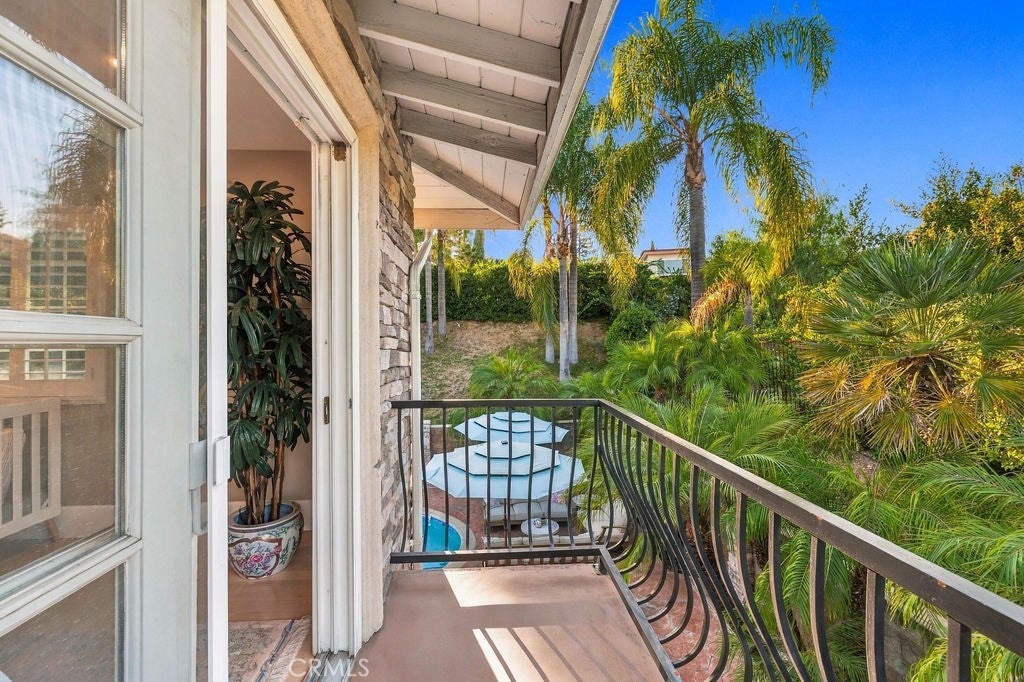
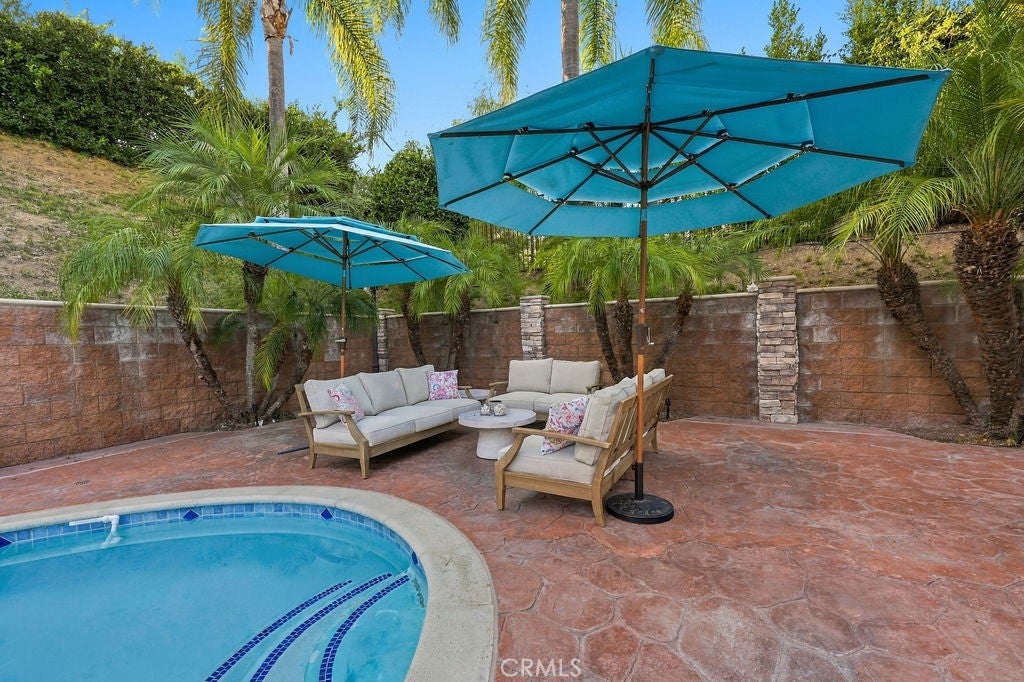
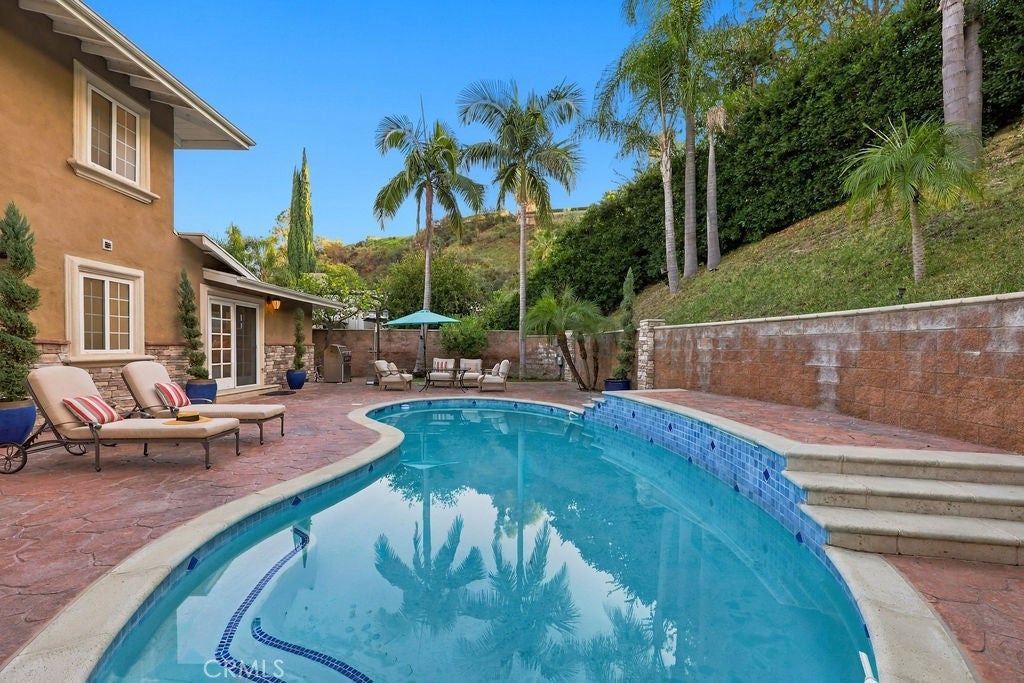
Outside, the private backyard is a true retreat, with a large swimming pool, water feature, pool lighting, and updated equipment. Mature trees, privacy landscaping, professional landscape lighting, and a full irrigation system complete the setting. New stucco, a custom stone exterior, mature palms, professional landscaping, and accent lighting create a striking first impression. An upstairs balcony offers a relaxing place to unwind.
Enjoy added comfort and convenience with a new roof, recently updated HVAC units, smart thermostats, a full alarm and camera system with mobile app control, a smart video doorbell, and an EV charging outlet. The two-car garage features epoxy flooring, built-in storage, and automatic doors. Custom closet organization adds everyday convenience.
Move-in ready and thoughtfully improved throughout, this home pairs timeless style with modern upgrades.
Hi there — ask anything about this property or the area and the team will get right back to you.

Local real estate advisory services provided by agent with ΓEA⅃ Broker
Listed by Nick Khachian with Equity Union · Cell: 818-419-3095
Based on information from California Regional Multiple Listing Service, Inc. as of 2026 and/or other sources. All data, including all measurements and calculations of area, is obtained from various sources and has not been, and will not be, verified by broker or MLS. All information should be independently reviewed and verified for accuracy. Properties may or may not be listed by the office/agent presenting the information.
You agree to ΓEA⅃ Broker Terms of Use and Privacy Policy. By choosing to contact a property, you also agree that ΓEA⅃ Broker and its associates may call, text, or email you regarding any inquiries or activities you submit through our website. This may involve the use of automated means and prerecorded or artificial voices.
Step 1 of 2
Create a free account to view all listings, save searches, and get alerts when new homes match.
Step 2 of 2
Tell us how to reach you about homes you like.
Enter your password to sign in as
Create a free account to view all listings, save searches, and get alerts when new homes match.
Already have an account? Sign in
Sign in to your account.
New here? Create an account