$620,000

1935 Alpha Road 230, Glendale, CA 91208

2beds
1.5baths1 full baths + 1 half bath
1,233sqft
Quick facts
Condominium 116 Days on Market Built in 1969 $502.84/sqft 219,197 sq ft $563.64 HOA Dues

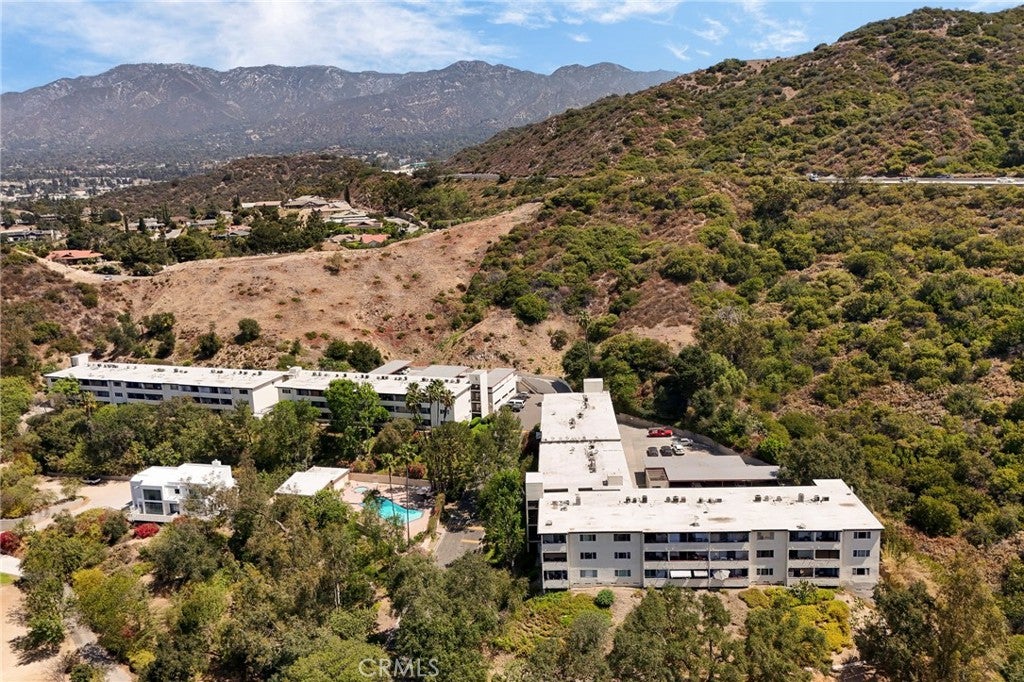
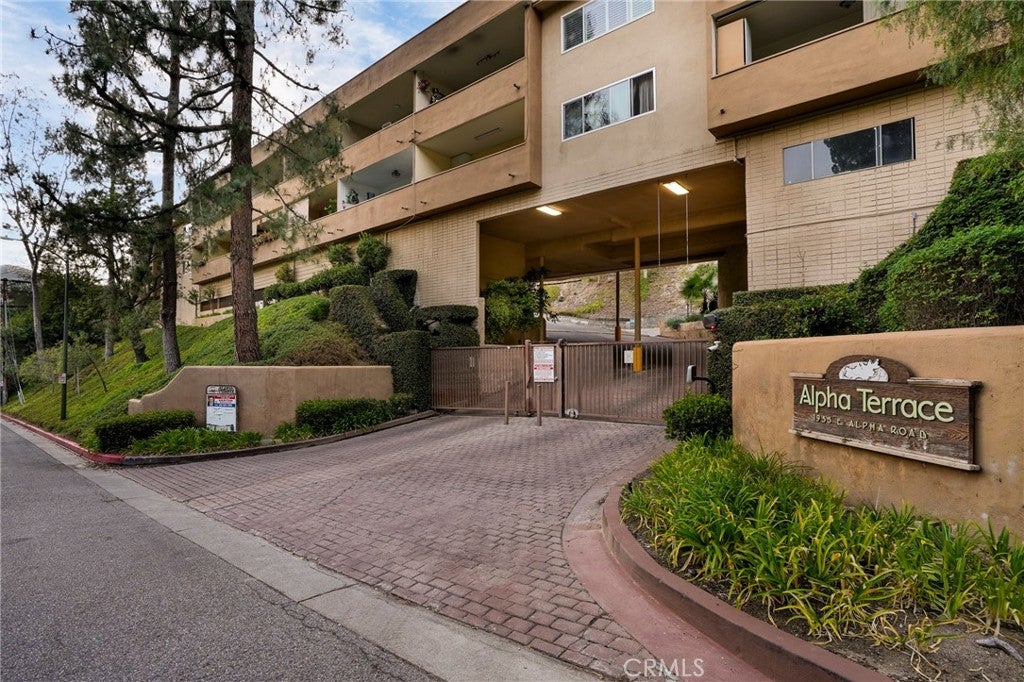
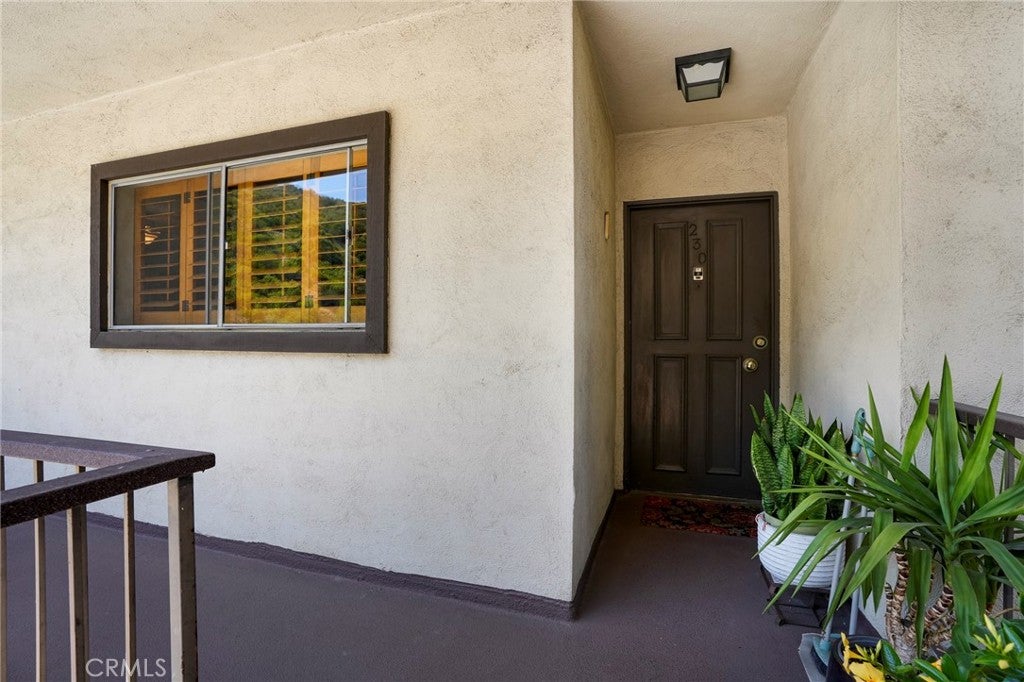
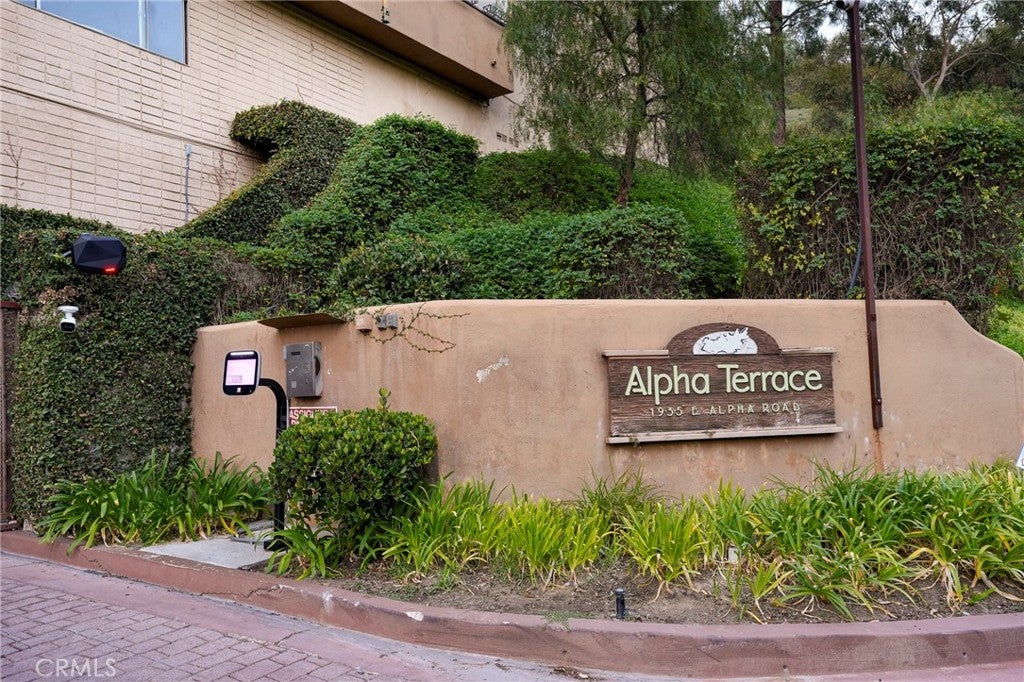
Welcome to Alpha Terrace, where comfort, convenience, and breathtaking views come together in one of Glendale's most desirable neighborhoods. This beautifully maintained 2-bedroom, 2-bathroom second-floor condominium offers 1,233 square feet of light-filled living space with no one above you, providing added privacy and tranquility.

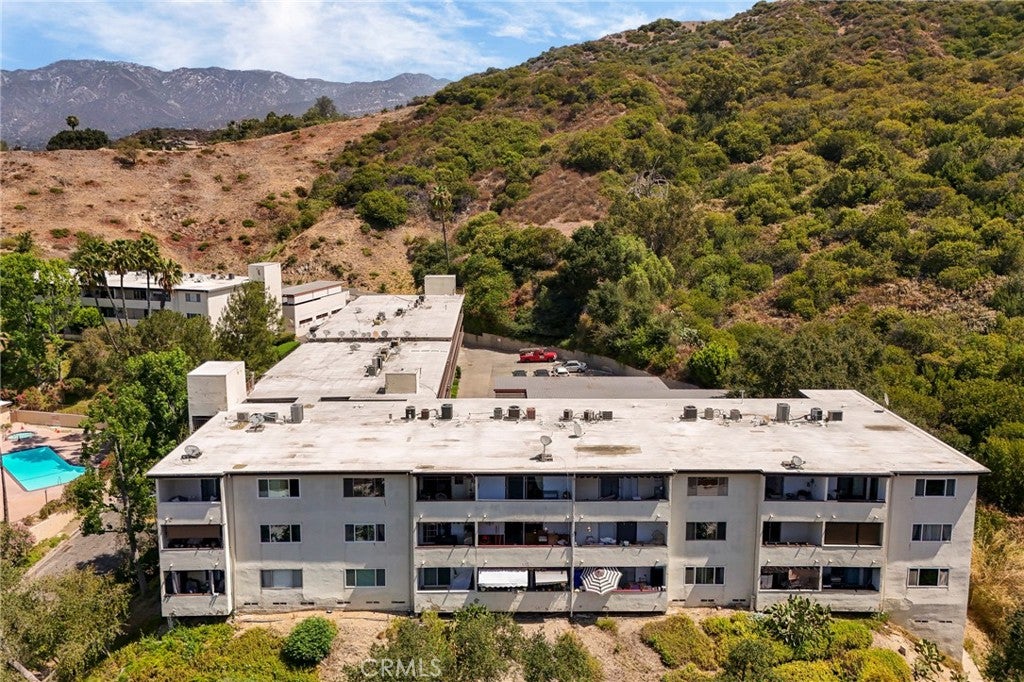
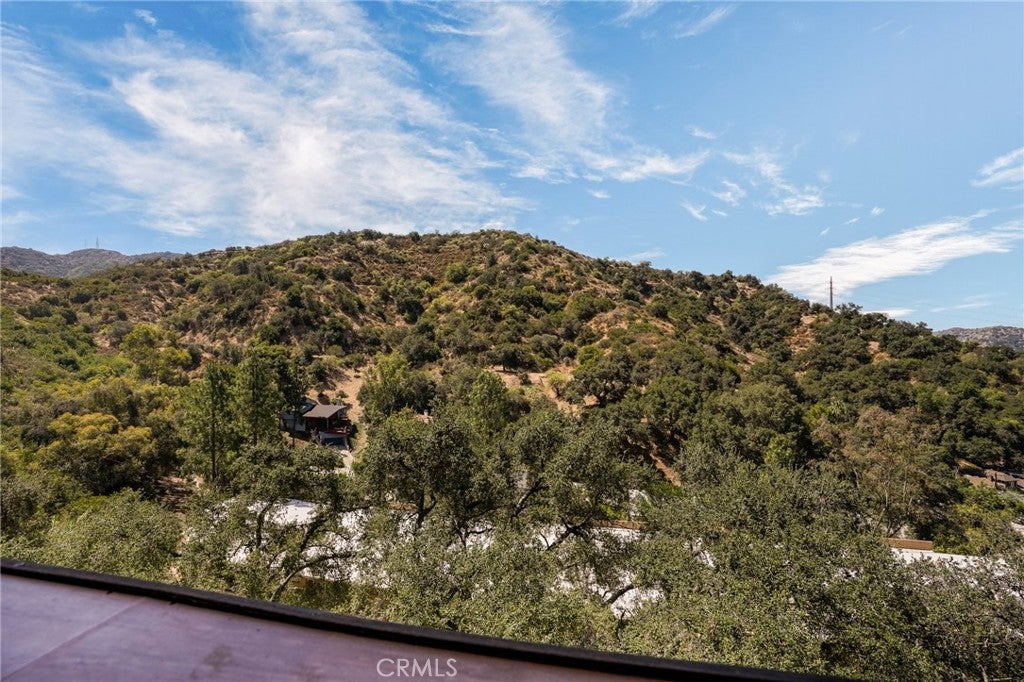
Enjoy spectacular panoramic views from your elevated perch while surrounded by the peaceful setting of the highly sought-after Verdugo Woodlands neighborhood, located within a coveted school district. The spacious floor plan features generous living and dining areas, creating an inviting space for both everyday living and entertaining.

Alpha Terrace offers an exceptional lifestyle with resort-style amenities including a sparkling pool, relaxing spa, clubhouse, recreation room, and beautifully maintained grounds. The home also includes two dedicated parking spaces plus abundant guest parking for family and friends.

Ideally situated just steps from Glorietta Park and only minutes from the charming Montrose Shopping Park, you'll enjoy easy access to boutique shopping, popular restaurants, cafés, and local community events while still coming home to a quiet, serene setting.

Don't miss this rare opportunity to own a view home in one of Glendale's most sought-after communities!

Location of 1935 Alpha Road 230

Map showing 1935 Alpha Road 230, Glendale, CA 91208 $620,000
See more listings in Glendale

1935 Alpha Road 230 property details

Interior

Bedrooms & Bathrooms

  • Bedrooms: 2
  • Bathrooms: 2
  • Main Level Bedrooms: 2
  • Main Level Bathrooms: 2

Appliances

  • Included: Electric Cooktop, Electric Oven, Microwave, Water Heater
  • Laundry: Common Area, Outside

Heating

  • Heating: Central

Cooling

  • Cooling: Central Air

Features

  • Interior Features: Elevator, Open Floorplan, Stone Counters, Storage
  • Flooring: Laminate
  • Fireplace: No
  • Fireplace Features: None

Interior Area

  • Total Living Area: 1233
  • Unit: Square Feet
  • Source: Assessor

Video & Virtual Tour

Rooms & Dimensions

Bedroom

  • Level: Unknown

Living Room

  • Level: Unknown

Kitchen

  • Level: Unknown
  • Features: Granite Counters, Stone Counters

Bathroom

  • Level: Unknown

Property

Features

  • Exterior Features: Balcony
  • Has Private Pool: No
  • Pool Features: Community, Association
  • Has Spa: No
  • Spa Features: None
  • Fencing: Security
  • Horses: No

View

  • Has View: Yes
  • View: Hills

Lot

  • Size: 219,197 sq ft
  • Acres: 5.0321

Accessibility

  • Levels: One
  • Entry Level: 1
  • Entry Location: Front
  • Stories: 1

Parking

  • Garage: Yes
  • Total Spaces: 2
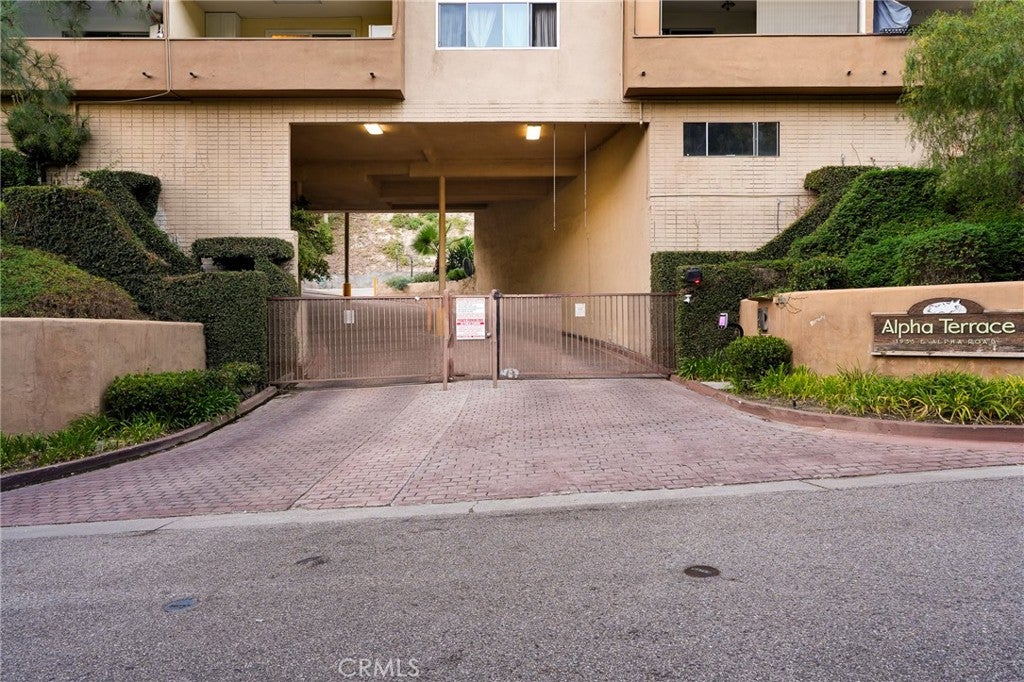
  • Parking Features: Assigned, Covered, Carport, Gated, Paved
  • Carport: Yes
  • Open Parking: No

Waterfront

  • Has Waterfront: No

Basement

  • Basement: No

Mobile Home

  • Mobile Home Remains: No

Construction

Type & Style

  • Home Type: Residential
  • Property Sub Type: Condominium
  • Structure Type: House

Materials

  • Roof: Flat

Builder / Condition

  • Year Built: 1969
  • New Construction: No

Utilities & Green Energy

Utilities

  • Electric on Property: No
  • Water: Public
  • Sewer: Public Sewer

Green Energy

  • Energy Efficient: No

Community & HOA

Community

  • Zip/Postal Code: 91208
  • City/Town: Glendale
  • City/Region: Glendale-Los Angeles
  • County/Parish: Los Angeles
  • State/Province: CA
  • Country Region: US-CA
  • Features: Pool

HOA

  • Has HOA: Yes
  • Amenities: Clubhouse, Maintenance Grounds, Hot Water, Insurance, Meeting Room, Management, Pool, Spa/Hot Tub, Trash, Water
  • Fee: $563.64
  • Frequency: Monthly
  • Fee Includes: Sewer
  • Senior Community: No

Pets

  • Pets Allowed: Yes

Location

  • Longitude: -118.220822
  • Latitude: 34.189747
  • Directions: Off of Los Encinos Ave

Land Lease

  • Land Lease: No

School

Highschool

Tax, Financial & Listing Details

Listing Details

  • List Price: $620,000
  • Price Per Square Foot: $502.84
  • Date on Market:
  • Listing Terms: Cash, Conventional
  • Inclusions: Refrigerator, Cabinets, Ceiling Fans, Built In Appliance, Window and Door Screens, Shutters, Air Conditioner, Garage Remotes
  • Home Warranty: No
  • Rent Control: No
  • Status: Active

MLS Details

  • MLS: CRMLS
  • Listing ID: BB26163700

Tax Details

  • Tax Lot: 1
  • Universal Property ID: US-06037-N-5654002070-R-N

Ask a question about 1935 Alpha Road 230

Hi there — ask anything about this property or the area and the team will get right back to you.

Last checked Source: CRMLSMLS# BB26163700

Local real estate advisory services provided by agent with ΓEA⅃ Broker

Listed by Anita Richards with Redfin Corporation

Based on information from California Regional Multiple Listing Service, Inc. as of 2026 and/or other sources. All data, including all measurements and calculations of area, is obtained from various sources and has not been, and will not be, verified by broker or MLS. All information should be independently reviewed and verified for accuracy. Properties may or may not be listed by the office/agent presenting the information.

You agree to ΓEA⅃ Broker Terms of Use and Privacy Policy. By choosing to contact a property, you also agree that ΓEA⅃ Broker and its associates may call, text, or email you regarding any inquiries or activities you submit through our website. This may involve the use of automated means and prerecorded or artificial voices.

Listings near 1935 Alpha Road 230