$959,000

345 Pioneer Drive 1705, Glendale, CA 91203

2beds
2baths
1,443sqft
Quick facts
Condominium 48 Days on Market Built in 1988 $664.59/sqft 87,792 sq ft $1,050 HOA Dues

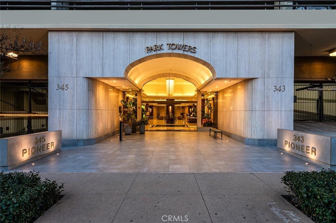
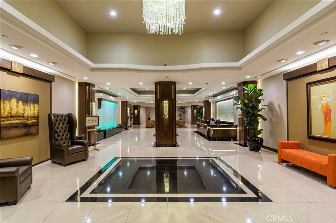
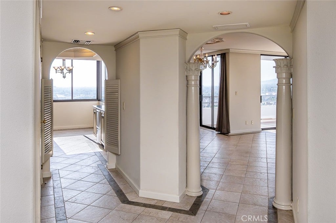
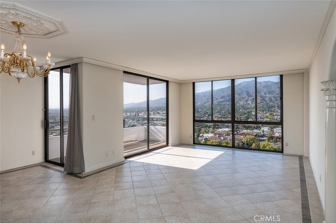
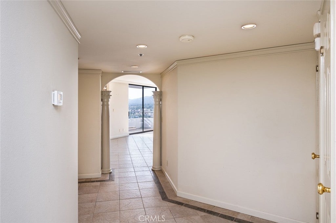
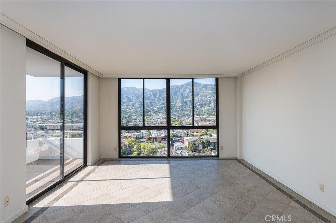
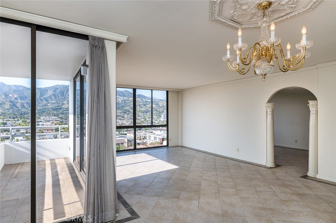
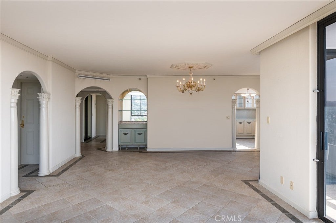
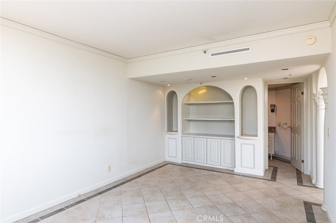
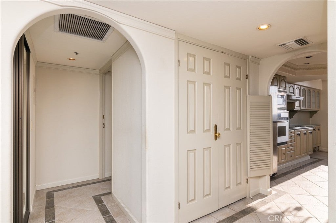
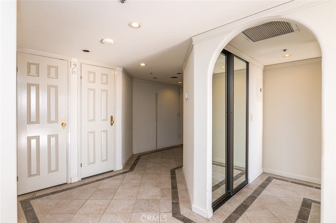
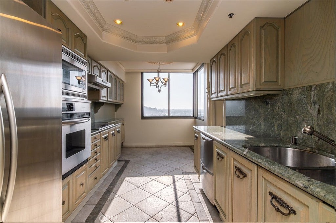
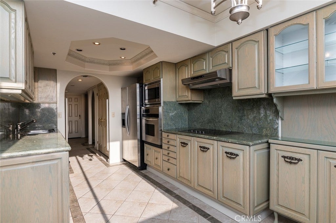
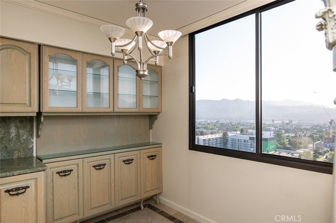
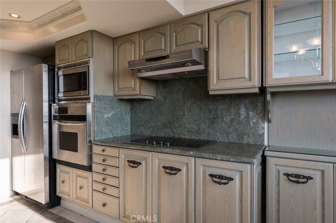
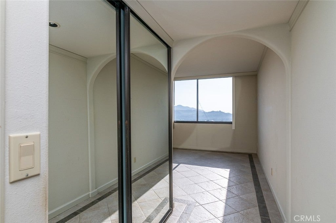
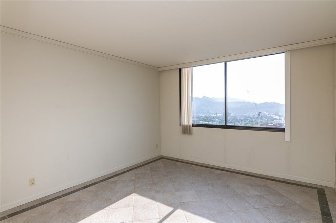
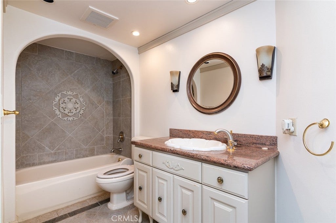
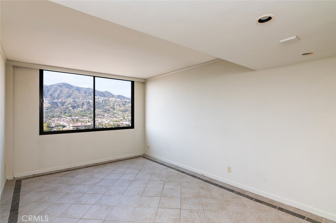
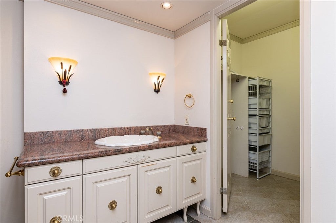
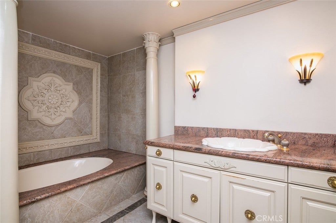
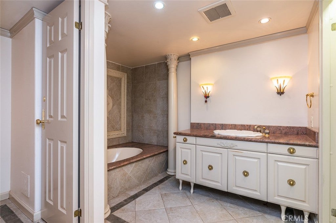
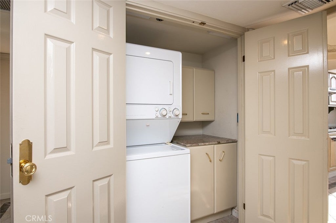
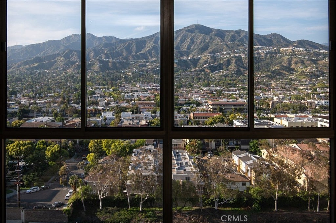
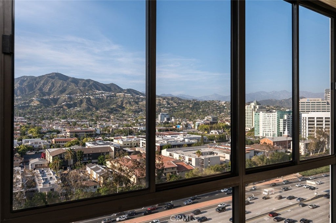
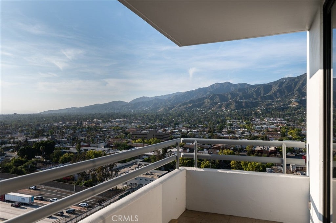
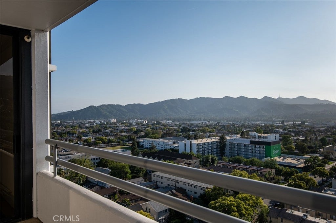
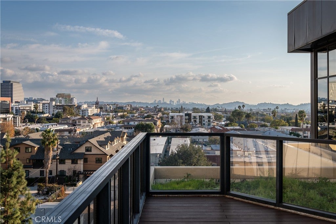
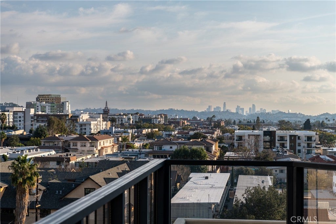
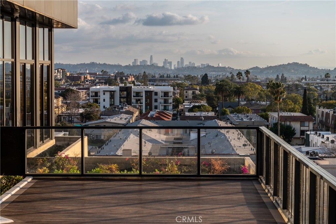
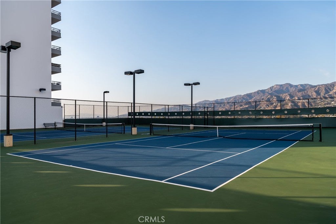
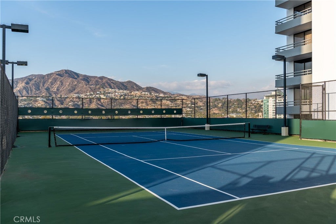
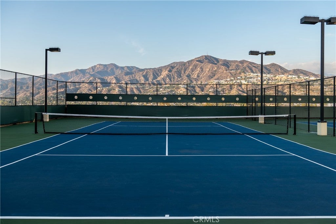
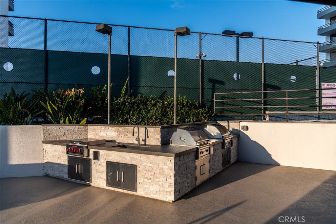
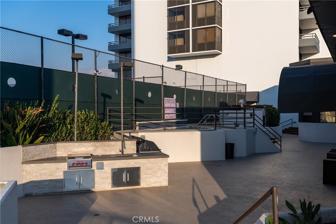
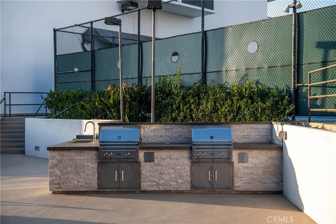
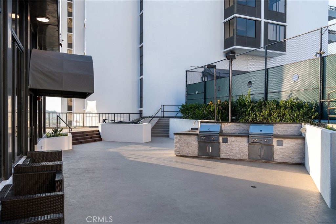
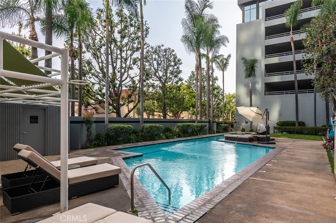
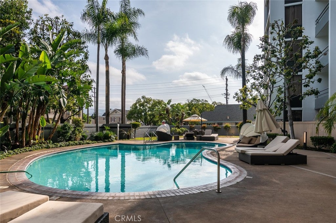
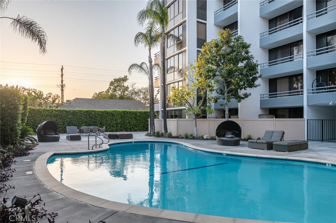
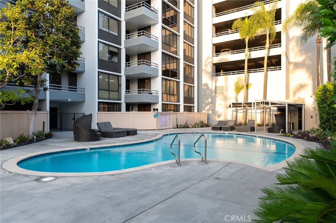
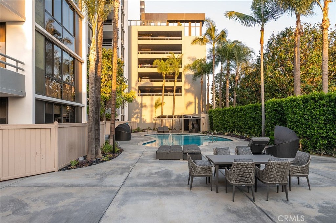
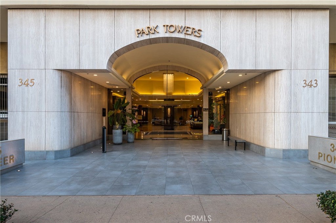
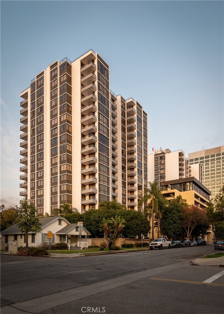
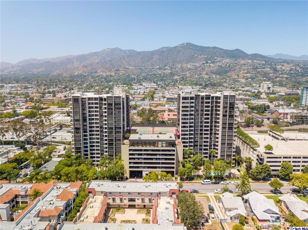
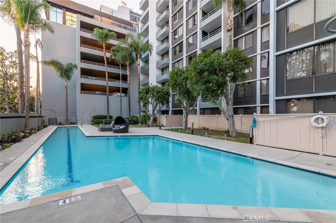
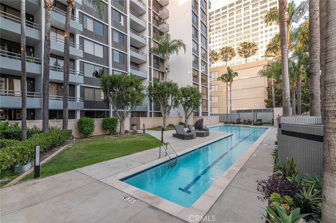
Do not miss an opportunity to experience the boutique luxury of the 17th floor corner unit in north-facing West Tower. This is the largest 2BD floor plan in prestigious high rise Park Towers one of the premier complexes located in the heart of Glendale, close to famous Americana, Glendale Galleria, fine dining, shopping, and entertainment. Desirable corner location of this beautifully updated unit provides unobstructed, panoramic views of San GAbriel mountains all the way to Burbank Hills and Glendale City lights from every room offering generous floor plan with wall to ceiling windows. Unit features double entry doors, elegant living room with dining area and view balcony, updated kitchen with breakfast nook. Luxurious master bedroom is located in its own wing with large master bath and walkin closet, private second bedroom, separate laundry room. Park Towers luxury amenities include two sparkling pools, two professional tennis courts, spa, gym, banquet hall, BBQ area. Gated guest parking, 2 assigned parking spaces, storage and 24 hour security desk in beautifully appointed lobby. For those who seek a lifestyle beyond the ordinary.

Location of 345 Pioneer Drive 1705

Map showing 345 Pioneer Drive 1705, Glendale, CA 91203 $959,000
See more listings in Glendale

345 Pioneer Drive 1705 property details

Interior

Bedrooms & Bathrooms

  • Bedrooms: 2
  • Bathrooms: 2
  • Full Bathrooms: 2
  • Main Level Bedrooms: 2
  • Main Level Bathrooms: 2

Appliances

  • Laundry: Inside, Laundry Room

Heating

  • Heating: Central

Cooling

  • Cooling: Central Air

Features

  • Interior Features: Walk-In Closet(s)
  • Flooring: Tile
  • Fireplace: No
  • Fireplace Features: None

Interior Area

  • Total Living Area: 1443
  • Unit: Square Feet
  • Source: Assessor

Rooms & Dimensions

Other

  • Level: Unknown
  • Features: Walk-In Closet(s)

Master Bathroom

  • Level: Unknown

Laundry

  • Level: Unknown

Bedroom

  • Level: Unknown

EntryFoyer

  • Level: Unknown

Master Bedroom

  • Level: Unknown

Kitchen

  • Level: Unknown

Kitchen

  • Level: Unknown

Living Room

  • Level: Unknown

Property

Features

  • Patio & Porch: Patio
  • Has Private Pool: No
  • Pool Features: Community, Association
  • Has Spa: Yes
  • Spa Features: Community
  • Horses: No

View

  • Has View: Yes
  • View: City Lights, Mountain(s), Panoramic

Lot

  • Size: 87,792 sq ft
  • Acres: 2.0154

Accessibility

  • Levels: One
  • Entry Level: 1
  • Entry Location: 1
  • Stories: 1

Parking

  • Garage: Yes
  • Total Spaces: 2
  • Parking Features: Assigned, Covered, On Site, Private, Side By Side
  • Carport: No
  • Open Parking: No

Waterfront

  • Has Waterfront: No

Basement

  • Basement: No

Mobile Home

  • Mobile Home Remains: No

Construction

Type & Style

  • Home Type: Residential
  • Architectural Style: Modern
  • Property Sub Type: Condominium
  • Structure Type: Multi Family

Materials

  • Construction Materials: Concrete

Builder / Condition

  • Year Built: 1988
  • New Construction: No

Utilities & Green Energy

Utilities

  • Electric on Property: No
  • Water: Public
  • Sewer: Public Sewer

Green Energy

  • Energy Efficient: No

Community & HOA

Community

  • Zip/Postal Code: 91203
  • City/Town: Glendale
  • City/Region: Glendale-Los Angeles
  • County/Parish: Los Angeles
  • State/Province: CA
  • Country Region: US-CA
  • Features: Street Lights, Sidewalks, Pool

HOA

  • Has HOA: Yes
  • Amenities: Clubhouse, Fitness Center, Maintenance Grounds, Hot Water, Jogging Path, Barbecue, Pool, Sauna, Spa/Hot Tub, Security, Storage, Tennis Court(s), Trash, Water
  • Fee: $1,050
  • Frequency: Monthly
  • Fee Includes: Sewer
  • Senior Community: No

Pets

  • Pets Allowed: Size Limit

Location

  • Longitude: -118.261231
  • Latitude: 34.155832
  • Directions: None

Land Lease

  • Land Lease: No

School

Highschool

Tax, Financial & Listing Details

Listing Details

  • List Price: $959,000
  • Price Per Square Foot: $664.59
  • Date on Market:
  • Listing Terms: Cash
  • Home Warranty: No
  • Rent Control: No
  • Status: Active

MLS Details

  • MLS: CRMLS
  • Listing ID: GD26216988

Tax Details

  • Tax Lot: 1
  • Universal Property ID: US-06037-N-5637001123-R-N

Ask a question about 345 Pioneer Drive 1705

Hi there — ask anything about this property or the area and the team will get right back to you.

Last checked Source: CRMLSMLS# GD26216988

Local real estate advisory services provided by agent with ΓEA⅃ Broker
Listed by Maya Gulbekova with Re/max Tri-city Realty · Cell: 818-427-1772

Based on information from California Regional Multiple Listing Service, Inc. as of 2026 and/or other sources. All data, including all measurements and calculations of area, is obtained from various sources and has not been, and will not be, verified by broker or MLS. All information should be independently reviewed and verified for accuracy. Properties may or may not be listed by the office/agent presenting the information.
You agree to ΓEA⅃ Broker Terms of Use and Privacy Policy. By choosing to contact a property, you also agree that ΓEA⅃ Broker and its associates may call, text, or email you regarding any inquiries or activities you submit through our website. This may involve the use of automated means and prerecorded or artificial voices.

Listings near 345 Pioneer Drive 1705