$1,149,000

3925 El Moreno Street, Glendale, CA 91214

4beds
2baths
1,940sqft
Quick facts
Single Family Residence 13 Days on Market Built in 1964 $592.27/sqft 4,974 sq ft

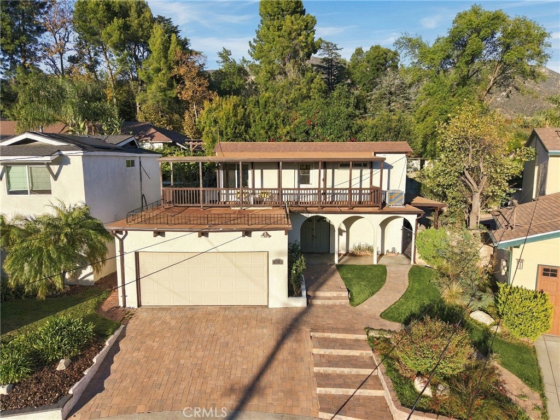
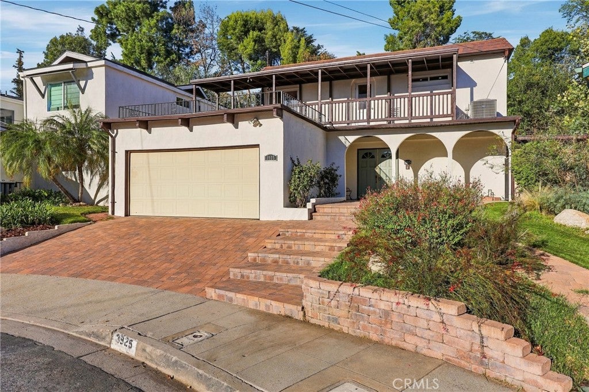
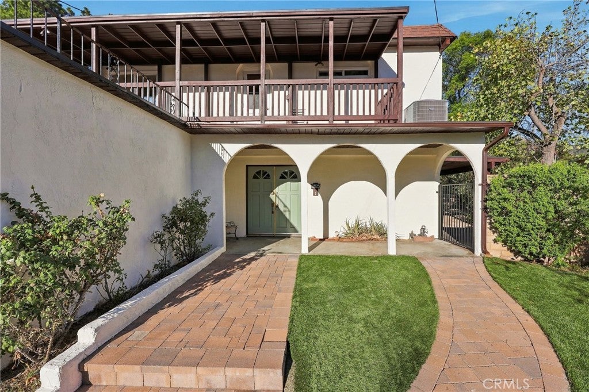
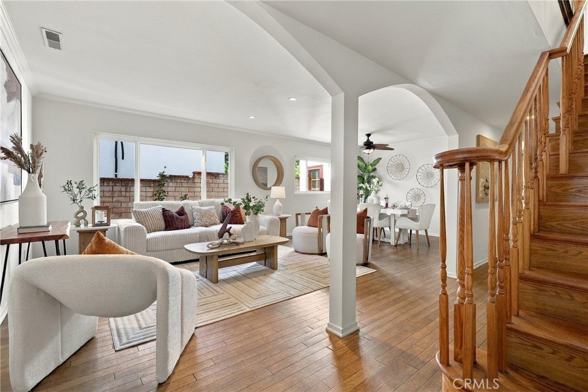
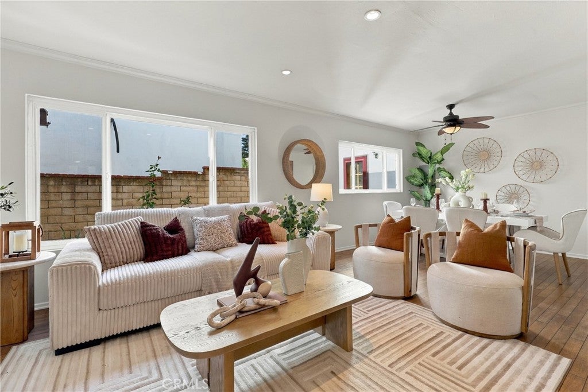
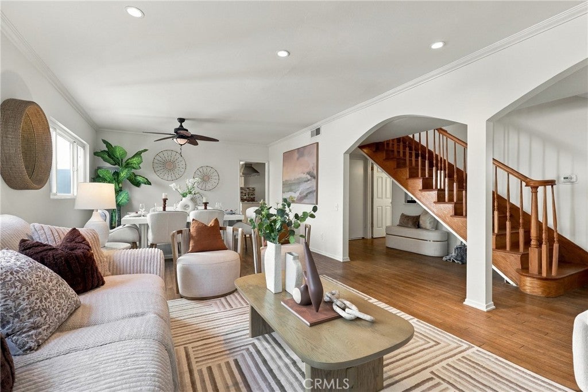
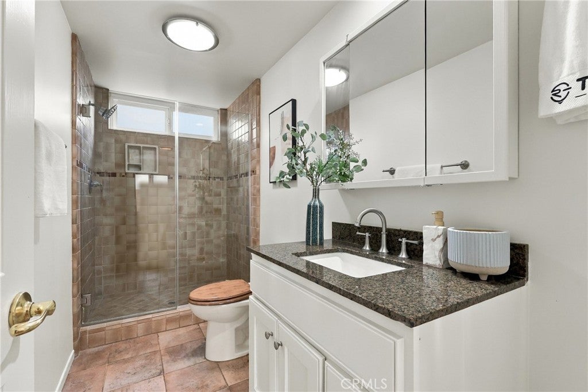
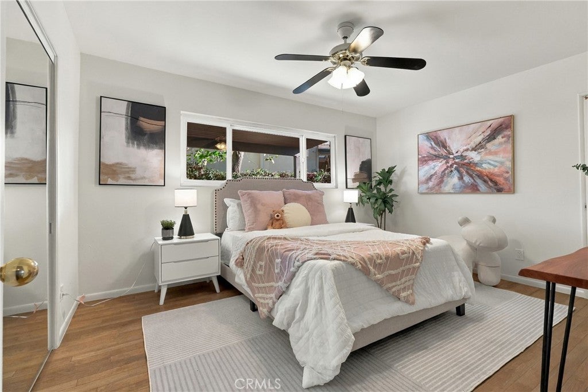
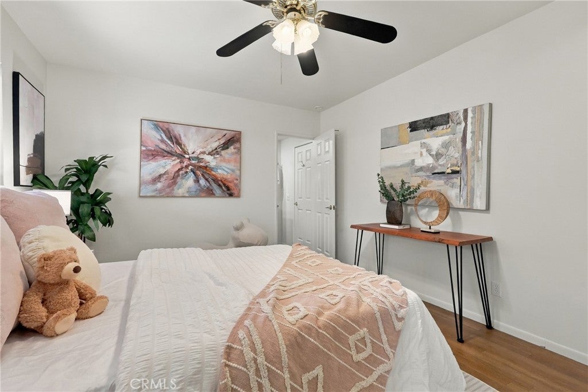
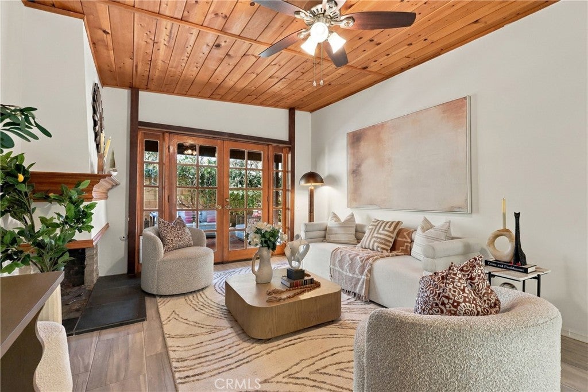
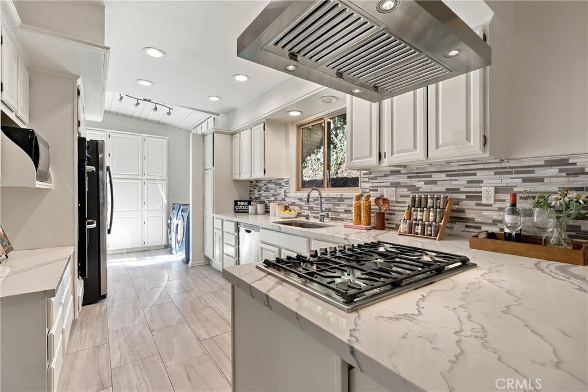
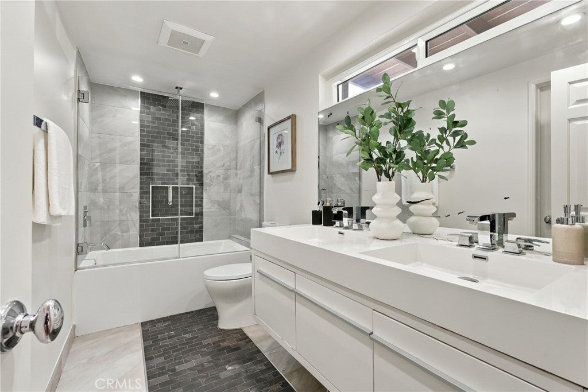
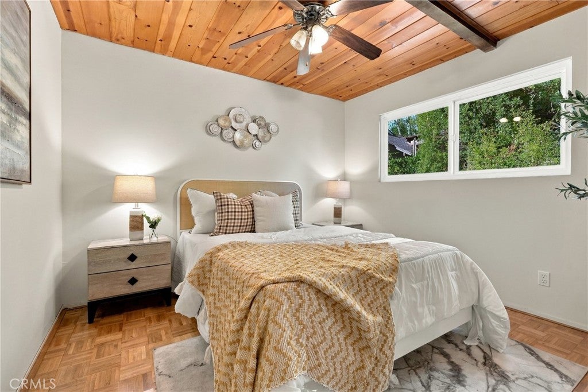
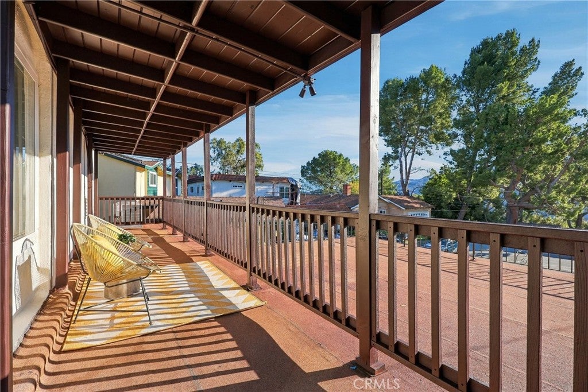
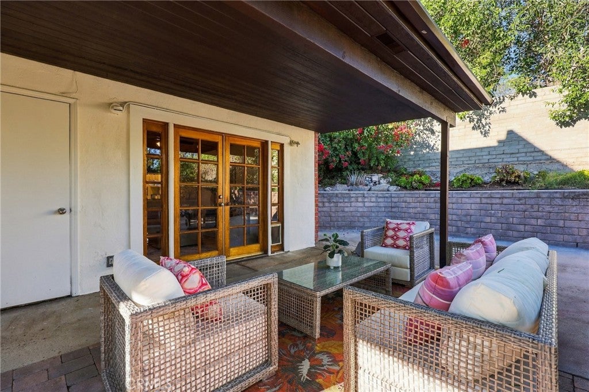
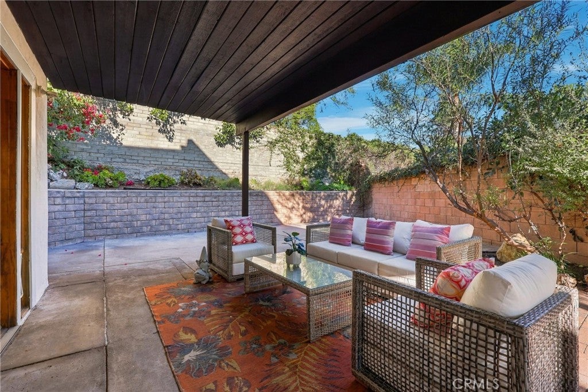
Welcome to this beautiful two story home set on a quiet cul-de-sac in the Crescenta Highlands area of Glendale. This neighborhood is beloved for its award-winning schools and warm, tucked-away foothill charm. With 4 bedrooms, 2 bathrooms, and just under 2000 square feet of living space, this home gives you all the flexibility and space you need. The light, bright kitchen sits between a dedicated laundry area and an inviting family room - convenient and perfect for entertaining. The layout features a primary bedroom and a full bathroom on each floor with two additional bedrooms upstairs. One of these upstairs bedrooms could also be perfect for an office, playroom, recording studio, or library. On the second floor you'll also find access to the balcony from which you'll definitely want to watch the legendary sunsets. You'll love your utility bill at this house with the low-maintenance front yard and private patio that provides all the greenery and space you'd need for a patio set, outdoor dining table, and jacuzzi. Besides the stellar schools, some highlights of this neighborhood include local events and shopping in Montrose, Descanso Gardens in La Canada, truly outstanding parks, and miles of hiking trails.

Location of 3925 El Moreno Street

Map showing 3925 El Moreno Street, Glendale, CA 91214 $1,149,000
See more listings in Glendale

3925 El Moreno Street property details

Interior

Bedrooms & Bathrooms

  • Bedrooms: 4
  • Bathrooms: 2
  • Full Bathrooms: 2
  • Main Level Bedrooms: 1
  • Main Level Bathrooms: 1

Appliances

  • Included: Built-In Range, Dishwasher, Gas Water Heater, Microwave, Refrigerator, Dryer, Washer
  • Laundry: Inside

Heating

  • Heating: Central

Cooling

  • Cooling: Central Air

Features

  • Interior Features: Breakfast Bar, In-Law Floorplan, Pantry, Recessed Lighting, Master Downstairs
  • Window Features: Double Pane Windows
  • Fireplace: Yes
  • Fireplace Features: Family Room, Gas

Interior Area

  • Total Living Area: 1940
  • Unit: Square Feet
  • Source: Assessor

Video & Virtual Tour

Rooms & Dimensions

Master Bedroom

  • Level: Unknown

Kitchen

  • Level: Unknown

Bathroom

  • Level: Unknown

Family Room

  • Level: Unknown

Master Bedroom

  • Level: Unknown

Living Room

  • Level: Unknown

Dining Room

  • Level: Unknown

Property

Features

  • Patio & Porch: Covered, Front Porch, Patio
  • Has Private Pool: No
  • Pool Features: None
  • Has Spa: No
  • Fencing: Wrought Iron
  • Horses: No
  • Horse Amenities: Riding Trail

View

  • Has View: Yes
  • View: Mountain(s), Trees/Woods

Lot

  • Size: 4,974 sq ft
  • Acres: 0.1142
  • Features: Cul-De-Sac

Accessibility

  • Levels: Two
  • Entry Level: 1
  • Entry Location: Front door
  • Stories: 2

Parking

  • Garage: Yes
  • Total Spaces: 2
  • Parking Features: Attached, Driveway, Garage
  • Carport: No
  • Open Parking: No
  • Open Parking Spaces: 2

Waterfront

  • Has Waterfront: No

Basement

  • Basement: No

Mobile Home

  • Mobile Home Remains: No

Construction

Type & Style

  • Home Type: Residential
  • Architectural Style: Colonial, Spanish
  • Property Sub Type: Single Family Residence
  • Structure Type: House

Materials

  • Construction Materials: Stucco
  • Foundation: Slab

Builder / Condition

  • Year Built: 1964
  • New Construction: No

Utilities & Green Energy

Utilities

  • Electric on Property: No
  • Water: Public
  • Sewer: Public Sewer

Green Energy

  • Energy Efficient: No

Community & HOA

Community

  • Zip/Postal Code: 91214
  • City/Town: Glendale
  • City/Region: Glendale-Los Angeles
  • County/Parish: Los Angeles
  • State/Province: CA
  • Country Region: US-CA
  • Features: Curbs, Golf, Park, Suburban, Sidewalks

HOA

  • Has HOA: No
  • Amenities: Dog Park
  • Senior Community: No

Pets

  • Pets Allowed: No

Location

  • Longitude: -118.265037
  • Latitude: 34.244408
  • Directions: Head north on Lowell past Foothill. Turn right onto El Moreno St.

Land Lease

  • Land Lease: No

School

Elementary

Middle or Junior

Highschool

Tax, Financial & Listing Details

Listing Details

  • List Price: $1,149,000
  • Price Per Square Foot: $592.27
  • Date on Market:
  • Listing Terms: Cash, Conventional
  • Inclusions: Refrigerator, oven, microwave, dishwasher, washing machine, dryer
  • Home Warranty: No
  • Rent Control: No
  • Status: Active

MLS Details

  • MLS: CRMLS
  • Listing ID: PF26238491

Tax Details

  • Tax Lot: 7
  • Universal Property ID: US-06037-N-5603003030-R-N

Ask a question about 3925 El Moreno Street

Hi there — ask anything about this property or the area and the team will get right back to you.

Last checked Source: CRMLSMLS# PF26238491

Local real estate advisory services provided by agent with ΓEA⅃ Broker

Listed by Elora Casados with Keller Williams Los Angeles · Cell: 6263795668

Based on information from California Regional Multiple Listing Service, Inc. as of 2026 and/or other sources. All data, including all measurements and calculations of area, is obtained from various sources and has not been, and will not be, verified by broker or MLS. All information should be independently reviewed and verified for accuracy. Properties may or may not be listed by the office/agent presenting the information.

You agree to ΓEA⅃ Broker Terms of Use and Privacy Policy. By choosing to contact a property, you also agree that ΓEA⅃ Broker and its associates may call, text, or email you regarding any inquiries or activities you submit through our website. This may involve the use of automated means and prerecorded or artificial voices.

Listings near 3925 El Moreno Street