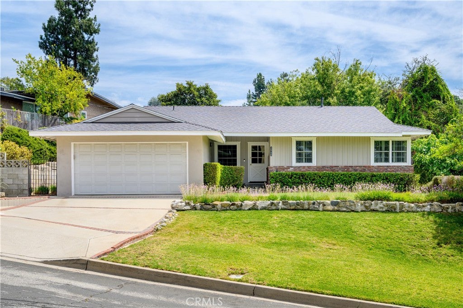
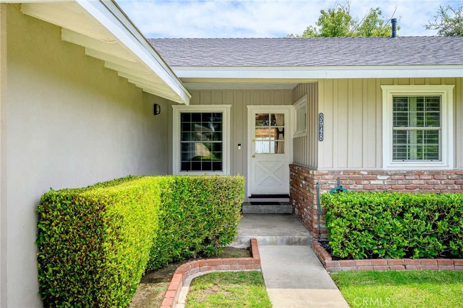
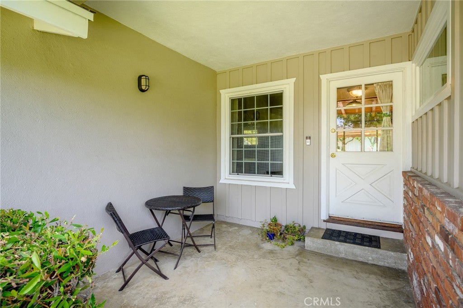
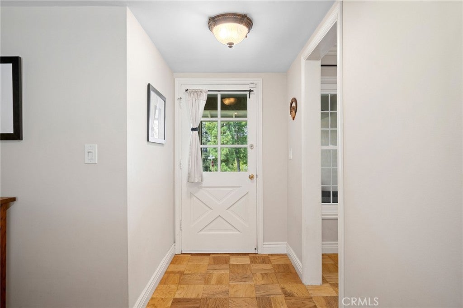
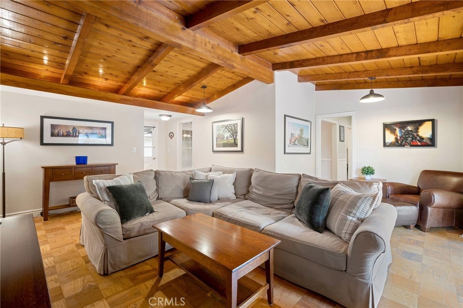
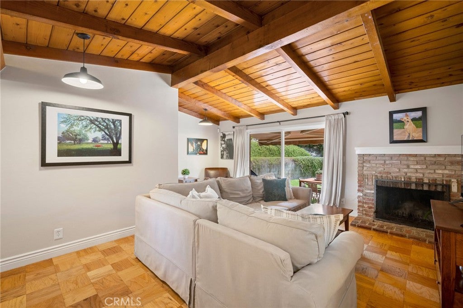
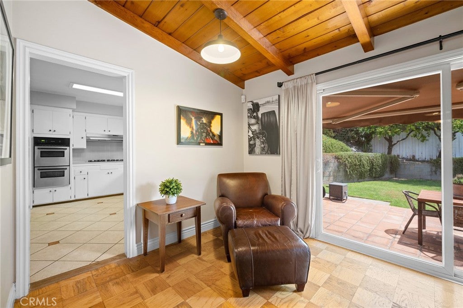
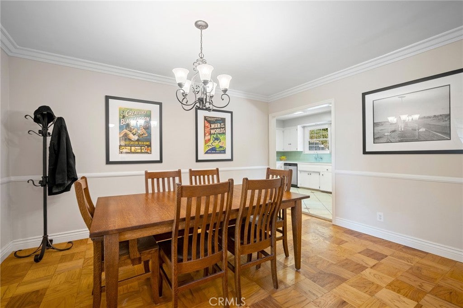
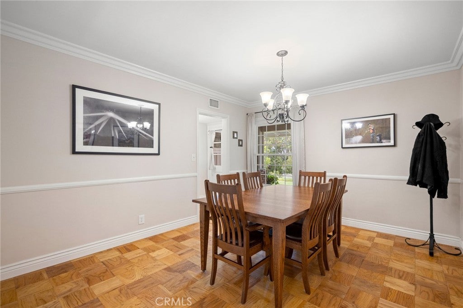
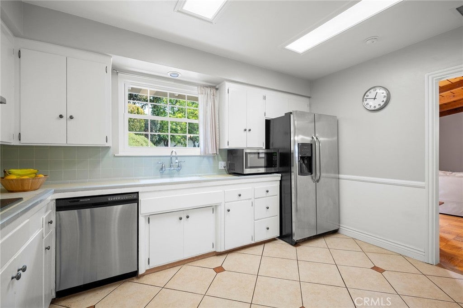
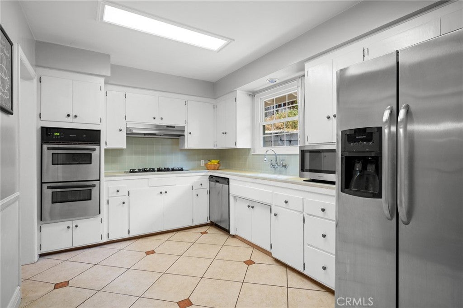
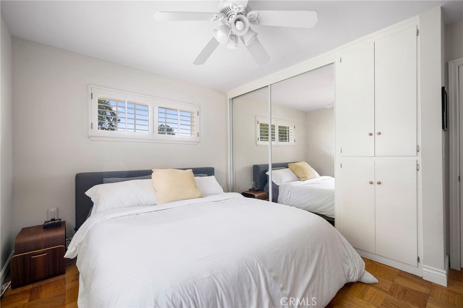
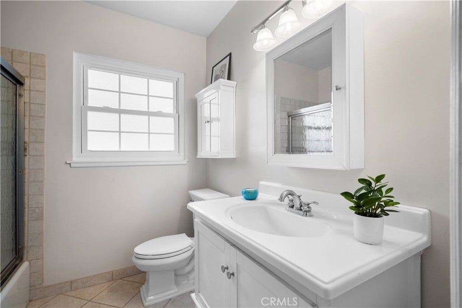
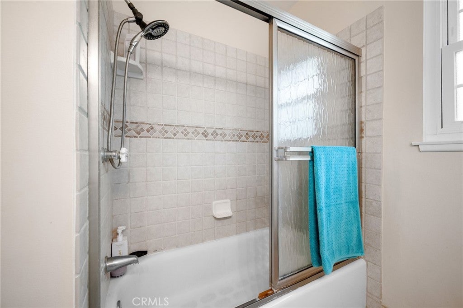
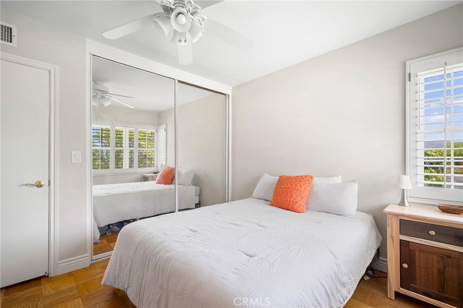
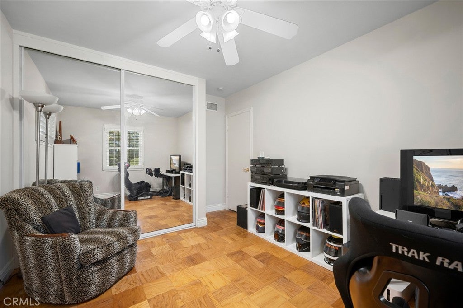
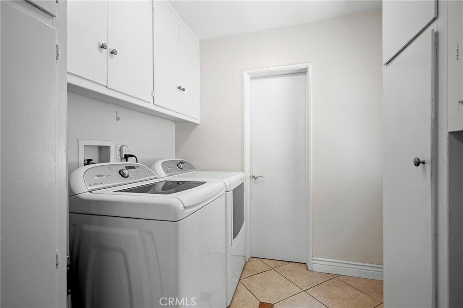
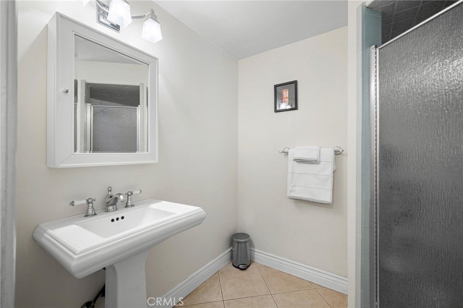
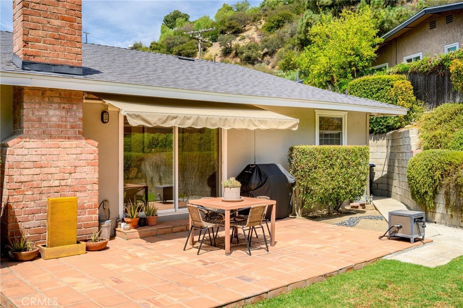
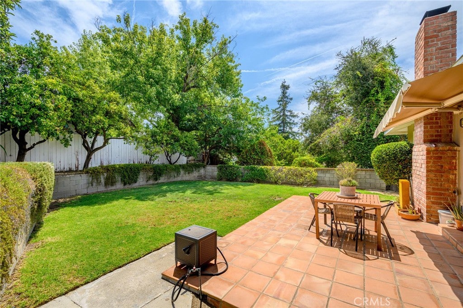
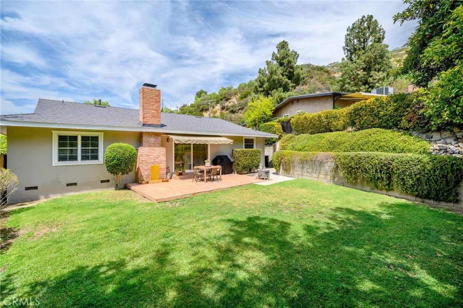
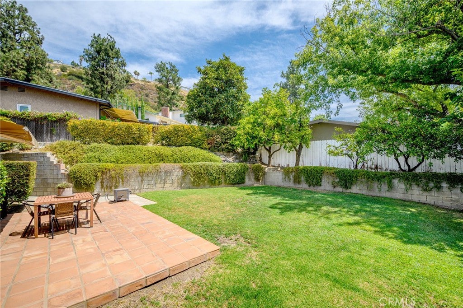
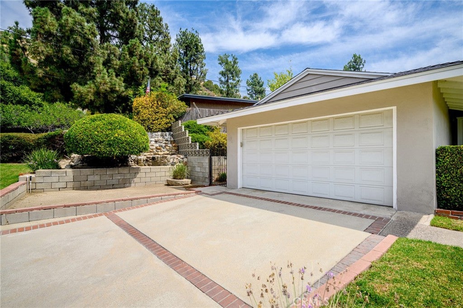
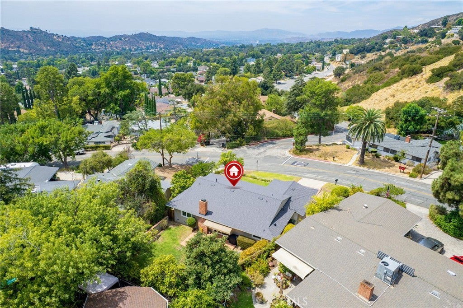
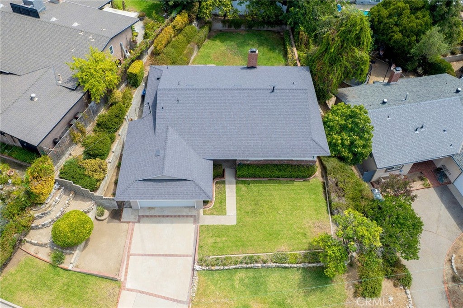
Step into this charming Ranch-style home and immediately feel a sense of home sweet home. The entry leads into a spacious and inviting living room featuring vaulted wood-beam ceilings, parquet wood flooring throughout, a beautiful brick fireplace, and direct access to the lush rear yard. Just beyond the entryway is the formal dining room, offering lots of space and flowing into a light-filled kitchen appointed with tile flooring, stainless steel appliances, and ample cabinetry. A convenient laundry room with pantry/storage, an adjacent three-quarter bath, a back door leading out to the side walkway and access to the attached garage. Down the hall are three comfortable bedrooms and a full bath. Amenities include a two-car attached garage with keypad, copper plumbing, upgraded electrical, a new roof, newer exterior paint and fascia boards, dual-pane windows, plantation shutters, ceiling fans, central heat/air, a new water heater, sprinkler systems, and new outdoor lighting. The well-maintained front yard offers great curb appeal, 2 fruit trees and mountain views. The private rear yard features four fruit trees and an outdoor patio area with a SunSetter awning, perfect for outdoor dining or entertaining. Located in the highly desirable Glendale–La Crescenta area, this home offers a wonderful combination of comfort, convenience, and location including Glendale Unified schools, parks, and hiking trails. Enjoy the peaceful Foothill lifestyle while remaining just minutes from neighboring communities, the Montrose Shopping Park, and other local city conveniences such as transportation, markets hardware and pet stores.
Sunday, November 22 · 2–4pm
In person · no appointment needed
Hi there — ask anything about this property or the area and the team will get right back to you.

Local real estate advisory services provided by agent with ΓEA⅃ Broker
Listed by Julie Ann Martin with Compass · Cell: 818-613-1993
Based on information from California Regional Multiple Listing Service, Inc. as of 2026 and/or other sources. All data, including all measurements and calculations of area, is obtained from various sources and has not been, and will not be, verified by broker or MLS. All information should be independently reviewed and verified for accuracy. Properties may or may not be listed by the office/agent presenting the information.
You agree to ΓEA⅃ Broker Terms of Use and Privacy Policy. By choosing to contact a property, you also agree that ΓEA⅃ Broker and its associates may call, text, or email you regarding any inquiries or activities you submit through our website. This may involve the use of automated means and prerecorded or artificial voices.
Step 1 of 2
Create a free account to view all listings, save searches, and get alerts when new homes match.
Step 2 of 2
Tell us how to reach you about homes you like.
Enter your password to sign in as
Create a free account to view all listings, save searches, and get alerts when new homes match.
Already have an account? Sign in
Sign in to your account.
New here? Create an account