Open: Sat 1-4pm (11/21)
$1,950,000

4021 Liberty Avenue N, Glendale, CA 91214

2beds
2baths
1,420sqft
Quick facts
Single Family Residence 46 Days on Market Built in 1924 $1373.24/sqft 20,089 sq ft

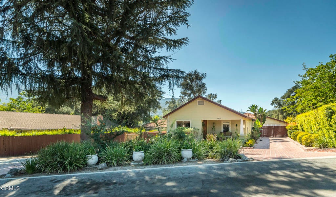
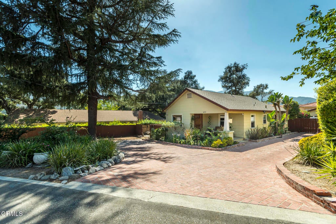
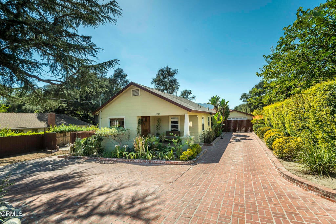
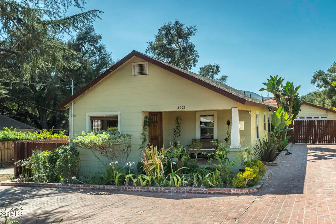
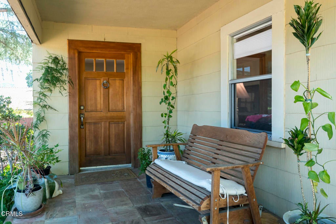
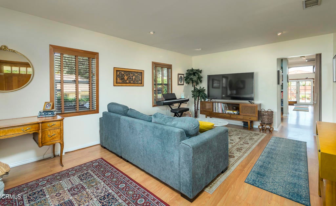
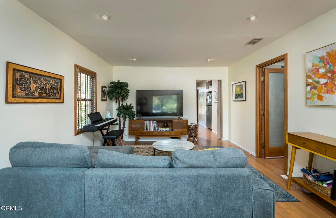
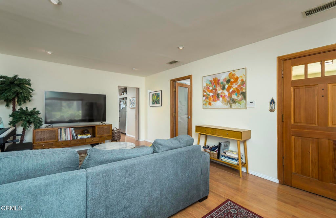
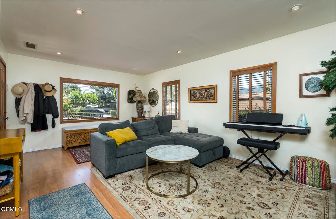
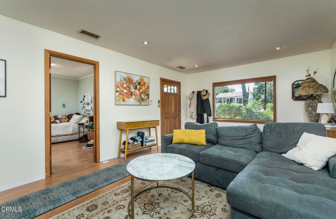
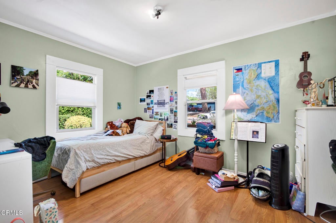
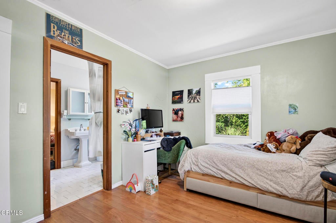
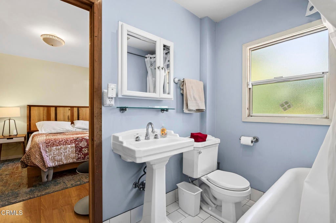
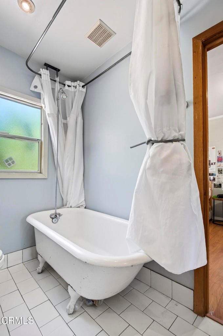
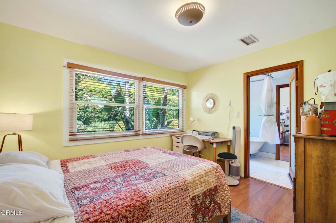
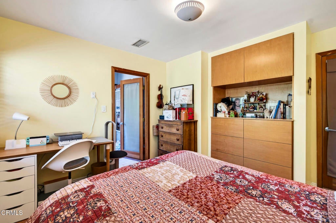
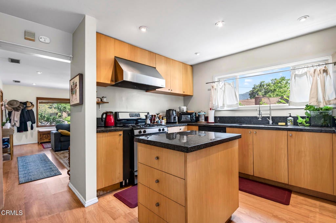
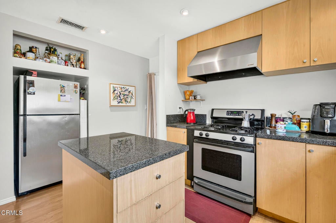
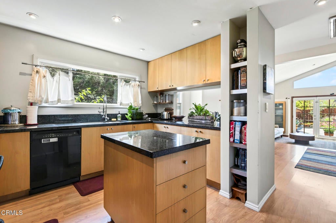
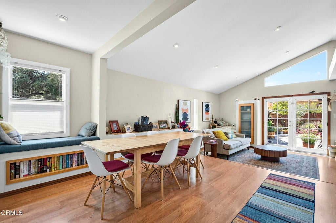
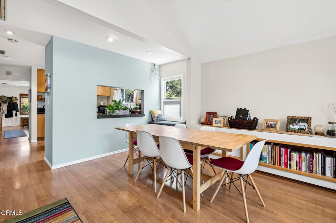
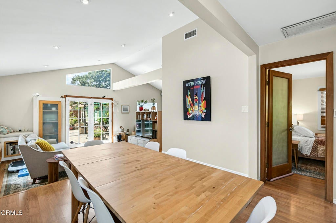
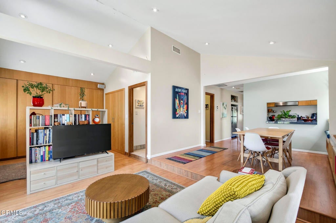
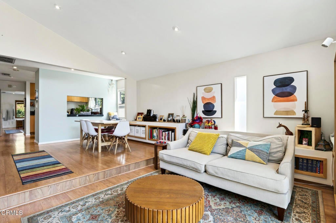
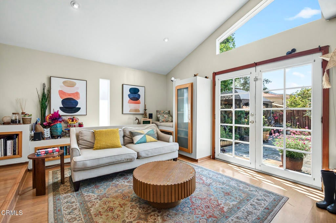
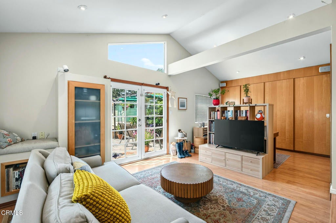
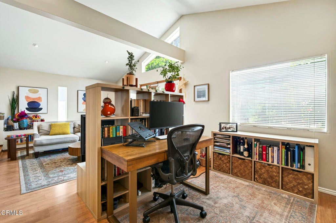
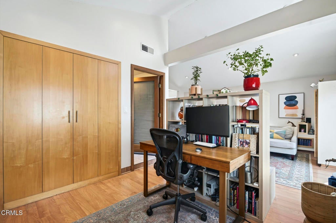
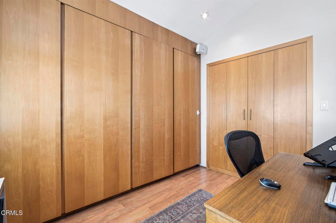
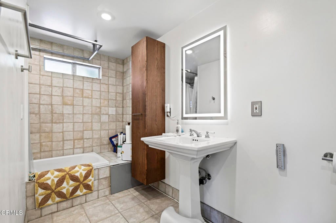
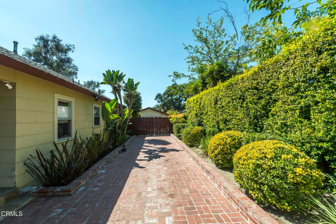
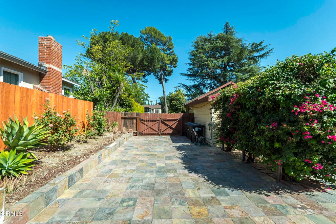
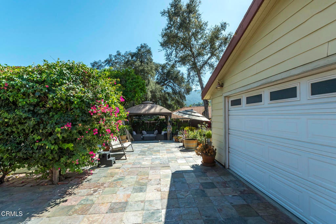
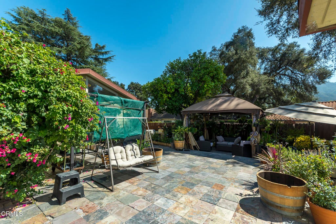
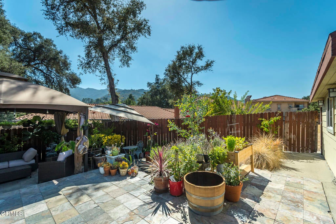
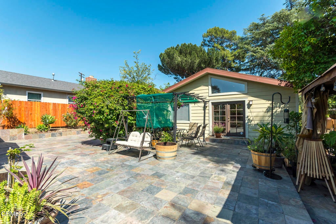
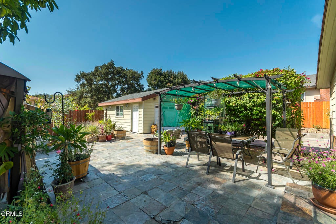
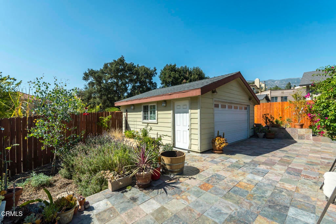
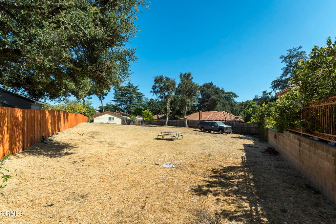
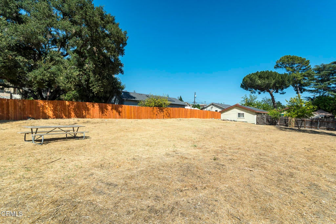
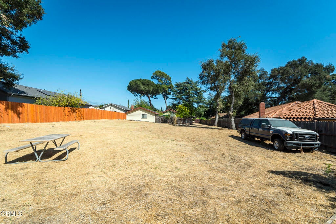
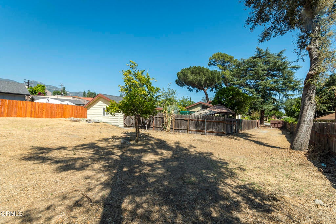
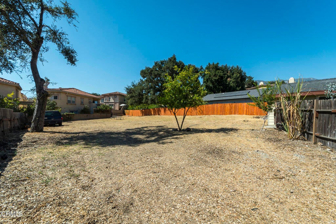
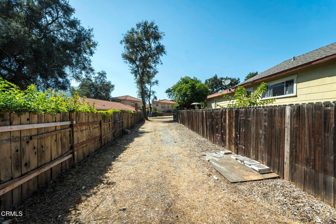
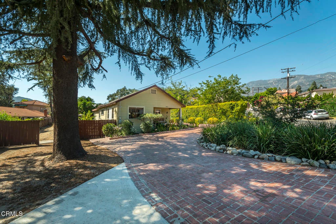
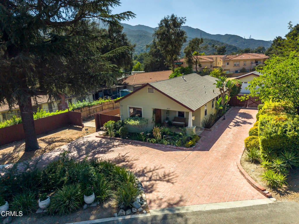
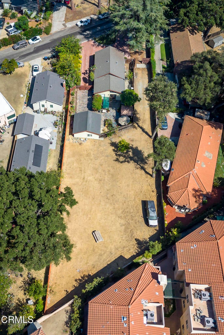
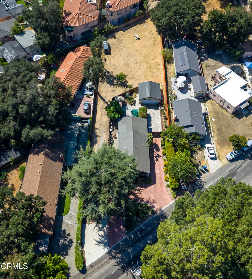
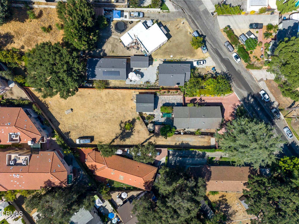
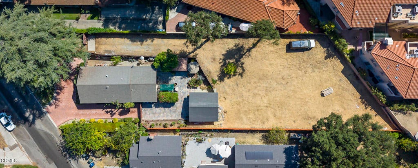
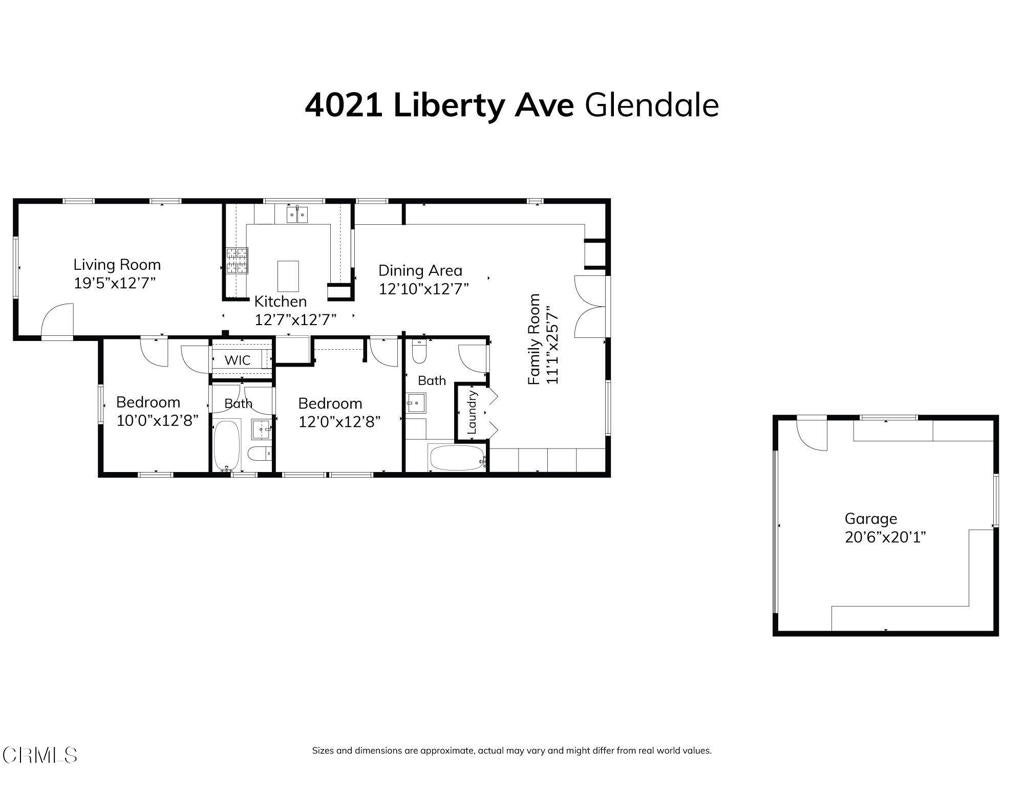
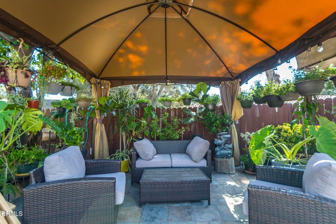
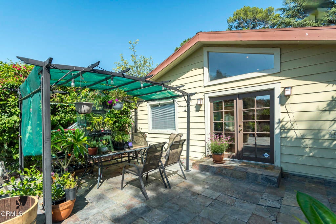
SELLER WILL ENTERTAIN ALL OFFERSCharming two bedroom two bath home with development potential for 3 separate parcels on arare 20,089 sq ft lot.Located in the quiet neighborhood of La Crescenta adjacent to La Canada and Montrose withaccess to local parks & hiking trails. This location is in the highly rated La Crescenta schooldistrict.The home itself features a spacious living room that flows into a bright open kitchen & into anopen bright and cozy family room with room enough to divide into an office space. The optionaloffice space is perfect for both everyday living in a work from home flexibility. The family roomviews a beautiful backyard which has soft earth tone slated flooring. The backyard offers ampleroom for entertaining or quiet relaxation in a lush garden that completes the amenities of thiswarm well designed home. There is a large garage with a sprinkler system separate from thehome.The owners have engaged in the respected architectural firm, RED located here in Glendale.Red Architectural Group has met with the city of Glendale and has developed a conceptualstrategy to divide the property into three single family residential units based on the city ofGlendale zoning and planning criteria. Informal plans illustrating what the developed propertycould potentially look are available for review. Floor plans, & in-depth letter available in this listing and uponrequest

Open houses at 4021 Liberty Avenue N

Saturday, November 21 · 1–4pm

In person · no appointment needed

Location of 4021 Liberty Avenue N

Map showing 4021 Liberty Avenue N, Glendale, CA 91214 $1,950,000
See more listings in Glendale

4021 Liberty Avenue N property details

Interior

Bedrooms & Bathrooms

  • Bedrooms: 2
  • Bathrooms: 2
  • Full Bathrooms: 2

Appliances

  • Included: Built-In Range, Dishwasher, ENERGY STAR Qualified Water Heater, Free-Standing Range, Gas Oven, Gas Water Heater, Ice Maker, Microwave, Refrigerator, Range Hood, Self Cleaning Oven, Vented Exhaust Fan, Water Heater, Dryer, Washer
  • Laundry: Electric Dryer Hookup, Gas Dryer Hookup, Laundry Room

Heating

  • Heating: Baseboard, Central

Cooling

  • Cooling: Central Air, Dual, Gas, Heat Pump, Whole House Fan

Features

  • Interior Features: Crown Molding, Granite Counters, High Ceilings, Open Floorplan, Recessed Lighting, Wired for Data
  • Window Features: Blinds, Double Pane Windows, ENERGY STAR Qualified Windows
  • Flooring: See Remarks, Tile, Wood
  • Fireplace: Yes
  • Fireplace Features: Dining Room, Family Room

Interior Area

  • Total Living Area: 1420
  • Unit: Square Feet
  • Source: Public Records

Video & Virtual Tour

Rooms & Dimensions

Den

  • Level: Unknown

Laundry

  • Level: Unknown

EntryFoyer

  • Level: Unknown

Family Room

  • Level: Unknown

Living Room

  • Level: Unknown

Kitchen

  • Level: Unknown
  • Features: Granite Counters

Bedroom

  • Level: Unknown

Bedroom

  • Level: Unknown

Property

Features

  • Patio & Porch: Patio, See Remarks
  • Security Features: Prewired, Security System, Carbon Monoxide Detector(s), Fire Sprinkler System, Smoke Detector(s)
  • Has Private Pool: No
  • Pool Features: None
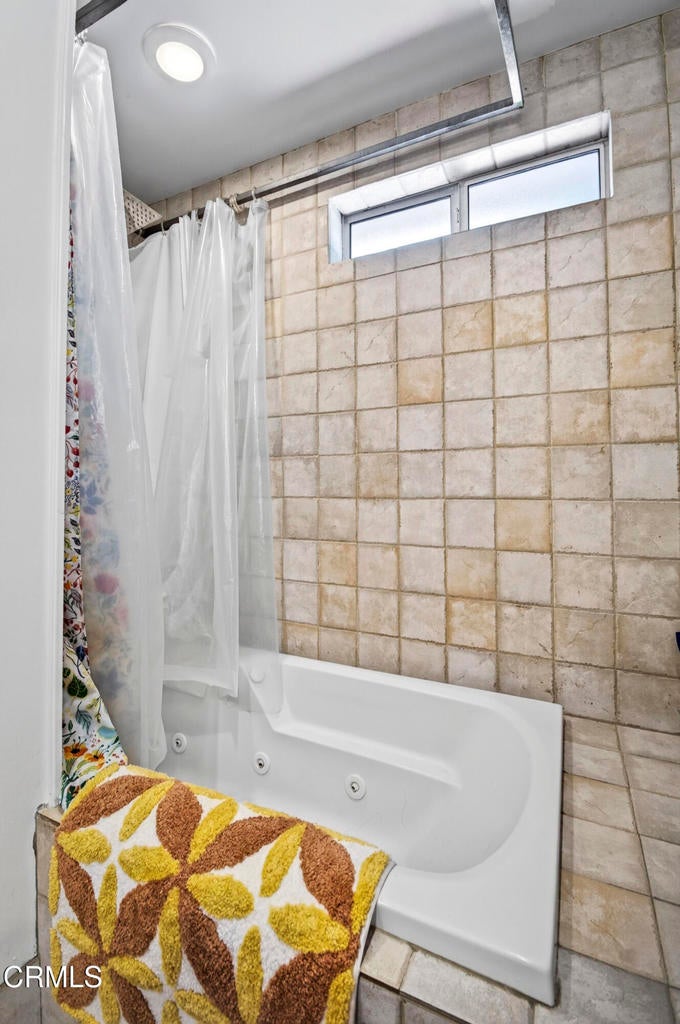
  • Has Spa: Yes
  • Horses: No

View

  • Has View: No
  • View: None

Lot

  • Size: 20,089 sq ft
  • Acres: 0.4612
  • Dimensions: 20089

Accessibility

  • Levels: One
  • Stories: 1
  • Accessibility Features: Safe Emergency Egress from Home, Accessible Doors, Accessible Entrance, Accessible Hallway(s)

Parking

  • Garage: Yes
  • Total Spaces: 2
  • Carport: No
  • Open Parking: No

Waterfront

  • Has Waterfront: No

Basement

  • Basement: Yes
  • Below Grade Units: Square Feet

Mobile Home

  • Mobile Home Remains: No

Construction

Type & Style

  • Home Type: Residential
  • Architectural Style: Bungalow
  • Property Sub Type: Single Family Residence
  • Structure Type: House

Materials

  • Construction Materials: Plaster, Wood Siding
  • Foundation: Block, Combination, Pillar/Post/Pier, Slab
  • Roof: Composition

Builder / Condition

  • Year Built: 1924
  • Condition: Updated/Remodeled
  • New Construction: No

Building

  • Building Exposure: East

Utilities & Green Energy

Utilities

  • Electric on Property: No
  • Electric: 220 Volts in Laundry
  • Water: Public
  • Sewer: Public Sewer
  • Utilities: Cable Available, Cable Connected, Electricity Available, Electricity Connected, Natural Gas Available, Natural Gas Connected, Phone Connected, Sewer Available, Sewer Connected, Water Available, Water Connected
  • Road Surface Type: Paved

Green Energy

  • Energy Efficient: Water Heater

Community & HOA

Community

HOA

  • Has HOA: No
  • Senior Community: No

Pets

  • Pets Allowed: No

Location

  • Longitude: -118.247572
  • Latitude: 34.219383
  • Directions: Liberty Ave runs N & S- East of Montrose Avenue & West of Honolulu Avenue1 Block East of Pennslyvania Ave

Land Lease

  • Land Lease: No

School

Elementary

Middle or Junior

Tax, Financial & Listing Details

Listing Details

  • List Price: $1,950,000
  • Price Per Square Foot: $1373.24
  • Date on Market:
  • Listing Terms: Conventional
  • Inclusions: Floor plans, & in-depth letter from RED Architectual firm available in this listing and uponrequest
  • Furnished: Unfurnished
  • Home Warranty: No
  • Rent Control: No
  • Status: Active

MLS Details

  • MLS: CRMLS
  • Listing ID: P1-29135

Tax Details

  • Tax Block: F
  • Tax Lot: 17
  • Tax Tract: 04045
  • Universal Property ID: US-06037-N-5610002035-R-N

Ask a question about 4021 Liberty Avenue N

Hi there — ask anything about this property or the area and the team will get right back to you.

Last checked Source: CRMLSMLS# P1-29135

Local real estate advisory services provided by agent with ΓEA⅃ Broker
Listed by Drucilla A Schulte with Engel & Voelkers La Canada · Cell: (858) 248-5850

Based on information from California Regional Multiple Listing Service, Inc. as of 2026 and/or other sources. All data, including all measurements and calculations of area, is obtained from various sources and has not been, and will not be, verified by broker or MLS. All information should be independently reviewed and verified for accuracy. Properties may or may not be listed by the office/agent presenting the information.
You agree to ΓEA⅃ Broker Terms of Use and Privacy Policy. By choosing to contact a property, you also agree that ΓEA⅃ Broker and its associates may call, text, or email you regarding any inquiries or activities you submit through our website. This may involve the use of automated means and prerecorded or artificial voices.

Listings near 4021 Liberty Avenue N