$649,000

460 Oak Street 215, Glendale, CA 91204

2beds
2baths
1,012sqft
Quick facts
Condominium 51 Days on Market Built in 1984 $641.30/sqft 104,804 sq ft $565 HOA Dues

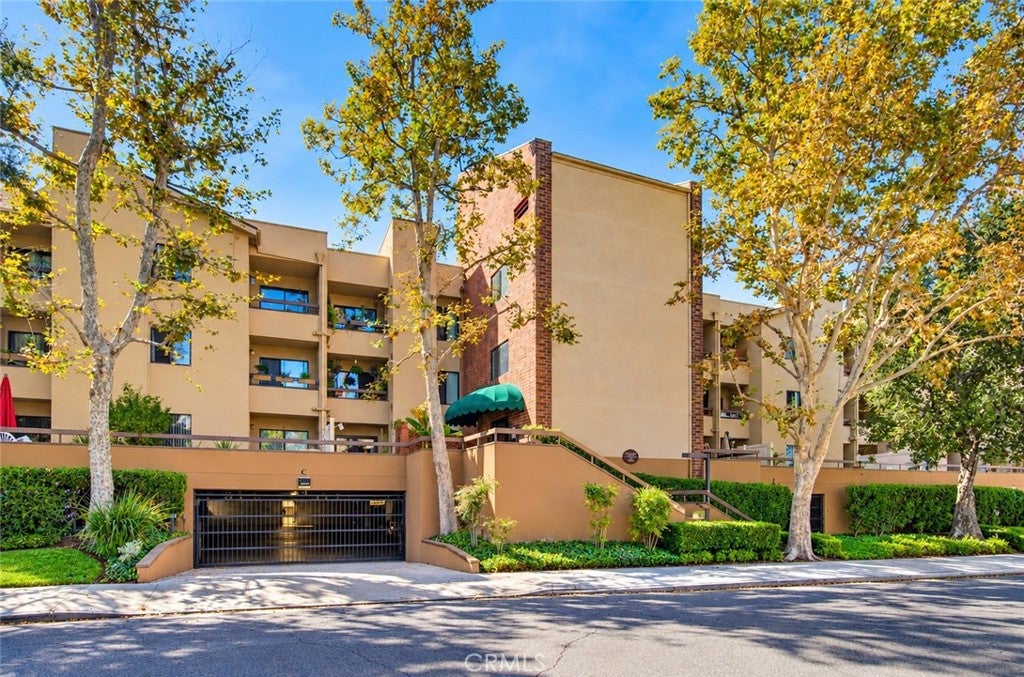
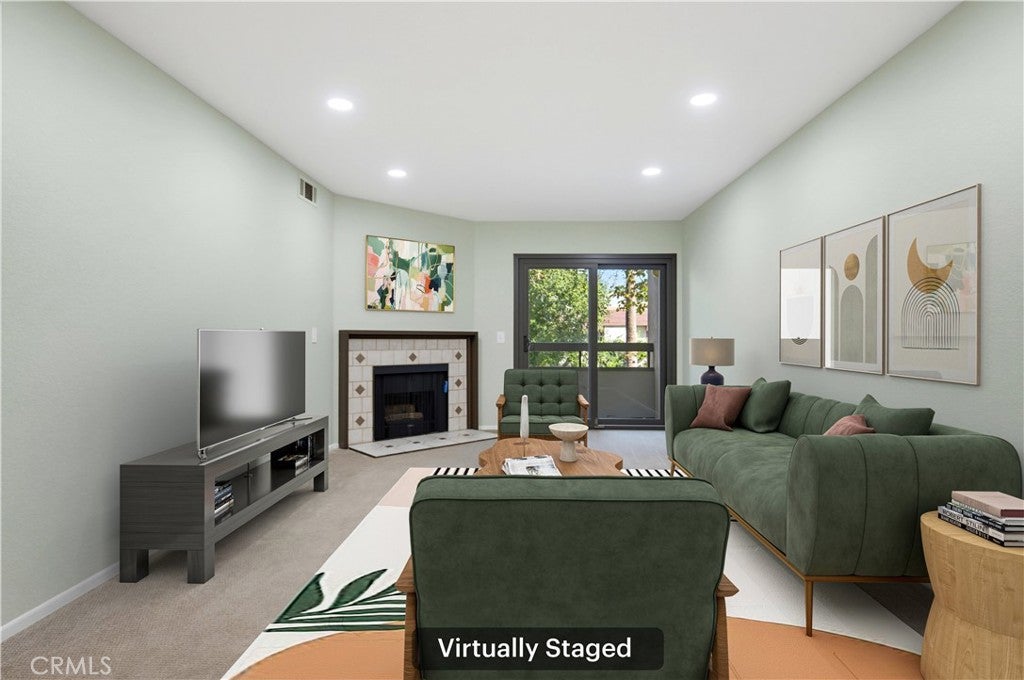
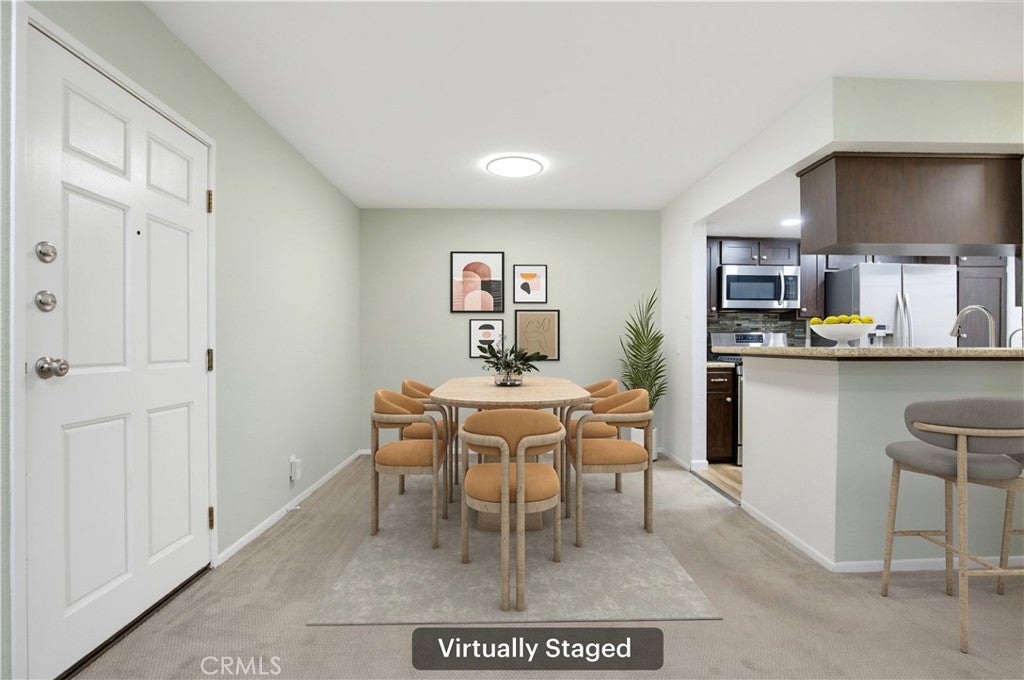
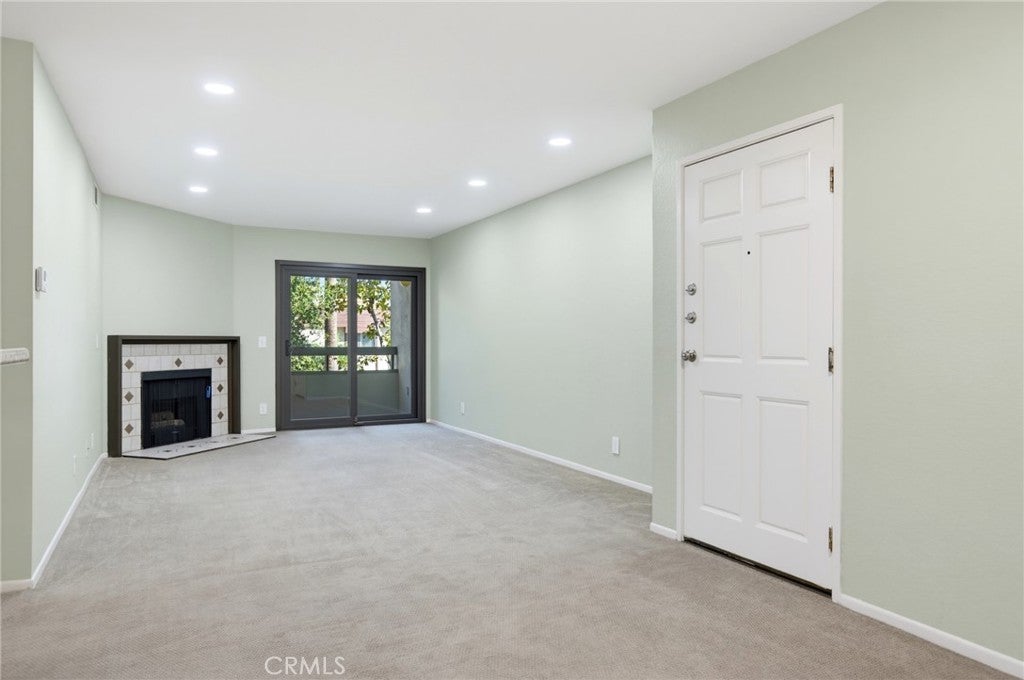
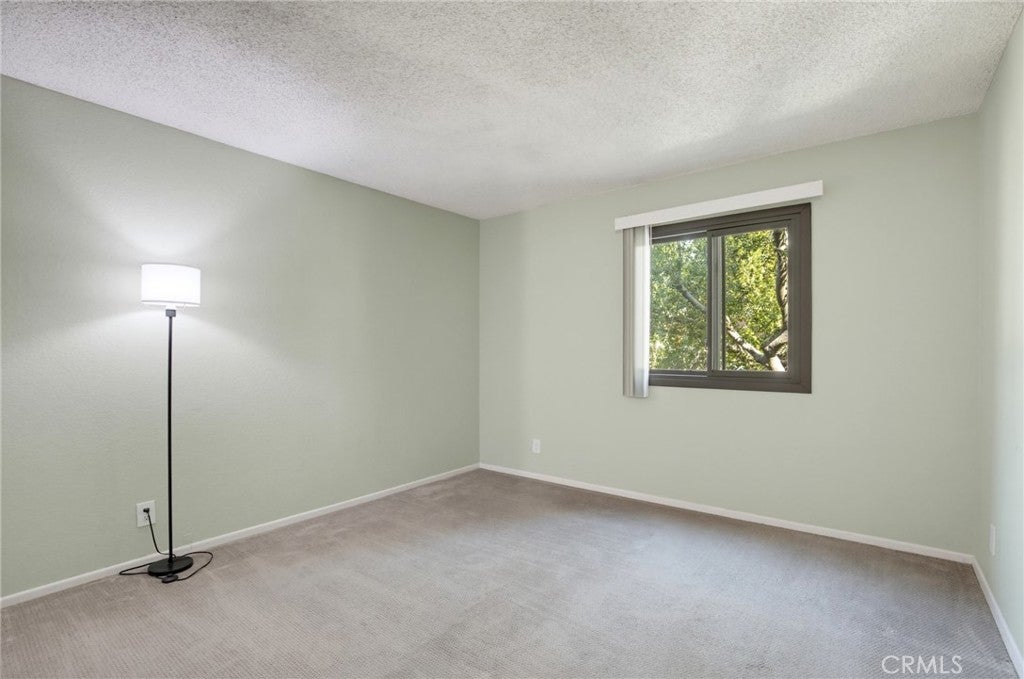
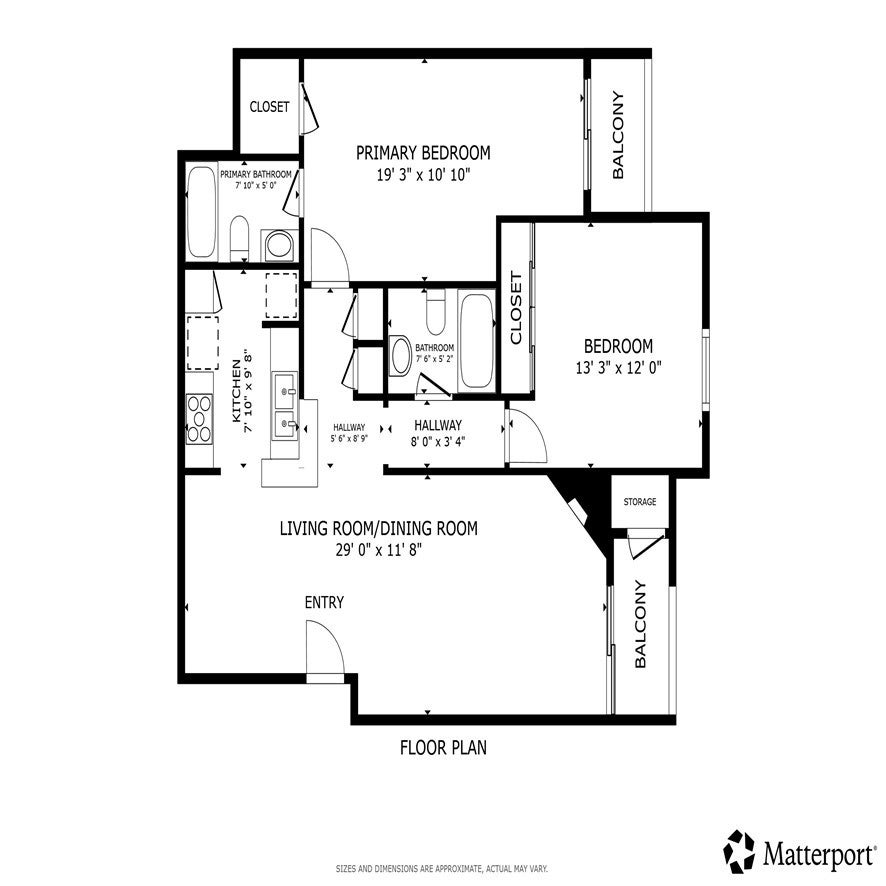
Glendale Oaks Complex! Welcome to 460 Oak St #215—a beautifully updated, move-in-ready 2-bedroom, 2-bath condo in the heart of Glendale! Offering 1,012 square feet of comfortable living space, this exceptionally well-kept home checks all the boxes.

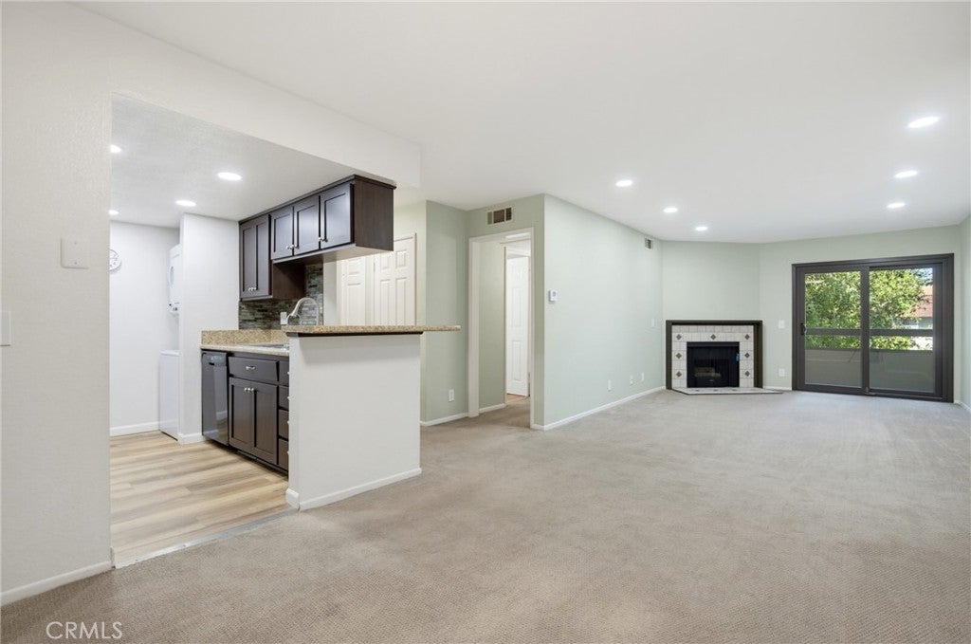
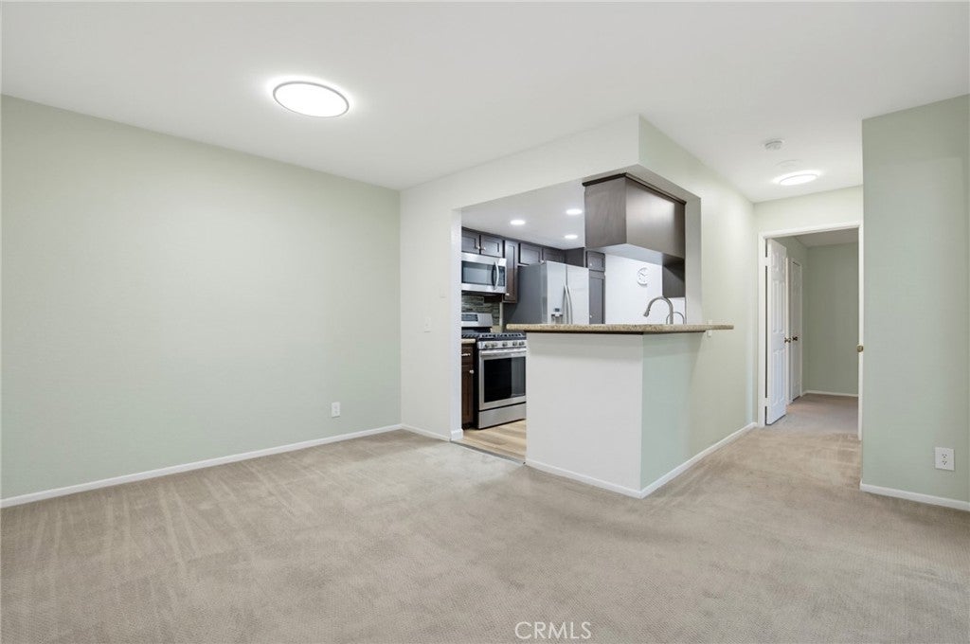
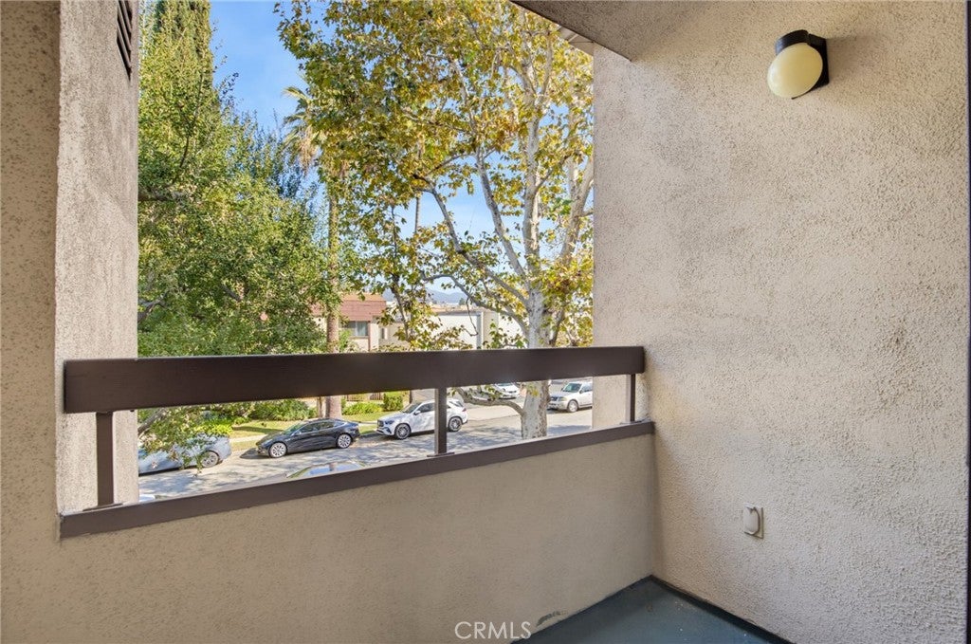
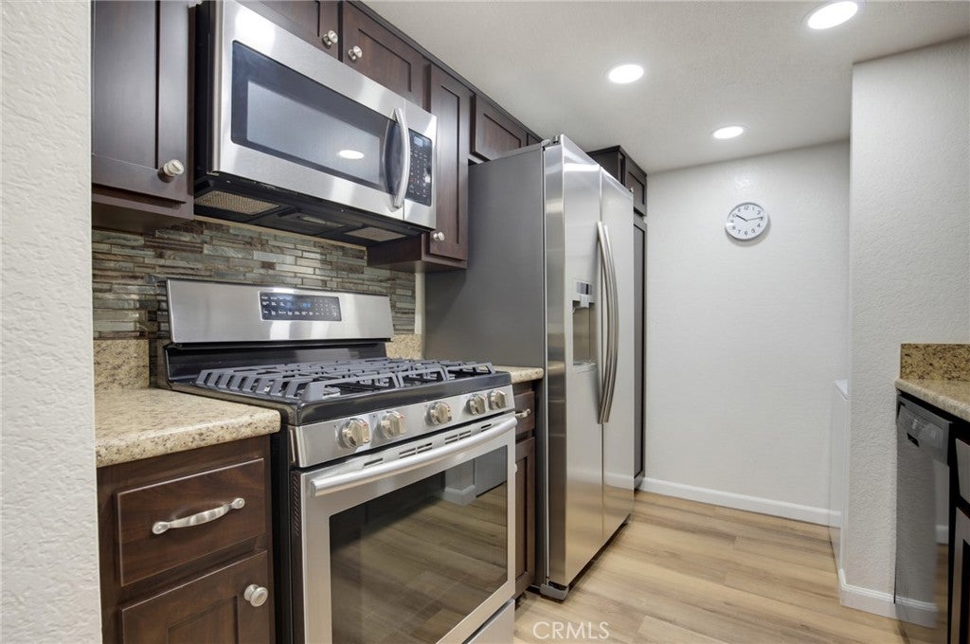
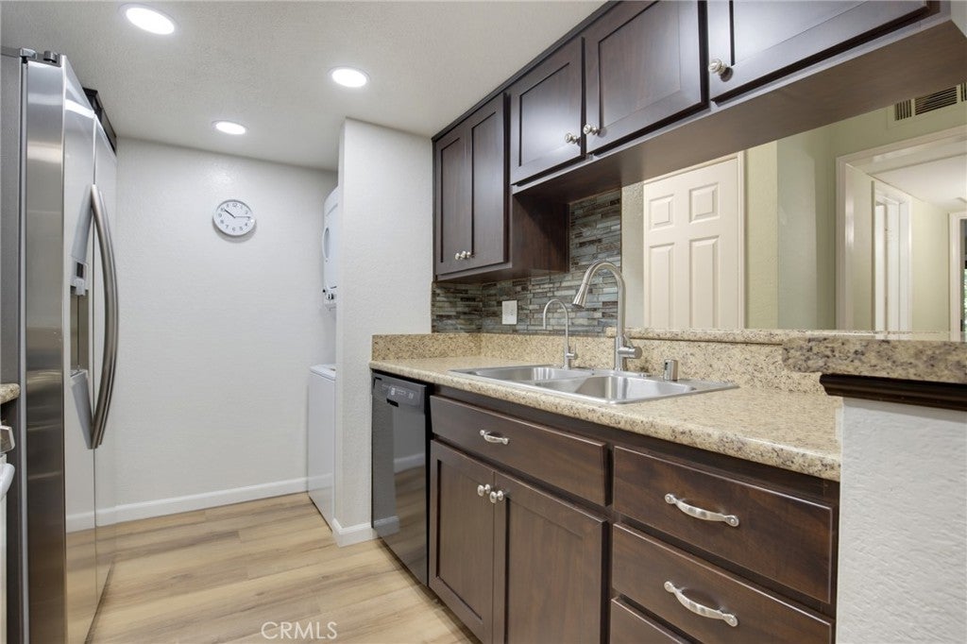
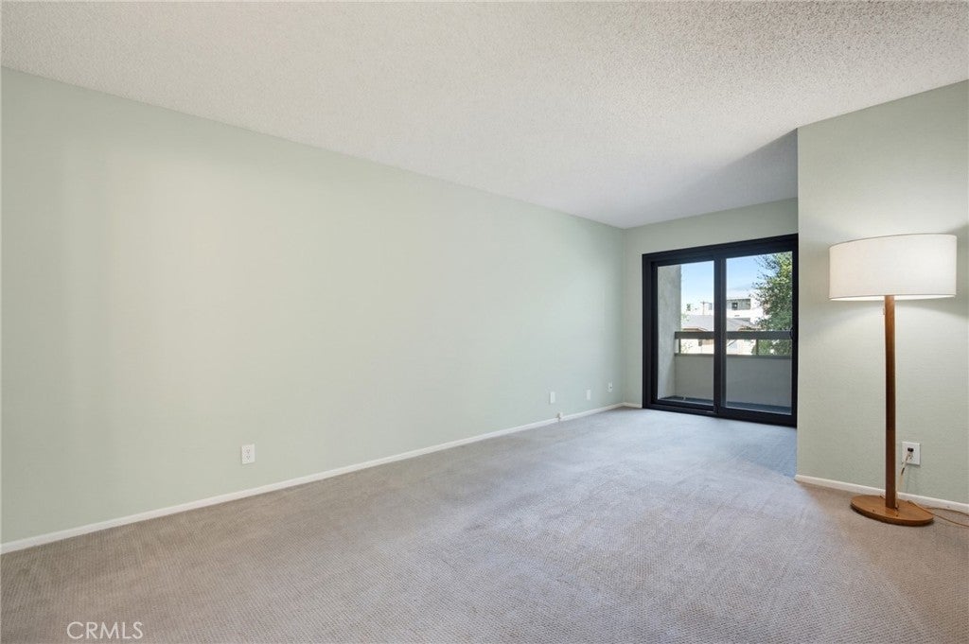
Step inside to an inviting interior featuring new windows and balcony sliding doors, plus TWO private balconies—perfect for morning coffee, dining outdoors, or simply enjoying your own outdoor space. The updated kitchen features newer cabinetry, stainless steel appliances, generous storage, and plenty of workspace.

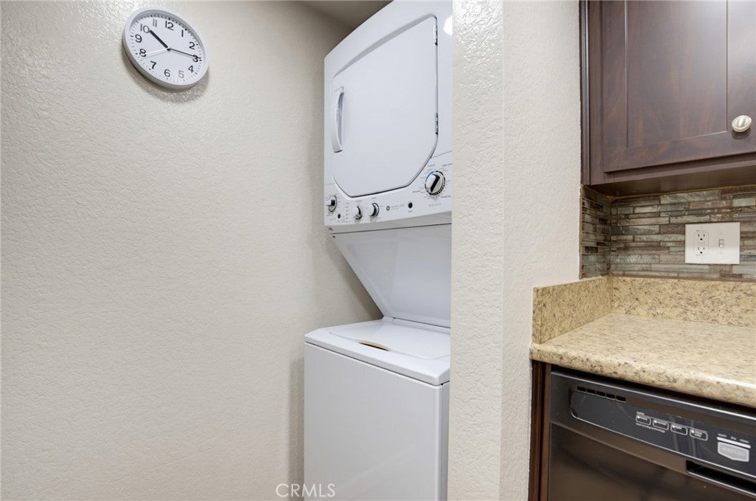
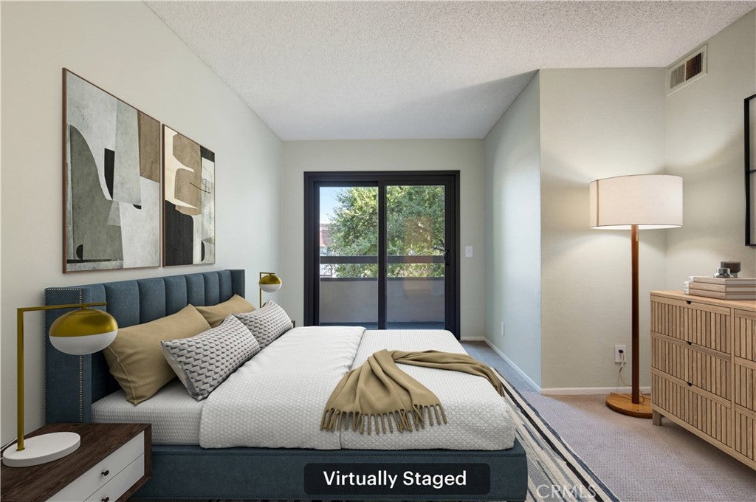
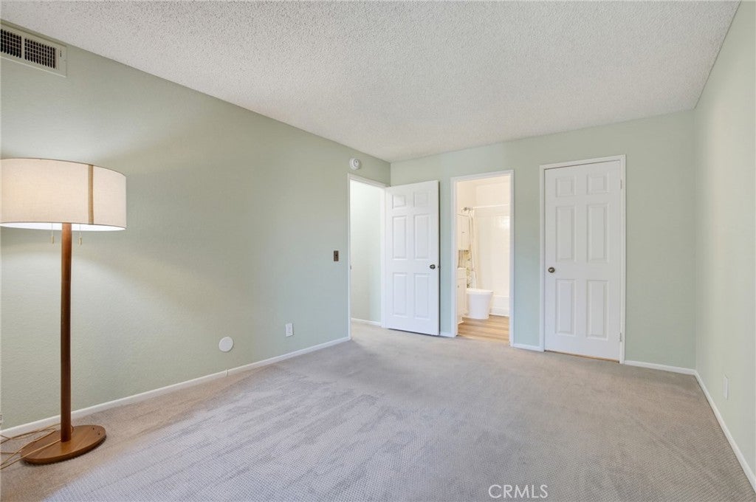
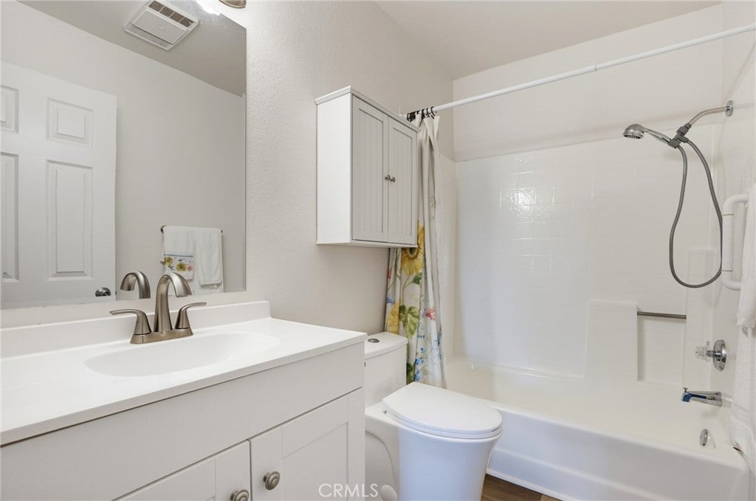
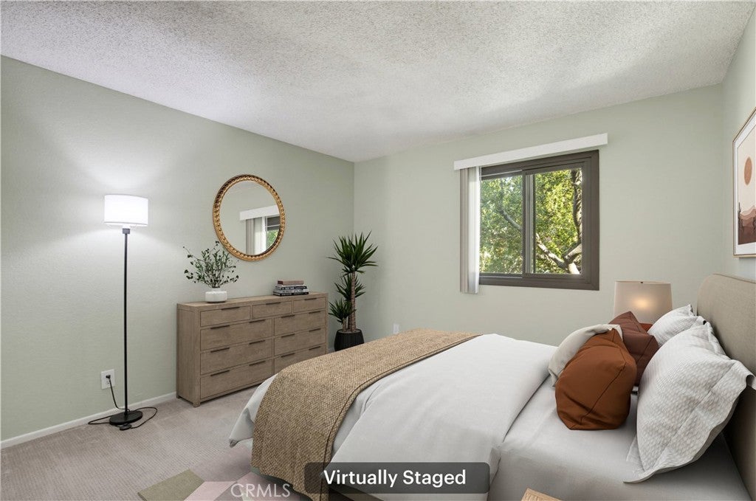
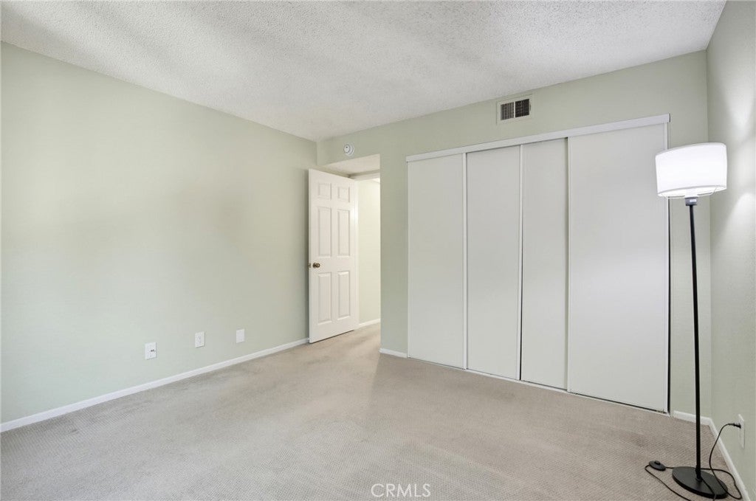
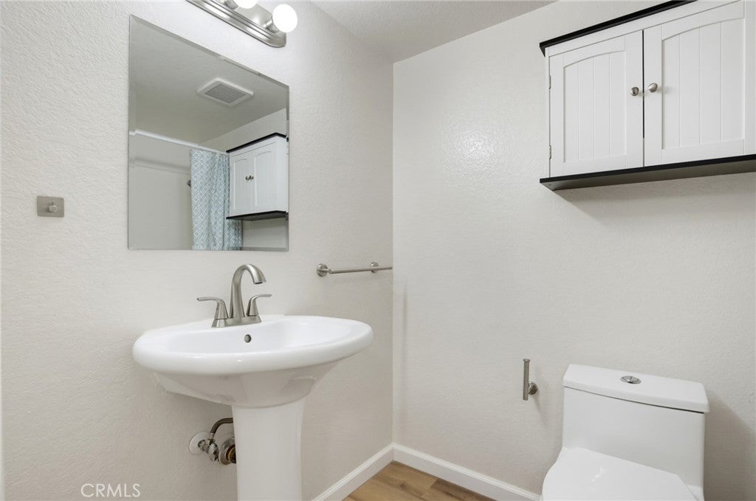
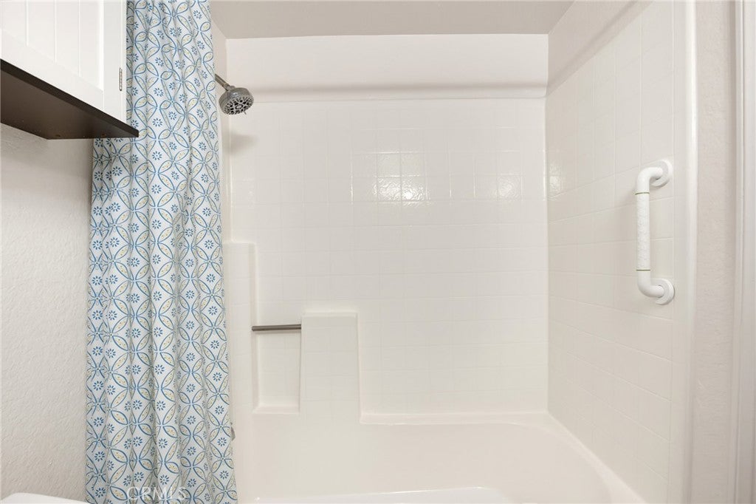
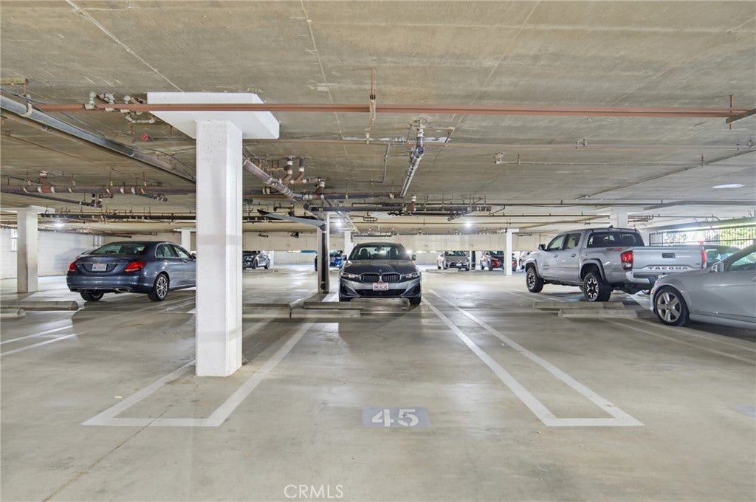
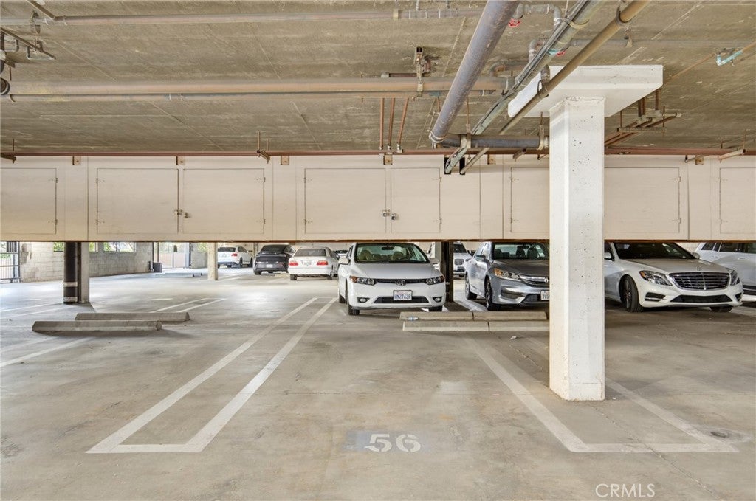
Major upgrades are already done, including a NEW HVAC system installed in 2025 and NEW in-unit laundry. Both bedrooms are generously sized, including a spacious primary suite with its own private bath. Even better, the home comes with TWO separate parking spaces—a huge bonus in this central Glendale location.

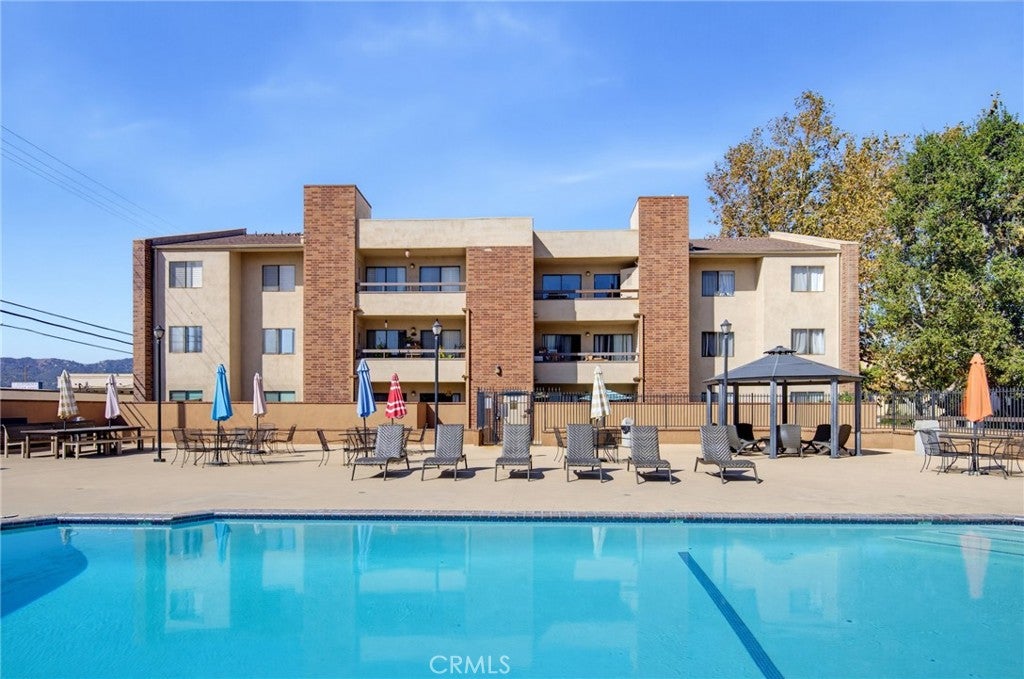
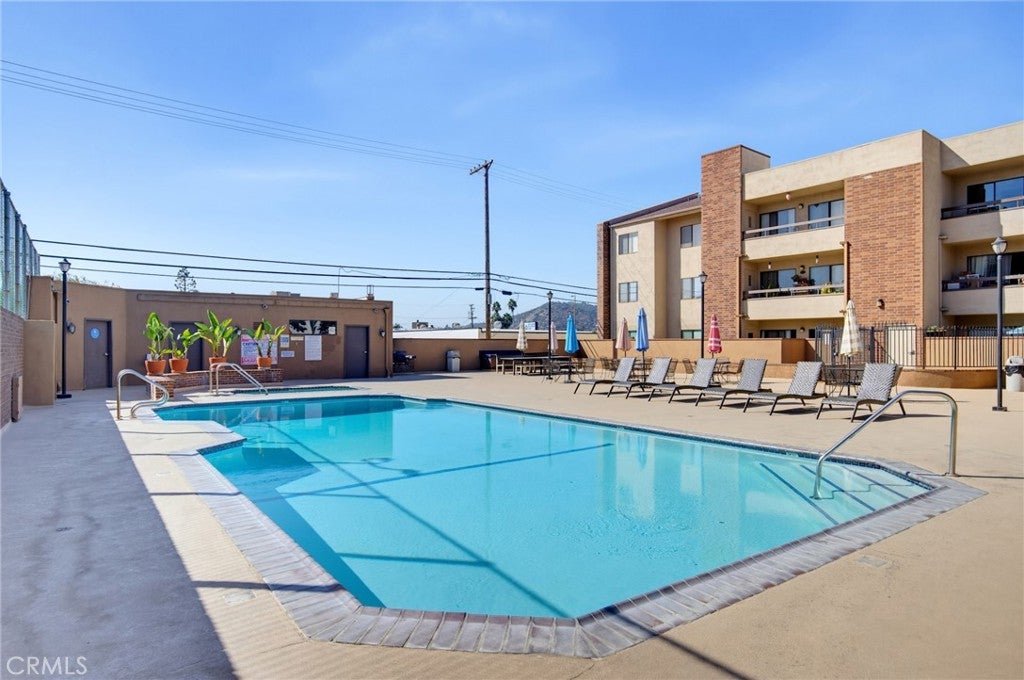
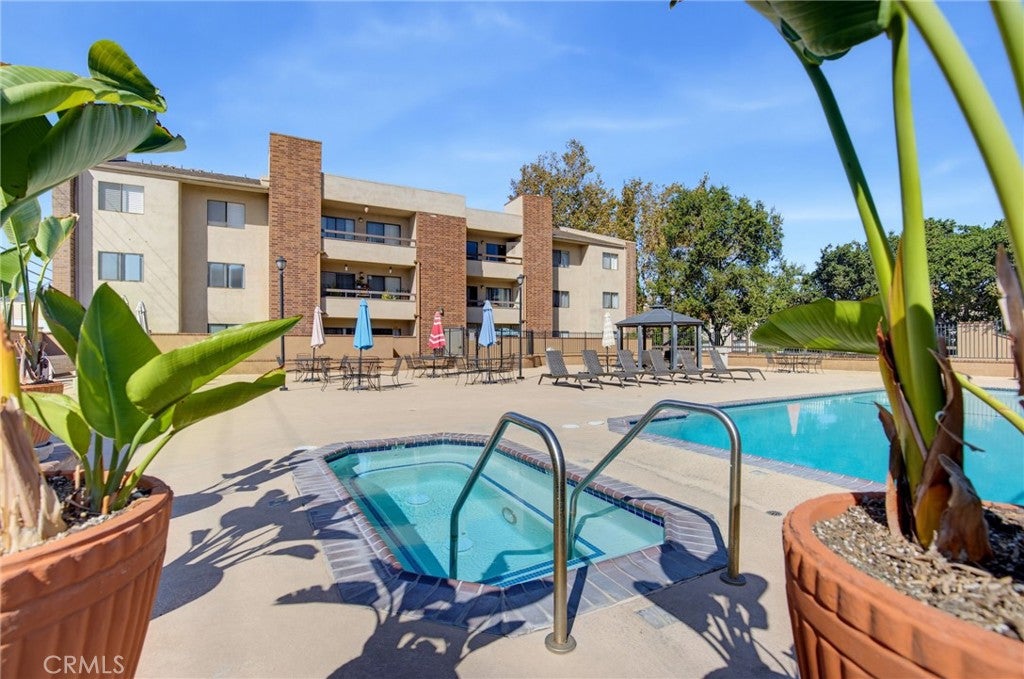
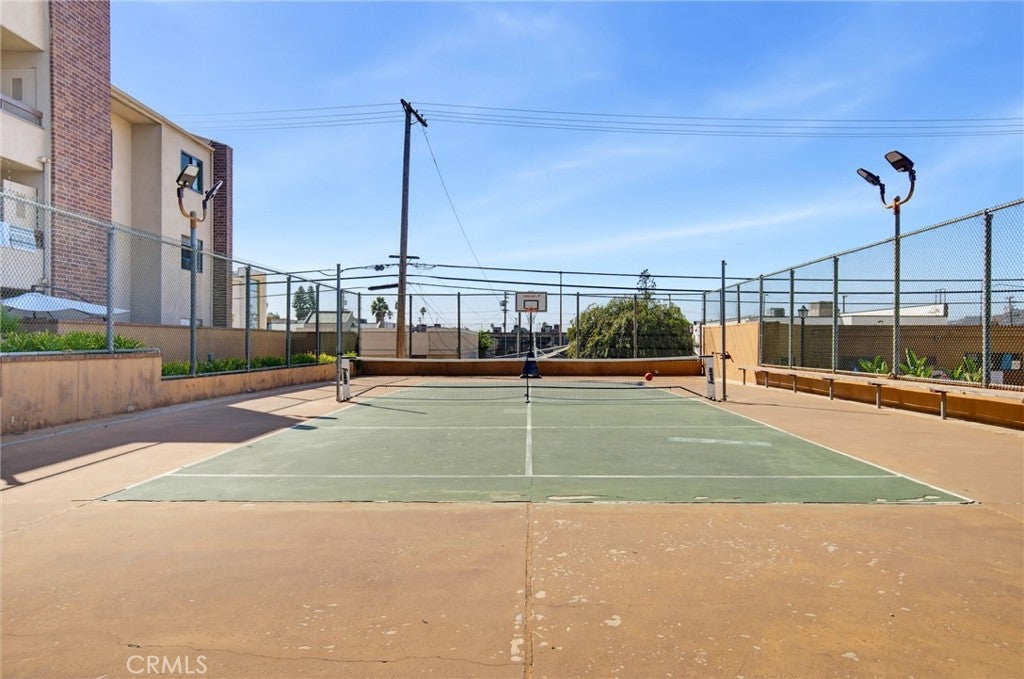
Enjoy resort-style living without leaving home! The well-maintained complex features a sparkling pool, tennis/pickleball court, BBQ area, and elevator access.

And then there's the location. Just minutes from The Americana at Brand and Glendale Galleria, you're close to world class shopping, dining, entertainment, and everyday conveniences.

Updated, move-in ready, loaded with amenities, two private balconies, two parking spaces, and an unbeatable central Glendale location—460 Oak St #215 is the complete package. Don't miss this one!

Location of 460 Oak Street 215

Map showing 460 Oak Street 215, Glendale, CA 91204 $649,000
See more listings in Glendale

460 Oak Street 215 property details

Interior

Bedrooms & Bathrooms

  • Bedrooms: 2
  • Bathrooms: 2
  • Full Bathrooms: 2
  • Main Level Bedrooms: 2
  • Main Level Bathrooms: 2

Appliances

  • Included: Convection Oven, Dishwasher, Exhaust Fan, Free-Standing Range, Disposal, Gas Oven, Gas Range, Gas Water Heater, Ice Maker, Microwave, Refrigerator, Self Cleaning Oven, Water Heater, Warming Drawer, Water Purifier, Washer/Dryer Stacked
  • Laundry: Washer Hookup, Inside, In Kitchen

Heating

  • Heating: Central

Cooling

  • Cooling: Central Air

Features

  • Interior Features: Laminate Counters, Pantry, Recessed Lighting, Storage
  • Flooring: Carpet, Vinyl
  • Fireplace: Yes
  • Fireplace Features: Living Room

Interior Area

  • Total Living Area: 1012
  • Unit: Square Feet
  • Source: Assessor

Video & Virtual Tour

Rooms & Dimensions

Kitchen

  • Level: Unknown
  • Features: Laminate Counters

Den

  • Level: Unknown

Bathroom

  • Level: Unknown
  • Features: Low Flow Plumbing Fixtures

Living Room

  • Level: Unknown

Property

Features

  • Exterior Features: Balcony
  • Has Private Pool: No
  • Pool Features: Association
  • Has Spa: Yes
  • Horses: No

View

  • Has View: Yes
  • View: Mountain(s), Neighborhood

Lot

  • Size: 104,804 sq ft
  • Acres: 2.406

Accessibility

  • Levels: One
  • Entry Level: 1
  • Entry Location: front
  • Stories: 4

Parking

  • Garage: Yes
  • Total Spaces: 2
  • Parking Features: Assigned, Concrete, Carport
  • Carport: Yes
  • Open Parking: No

Waterfront

  • Has Waterfront: No

Basement

  • Basement: No

Mobile Home

  • Mobile Home Remains: No

Construction

Type & Style

  • Home Type: Residential
  • Property Sub Type: Condominium
  • Structure Type: Multi Family

Materials

  • Roof: Asphalt

Builder / Condition

  • Year Built: 1984
  • New Construction: No

Utilities & Green Energy

Utilities

  • Electric on Property: No
  • Water: Public
  • Sewer: Public Sewer

Green Energy

  • Energy Efficient: No

Community & HOA

Community

  • Zip/Postal Code: 91204
  • City/Town: Glendale
  • City/Region: Glendale-Los Angeles
  • County/Parish: Los Angeles
  • State/Province: CA
  • Country Region: US-CA
  • Features: Curbs, Park, Street Lights, Sidewalks

HOA

  • Has HOA: Yes
  • Amenities: Maintenance Grounds, Insurance, Barbecue, Picnic Area, Pool, Spa/Hot Tub, Tennis Court(s), Trash, Water, Dog Park
  • Fee: $565
  • Frequency: Monthly
  • Fee Includes: Sewer
  • Senior Community: No

Pets

  • Pets Allowed: No

Location

  • Longitude: -118.262675
  • Latitude: 34.143131
  • Directions: oak/pacific

Land Lease

  • Land Lease: No

School

Highschool

Tax, Financial & Listing Details

Listing Details

  • List Price: $649,000
  • Price Per Square Foot: $641.30
  • Date on Market:
  • Listing Terms: Cash, Conventional, Submit
  • Inclusions: existing appliances
  • Furnished: Unfurnished
  • Home Warranty: No
  • Rent Control: No
  • Status: Active

MLS Details

  • MLS: CRMLS
  • Listing ID: BB26211412

Tax Details

  • Tax Lot: 1
  • Universal Property ID: US-06037-N-5695019095-R-N

Ask a question about 460 Oak Street 215

Hi there — ask anything about this property or the area and the team will get right back to you.

Last checked Source: CRMLSMLS# BB26211412

Local real estate advisory services provided by agent with ΓEA⅃ Broker

Listed by Arto Poladian with Redfin Corporation

Based on information from California Regional Multiple Listing Service, Inc. as of 2026 and/or other sources. All data, including all measurements and calculations of area, is obtained from various sources and has not been, and will not be, verified by broker or MLS. All information should be independently reviewed and verified for accuracy. Properties may or may not be listed by the office/agent presenting the information.

You agree to ΓEA⅃ Broker Terms of Use and Privacy Policy. By choosing to contact a property, you also agree that ΓEA⅃ Broker and its associates may call, text, or email you regarding any inquiries or activities you submit through our website. This may involve the use of automated means and prerecorded or artificial voices.

Listings near 460 Oak Street 215