$1,790,000

2185 Saratoga Lane, Glendora, CA 91741

4beds
3baths
2,988sqft
Quick facts
Single Family Residence 14 Days on Market Built in 2005 $599.06/sqft 11,810 sq ft $175 HOA Dues

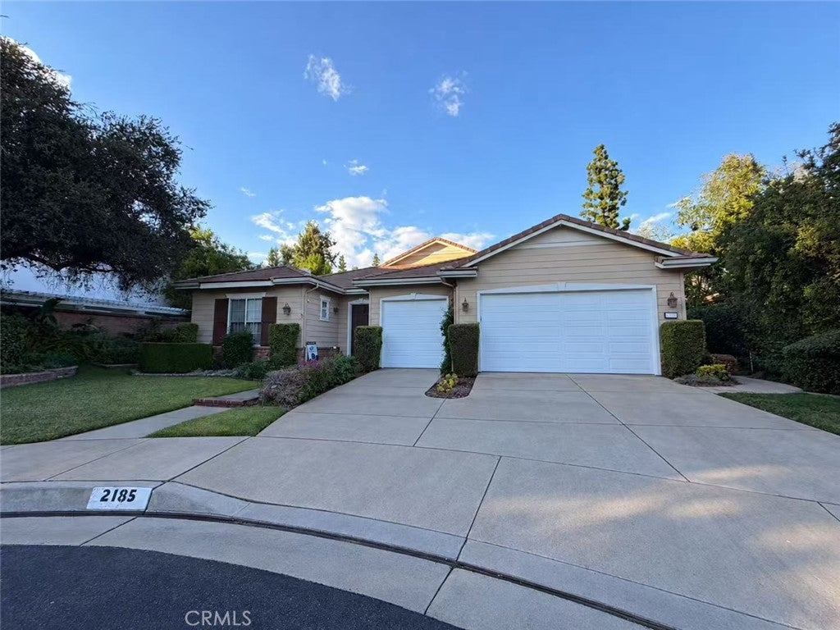
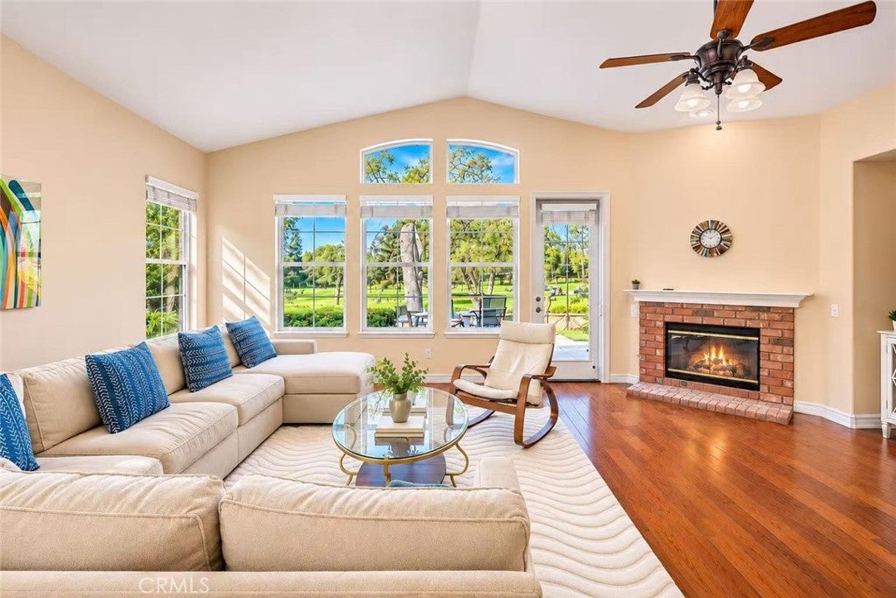
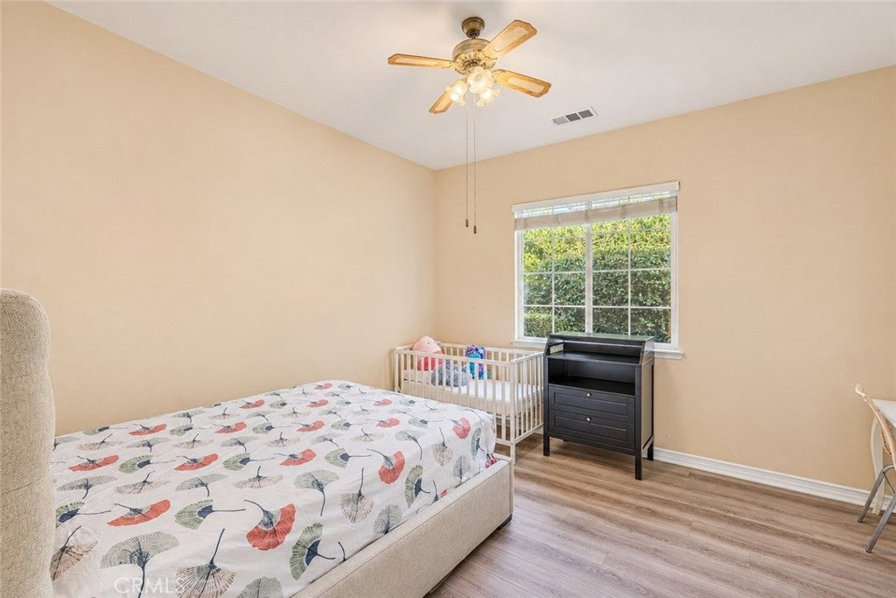
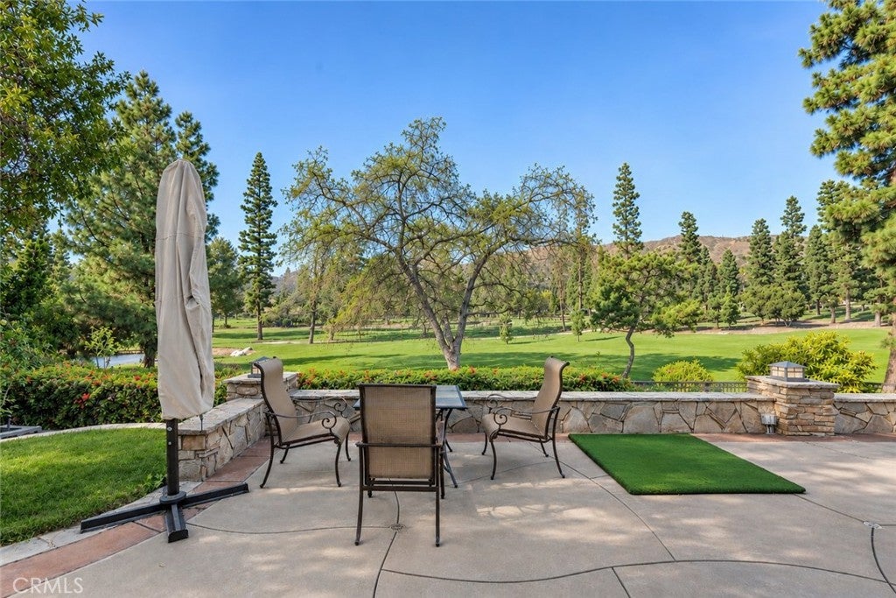
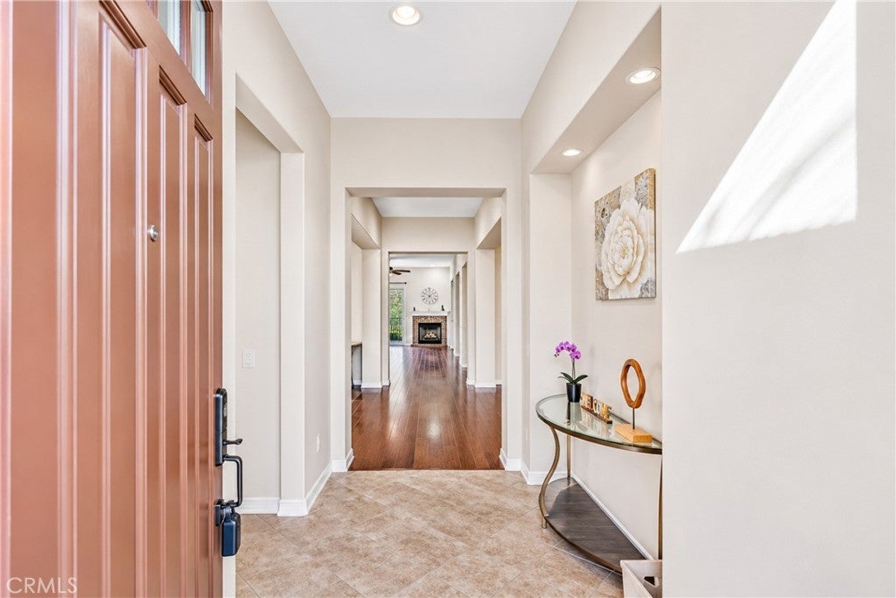
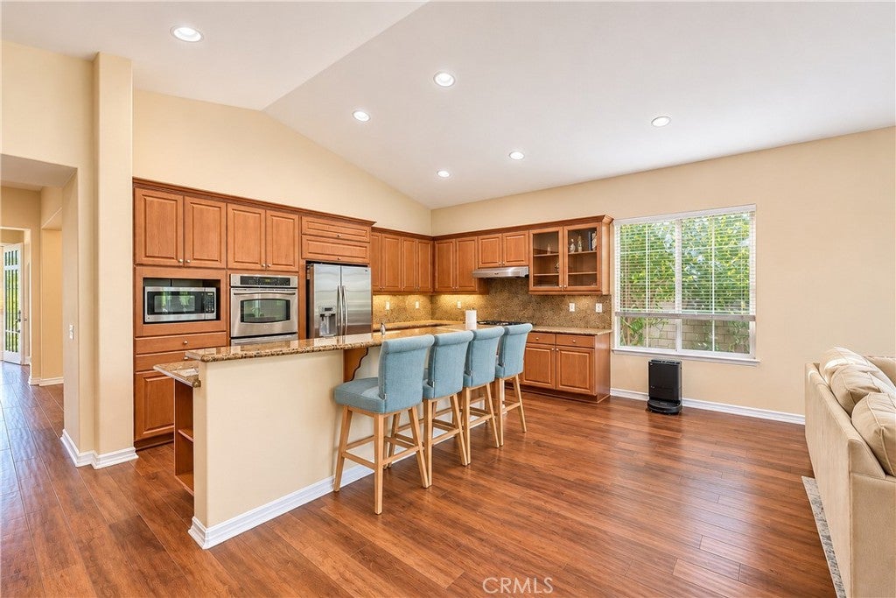
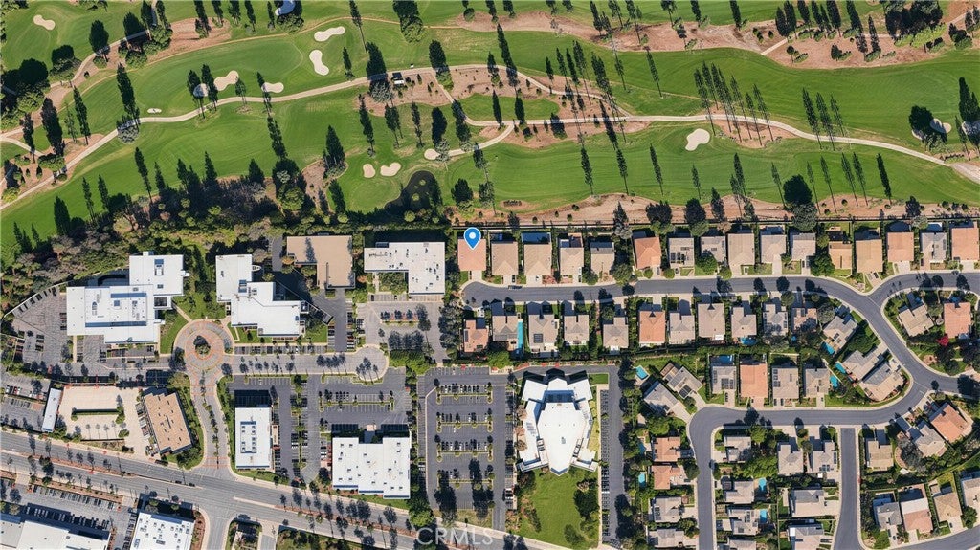
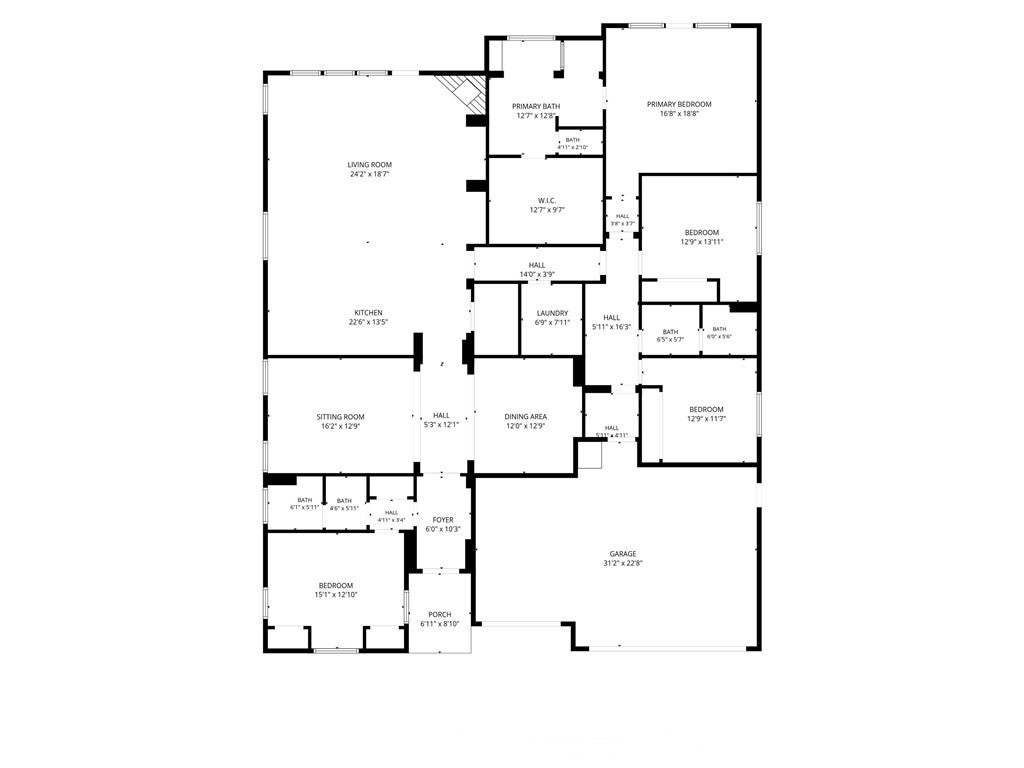
Welcome to 2185 Saratoga Lane, a beautifully maintained home nestled in the prestigious gated community of Saratoga Estates in North Glendora. Situated on a quiet cul-de-sac, this exceptional property offers breathtaking golf course views, with the backyard directly overlooking the lush fairways of Glendora Country Club. Meticulously cared for by its owners and occupied for only a short period each year, the home has been gently used and thoughtfully maintained. Featuring 4 bedrooms, 3 bathrooms, and approximately 2,988 square feet of living space on a generous 11,816-square-foot lot, the property offers an ideal blend of comfort, space, and elegance. The spacious backyard provides a beautiful setting for outdoor entertaining, relaxing, or simply enjoying the spectacular golf course scenery. Residents of this exclusive gated community enjoy access to recreational amenities, including a park, playground, and basketball court. Conveniently located near shopping, dining, and local schools, this home offers a rare opportunity to experience peaceful Southern California living with stunning golf course views right in your own backyard.

Location of 2185 Saratoga Lane

Map showing 2185 Saratoga Lane, Glendora, CA 91741 $1,790,000
See more listings in Glendora

2185 Saratoga Lane property details

Interior

Bedrooms & Bathrooms

  • Bedrooms: 4
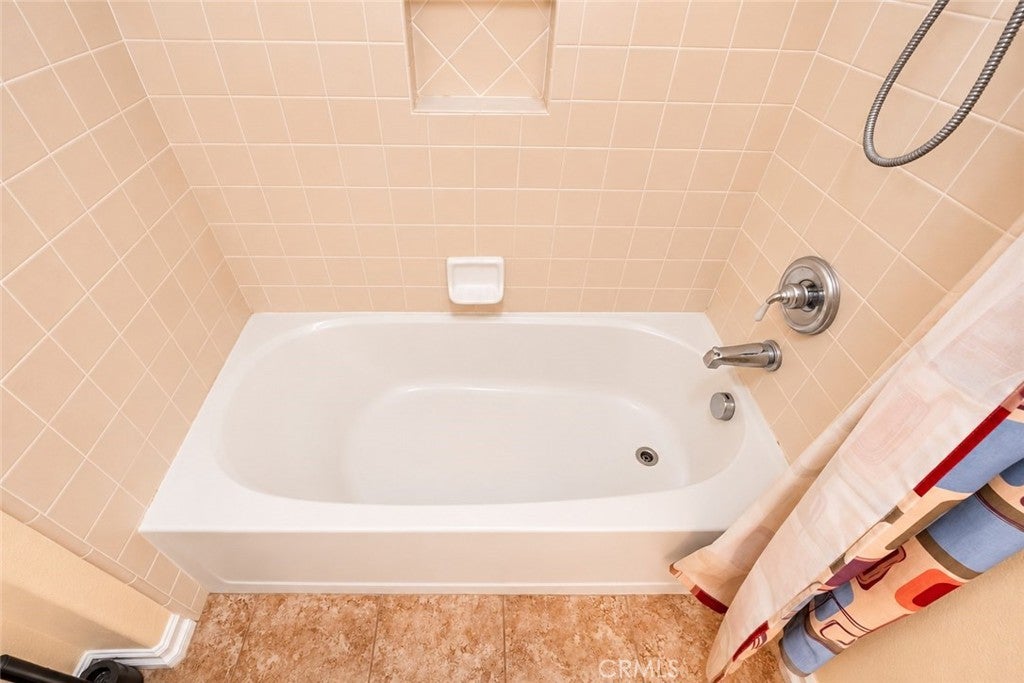
  • Bathrooms: 3
  • Full Bathrooms: 3
  • Main Level Bedrooms: 4
  • Main Level Bathrooms: 3

Appliances

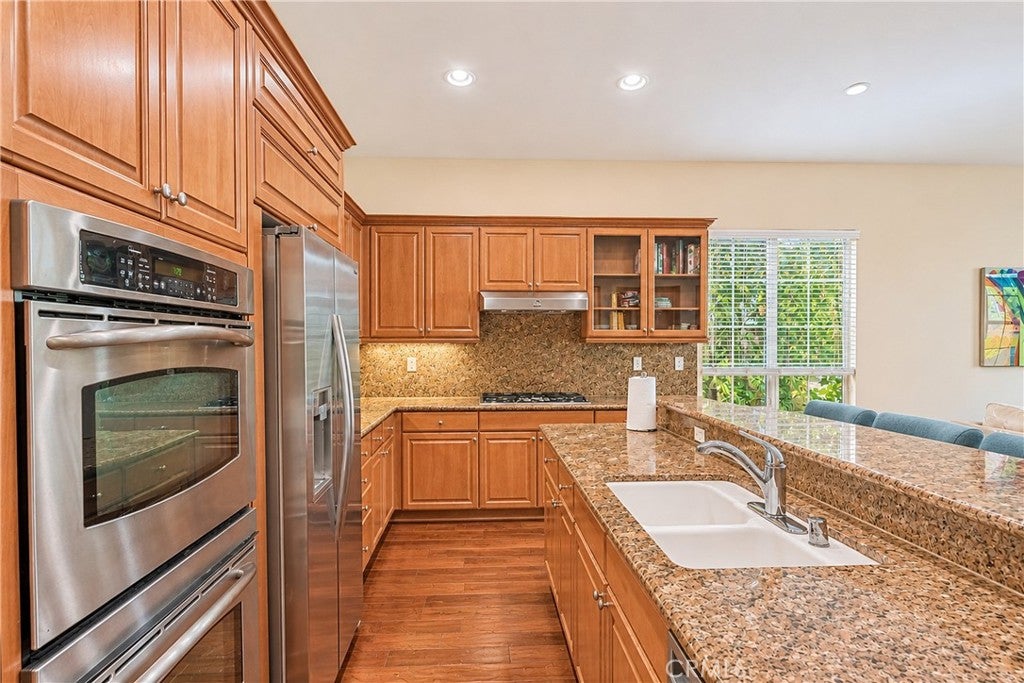
  • Included: Convection Oven, Double Oven, Electric Oven, Electric Range, Gas Range, Microwave, Range Hood, Self Cleaning Oven, Vented Exhaust Fan
  • Laundry: Washer Hookup, Gas Dryer Hookup, Inside, Laundry Room

Heating

  • Heating: Central

Cooling

  • Cooling: Central Air

Features

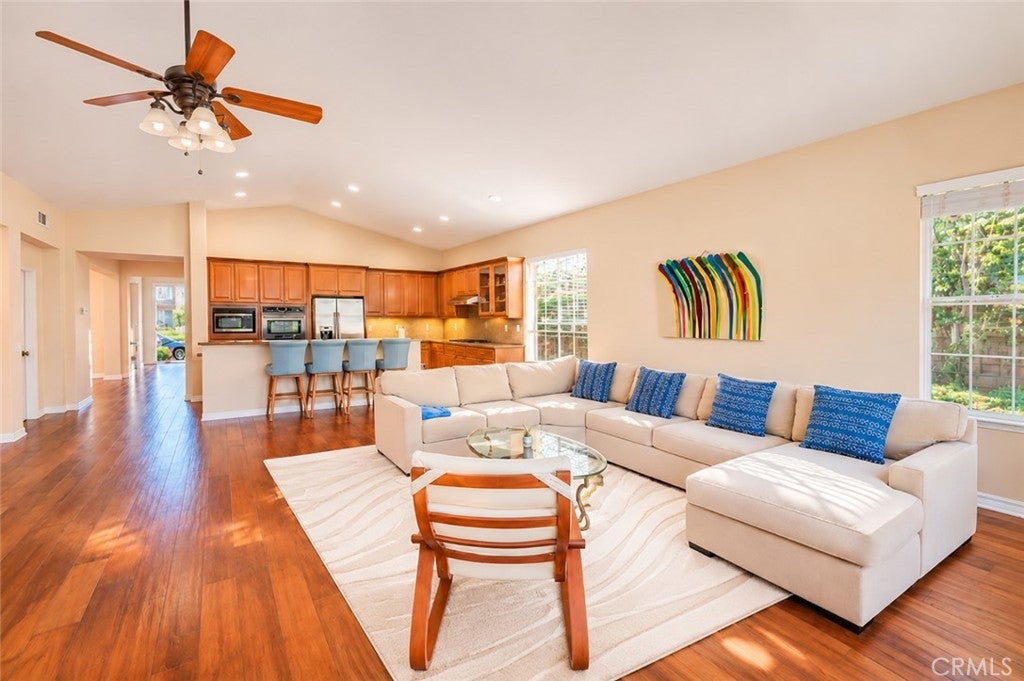
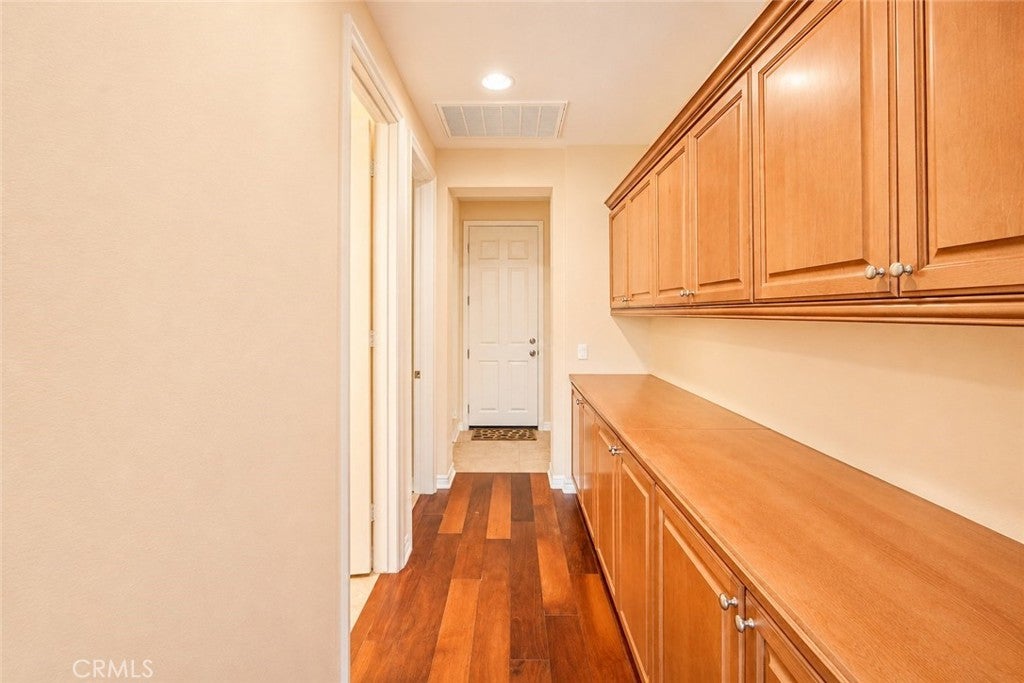
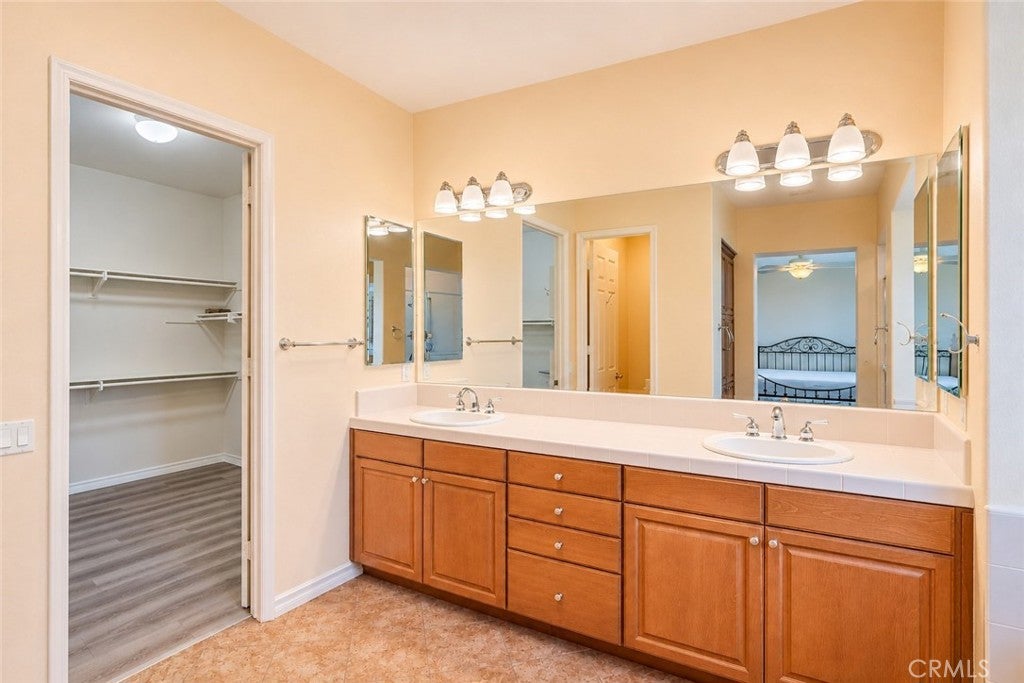
  • Interior Features: Breakfast Bar, Ceiling Fan(s), Central Vacuum, Eat-in Kitchen, Granite Counters, High Ceilings, Open Floorplan, Pantry, Recessed Lighting, Wired for Data, Walk-In Closet(s), Master Downstairs
  • Window Features: Double Pane Windows
  • Flooring: Carpet, Stone, Tile, Wood
  • Fireplace: Yes
  • Fireplace Features: Great Room, Living Room

Interior Area

  • Total Living Area: 2988
  • Unit: Square Feet
  • Source: Assessor

Rooms & Dimensions

Family Room

  • Level: Unknown

Recreation

  • Level: Unknown

Kitchen

  • Level: Unknown
  • Features: Kitchen Island

Bedroom

  • Level: Unknown

Master Bedroom

  • Level: Unknown

Living Room

  • Level: Unknown

Attic

  • Level: Unknown

Dining Room

  • Level: Unknown

Pantry

  • Level: Unknown

Master Bedroom

  • Level: Unknown

EntryFoyer

  • Level: Unknown

Great Room

  • Level: Unknown

Property

Features

  • Patio & Porch: Deck, Porch
  • Security Features: Security Gate, Gated Community, Key Card Entry, Smoke Detector(s)
  • Has Private Pool: No
  • Pool Features: None
  • Has Spa: No
  • Fencing: Block
  • Horses: No

View

  • Has View: Yes
  • View: Golf Course, Mountain(s)

Lot

  • Size: 11,810 sq ft
  • Acres: 0.2711
  • Features: Back Yard, Cul-De-Sac, Front Yard, Landscaped

Accessibility

  • Levels: One
  • Entry Level: 1
  • Entry Location: Front
  • Stories: 1

Parking

  • Garage: Yes
  • Total Spaces: 3
  • Parking Features: Attached, Concrete, Driveway, Garage Faces Front, Garage
  • Carport: No
  • Open Parking: No

Waterfront

  • Has Waterfront: No

Basement

  • Basement: No

Mobile Home

  • Mobile Home Remains: No

Construction

Type & Style

  • Home Type: Residential
  • Architectural Style: Traditional
  • Property Sub Type: Single Family Residence
  • Structure Type: House

Materials

  • Construction Materials: Stone

Builder / Condition

  • Year Built: 2005
  • New Construction: No

Utilities & Green Energy

Utilities

  • Electric on Property: No
  • Water: Public
  • Sewer: Public Sewer
  • Utilities: Natural Gas Available, Sewer Connected, Water Connected

Green Energy

  • Energy Efficient: No

Community & HOA

Community

  • Zip/Postal Code: 91741
  • City/Town: Glendora
  • City/Region: Glendora-Los Angeles
  • County/Parish: Los Angeles
  • State/Province: CA
  • Country Region: US-CA
  • Features: Curbs, Street Lights, Sidewalks, Gated

HOA

  • Has HOA: Yes
  • Amenities: Sport Court, Picnic Area, Playground
  • Fee: $175
  • Frequency: Monthly
  • Senior Community: No

Pets

  • Pets Allowed: No

Location

  • Longitude: -117.824663
  • Latitude: 34.129591
  • Directions: Cross Streets: Route 66/Amelia

Land Lease

  • Land Lease: No

School

Highschool

Tax, Financial & Listing Details

Listing Details

  • List Price: $1,790,000
  • Price Per Square Foot: $599.06
  • Date on Market:
  • Listing Terms: Cash, Conventional, 1031 Exchange
  • Home Warranty: No
  • Rent Control: No
  • Status: Active

MLS Details

  • MLS: CRMLS
  • Listing ID: OC26232298

Tax Details

  • Tax Lot: 5
  • Universal Property ID: US-06037-N-8660013071-R-N

Ask a question about 2185 Saratoga Lane

Hi there — ask anything about this property or the area and the team will get right back to you.

Last checked Source: CRMLSMLS# OC26232298

Local real estate advisory services provided by agent with ΓEA⅃ Broker

Listed by Dawei Hao with Pacific Sterling Realty · Cell: 626-586-7410

Based on information from California Regional Multiple Listing Service, Inc. as of 2026 and/or other sources. All data, including all measurements and calculations of area, is obtained from various sources and has not been, and will not be, verified by broker or MLS. All information should be independently reviewed and verified for accuracy. Properties may or may not be listed by the office/agent presenting the information.

You agree to ΓEA⅃ Broker Terms of Use and Privacy Policy. By choosing to contact a property, you also agree that ΓEA⅃ Broker and its associates may call, text, or email you regarding any inquiries or activities you submit through our website. This may involve the use of automated means and prerecorded or artificial voices.

Listings near 2185 Saratoga Lane