$675,000

609 W Baseline Road, Glendora, CA 91740

3beds
1bath
1,080sqft
Quick facts
Single Family Residence 13 Days on Market Built in 1954 $625.00/sqft 6,287 sq ft

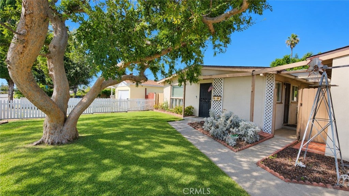
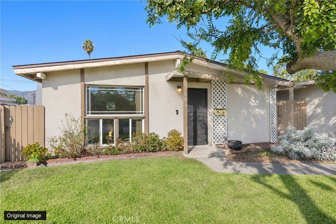
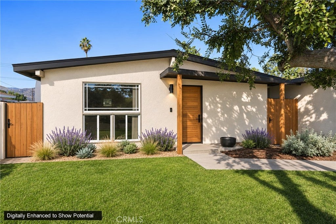
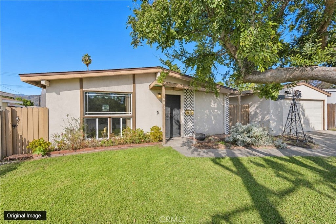
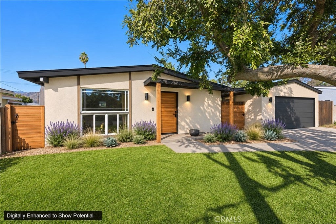
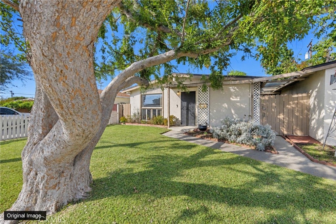
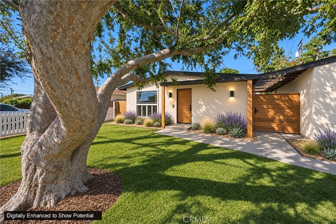
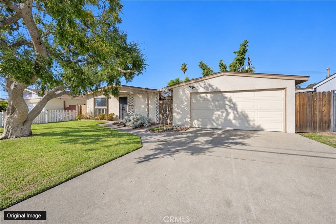
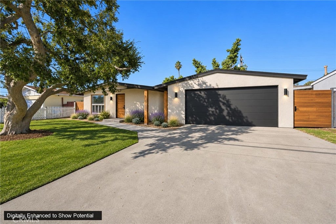
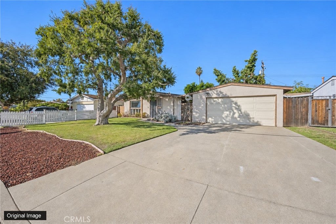
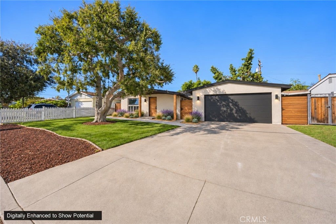
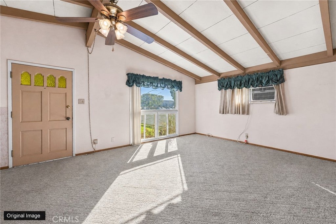
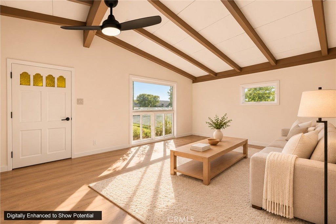
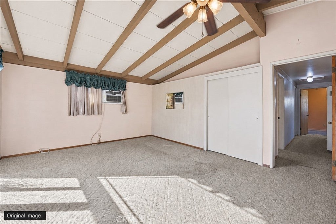
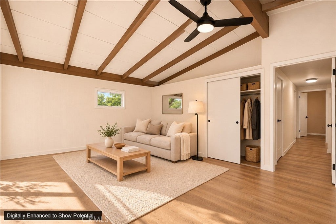
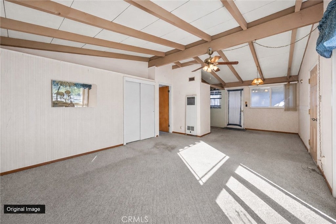
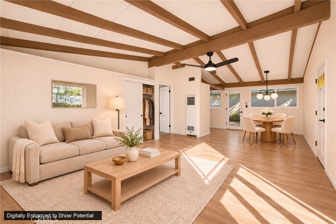
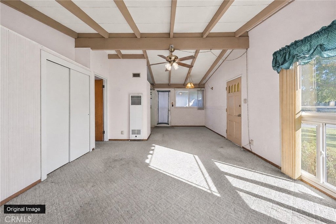
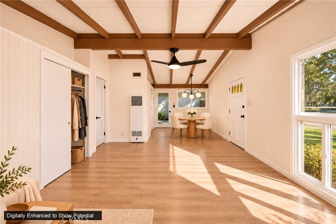
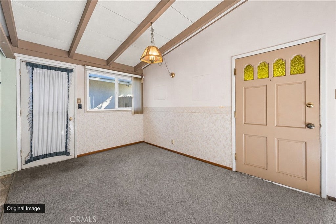
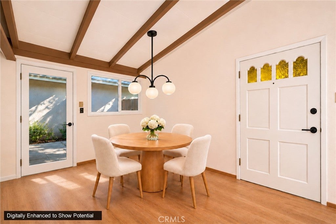
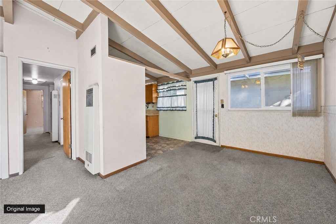
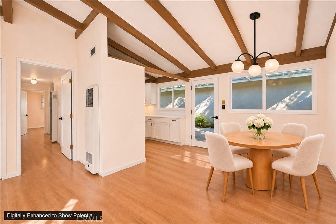
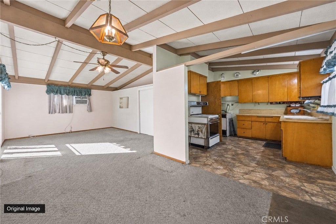
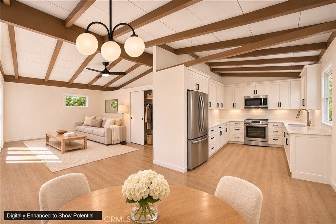
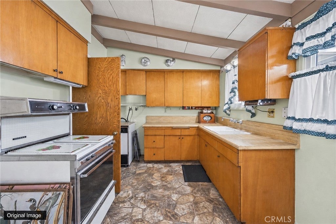
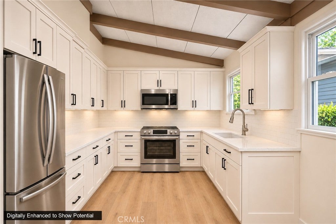
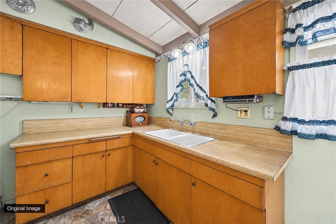
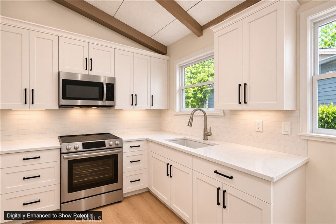
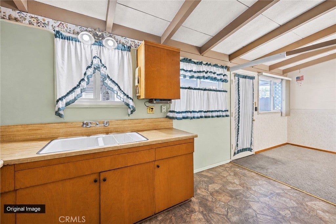
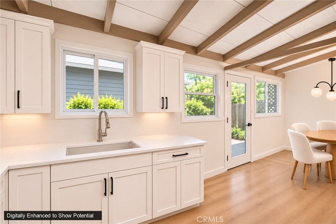
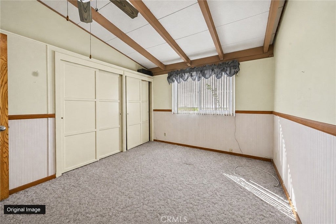
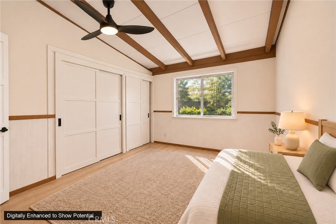
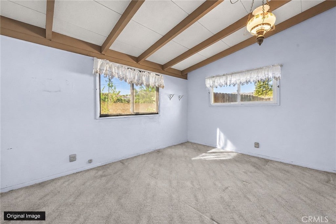
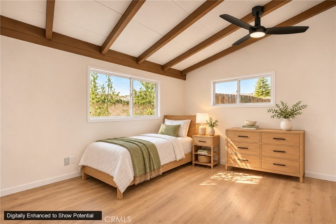
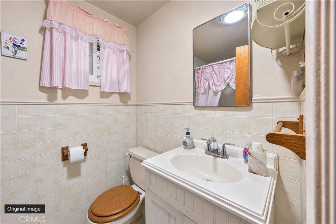
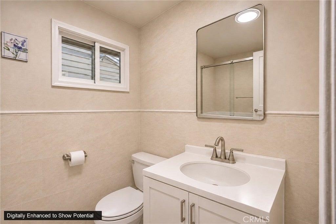
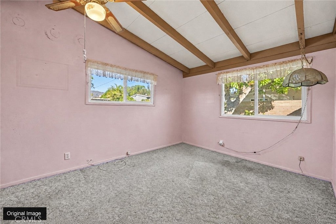
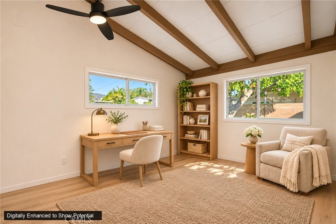
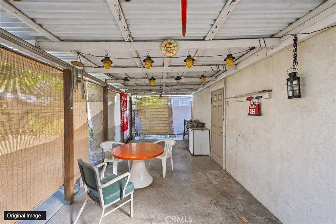
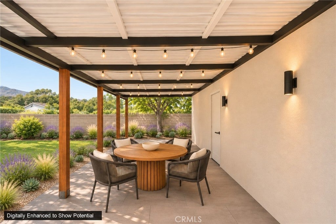
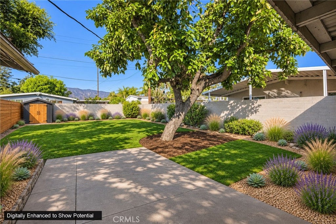
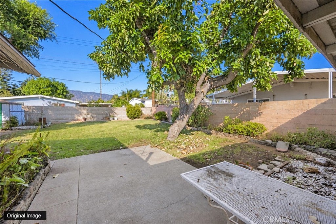
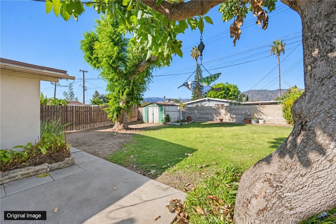
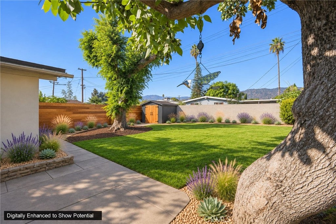
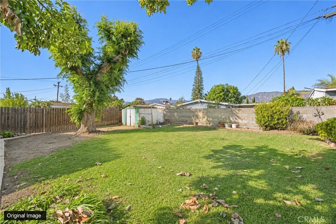
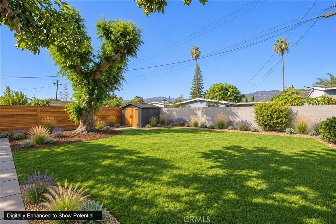
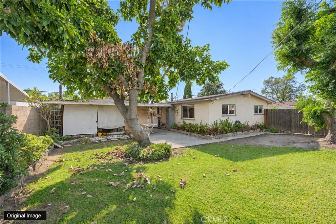
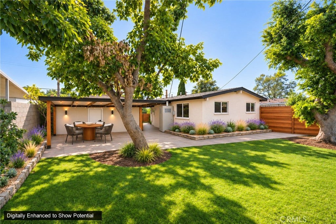
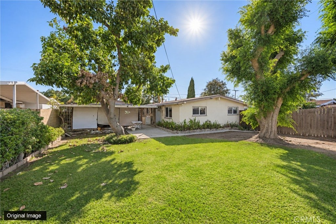
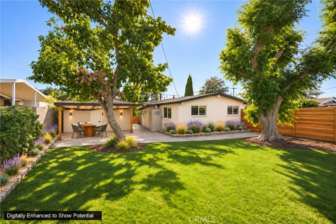
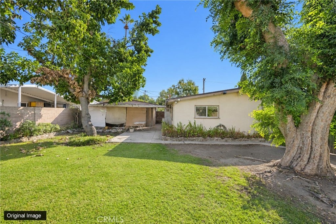
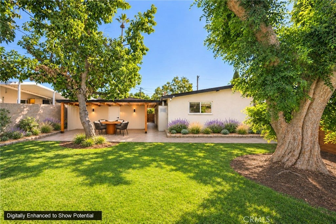
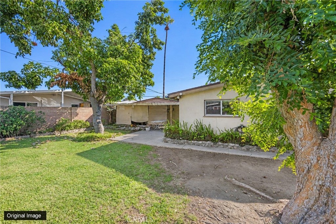
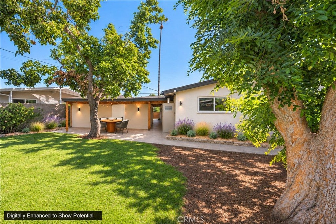
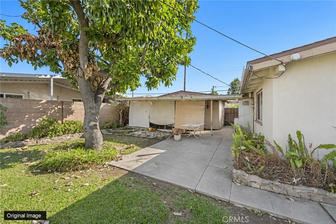
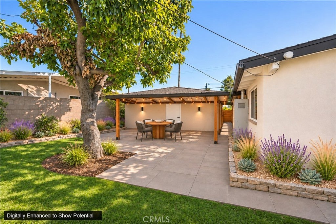
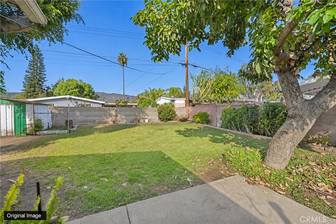
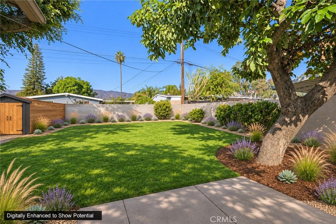
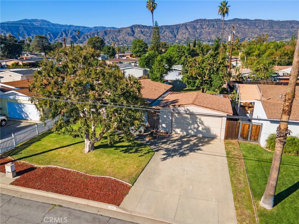
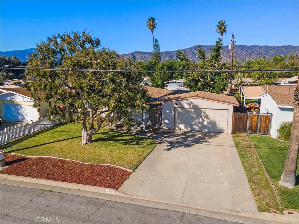
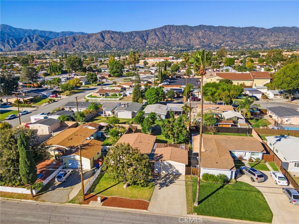
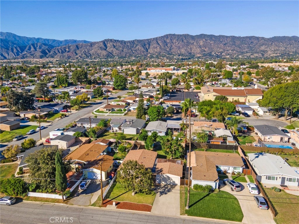
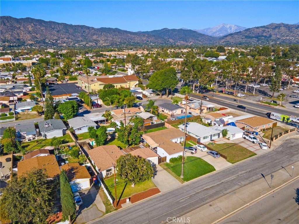
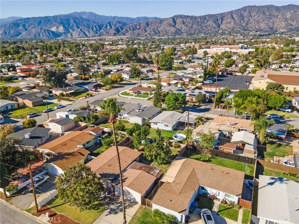
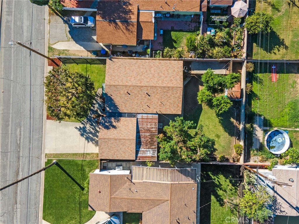
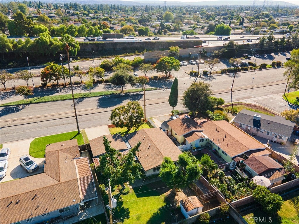
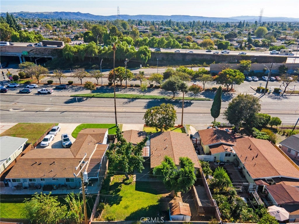
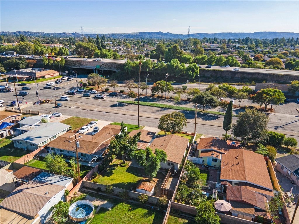
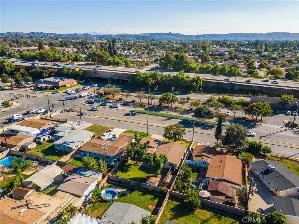
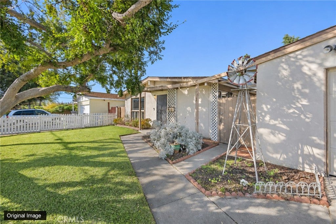
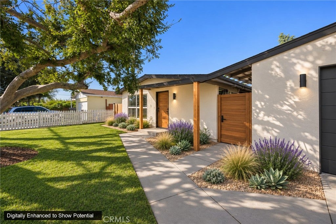
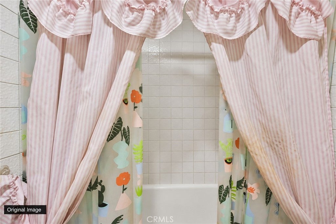
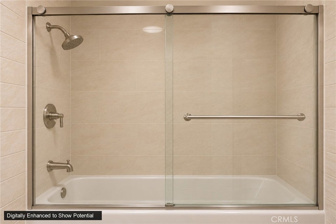
This is your opportunity to get into a well-maintained home in the acclaimed Glendora Unified School District and build sweat equity by doing your own upgrades. This means you get to customize everything to your own taste! The house already has dual-paned windows to help keep you comfortable in all seasons. You’ll love the generous backyard, which provides a perfect space for relaxing and grilling with friends and family, and enjoy fresh avocados from your own mature avocado tree. This home offers great accessibility with a minimal one-step entry and no steps inside. You'll love this convenient location too! Stanton Elementary is about 1/3 of a mile away, and you can eat, shop, work out at the gym, and catch a movie all within about a mile. Easy access to the 210 freeway via Grand Avenue means less time driving and more time living life. On top of these conveniences, Glendora is an amazing place to live with beloved community events like the Halloween Walk and the Holiday Stroll in the Glendora Village, concerts at Finkbiner Park, and inspiring hikes in the foothills. Looking for ways to make this life more affordable? Multiple homebuyer assistance options are available for qualifying buyers. The Green Line $35,000 grant can be combined with a 3% assistance loan from CalHFA for qualifying first-time buyers renting in Los Angeles County and buying in Los Angeles County. Combined, that’s over $55,000 in available assistance and a big help toward an affordable payment. As another option, this home qualifies for City National Bank’s Hello Home program that pairs a $20,000 grant with a loan that has a 3% minimum down payment and no mortgage insurance. Schedule your tour today!

Location of 609 W Baseline Road

Map showing 609 W Baseline Road, Glendora, CA 91740 $675,000
See more listings in Glendora

609 W Baseline Road property details

Interior

Bedrooms & Bathrooms

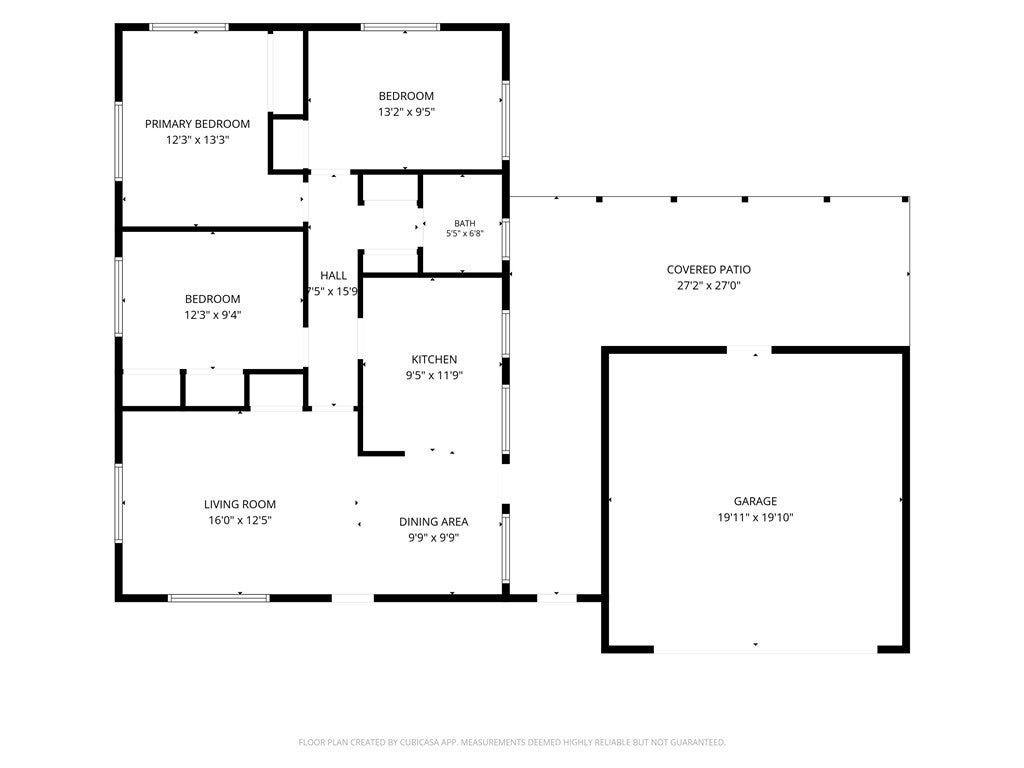
  • Bedrooms: 3
  • Bathrooms: 1
  • Full Bathrooms: 1
  • Main Level Bedrooms: 1
  • Main Level Bathrooms: 1

Appliances

  • Included: Gas Range, Range Hood
  • Laundry: Washer Hookup, Gas Dryer Hookup, Outside

Heating

  • Heating: Natural Gas, Wall Furnace

Cooling

  • Cooling: Electric, Wall/Window Unit(s)

Features

  • Interior Features: Beamed Ceilings, Ceiling Fan(s), Cathedral Ceiling(s)
  • Window Features: Double Pane Windows
  • Flooring: Carpet, Tile
  • Fireplace: No
  • Fireplace Features: None

Interior Area

  • Total Living Area: 1080
  • Unit: Square Feet
  • Source: Assessor

Rooms & Dimensions

Bathroom

  • Level: Unknown

Kitchen

  • Level: Unknown

Bedroom

  • Level: Unknown

Bedroom

  • Level: Unknown

Living Room

  • Level: Unknown

Property

Features

  • Patio & Porch: Covered, Front Porch, Patio
  • Has Private Pool: No
  • Pool Features: None
  • Has Spa: No
  • Spa Features: None
  • Fencing: Block, Wood
  • Horses: No

View

  • Has View: No
  • View: None

Lot

  • Size: 6,287 sq ft
  • Acres: 0.1443
  • Features: Back Yard, Front Yard, Level, Near Public Transit, Rectangular Lot

Accessibility

  • Levels: One
  • Entry Level: 1
  • Entry Location: Front and side
  • Stories: 1
  • Accessibility Features: Safe Emergency Egress from Home

Parking

  • Garage: Yes
  • Total Spaces: 2
  • Parking Features: Concrete, Driveway, Garage Faces Front, Garage, Garage Door Opener, Private
  • Carport: No
  • Open Parking: No
  • Open Parking Spaces: 2

Waterfront

  • Has Waterfront: No

Basement

  • Basement: No
  • Below Grade Units: Square Feet

Mobile Home

  • Mobile Home Remains: No

Construction

Type & Style

  • Home Type: Residential
  • Architectural Style: MidCenturyModern, Ranch
  • Property Sub Type: Single Family Residence
  • Structure Type: House

Materials

  • Construction Materials: Frame, Stucco
  • Foundation: Slab
  • Roof: Composition, Shingle

Builder / Condition

  • Year Built: 1954
  • New Construction: No

Building

  • Building Exposure: South

Utilities & Green Energy

Utilities

  • Electric on Property: No
  • Water: Public
  • Sewer: Public Sewer
  • Utilities: Cable Available, Electricity Connected, Natural Gas Connected, Phone Connected, Sewer Connected, Water Available
  • Road Surface Type: Paved

Green Energy

  • Energy Efficient: No

Community & HOA

Community

  • Zip/Postal Code: 91740
  • City/Town: Glendora
  • City/Region: Glendora-Los Angeles
  • County/Parish: Los Angeles
  • State/Province: CA
  • Country Region: US-CA
  • Features: Curbs, Street Lights, Suburban, Sidewalks, Park

HOA

  • Has HOA: No
  • Senior Community: No

Pets

  • Pets Allowed: No

Location

  • Longitude: -117.873581
  • Latitude: 34.121805
  • Directions: From I-210, exit Grand Ave going north, left on Baseline Rd, right at Forestdale, right onto Baseline frontage rd

Land Lease

  • Land Lease: No

School

Elementary

Middle or Junior

Highschool

Tax, Financial & Listing Details

Listing Details

  • List Price: $675,000
  • Price Per Square Foot: $625.00
  • Date on Market:
  • Listing Terms: Cash, Conventional, FHA, VA Loan
  • Home Warranty: No
  • Rent Control: No
  • Status: Active

MLS Details

  • MLS: CRMLS
  • Listing ID: CV26235690

Tax Details

  • Tax Lot: 4
  • Universal Property ID: US-06037-N-8633008004-R-N

Ask a question about 609 W Baseline Road

Hi there — ask anything about this property or the area and the team will get right back to you.

Last checked Source: CRMLSMLS# CV26235690

Local real estate advisory services provided by agent with ΓEA⅃ Broker
Listed by Caleb Hanson with Keller Williams Realty College Park · Cell: 626-328-4199

Based on information from California Regional Multiple Listing Service, Inc. as of 2026 and/or other sources. All data, including all measurements and calculations of area, is obtained from various sources and has not been, and will not be, verified by broker or MLS. All information should be independently reviewed and verified for accuracy. Properties may or may not be listed by the office/agent presenting the information.
You agree to ΓEA⅃ Broker Terms of Use and Privacy Policy. By choosing to contact a property, you also agree that ΓEA⅃ Broker and its associates may call, text, or email you regarding any inquiries or activities you submit through our website. This may involve the use of automated means and prerecorded or artificial voices.

Listings near 609 W Baseline Road