Price cut: $15K (11/9)
$774,900

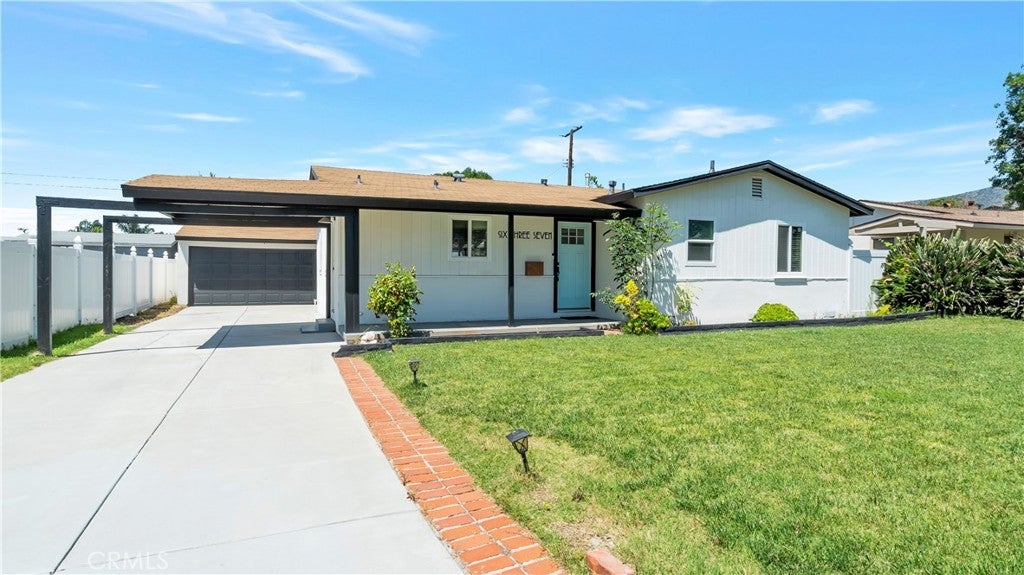
637 S Minnesota, Glendora, CA 91740

3beds
2baths
1,115sqft
Quick facts
Single Family Residence 69 Days on Market Built in 1954 $694.98/sqft 6,072 sq ft

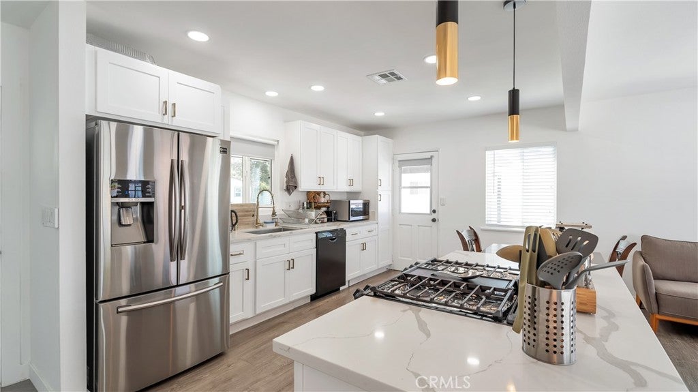
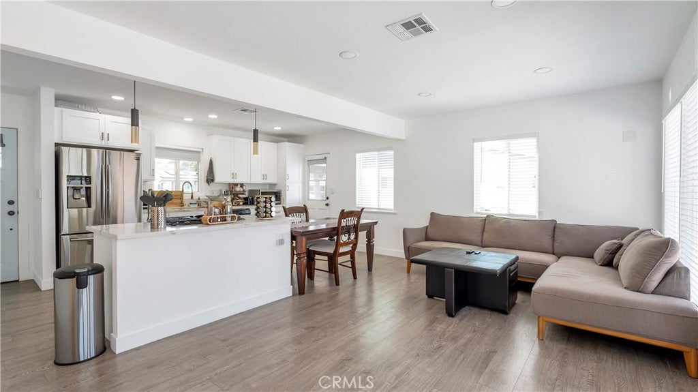
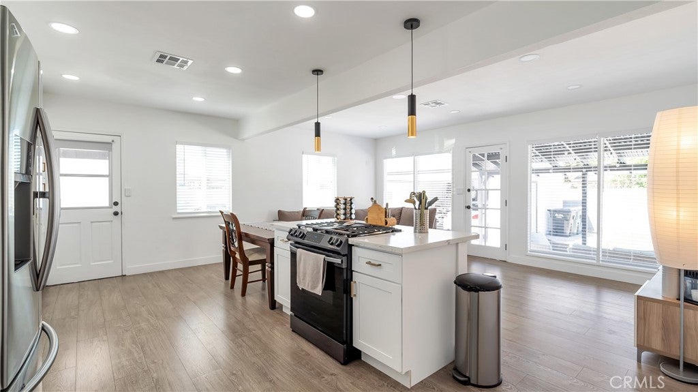
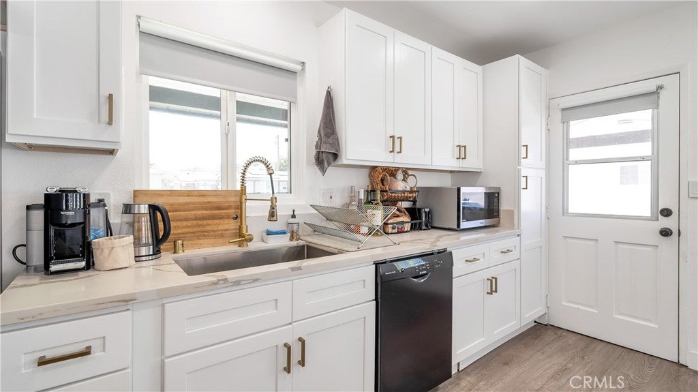
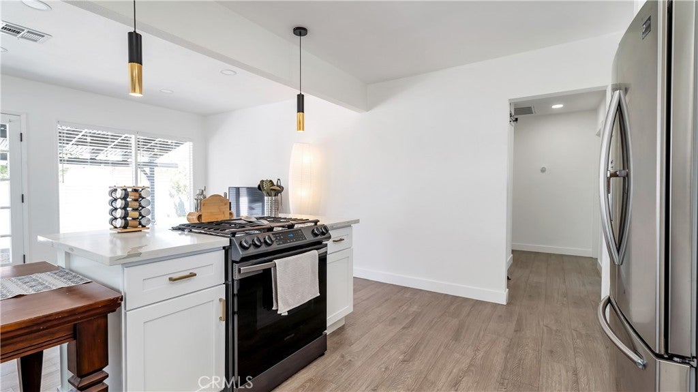
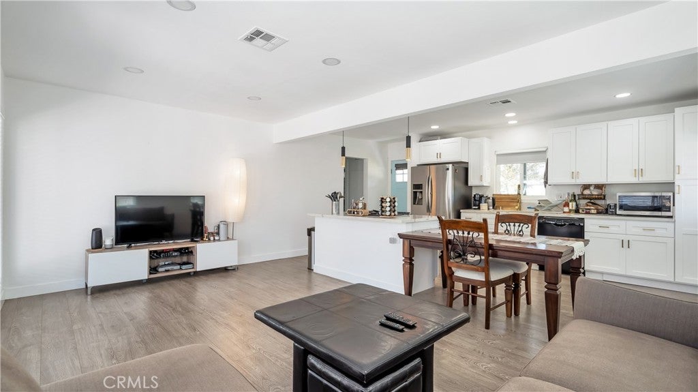
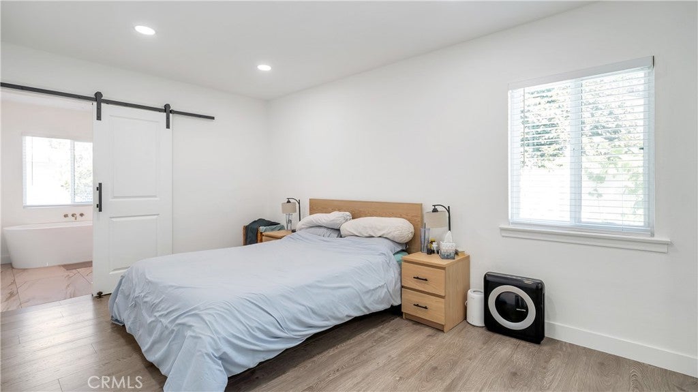
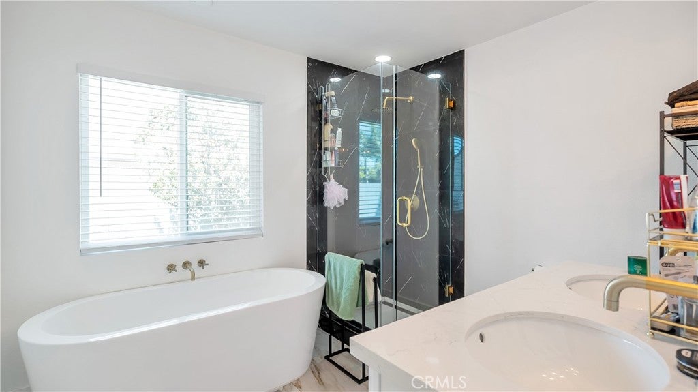
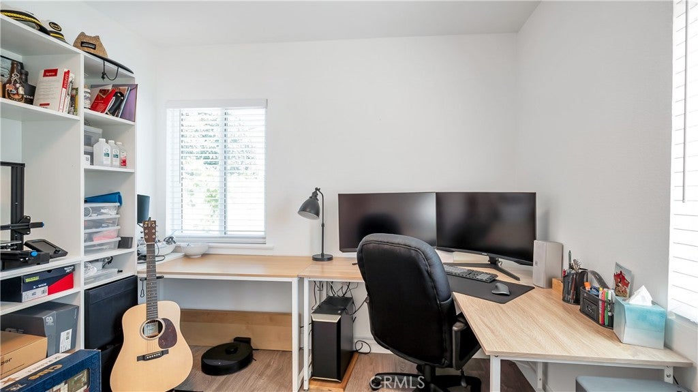
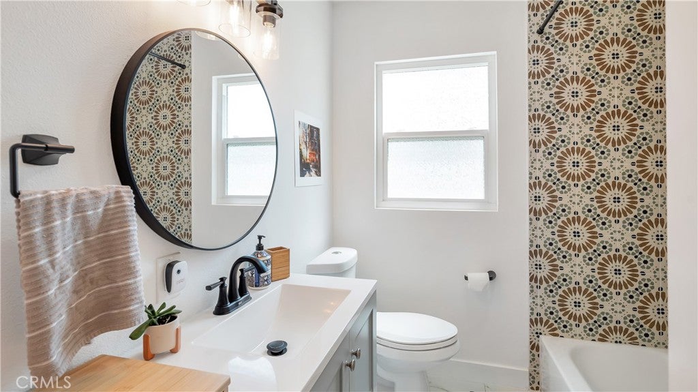
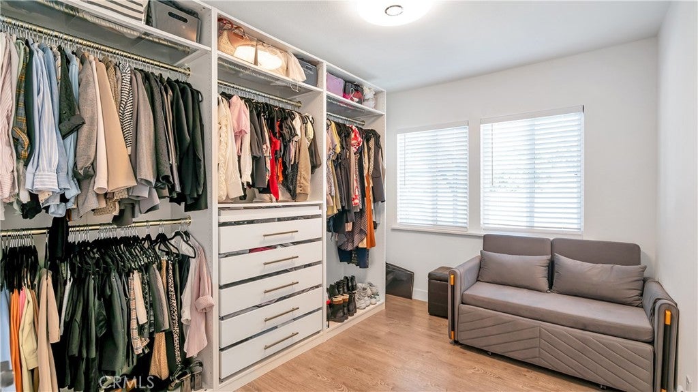
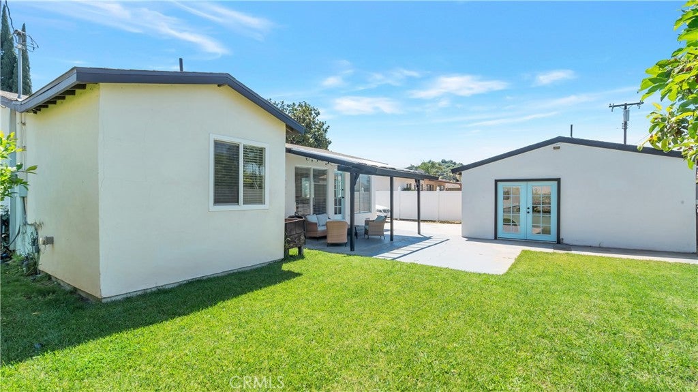
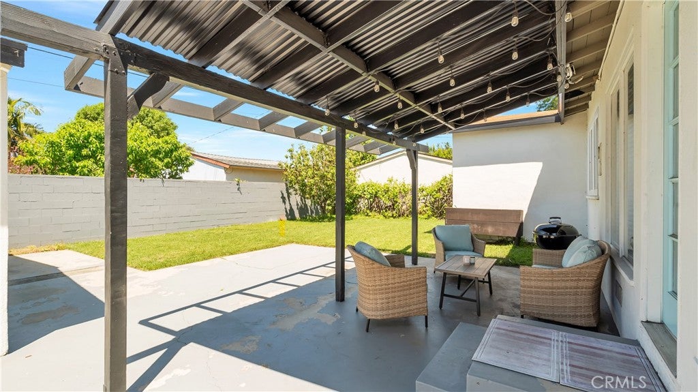
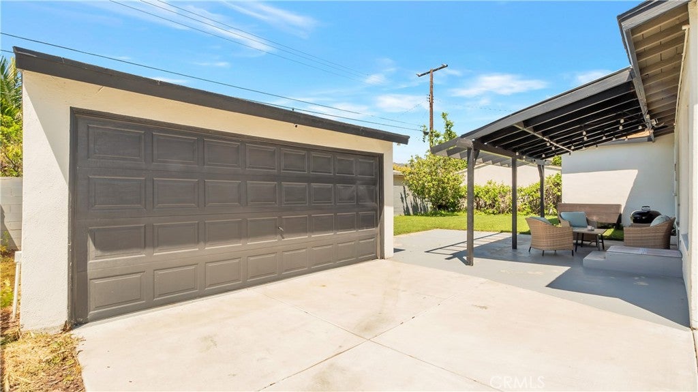
Nestled in the heart of Glendora, on a tranquil cul-de-sac, awaits a haven reimagined just for you. As you step into this home you are greeted with elegance and modernity. Every corner of this abode has been meticulously remodeled, ensuring that every inch exudes warmth and charm. The open-concept living space invites you to create memories with loved ones. In the heart of the home lies a culinary sanctuary, where culinary masterpieces come to life. The kitchen is a chef's delight, adorned with brand-new quartz counters with a golden hue, sleek white backsplash, and state-of-the-art appliances. Indulge in the luxury of modern amenities, from the convenience of a WIFI oven to the comfort of central AC/Heat. Every detail has been thoughtfully curated to elevate your lifestyle. Retreat to the sanctuary of the master bedroom, where relaxation knows no bounds. Pamper yourself in the opulent ensuite bathroom, boasting a walk-in shower, standalone tub, and exquisite gold finishes. Step outside through the glass door and discover a backyard oasis, a canvas awaiting your personal touch. With ample space and boundless potential, a brand new irrigation system ensures your outdoor oasis stays vibrant year-round.New roof. With a long driveway and a spacious 2-car garage, there's ample space for all your vehicles and weekend adventures.

Location of 637 S Minnesota

Map showing 637 S Minnesota, Glendora, CA 91740 $774,900
See more listings in Glendora

637 S Minnesota property details

Interior

Bedrooms & Bathrooms

  • Bedrooms: 3
  • Bathrooms: 2
  • Full Bathrooms: 2
  • Main Level Bedrooms: 3
  • Main Level Bathrooms: 2

Appliances

  • Included: Built-In Range, Dishwasher, Washer/Dryer Stacked
  • Laundry: Electric Dryer Hookup, Gas Dryer Hookup, Laundry Closet, Laundry Room

Heating

  • Heating: Central, Forced Air, Natural Gas, See Remarks

Cooling

  • Cooling: Central Air

Features

  • Interior Features: Eat-in Kitchen, Open Floorplan, Pantry, Master Downstairs
  • Flooring: Laminate
  • Fireplace: No
  • Fireplace Features: None

Interior Area

  • Total Living Area: 1115
  • Unit: Square Feet
  • Source: Assessor

Rooms & Dimensions

Bedroom

  • Level: Unknown

Master Bedroom

  • Level: Unknown

ConvertedBedroom

  • Level: Unknown

Kitchen

  • Level: Unknown
  • Features: Granite Counters

Kitchen

  • Level: Unknown

Family Room

  • Level: Unknown

Bathroom

  • Level: Unknown

Bedroom

  • Level: Unknown

Property

Features

  • Patio & Porch: Patio
  • Security Features: Carbon Monoxide Detector(s), Smoke Detector(s)
  • Has Private Pool: No
  • Pool Features: None
  • Has Spa: No
  • Spa Features: None
  • Horses: No

View

  • Has View: No
  • View: None

Lot

  • Size: 6,072 sq ft
  • Acres: 0.1394
  • Features: Cul-De-Sac, Sprinklers In Rear, Level

Accessibility

  • Levels: One
  • Entry Level: 1
  • Entry Location: front
  • Stories: 1

Parking

  • Garage: Yes
  • Total Spaces: 2
  • Parking Features: Driveway, Garage Faces Rear
  • Carport: No
  • Open Parking: No

Waterfront

  • Has Waterfront: No

Basement

  • Basement: No

Mobile Home

  • Mobile Home Remains: No

Construction

Type & Style

  • Home Type: Residential
  • Property Sub Type: Single Family Residence
  • Structure Type: House

Materials

  • Construction Materials: Stucco
  • Foundation: Raised
  • Roof: Composition

Builder / Condition

  • Year Built: 1954
  • New Construction: No

Utilities & Green Energy

Utilities

  • Electric on Property: No
  • Water: Public
  • Sewer: Public Sewer
  • Utilities: Natural Gas Available
  • Road Surface Type: Paved

Green Energy

  • Energy Efficient: No

Community & HOA

Community

  • Zip/Postal Code: 91740
  • City/Town: Glendora
  • City/Region: Glendora-Los Angeles
  • County/Parish: Los Angeles
  • State/Province: CA
  • Country Region: US-CA
  • Features: Suburban

HOA

  • Has HOA: No
  • Senior Community: No

Pets

  • Pets Allowed: No

Location

  • Longitude: -117.862079
  • Latitude: 34.127645
  • Directions: south route 66

Land Lease

  • Land Lease: No

School

Highschool

Tax, Financial & Listing Details

Listing Details

  • List Price: $774,900
  • Price Per Square Foot: $694.98
  • Date on Market:
  • Listing Terms: 1031 Exchange
  • Exclusions: tenant owns refrigerator
  • Furnished: Unfurnished
  • Home Warranty: No
  • Rent Control: No
  • Status: Active

MLS Details

  • MLS: CRMLS
  • Listing ID: OC26199611

Tax Details

  • Tax Lot: 11
  • Universal Property ID: US-06037-N-8644004011-R-N

Ask a question about 637 S Minnesota

Hi there — ask anything about this property or the area and the team will get right back to you.

Last checked Source: CRMLSMLS# OC26199611

Local real estate advisory services provided by agent with ΓEA⅃ Broker

Listed by Joe Duenas with Jzd Properties · Cell: joe@joeduenas.com

Based on information from California Regional Multiple Listing Service, Inc. as of 2026 and/or other sources. All data, including all measurements and calculations of area, is obtained from various sources and has not been, and will not be, verified by broker or MLS. All information should be independently reviewed and verified for accuracy. Properties may or may not be listed by the office/agent presenting the information.

You agree to ΓEA⅃ Broker Terms of Use and Privacy Policy. By choosing to contact a property, you also agree that ΓEA⅃ Broker and its associates may call, text, or email you regarding any inquiries or activities you submit through our website. This may involve the use of automated means and prerecorded or artificial voices.

Listings near 637 S Minnesota