Open: Sat 11-2pm (11/21)
$1,988,000

850 N Yucca Ridge, Glendora, CA 91741

4beds
3.5baths3 full baths + 1 half bath
4,904sqft
Quick facts
Single Family Residence 24 Days on Market Built in 1979 $405.38/sqft 104,523 sq ft

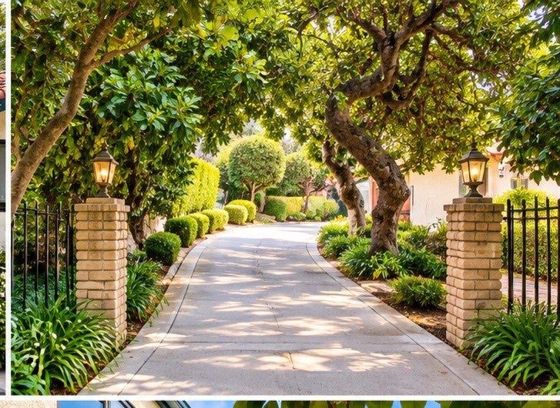
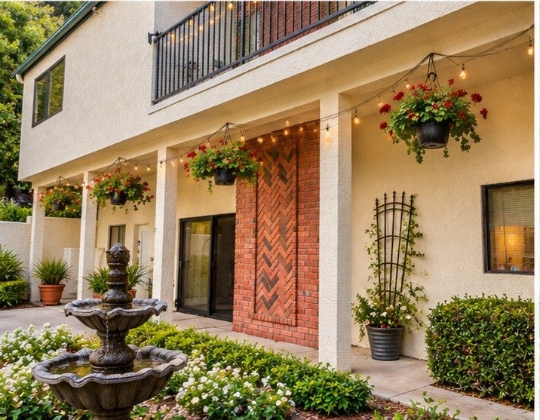
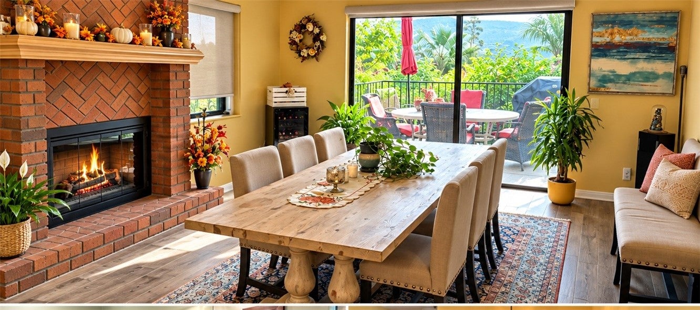
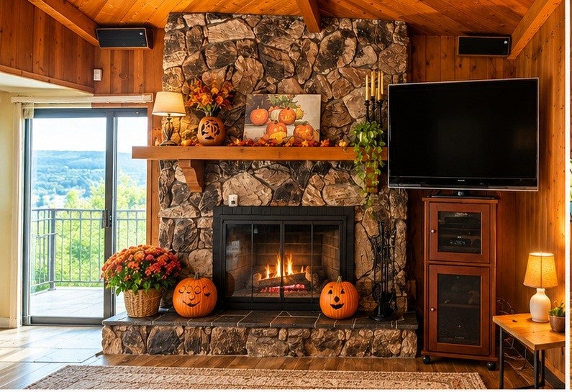
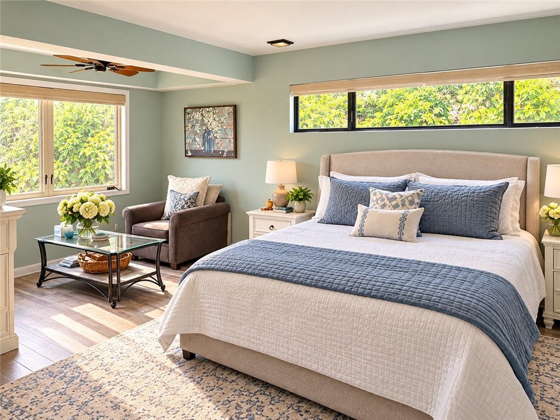
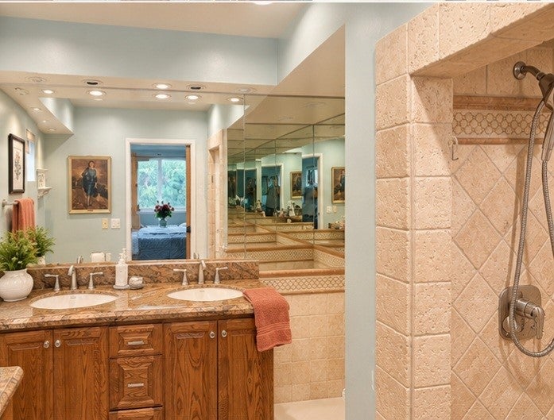
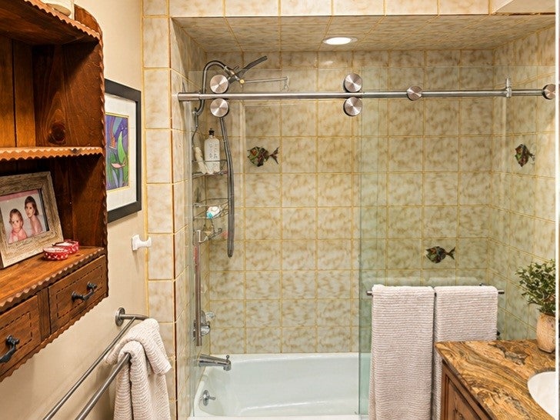
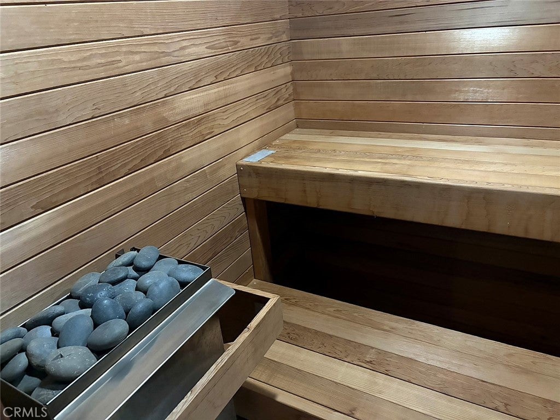
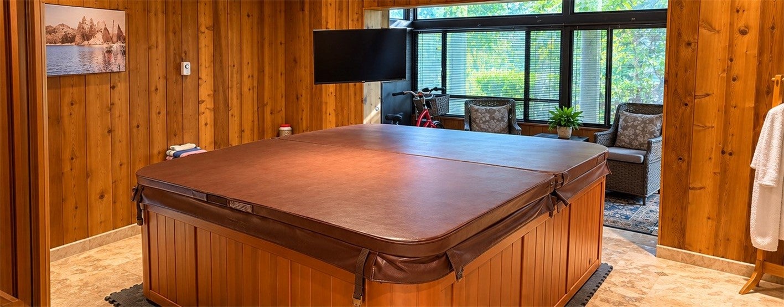
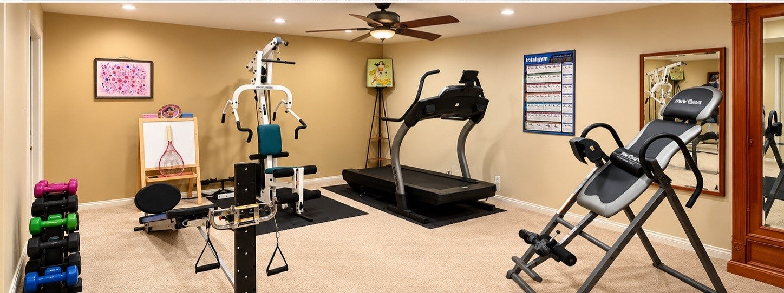
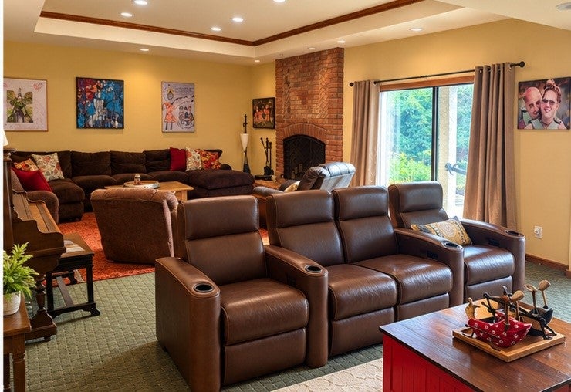
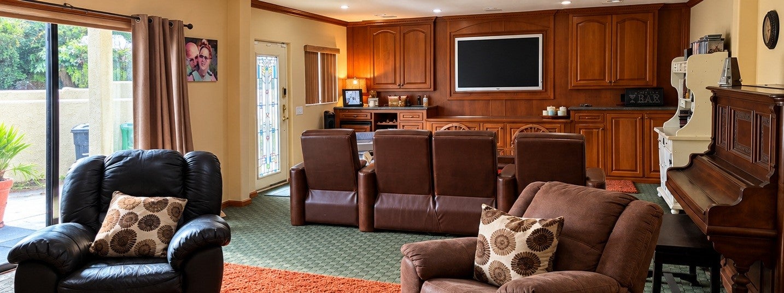
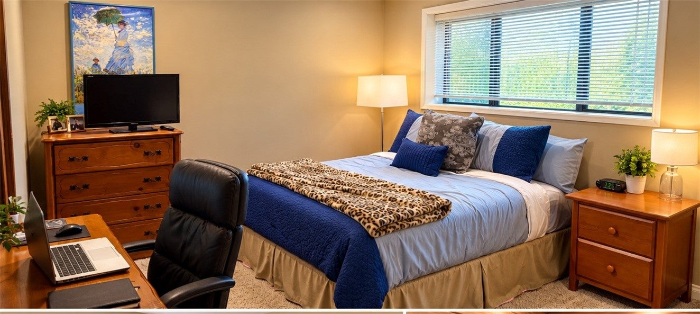
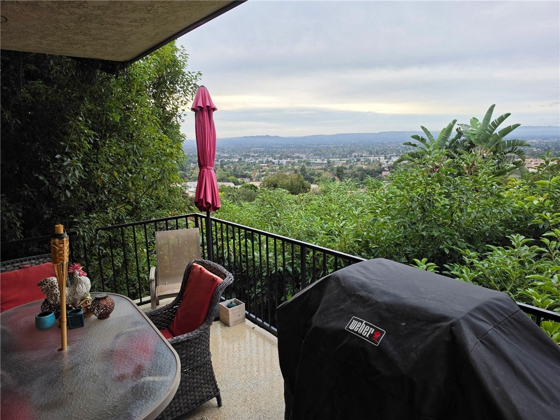
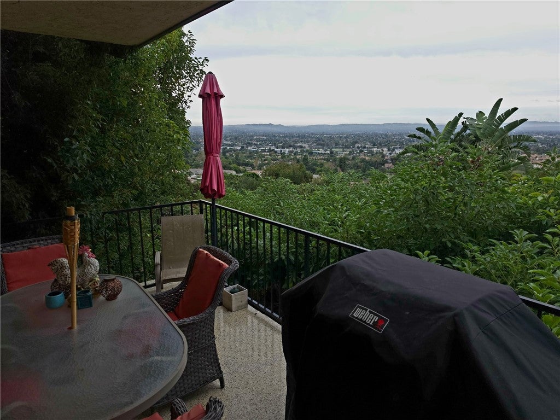
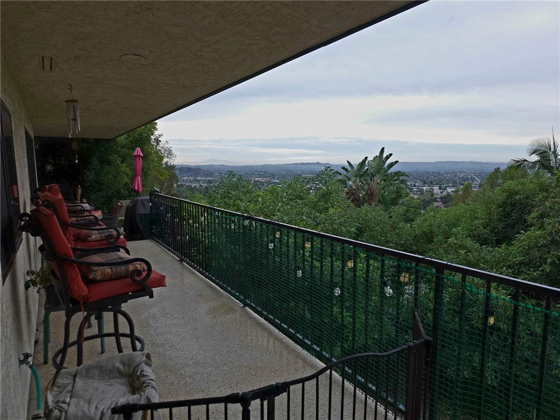
Welcome to this extraordinary 4-bedroom, 3.5-bathroom hillside estate located within the highly acclaimed Glendora Unified School District. Offering the perfect blend of luxury, comfort, privacy, and breathtaking natural beauty. This exceptional residence features spacious living areas, a large family/TV room, a dedicated home theater complete with theater-style seating. The home showcases stunning panoramic views of the valley and surrounding hills from a huge balcony designed for both relaxation and entertaining, featuring an outdoor dining area perfect for enjoying spectacular sunsets and evening city lights. The beautifully landscaped grounds are enhanced by mature producing avocado trees, creating a peaceful retreat surrounded by nature. Resort-style amenities include a private spa and sauna, offering the ultimate place to relax and recharge. Whether hosting guests, enjoying movie nights in the theater room, working out in your private fitness space, dining under the stars, or simply taking in the incredible views, this remarkable property delivers a truly exceptional Southern California lifestyle and a rare opportunity to own a one-of-a-kind Glendora retreat.

Open houses at 850 N Yucca Ridge

Saturday, November 21 · 11am–2pm

In person · no appointment needed

Location of 850 N Yucca Ridge

Map showing 850 N Yucca Ridge, Glendora, CA 91741 $1,988,000
See more listings in Glendora

850 N Yucca Ridge property details

Interior

Bedrooms & Bathrooms

  • Bedrooms: 4
  • Bathrooms: 4
  • Full Bathrooms: 3
  • Main Level Bedrooms: 2
  • Main Level Bathrooms: 2

Appliances

  • Included: Dishwasher, Electric Oven, Electric Range, Disposal, Refrigerator, Dryer, Washer
  • Laundry: Washer Hookup, Inside, Laundry Closet

Heating

  • Heating: Central

Cooling

  • Cooling: Central Air, Electric, Heat Pump

Features

  • Interior Features: Storage, Walk-In Closet(s)
  • Fireplace: Yes
  • Fireplace Features: Dining Room

Interior Area

  • Total Living Area: 4904
  • Unit: Square Feet
  • Source: Assessor

Rooms & Dimensions

Family Room

  • Level: Unknown

Living Room

  • Level: Unknown

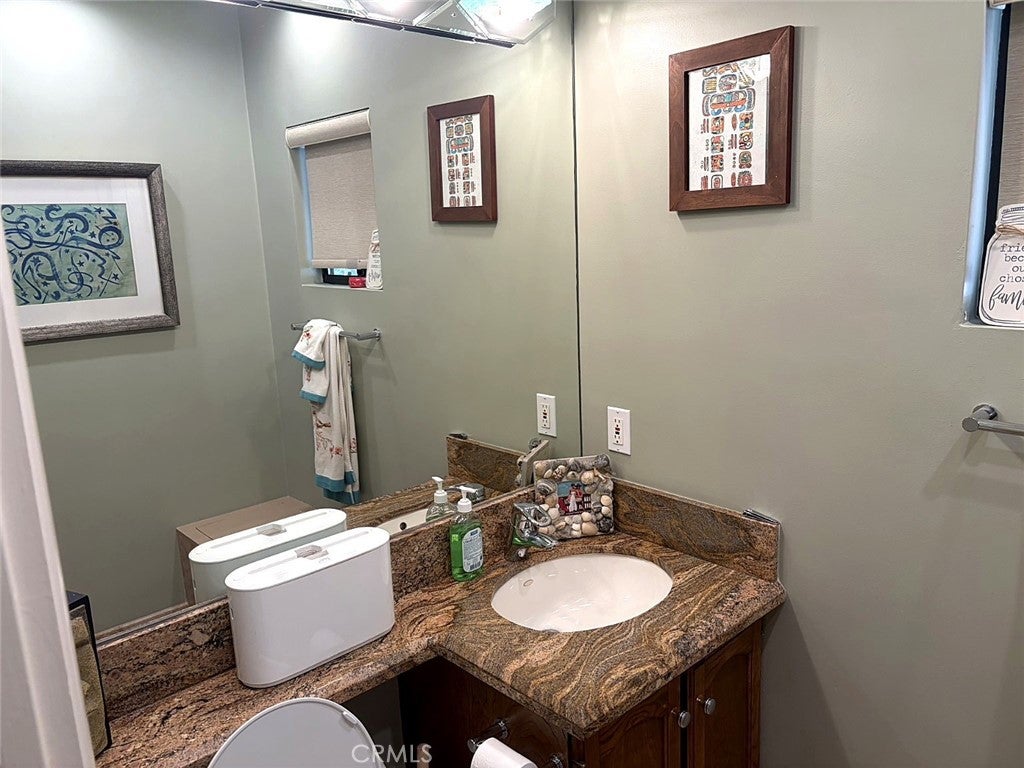
Bathroom

  • Level: Unknown

Kitchen

  • Level: Unknown
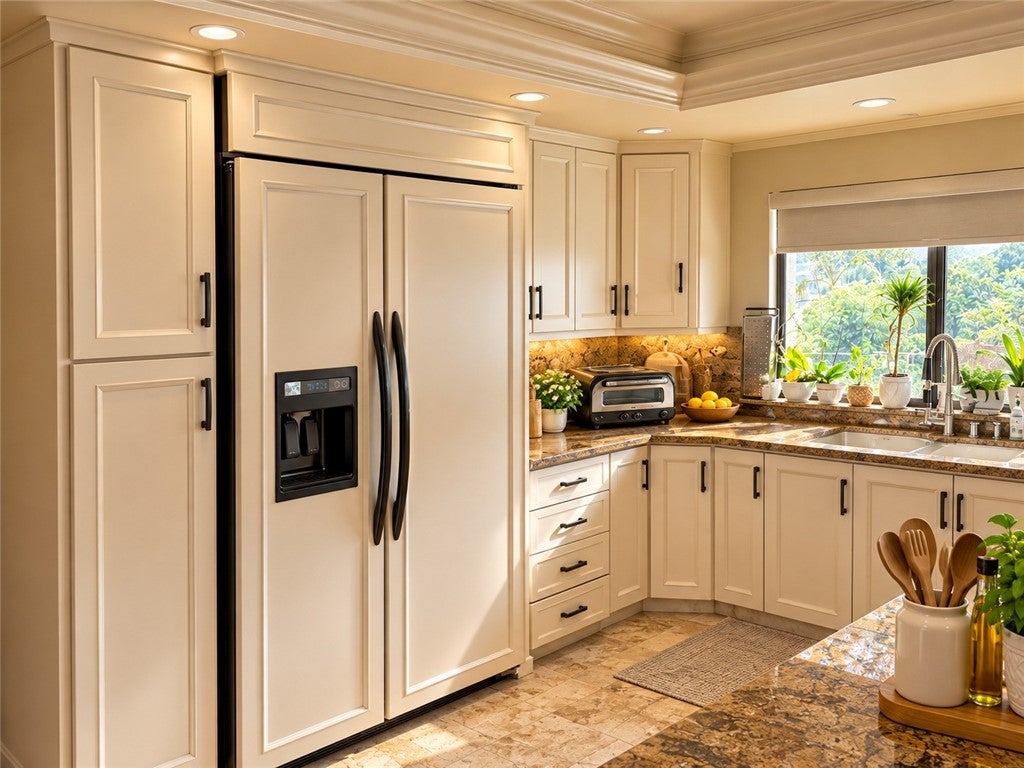
  • Features: Granite Counters, Kitchen Island

Bonus Room

  • Level: Unknown

Master Bathroom

  • Level: Unknown

Exercise Room

  • Level: Unknown

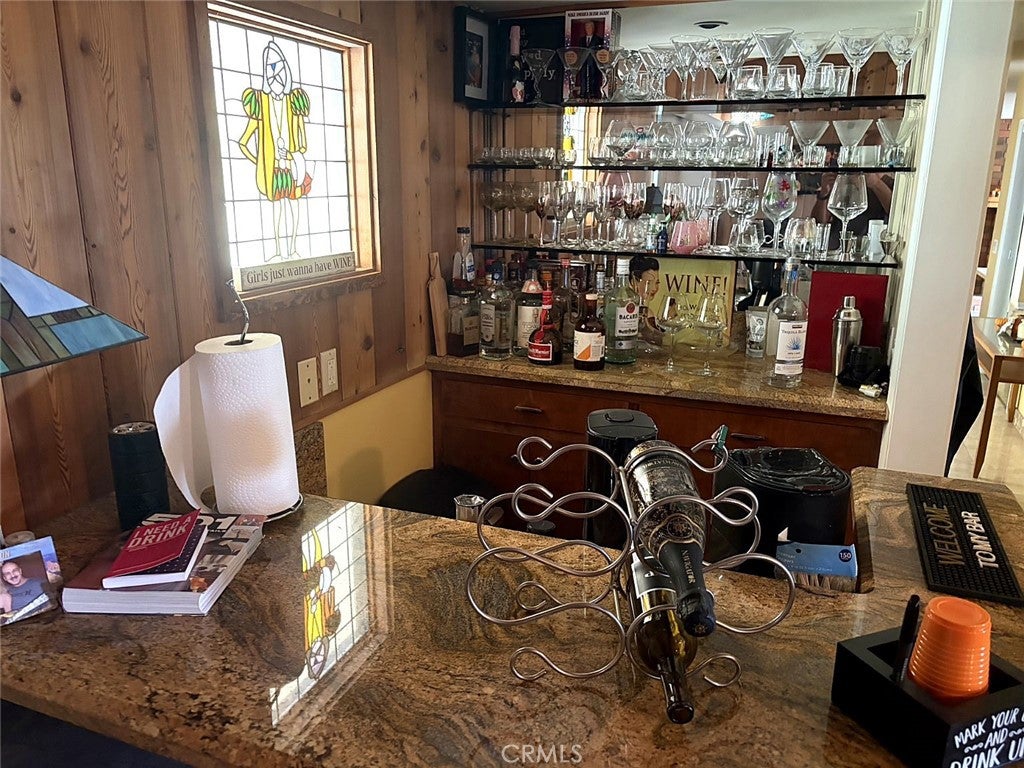
WineCellar

  • Level: Unknown

Other

  • Level: Unknown
  • Features: Walk-In Closet(s)

Kitchen

  • Level: Unknown

Bedroom

  • Level: Unknown

Sauna

  • Level: Unknown

Property

Features

  • Exterior Features: Balcony
  • Has Private Pool: No
  • Pool Features: None
  • Has Spa: Yes
  • Spa Features: Above Ground, Private
  • Horses: No

View

  • Has View: Yes
  • View: Canyon

Lot

  • Size: 104,523 sq ft
  • Acres: 2.3995

Accessibility

  • Levels: Two
  • Entry Level: 1
  • Entry Location: `1
  • Stories: 2

Parking

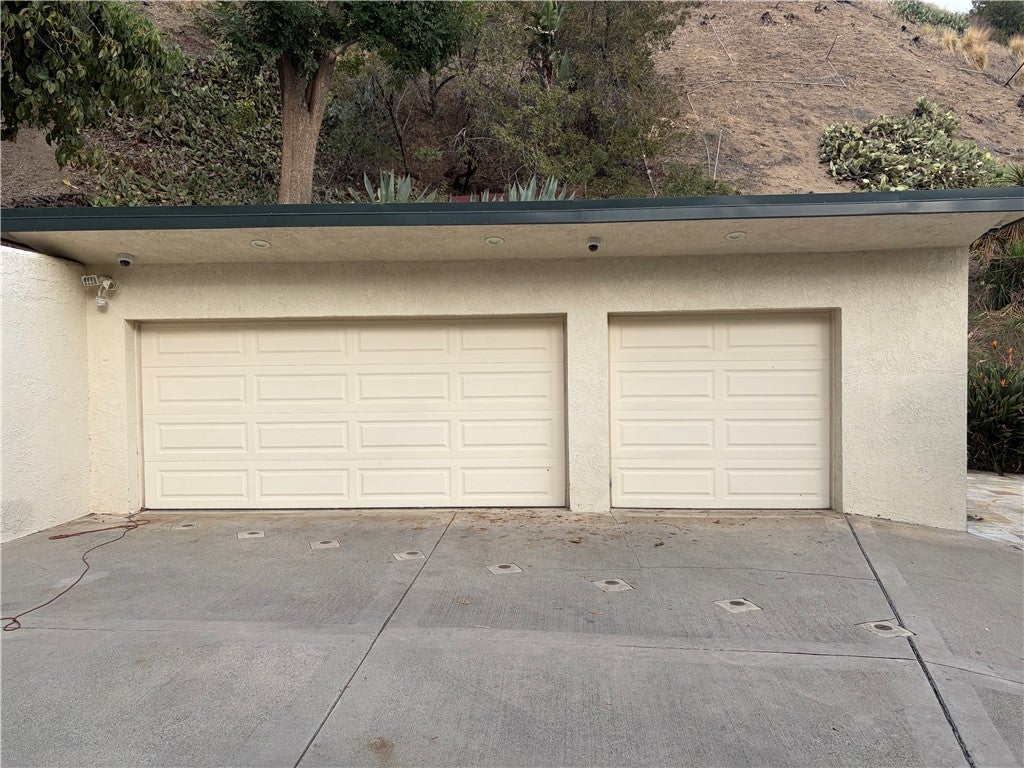
  • Garage: Yes
  • Total Spaces: 3
  • Carport: No
  • Open Parking: No

Waterfront

  • Has Waterfront: No

Basement

  • Basement: No

Mobile Home

  • Mobile Home Remains: No

Construction

Type & Style

  • Home Type: Residential
  • Architectural Style: Colonial
  • Property Sub Type: Single Family Residence
  • Structure Type: House

Builder / Condition

  • Year Built: 1979
  • New Construction: No

Utilities & Green Energy

Utilities

  • Electric on Property: No
  • Electric: 220 Volts in Garage
  • Sewer: None, Septic Tank
  • Utilities: Electricity Connected, Sewer Not Available

Green Energy

  • Energy Efficient: No

Community & HOA

Community

  • Zip/Postal Code: 91741
  • City/Town: Glendora
  • City/Region: Glendora-Los Angeles
  • County/Parish: Los Angeles
  • State/Province: CA
  • Country Region: US-CA
  • Features: Sidewalks

HOA

  • Has HOA: No
  • Senior Community: No

Pets

  • Pets Allowed: No

Location

  • Longitude: -117.88862
  • Latitude: 34.149497
  • Directions: North of Sierra Madre

Land Lease

  • Land Lease: No

School

Highschool

Tax, Financial & Listing Details

Listing Details

  • List Price: $1,988,000
  • Price Per Square Foot: $405.38
  • Date on Market:
  • Listing Terms: Submit
  • Inclusions: All TVs, surround Sound speakers and Receivers. All TVs, Fireplace settings, Washer, Dryer, Two refrigerators, theater chairs in the theater room.
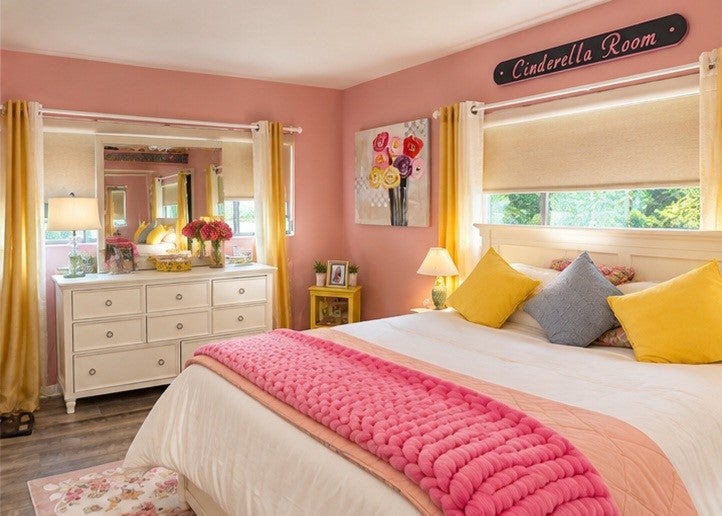
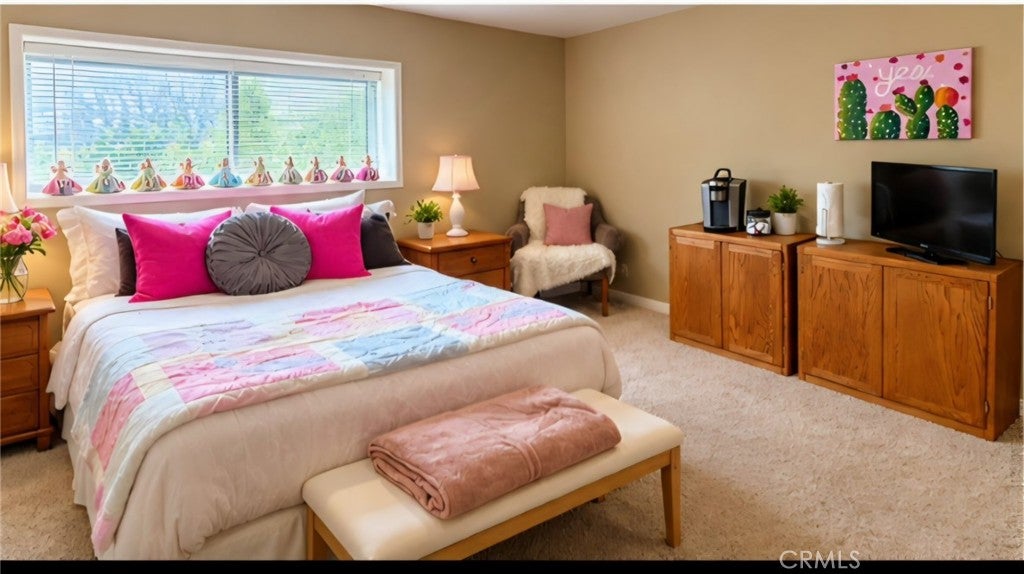
  • Exclusions: The shelf and sign in the upstairs princess bedroom.
  • Home Warranty: No
  • Rent Control: No
  • Status: Active

MLS Details

  • MLS: CRMLS
  • Listing ID: CV26231298

Tax Details

  • Tax Lot: 25
  • Universal Property ID: US-06037-N-8684029035-R-N

Ask a question about 850 N Yucca Ridge

Hi there — ask anything about this property or the area and the team will get right back to you.

Last checked Source: CRMLSMLS# CV26231298

Local real estate advisory services provided by agent with ΓEA⅃ Broker

Listed by Shahin Moinian with Century 21 Masters · Cell: 909-912-4765

Based on information from California Regional Multiple Listing Service, Inc. as of 2026 and/or other sources. All data, including all measurements and calculations of area, is obtained from various sources and has not been, and will not be, verified by broker or MLS. All information should be independently reviewed and verified for accuracy. Properties may or may not be listed by the office/agent presenting the information.

You agree to ΓEA⅃ Broker Terms of Use and Privacy Policy. By choosing to contact a property, you also agree that ΓEA⅃ Broker and its associates may call, text, or email you regarding any inquiries or activities you submit through our website. This may involve the use of automated means and prerecorded or artificial voices.

Listings near 850 N Yucca Ridge