Price cut: $224K (6/10)
$2,175,000

10800 Calle Real, Goleta, CA 93117

5beds
3baths
1,700sqft
Quick facts
Single Family Residence 587 Days on Market Built in 1959 $1279.41/sqft 93,218 sq ft

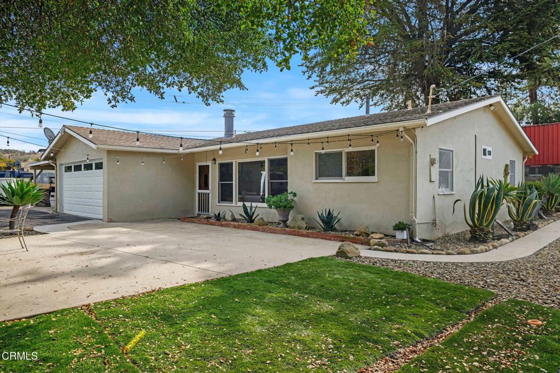
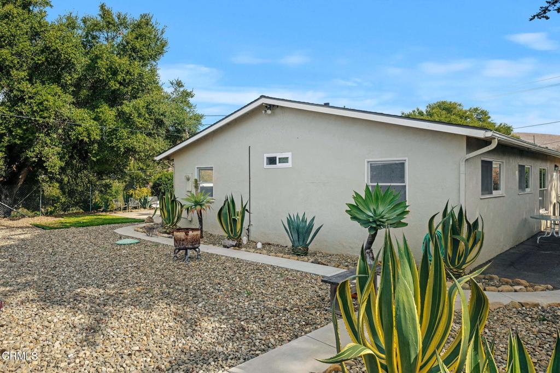
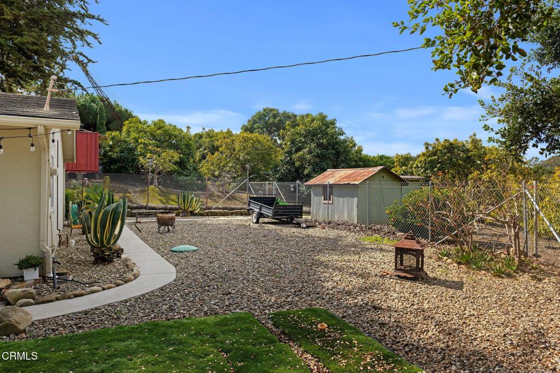
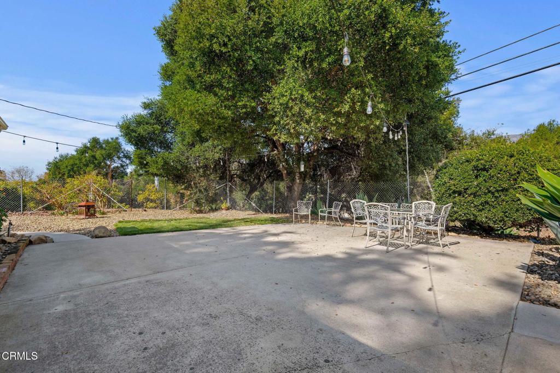
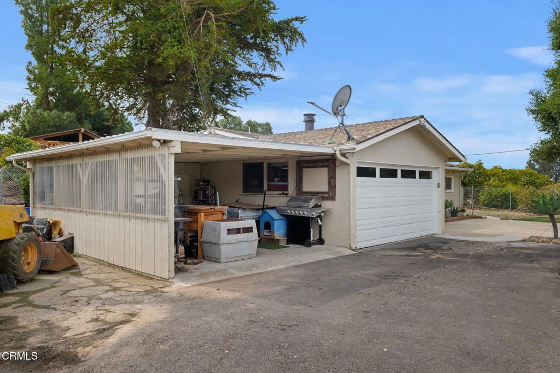
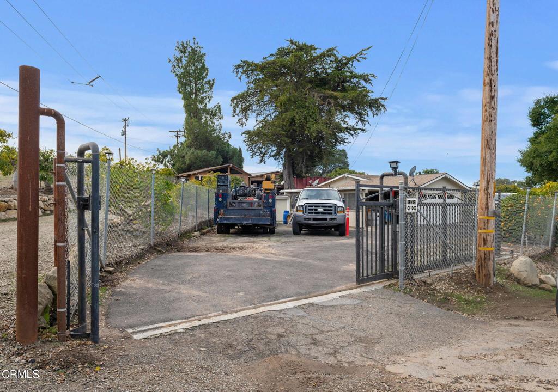
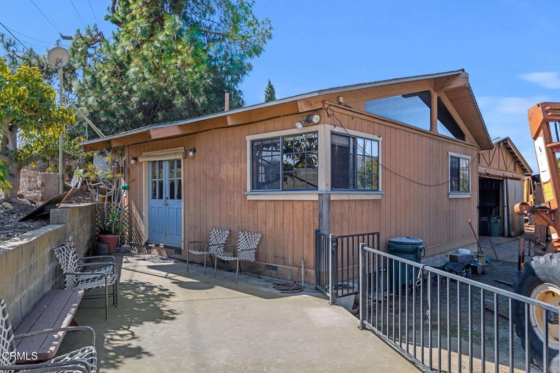
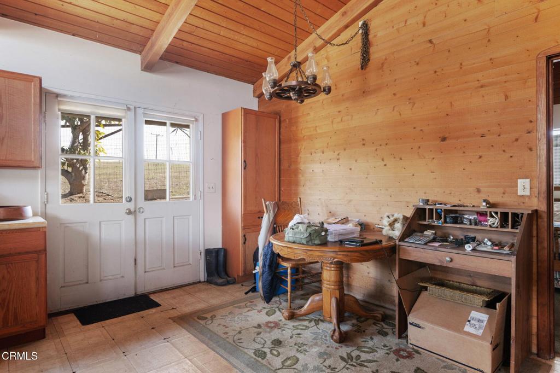
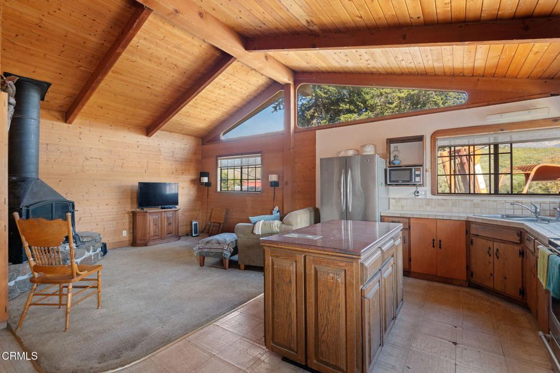
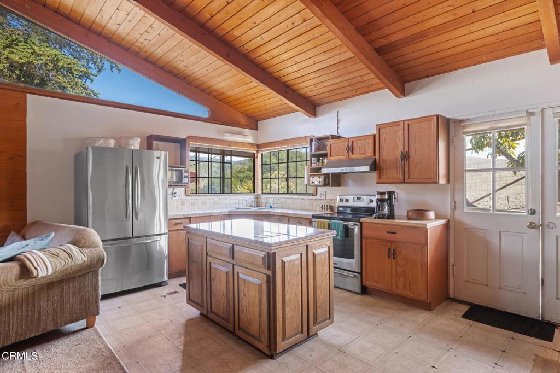
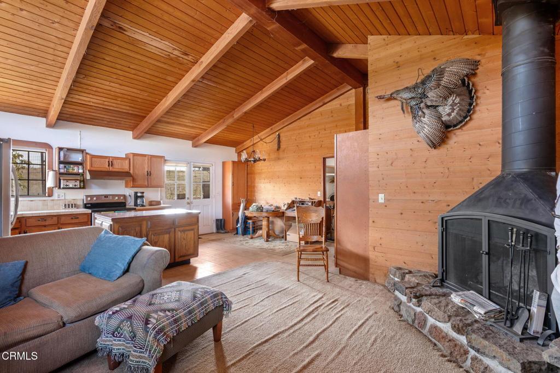
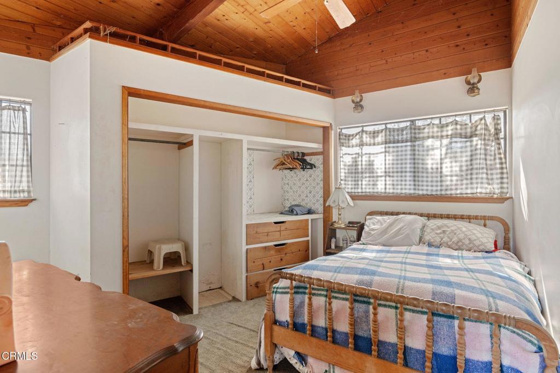
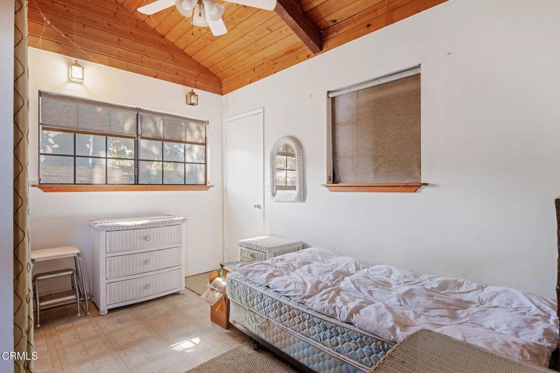
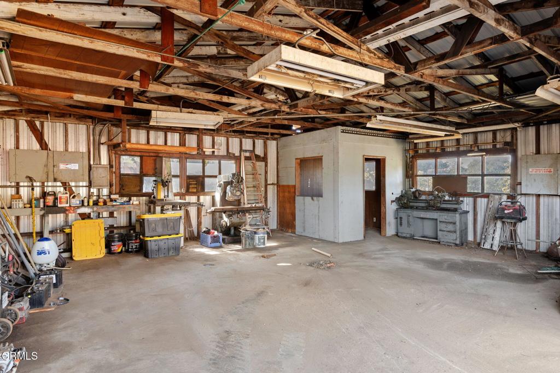
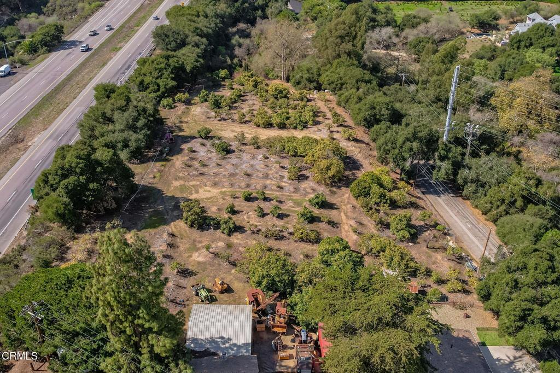
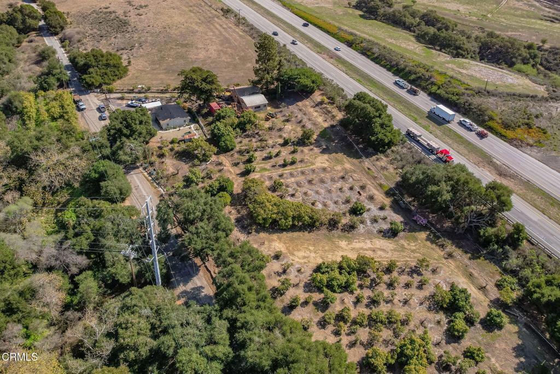
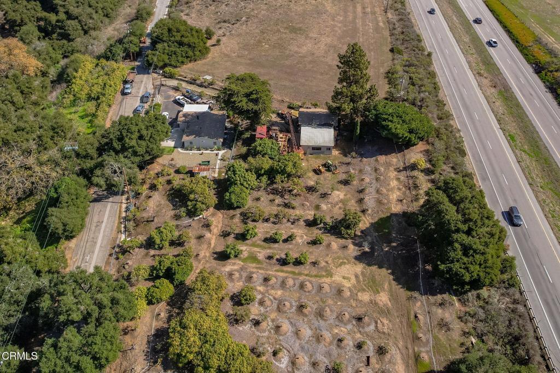
This exceptional AG-II zoned property offers a rare combination of versatility, space, and proximity to Santa Barbara. Agricultural II zoning allows for a wide range of uses including farming, orchards, vineyards, equestrian activities, and other agricultural ventures, making it ideal for those seeking a productive rural lifestyle while still enjoying modern conveniences nearby. Whether your vision includes cultivating crops, raising animals, starting a boutique farm, or simply enjoying the privacy and open space that agricultural land provides, AG-II zoning creates the flexibility to bring those possibilities to life.The property features two homes, offering excellent opportunities for multi-generational living, guest accommodations, or potential rental income. Having two residences provides both convenience and independence, making it ideal for extended family, caretakers, or those looking to offset ownership costs through additional income.Adding even more value is the permitted 30x40 shop with 240V power. This spacious structure is perfect for equipment storage, workshop projects, agricultural operations, hobbies, or a home-based business. With ample room and reliable power, the shop offers functionality that is highly desirable for anyone working the land or needing a dedicated workspace.Located just a short drive from Santa Barbara, the property delivers the best of both worlds--peaceful rural living with easy access to world-class beaches, restaurants, shopping, and cultural amenities. Properties with this combination of zoning, improvements, and location are increasingly rare, offering both lifestyle appeal and long-term value.

Location of 10800 Calle Real

Map showing 10800 Calle Real, Goleta, CA 93117 $2,175,000
See more listings in Goleta

10800 Calle Real property details

Interior

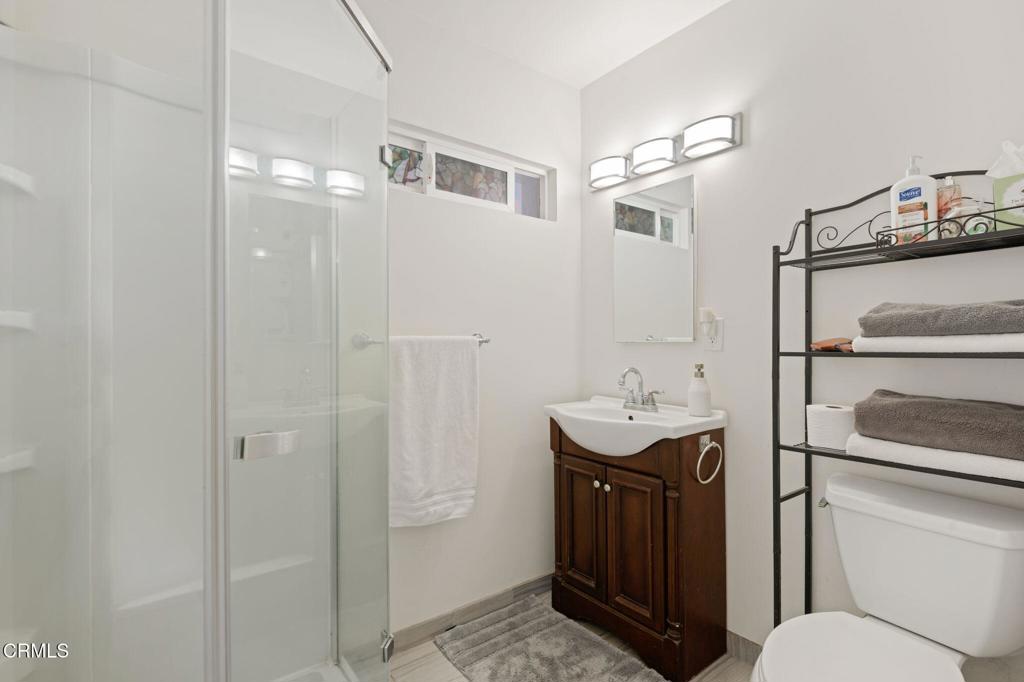
Bedrooms & Bathrooms

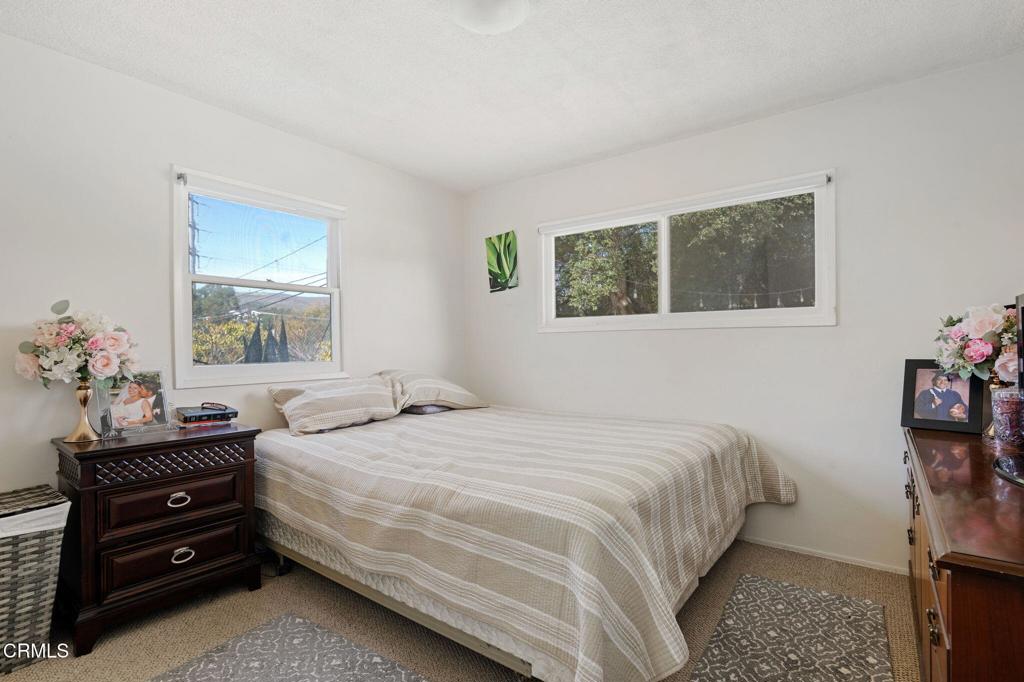
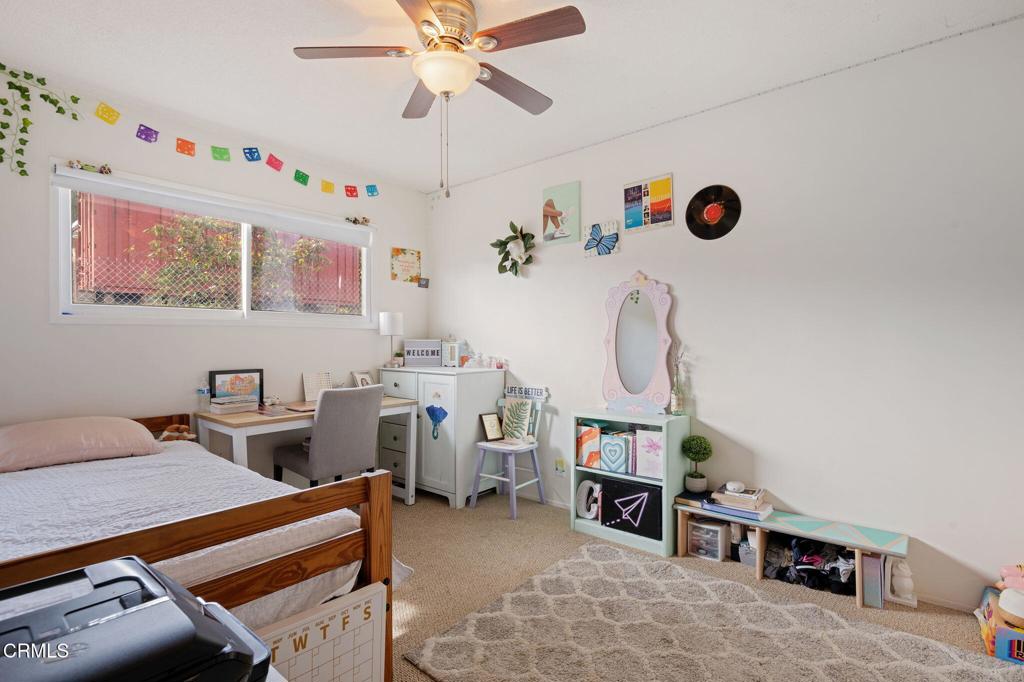
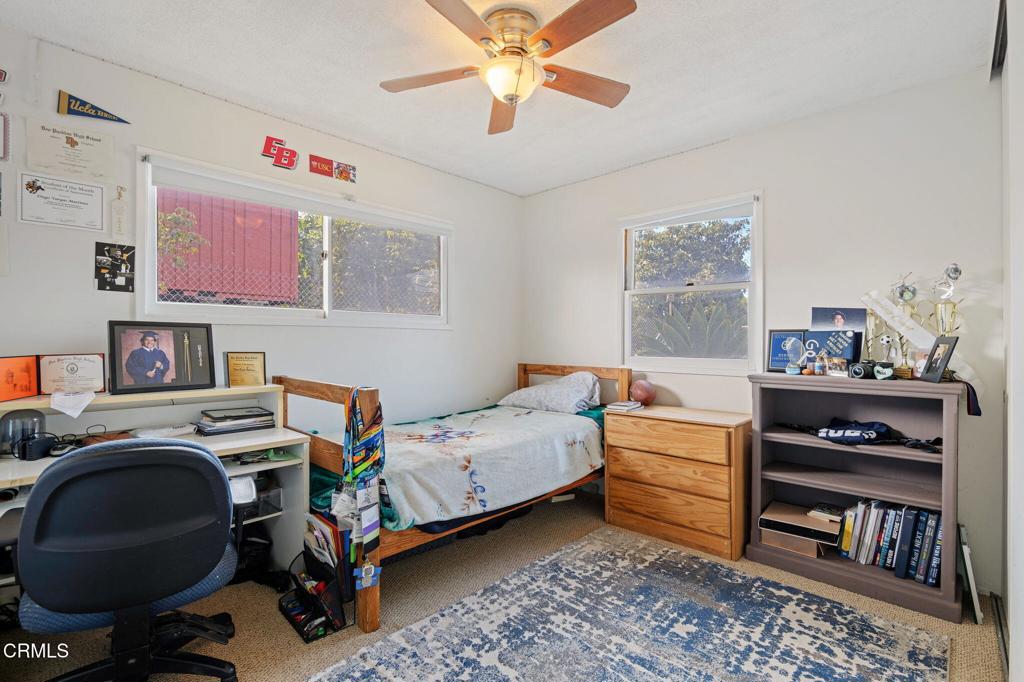
  • Bedrooms: 5
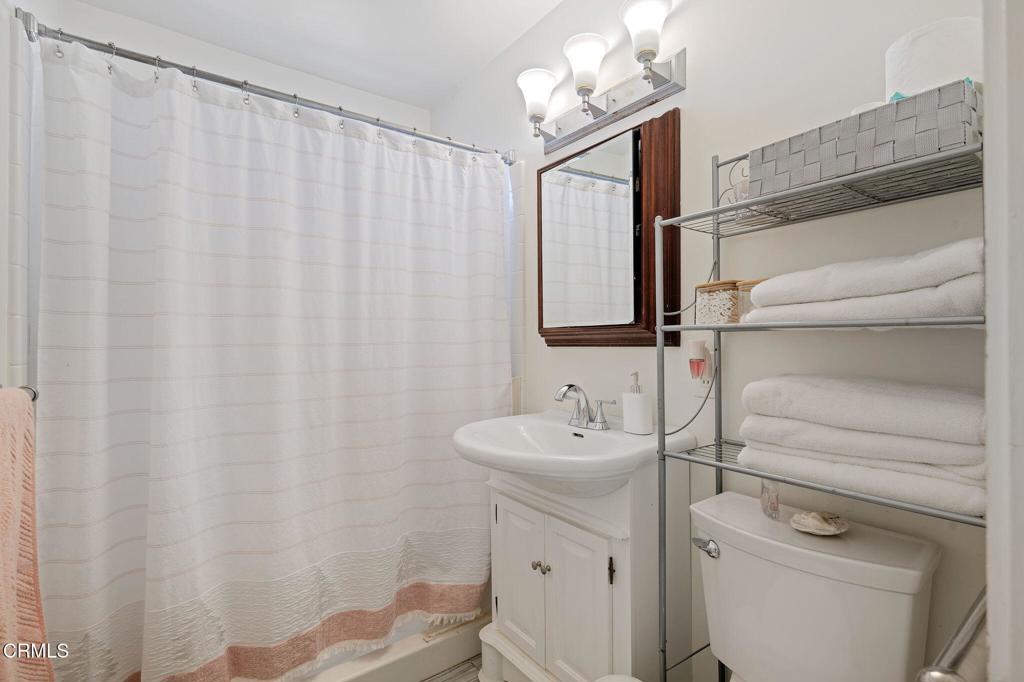
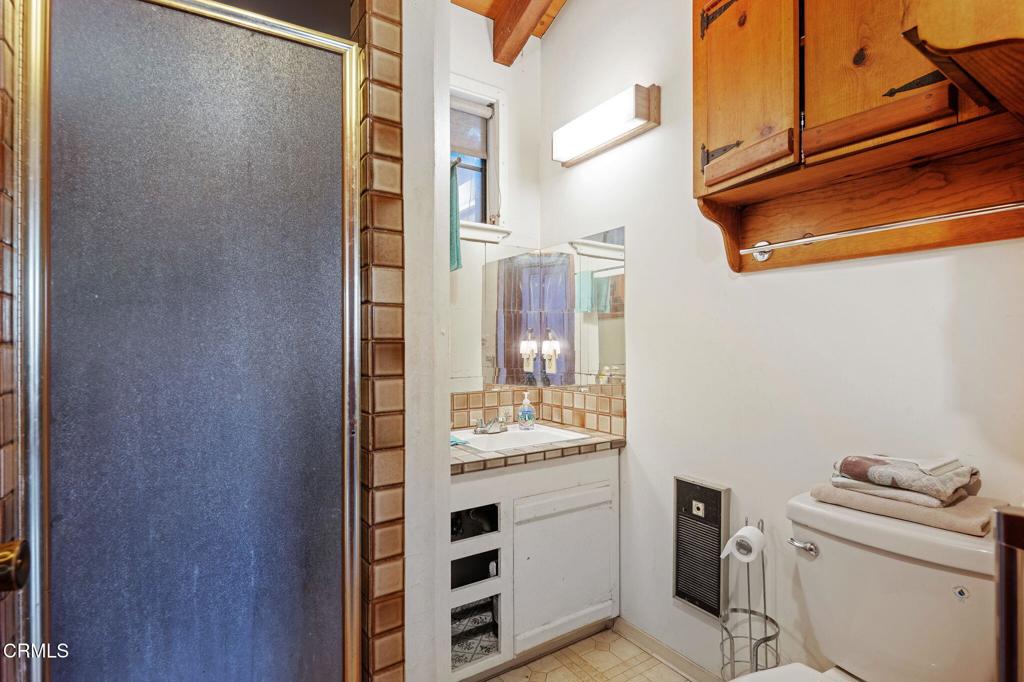
  • Bathrooms: 3
  • Full Bathrooms: 3
  • Main Level Bedrooms: 5
  • Main Level Bathrooms: 3

Appliances

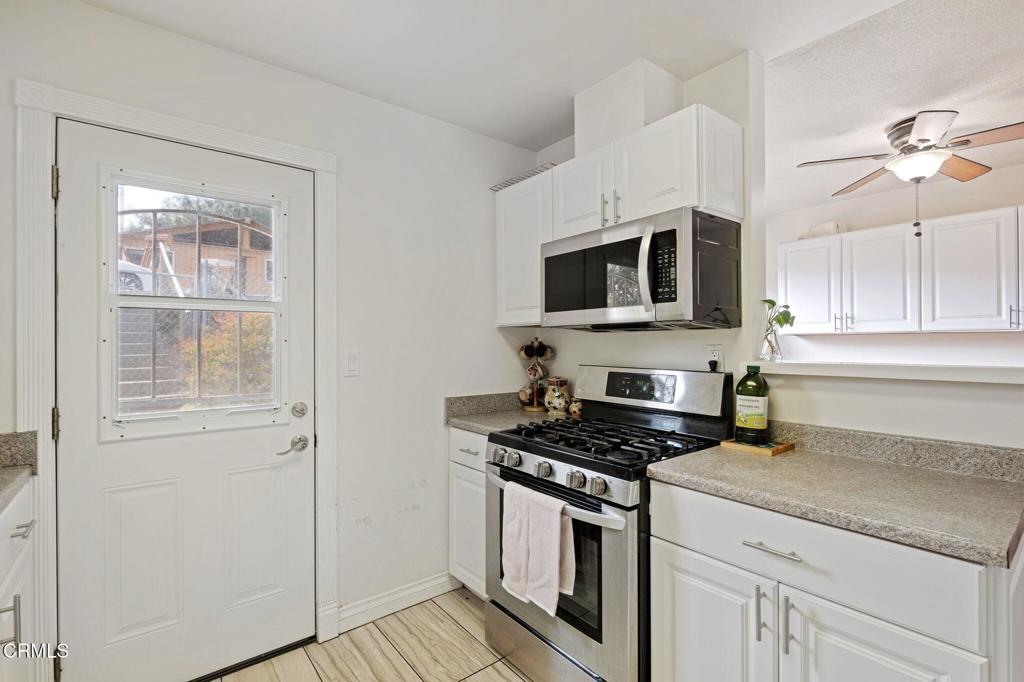
  • Included: Built-In Range, Gas Cooktop, Gas Oven, Gas Range, Gas Water Heater
  • Laundry: Laundry Room

Heating

  • Heating: Central, Forced Air, Natural Gas

Cooling

  • Cooling: None

Features

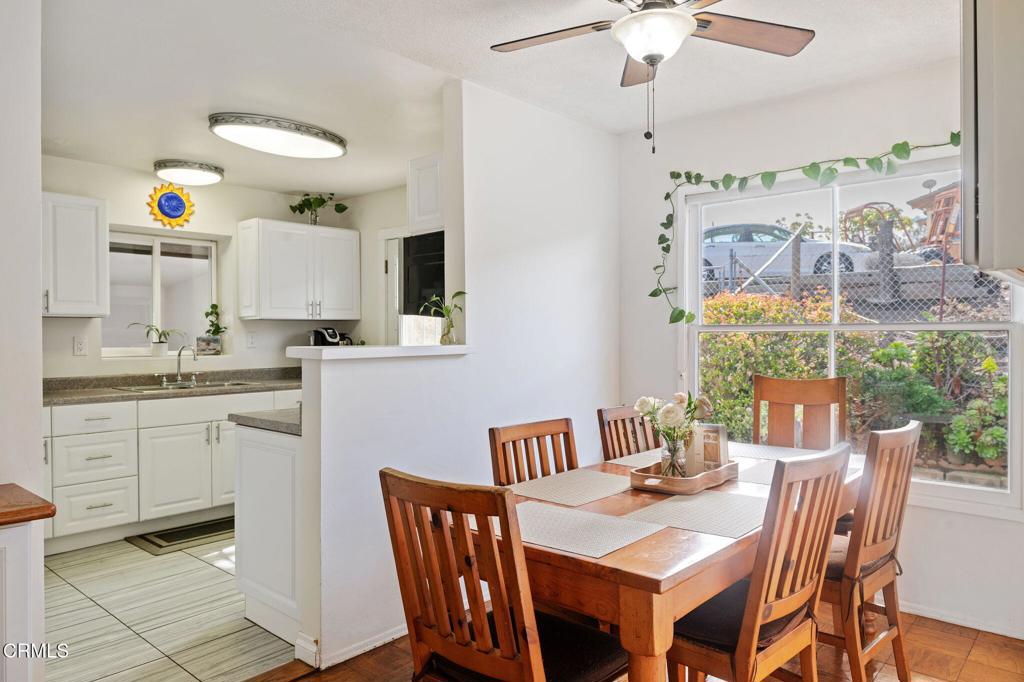
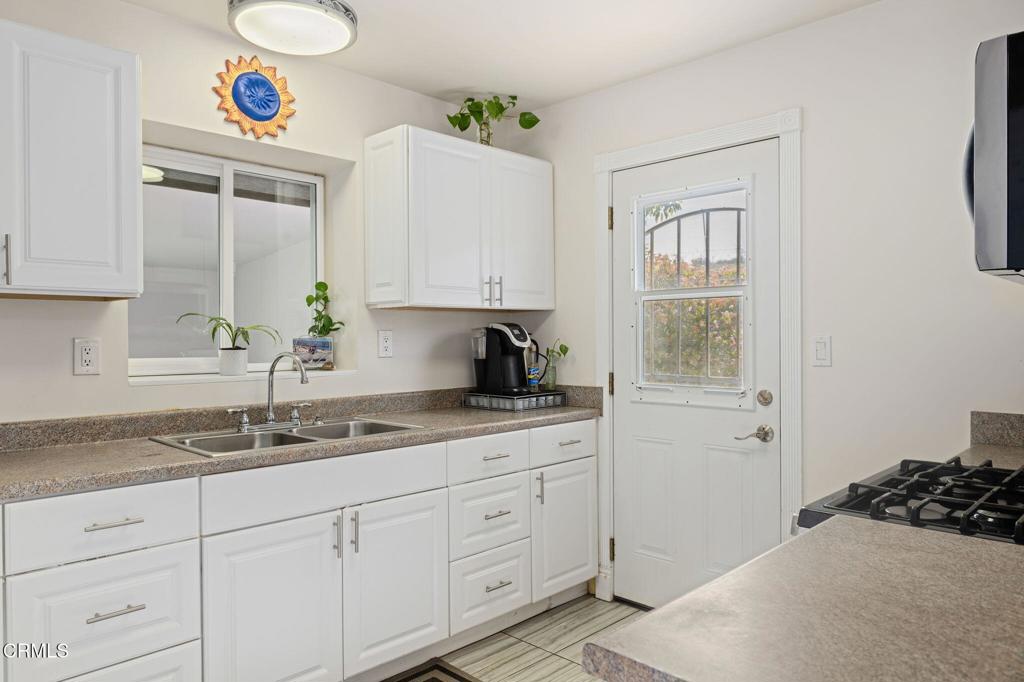
  • Interior Features: Breakfast Bar, Eat-in Kitchen, In-Law Floorplan, Laminate Counters, Open Floorplan, Master Downstairs
  • Window Features: Double Pane Windows
  • Flooring: Carpet, Laminate, Tile
  • Fireplace: Yes
  • Fireplace Features: Family Room, Free Standing

Interior Area

  • Total Living Area: 1700
  • Unit: Square Feet
  • Source: Other

Video & Virtual Tour

Rooms & Dimensions

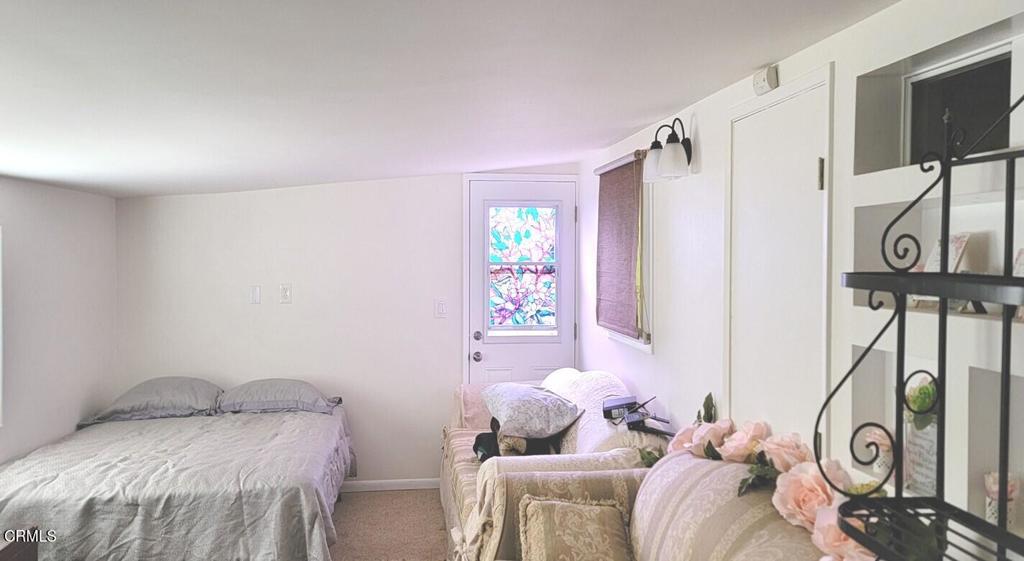
Master Bedroom

  • Level: Unknown

Bathroom

  • Level: Unknown

Family Room

  • Level: Unknown

Master Bedroom

  • Level: Unknown

Bedroom

  • Level: Unknown

Kitchen

  • Level: Unknown

Kitchen

  • Level: Unknown

Bedroom

  • Level: Unknown

Master Bedroom

  • Level: Unknown

Bathroom

  • Level: Unknown

Master Bedroom

  • Level: Unknown

Family Room

  • Level: Unknown

Family Room

  • Level: Unknown

Kitchen

  • Level: Unknown

Master Bathroom

  • Level: Unknown

Other

  • Level: Unknown

Bedroom

  • Level: Unknown

Master Bedroom

  • Level: Unknown

Master Bedroom

  • Level: Unknown

Master Bathroom

  • Level: Unknown

Other

  • Level: Unknown

Bedroom

  • Level: Unknown

Kitchen

  • Level: Unknown

Family Room

  • Level: Unknown

Property

Features

  • Patio & Porch: None
  • Security Features: Carbon Monoxide Detector(s), Smoke Detector(s)
  • Has Private Pool: No
  • Pool Features: None
  • Has Spa: No
  • Spa Features: None
  • Fencing: Chain Link
  • Horses: Yes

View

  • Has View: Yes
  • View: Hills, Mountain(s), Orchard, Trees/Woods

Lot

  • Size: 93,218 sq ft
  • Acres: 2.14
  • Dimensions: 2.15
  • Features: Agricultural, Front Yard, Gentle Sloping, Orchard(s), Paved, Rectangular Lot, Secluded, Sloped Up, Wooded

Accessibility

  • Levels: One
  • Entry Location: Call agent
  • Stories: 1
  • Accessibility Features: Safe Emergency Egress from Home

Parking

  • Garage: Yes
  • Total Spaces: 2
  • Parking Features: Attached, Attached Carport, Covered, Direct Access, Driveway, Garage Faces Front, Garage, RV Access/Parking
  • Carport: Yes
  • Open Parking: No

Waterfront

  • Has Waterfront: No

Basement

  • Basement: No

Mobile Home

  • Mobile Home Remains: No

Construction

Type & Style

  • Home Type: Residential
  • Architectural Style: Cottage, Craftsman
  • Property Sub Type: Single Family Residence
  • Structure Type: House

Materials

  • Construction Materials: Plaster, Stucco, Wood Siding
  • Foundation: Block, Slab
  • Roof: Composition

Builder / Condition

  • Year Built: 1959
  • New Construction: No

Building

  • Building Exposure: Northeast

Utilities & Green Energy

Utilities

  • Electric on Property: No
  • Electric: 220 Volts in Workshop
  • Water: Other
  • Sewer: Septic Tank
  • Utilities: Cable Available, Cable Connected, Electricity Connected, Natural Gas Available, Natural Gas Connected, Phone Available, Sewer Available, Water Available, Water Connected
  • Road Surface Type: Paved

Green Energy

  • Energy Efficient: No

Community & HOA

Community

  • Zip/Postal Code: 93117
  • City/Town: Goleta
  • City/Region: Goleta-Santa Barbara
  • County/Parish: Santa Barbara
  • State/Province: CA
  • Country Region: US-CA

HOA

  • Has HOA: No
  • Senior Community: No

Pets

  • Pets Allowed: No

Location

  • Longitude: -119.998171
  • Latitude: 34.460866
  • Directions: Take HWY 101 to El Capitan off ramp, head east to end of road

Land Lease

  • Land Lease: No

School

Elementary

Middle or Junior

Tax, Financial & Listing Details

Listing Details

  • List Price: $2,175,000
  • Price Per Square Foot: $1279.41
  • Date on Market:
  • Listing Terms: Cash, Owner May Carry, USDA Loan
  • Inclusions: N/A
  • Exclusions: N/A
  • Home Warranty: No
  • Rent Control: No
  • Status: Active

MLS Details

  • MLS: CRMLS
  • Listing ID: V1-29315

Tax Details

  • Tax Block: 0
  • Tax Lot: 007
  • Tax Tract: 0
  • Universal Property ID: US-06083-N-081250007-R-N

Ask a question about 10800 Calle Real

Hi there — ask anything about this property or the area and the team will get right back to you.

Last checked Source: CRMLSMLS# V1-29315

Local real estate advisory services provided by agent with ΓEA⅃ Broker

Listed by Anthony Bordin with Bhhs California Properties

Based on information from California Regional Multiple Listing Service, Inc. as of 2026 and/or other sources. All data, including all measurements and calculations of area, is obtained from various sources and has not been, and will not be, verified by broker or MLS. All information should be independently reviewed and verified for accuracy. Properties may or may not be listed by the office/agent presenting the information.

You agree to ΓEA⅃ Broker Terms of Use and Privacy Policy. By choosing to contact a property, you also agree that ΓEA⅃ Broker and its associates may call, text, or email you regarding any inquiries or activities you submit through our website. This may involve the use of automated means and prerecorded or artificial voices.

Listings near 10800 Calle Real