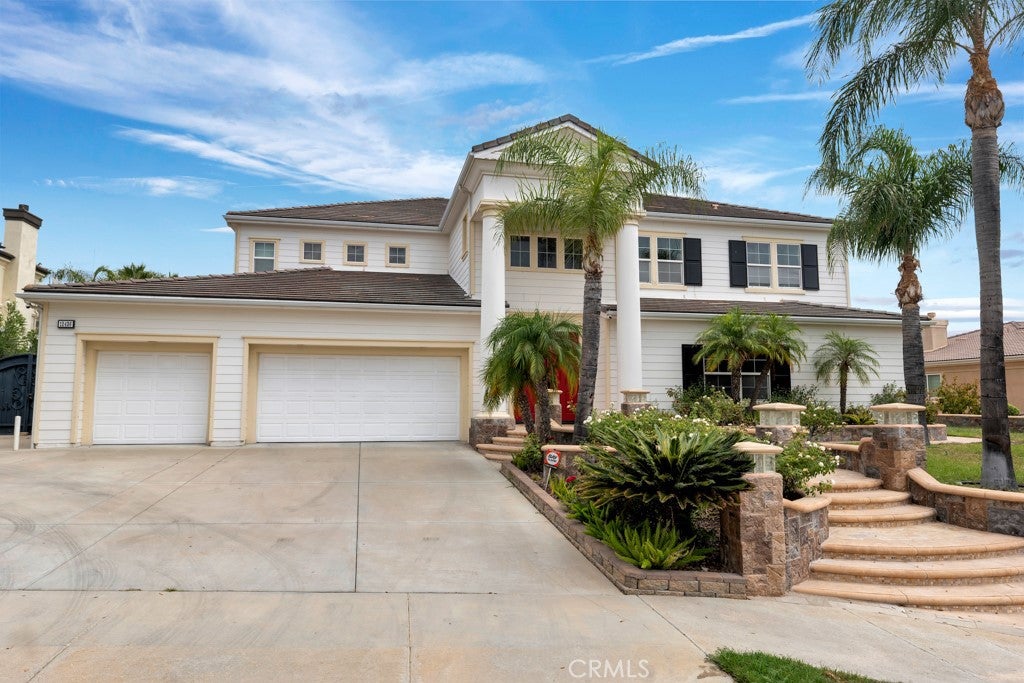
Welcome to an extraordinary estate in prestigious Cagney Ranch, one of Granada Hills’ premier residential enclaves. Built in 2007 and offering more than 6,533 square feet of luxurious living space, this exceptional residence is the largest of the Cagney Ranch estates, combining impressive scale, quality craftsmanship, resort-style amenities, and breathtaking unobstructed city, valley, and mountain views.
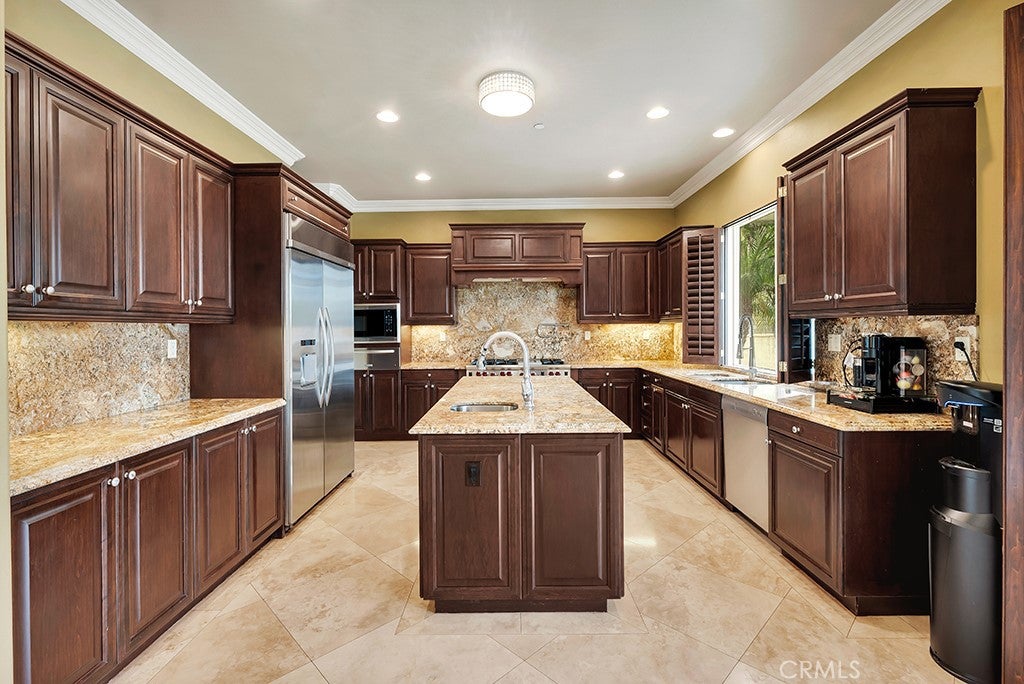
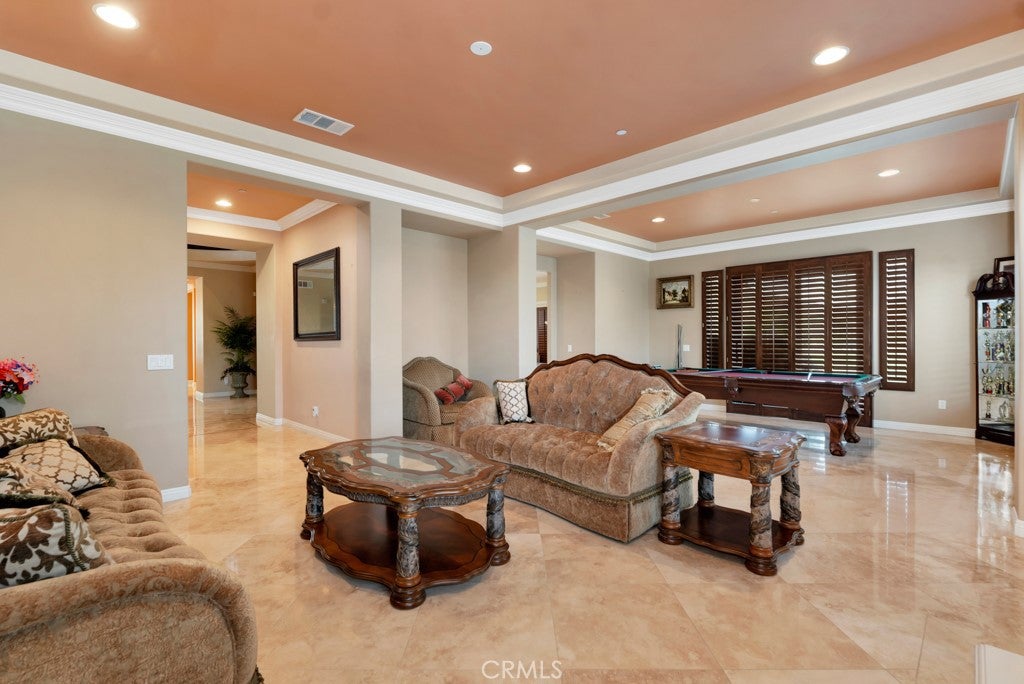
Set on an approximately 24,627-square-foot lot, this spectacular five-bedroom, six-bathroom residence was designed for both grand entertaining and comfortable everyday living. Rich architectural details include elegant travertine flooring, plantation shutters, custom cabinetry, extensive crown molding, and four fireplaces, including a wood-burning fireplace.
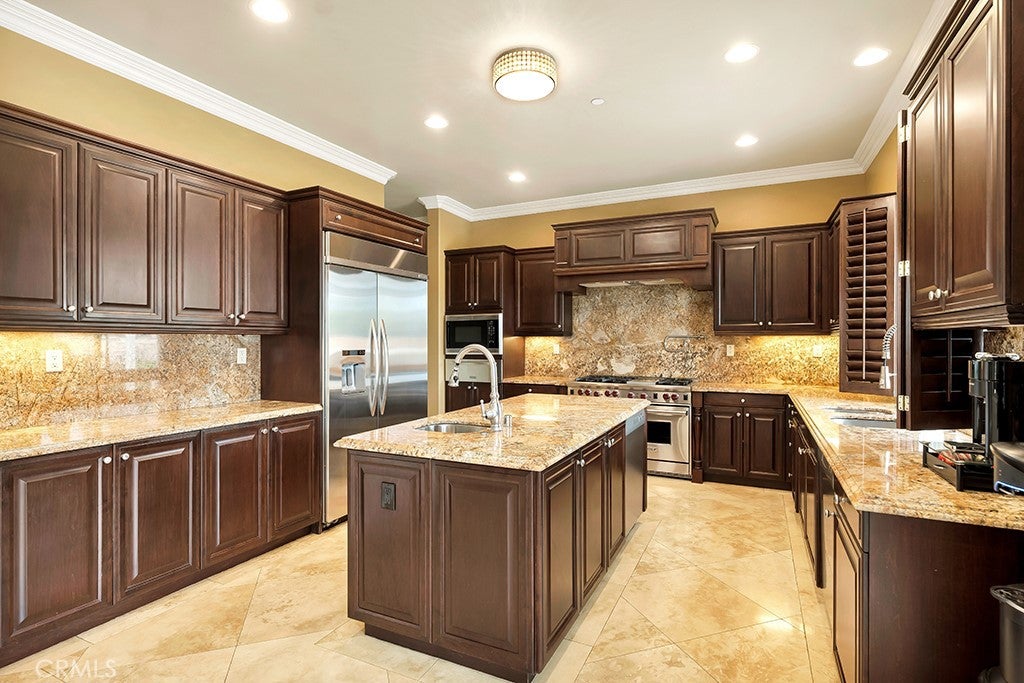
The thoughtfully designed floor plan features a grand center-island kitchen with high-end appliances, formal dining room, wet bar, expansive living room, and spacious family room. Two luxurious primary suites offer exceptional flexibility and privacy—one upstairs and a second downstairs, ideal for guests, extended family, or multigenerational living.
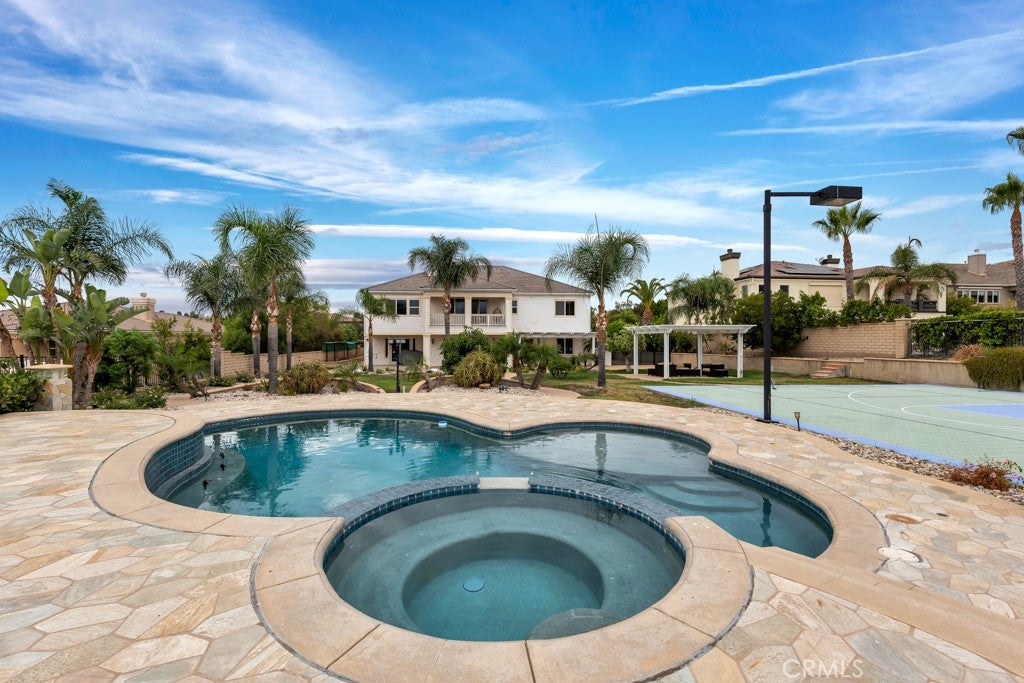
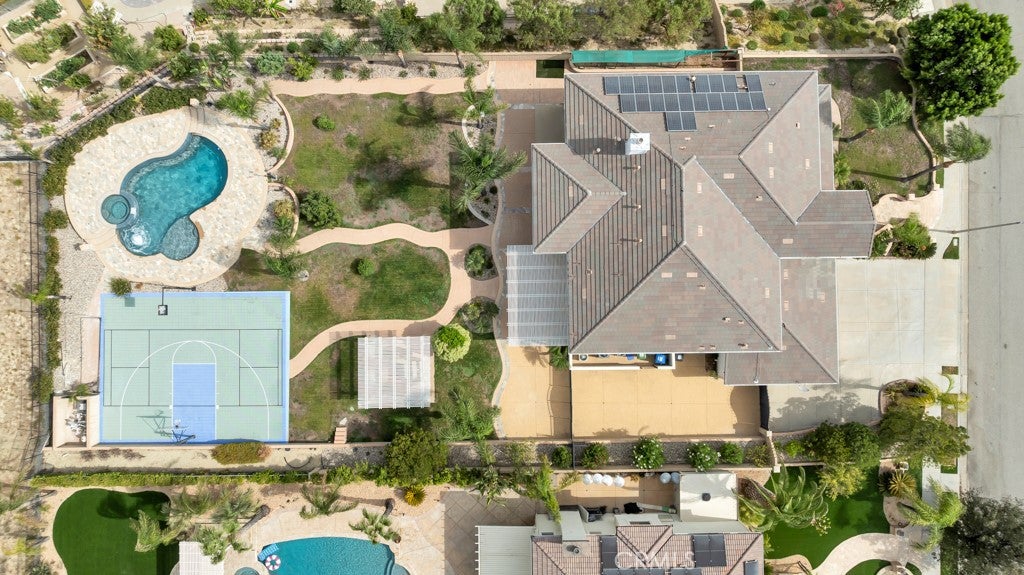
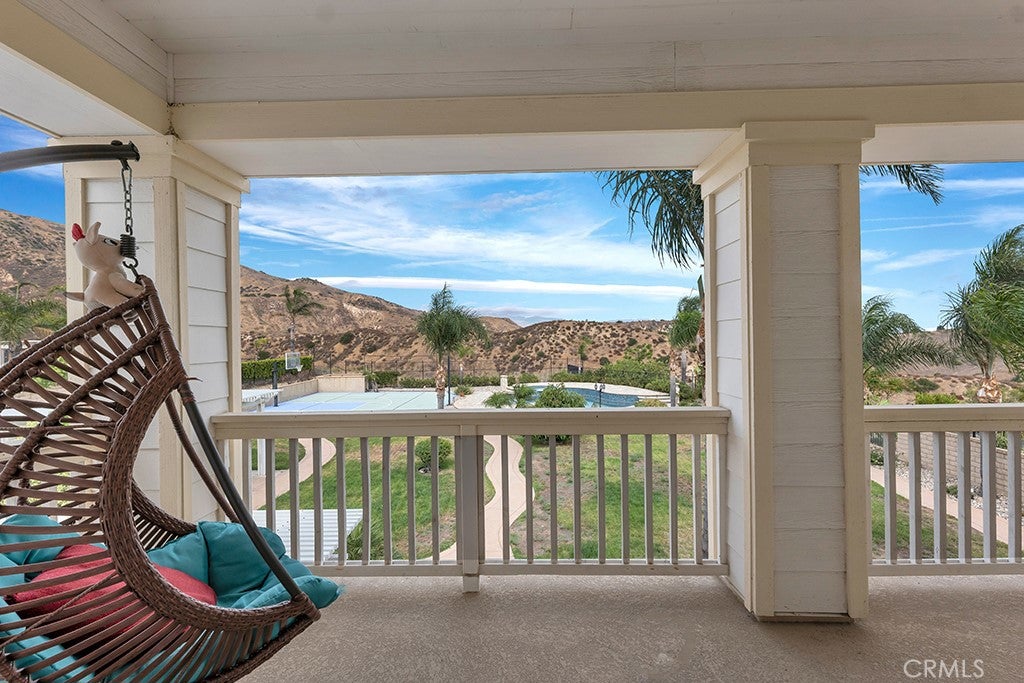
Upstairs, a spacious lounge with private balcony is perfect as a media or game room while showcasing panoramic views. The primary upstairs suite is a retreat featuring a spa-inspired bath, dual walk-in closets, custom built-ins, and a private balcony with dramatic city and mountain views. Every bedroom is generously appointed with en-suite bathroom access and custom-designed closets. A large downstairs laundry room adds everyday convenience. Outside, the resort-style backyard features a sparkling pool and spa with cascading waterfall, full-size sport court, large grassy area, covered patio, and outdoor BBQ area—perfect for entertaining or relaxed Southern California living. A massive side yard provides additional parking and room for recreational vehicles, a play area, or other outdoor uses. Additional highlights include paid-off owned solar panels, a dedicated EV charging outlet, RV and boat parking, and an oversized three-car garage with abundant storage. Ideally located near highly regarded schools, including Granada Hills Charter High School, plus shopping, dining, parks, and The Vineyards at Porter Ranch, this remarkable estate offers an exceptional combination of luxury, privacy, space, views, and resort-style living. A rare opportunity to own one of Granada Hills’ most impressive estate properties in the prestigious Cagney Ranch community.
Hi there — ask anything about this property or the area and the team will get right back to you.

Local real estate advisory services provided by agent with ΓEA⅃ Broker
Listed by John Mazziotta with Pinnacle Estate Properties · Cell: John@JohnMazz.com
Based on information from California Regional Multiple Listing Service, Inc. as of 2026 and/or other sources. All data, including all measurements and calculations of area, is obtained from various sources and has not been, and will not be, verified by broker or MLS. All information should be independently reviewed and verified for accuracy. Properties may or may not be listed by the office/agent presenting the information.
You agree to ΓEA⅃ Broker Terms of Use and Privacy Policy. By choosing to contact a property, you also agree that ΓEA⅃ Broker and its associates may call, text, or email you regarding any inquiries or activities you submit through our website. This may involve the use of automated means and prerecorded or artificial voices.
Step 1 of 2
Create a free account to view all listings, save searches, and get alerts when new homes match.
Step 2 of 2
Tell us how to reach you about homes you like.
Enter your password to sign in as
Create a free account to view all listings, save searches, and get alerts when new homes match.
Already have an account? Sign in
Sign in to your account.
New here? Create an account