Price cut: $1K (11/12)
$1,198,000

17052 Barneston, Granada Hills, CA 91344

4beds
3baths
2,700sqft
Quick facts
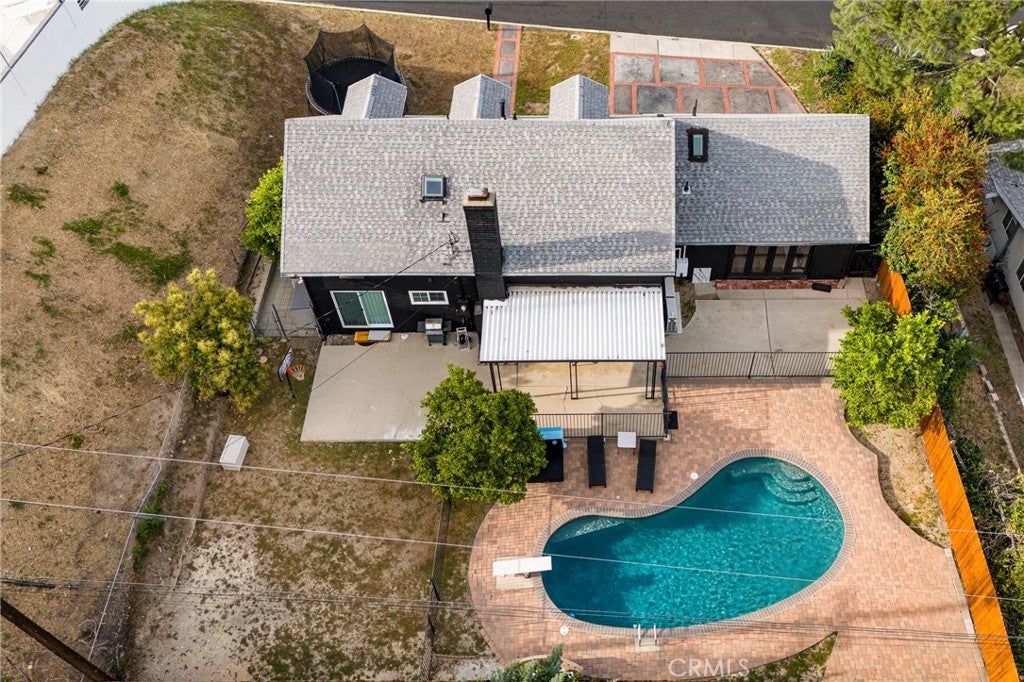
Single Family Residence 220 Days on Market Built in 1958 $443.70/sqft 10,326 sq ft

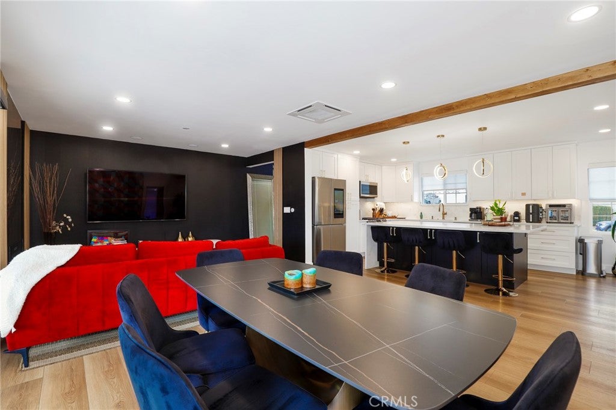
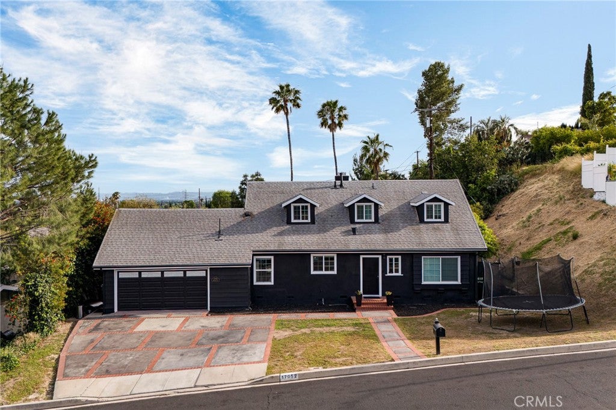
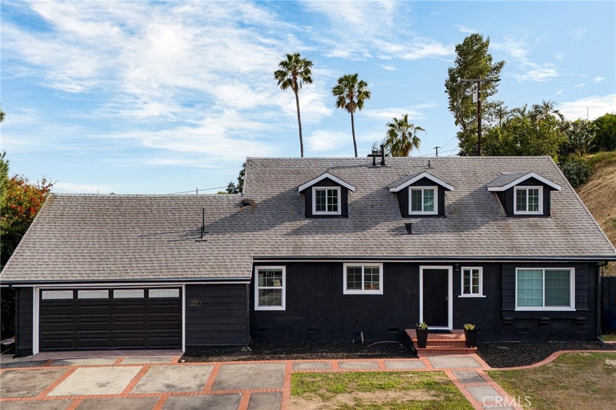
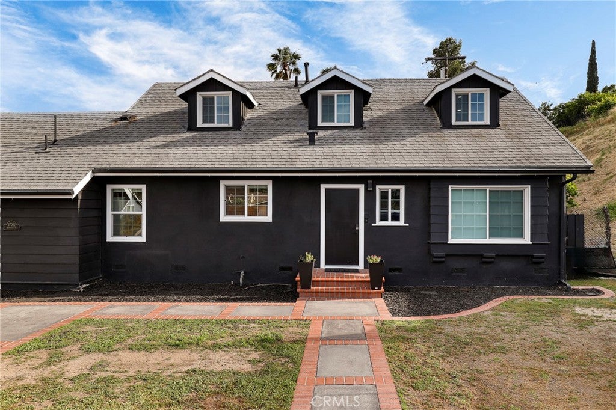
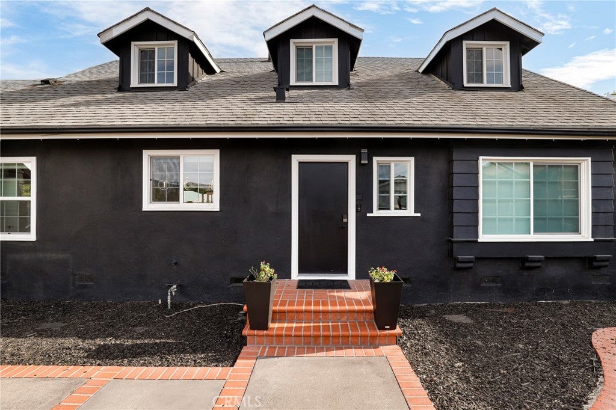
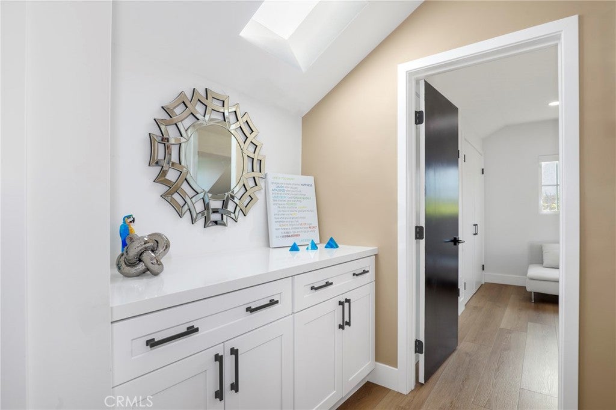
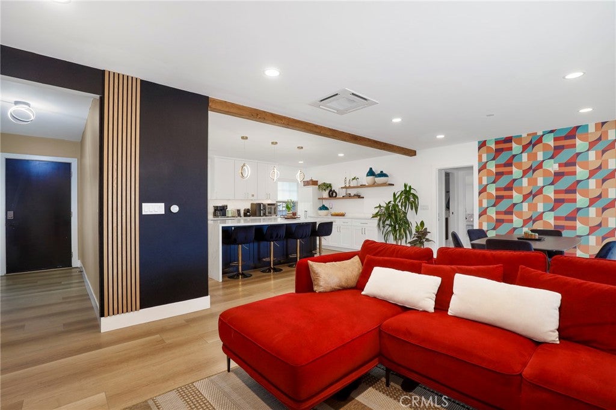
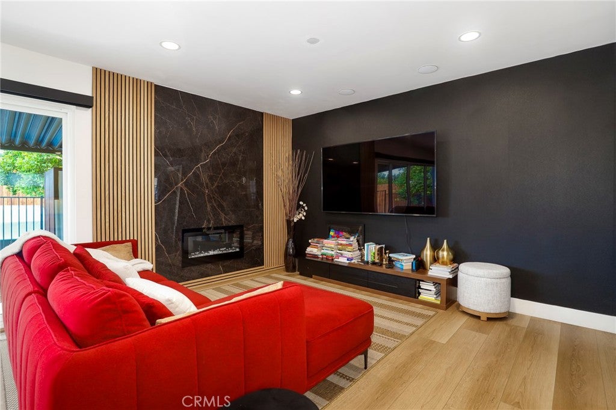
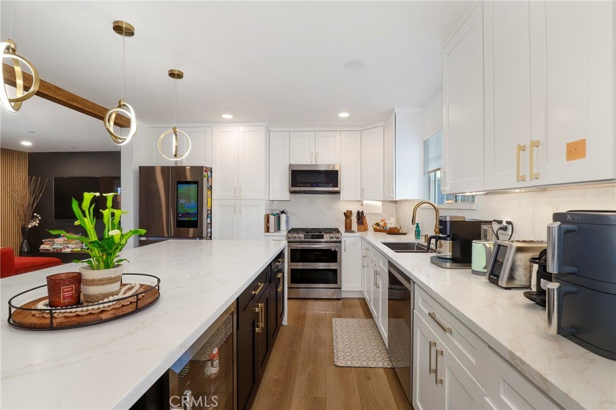
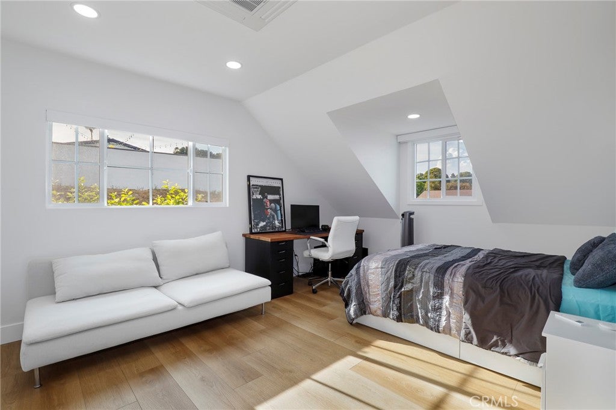
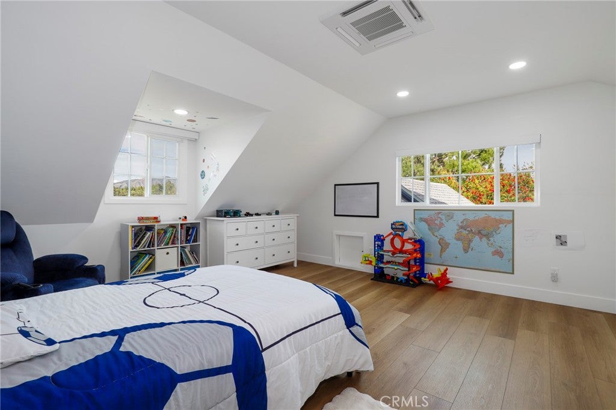
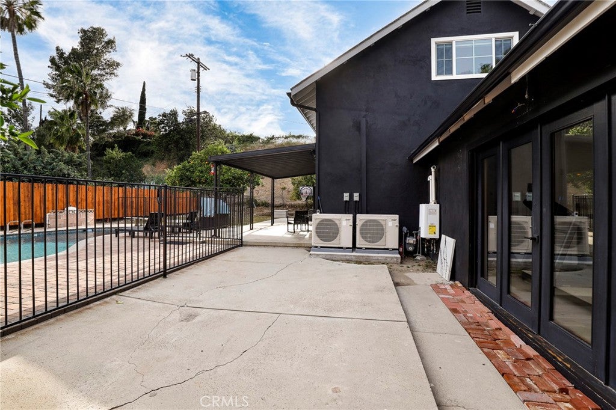
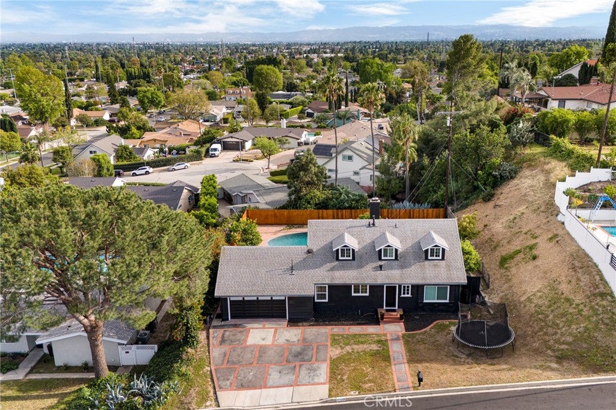
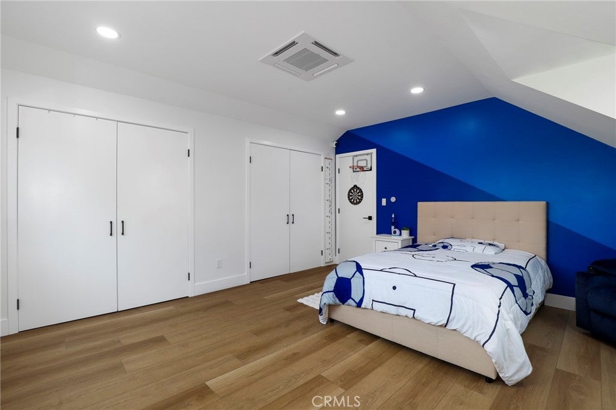
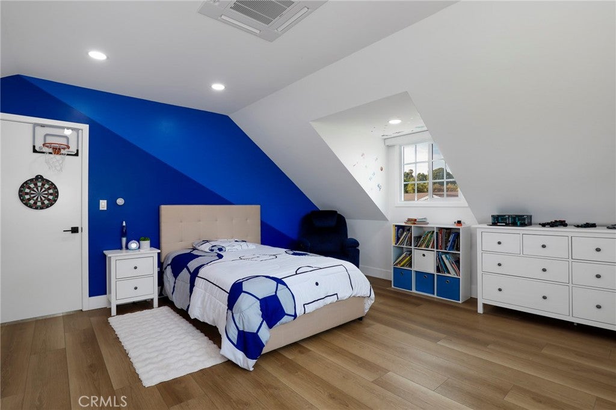
Fully remodeled 4-bedroom, 3-bath home in desirable Granada Hills, completed in early 2024 with over $400K in documented improvements. Renovation taken down to the studs with major system upgrades including new electrical, plumbing, HVAC system with individual room thermostats, and tankless water heater. All new doors, windows, and high-end finishes throughout.

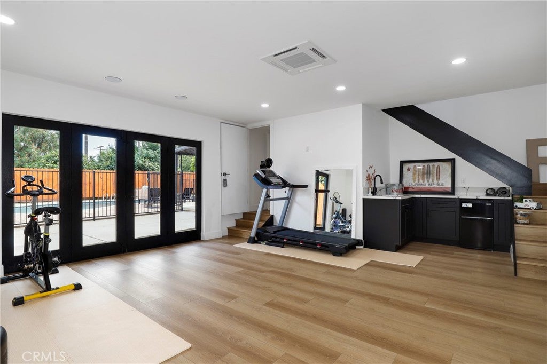
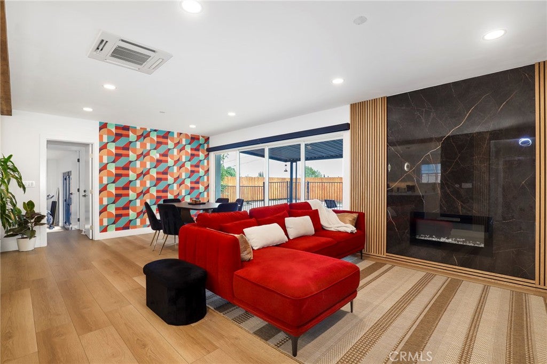
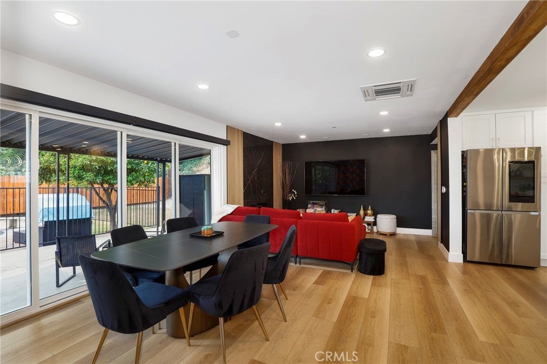
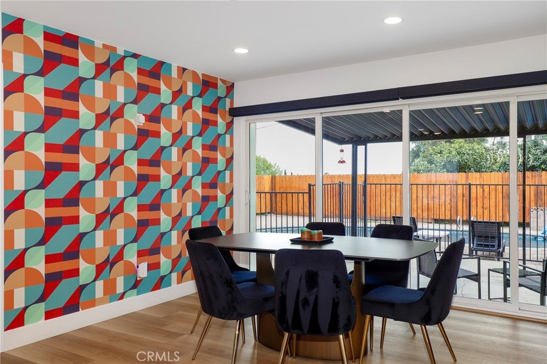
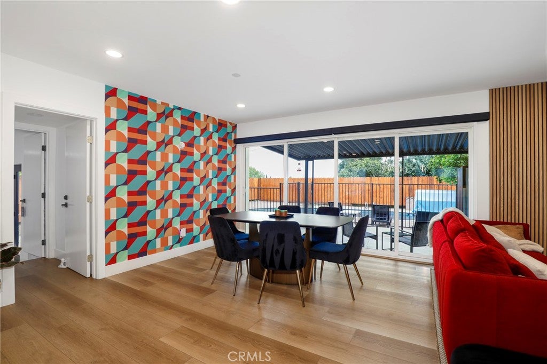
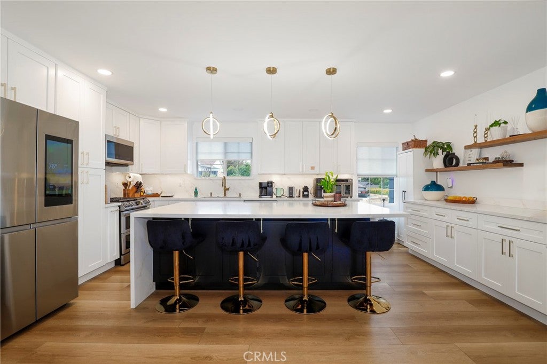
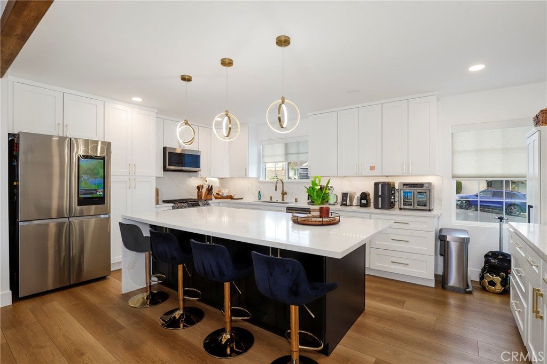
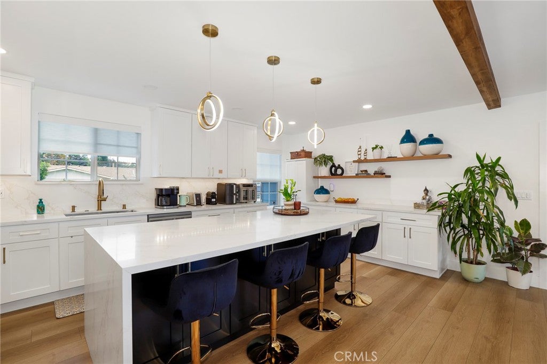
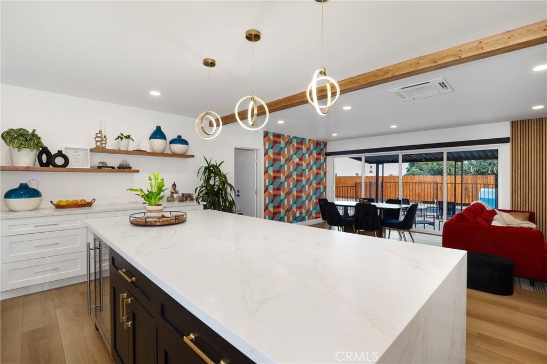
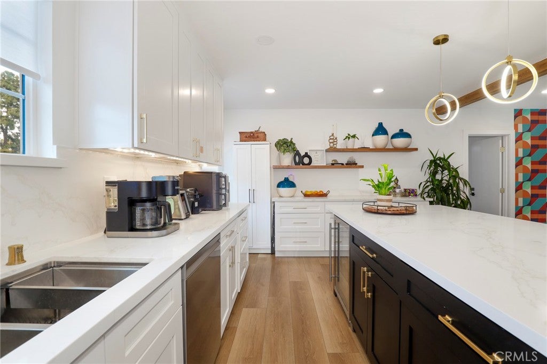
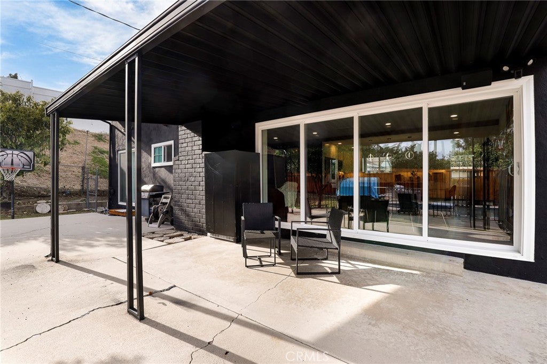
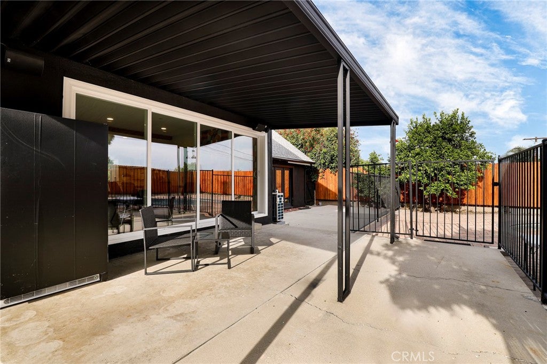
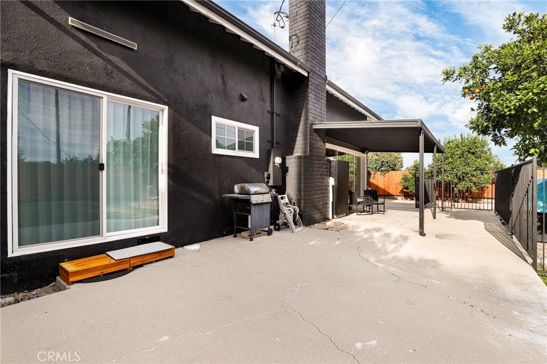
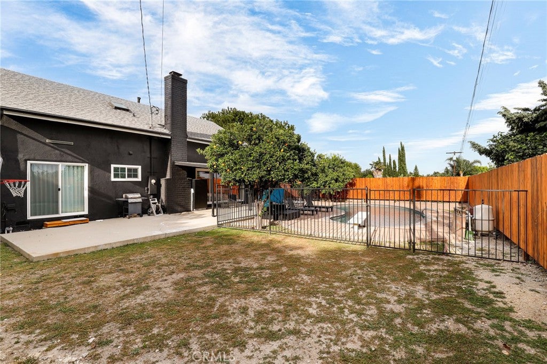
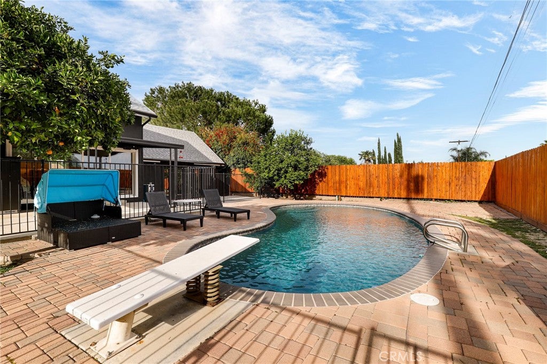
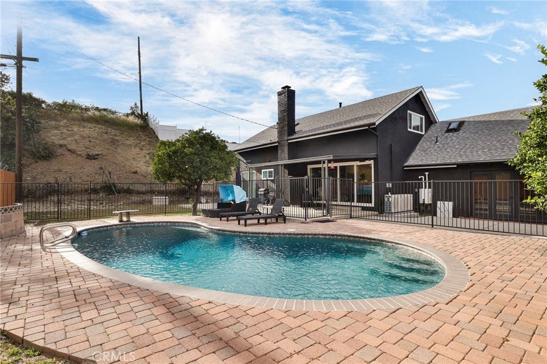
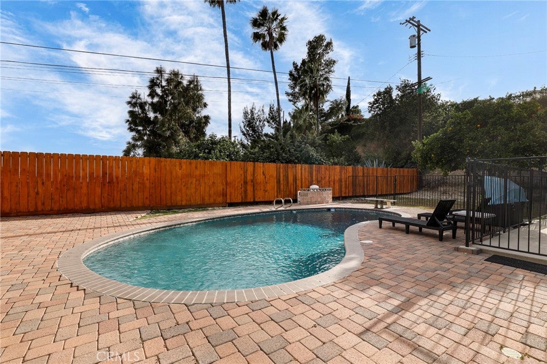
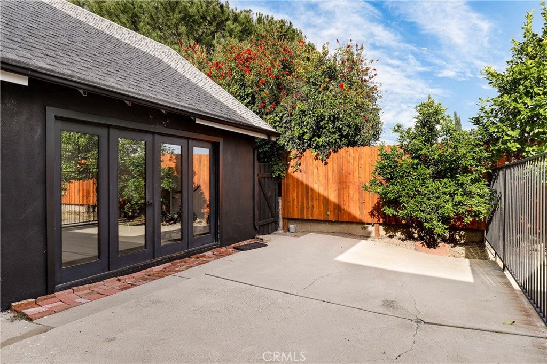
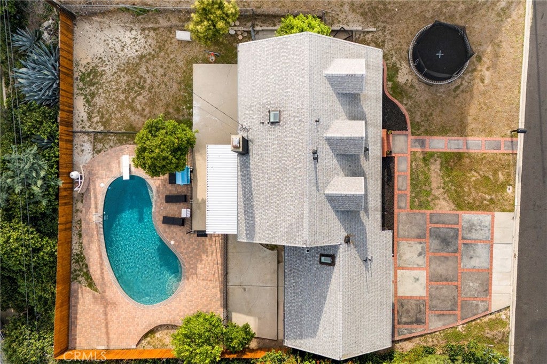
Open-concept living area features a dramatic oversized sliding glass door leading to a private backyard with pool, creating seamless indoor-outdoor living. Chef's kitchen includes top-of-the-line appliances and modern design elements.

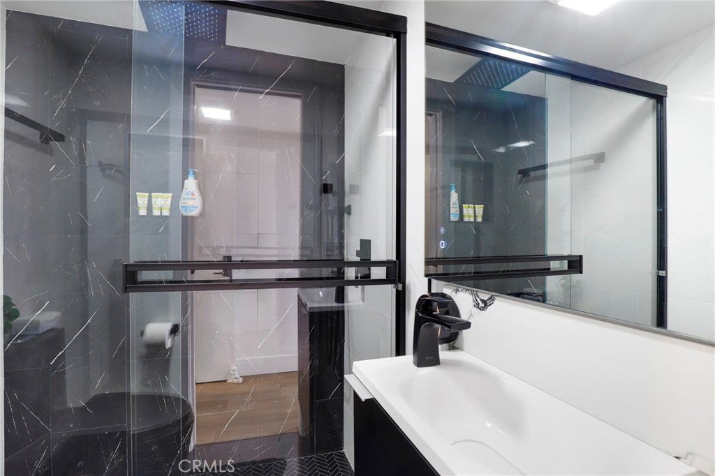
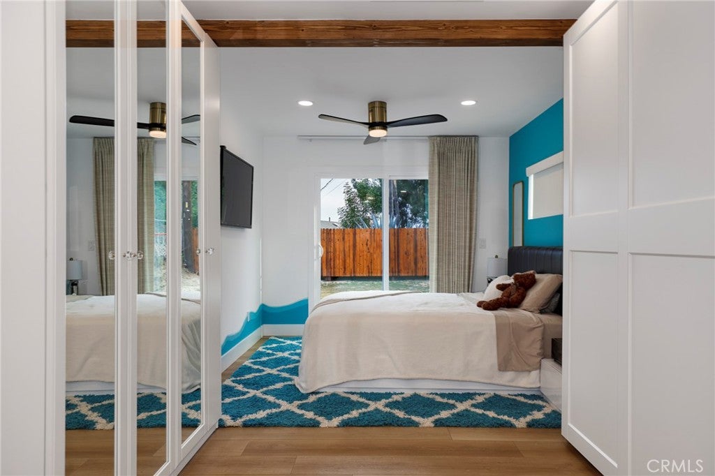
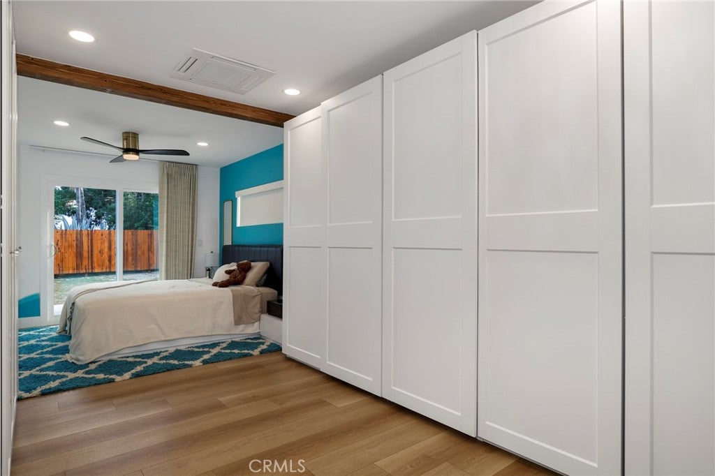
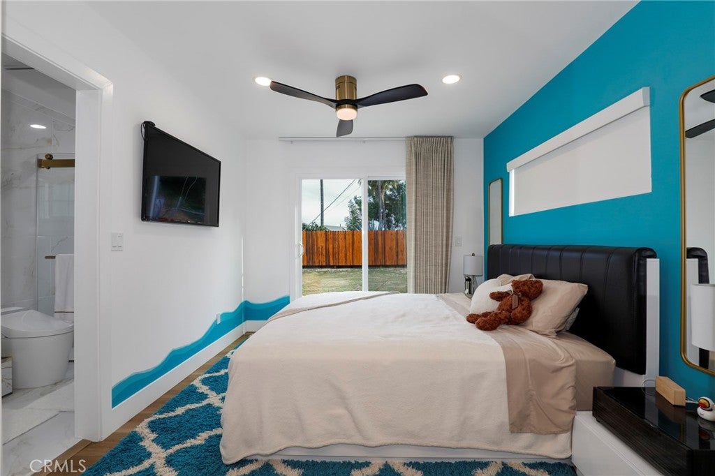
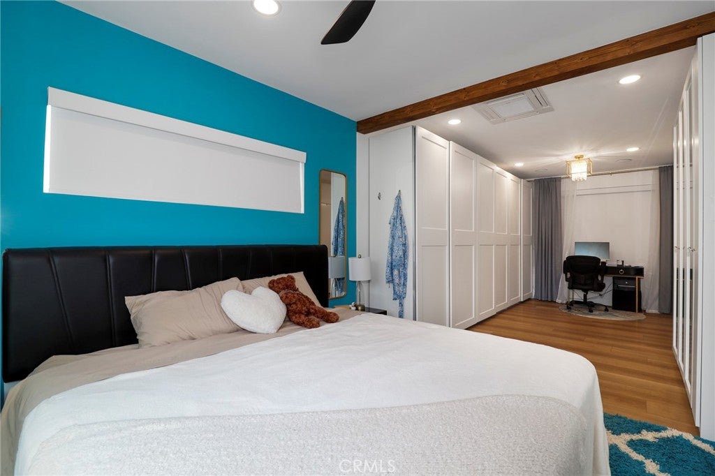
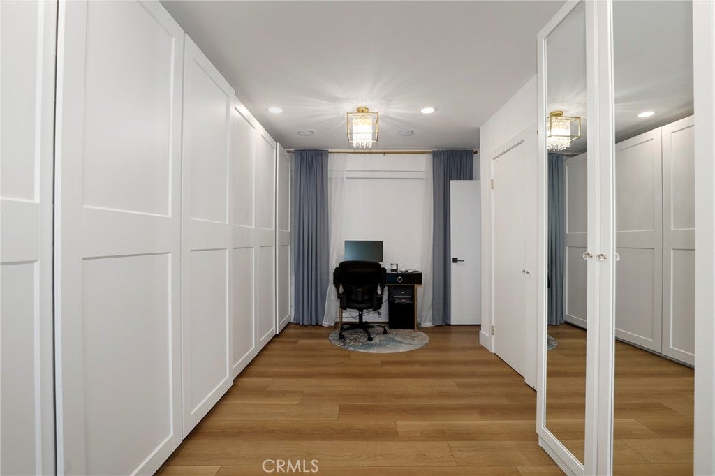
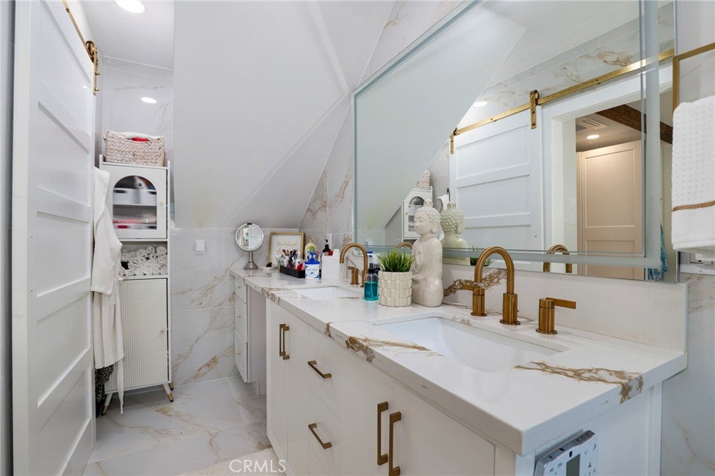
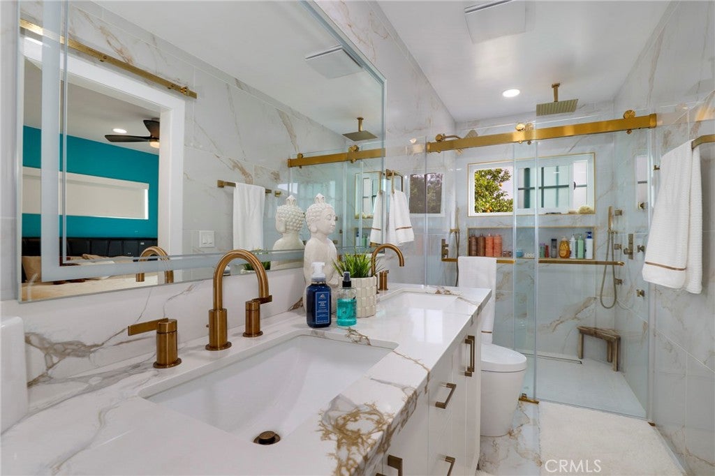
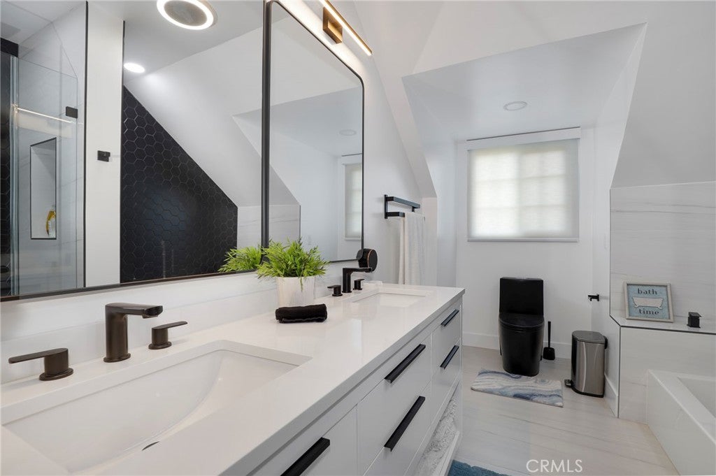
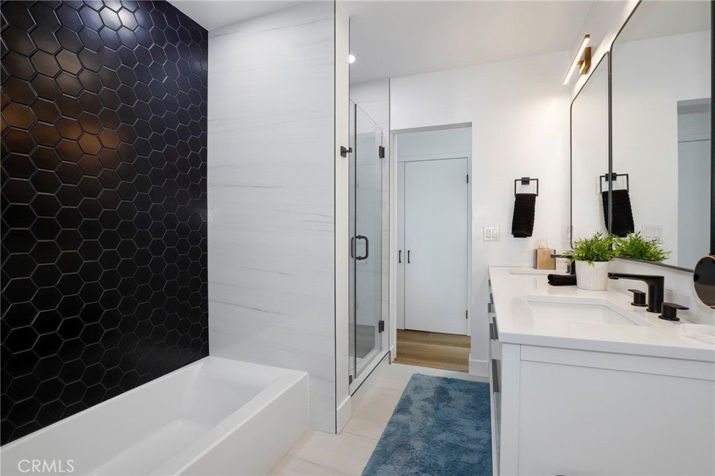
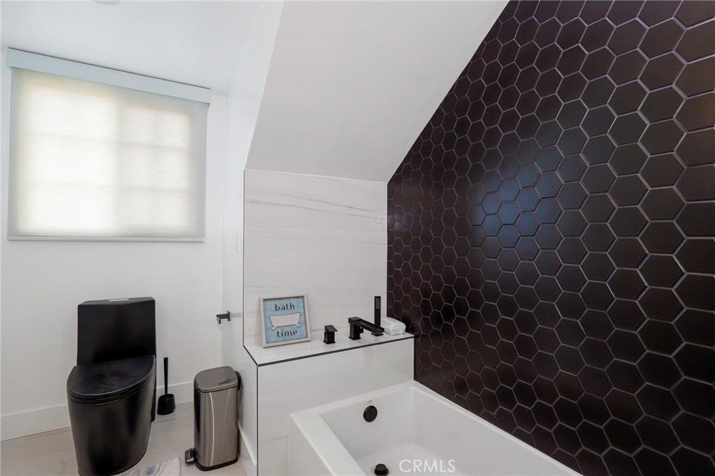
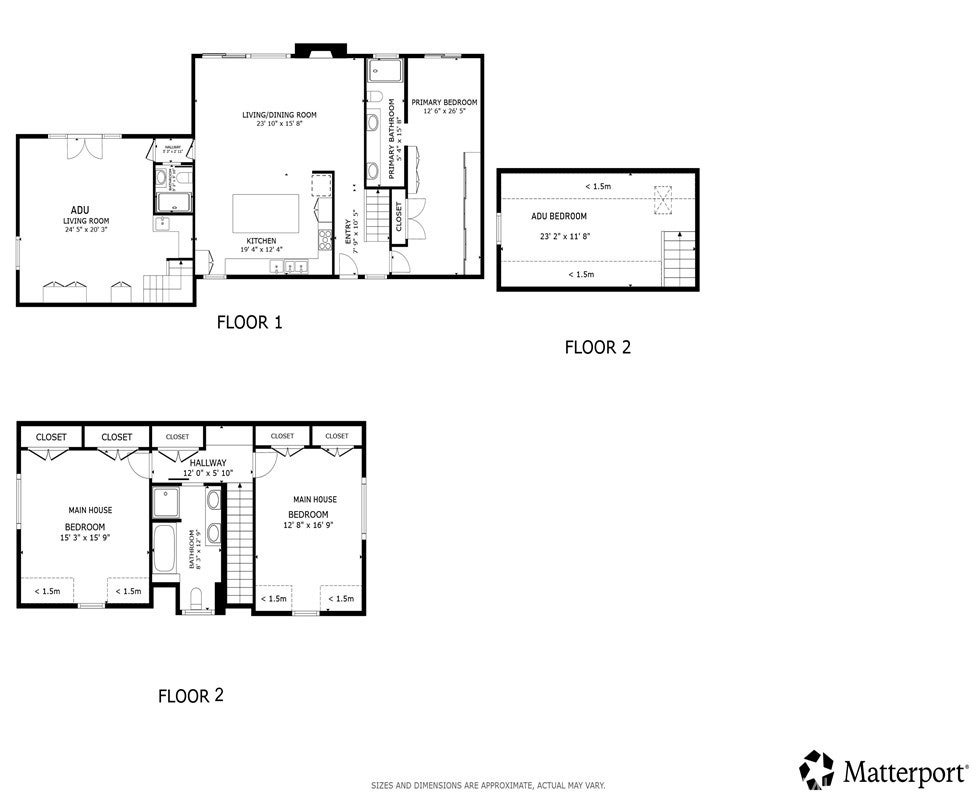
Spacious primary suite (expanded from original layout) offers custom closets and a luxurious en-suite bath with dual vanities, oversized double shower, and premium smart toilet with bidet features. Additional upgrades include built-in ceiling sound system, powered window shades with remote and mobile controls, and EV charging capability.

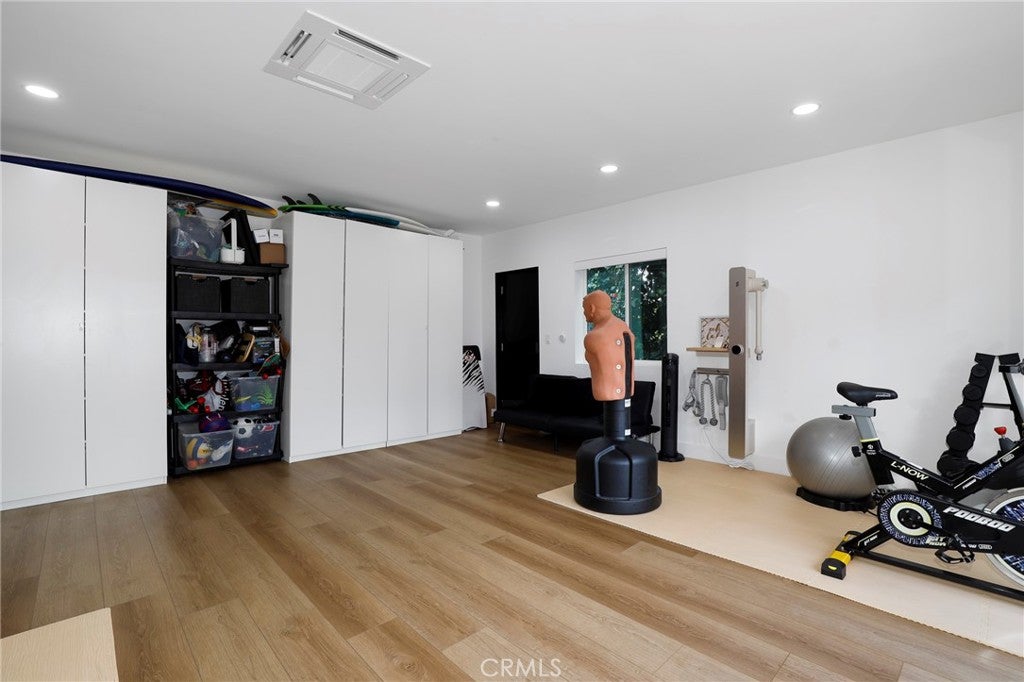
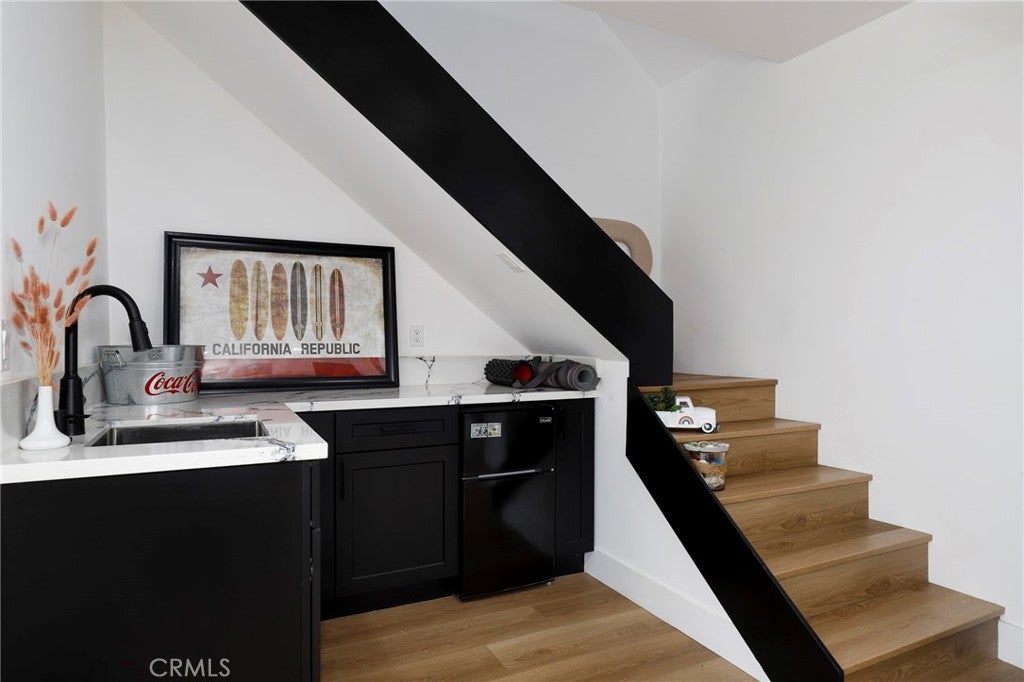
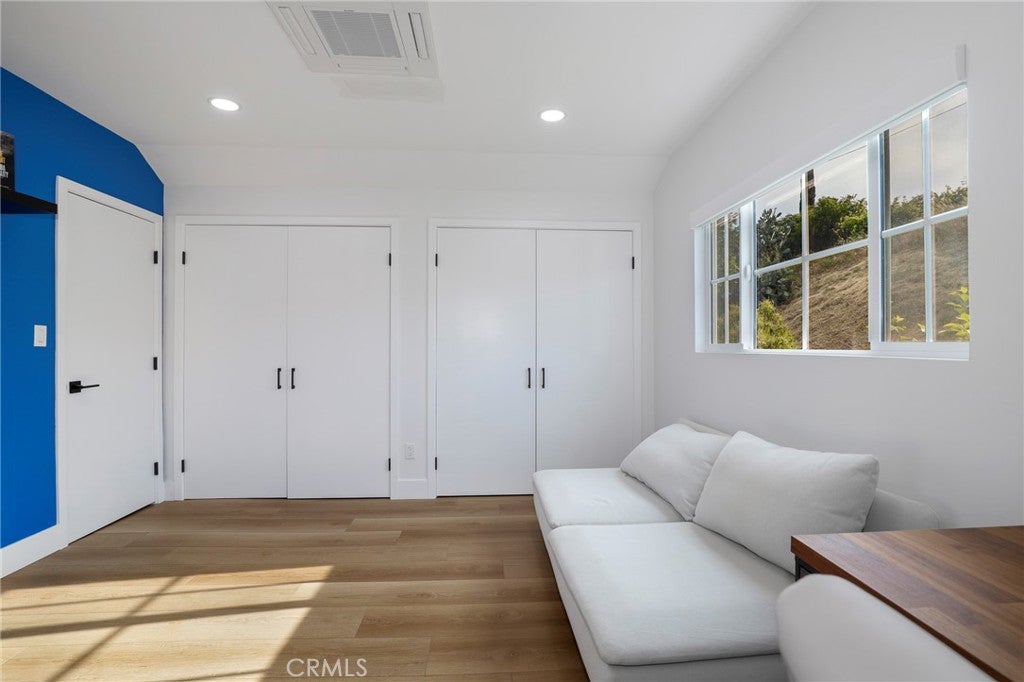
Garage has been converted to additional living space and is attached to the main residence, offering flexible use with a separate entrance and interior access. Space can function as part of the main home or be closed off for added privacy and used as an ADU. Buyer to verify all permits, square footage, and intended use. Public records reflect approximately 1,765 sq ft, but the property measures approximately 2,700+/- sq ft.

Turnkey property with extensive upgrades, offering flexibility and modern living.

Location of 17052 Barneston

Map showing 17052 Barneston, Granada Hills, CA 91344 $1,198,000
See more listings in Granada Hills

17052 Barneston property details

Interior

Bedrooms & Bathrooms

  • Bedrooms: 4
  • Bathrooms: 3
  • Full Bathrooms: 3
  • Main Level Bedrooms: 1
  • Main Level Bathrooms: 2

Appliances

  • Included: Dishwasher, ENERGY STAR Qualified Appliances, ENERGY STAR Qualified Water Heater, Free-Standing Range, Freezer, Gas Cooktop, Gas Oven, Gas Range, Microwave, Refrigerator, Tankless Water Heater, Water Heater
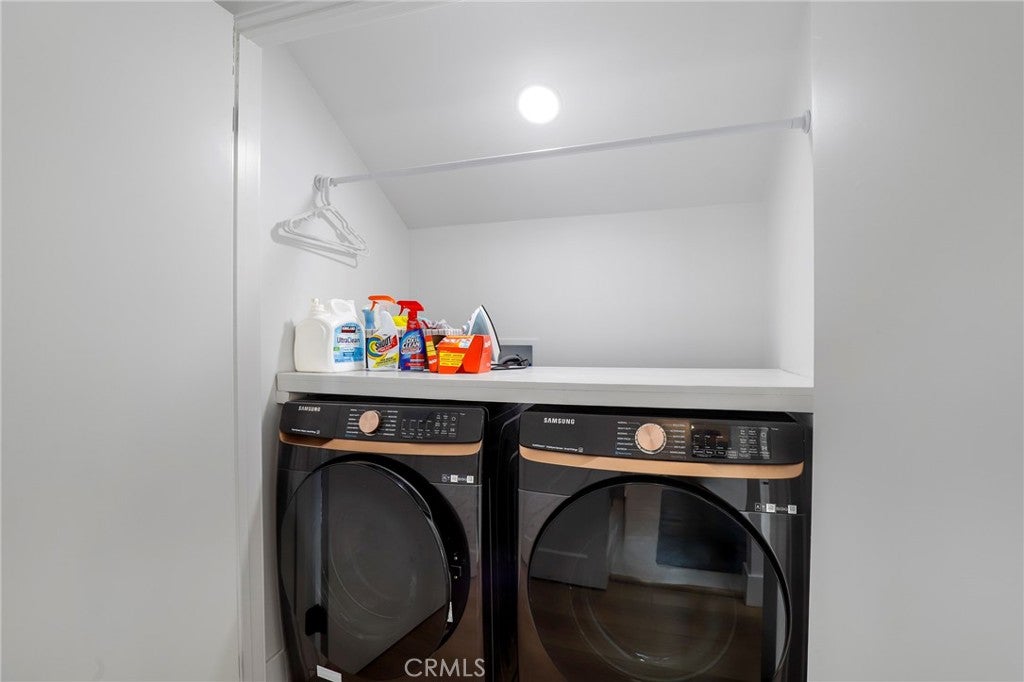
  • Laundry: Electric Dryer Hookup, Gas Dryer Hookup, Inside, Upper Level

Heating

  • Heating: Central

Cooling

  • Cooling: Central Air

Features

  • Interior Features: Open Floorplan, Recessed Lighting, Smart Home
  • Flooring: Laminate
  • Fireplace: Yes
  • Fireplace Features: Electric, Family Room

Interior Area

  • Total Living Area: 2700
  • Unit: Square Feet
  • Source: Assessor

Video & Virtual Tour

Rooms & Dimensions

ConvertedBedroom

  • Level: Unknown

Bathroom

  • Level: Unknown
  • Features: Granite Counters

Bedroom

  • Level: Unknown

Exercise Room

  • Level: Unknown

Kitchen

  • Level: Unknown

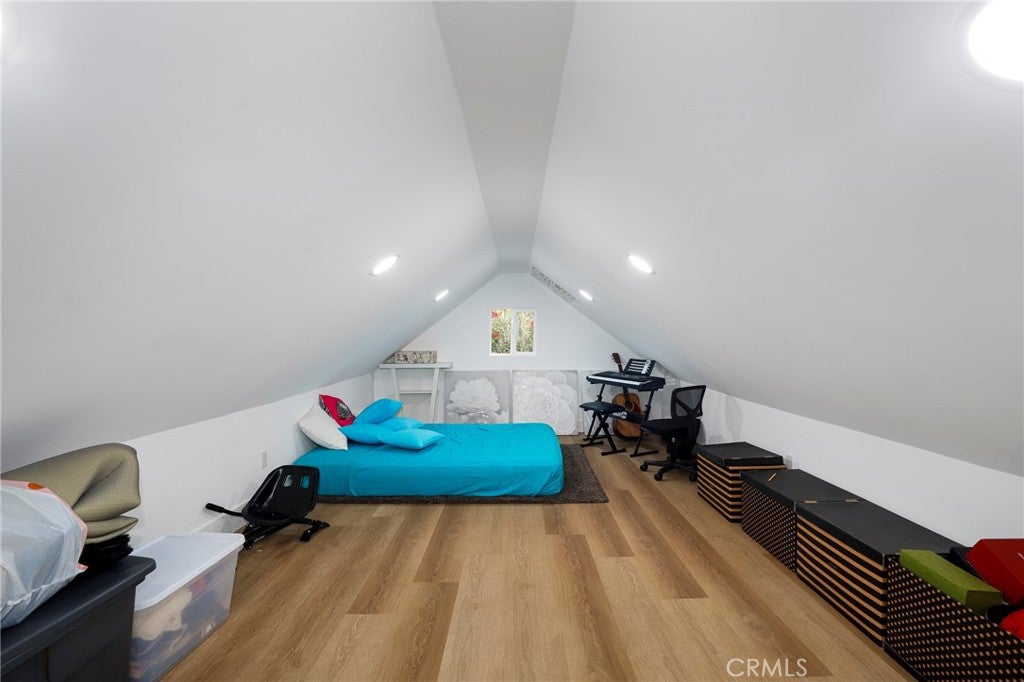
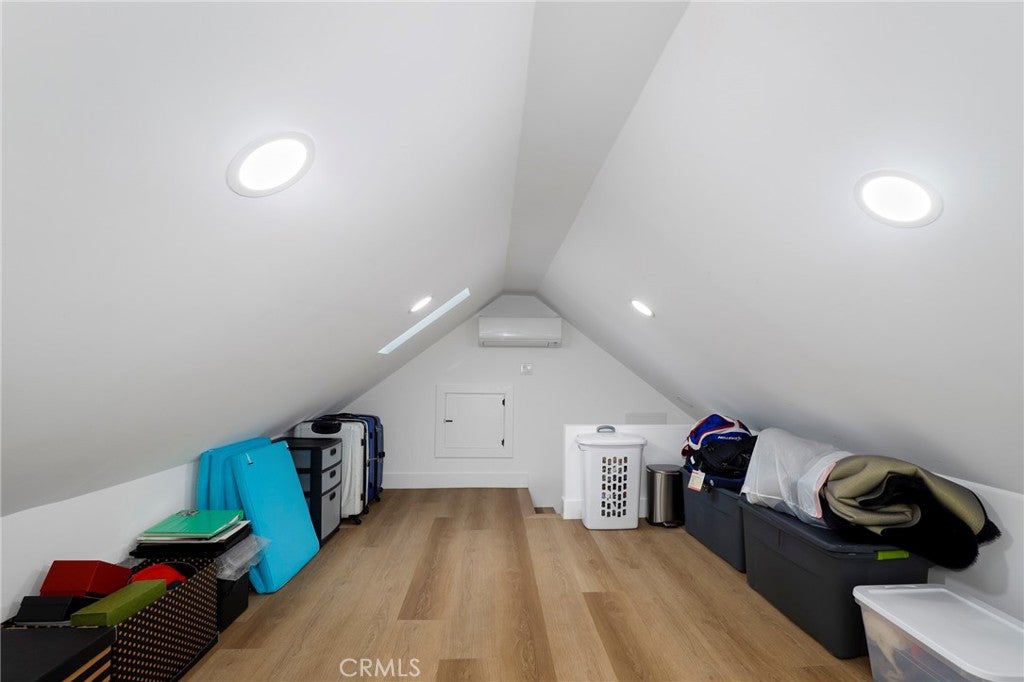
Bonus Room

  • Level: Unknown

Property

Features

  • Has Private Pool: Yes
  • Pool Features: Private, Diving Board, Fenced, In Ground
  • Has Spa: No
  • Spa Features: None
  • Fencing: Wood
  • Horses: No

View

  • Has View: Yes
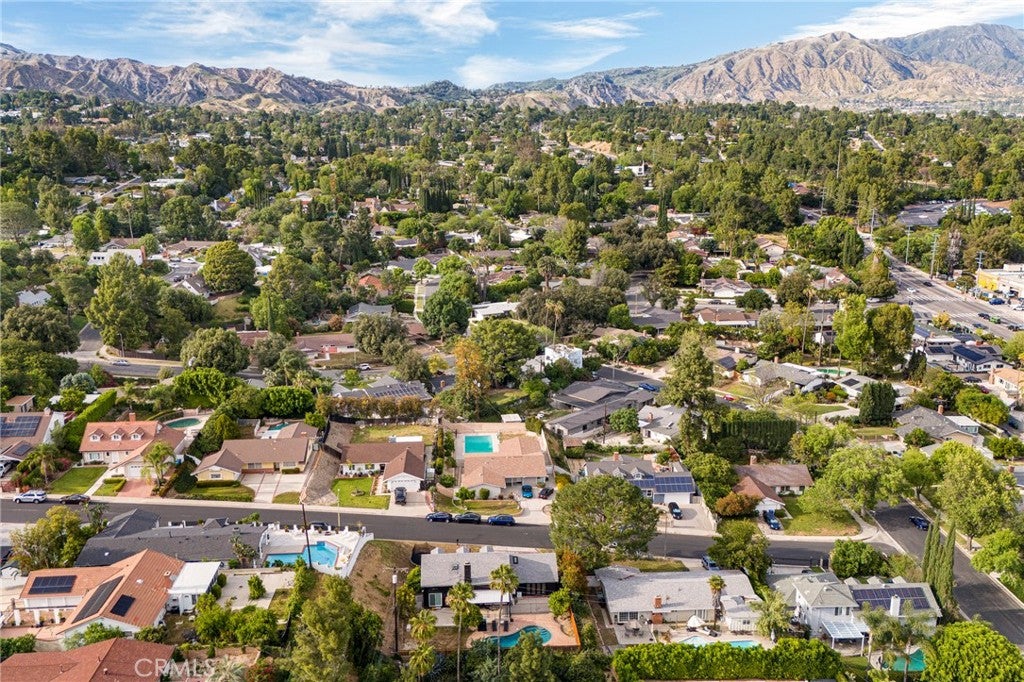
  • View: City Lights

Lot

  • Size: 10,326 sq ft
  • Acres: 0.2371
  • Features: Back Yard, Front Yard, Landscaped

Accessibility

  • Levels: Two
  • Entry Level: 1
  • Entry Location: front
  • Stories: 2

Parking

  • Garage: No
  • Parking Features: Converted Garage, Concrete, Driveway
  • Carport: No
  • Open Parking: No

Waterfront

  • Has Waterfront: No

Basement

  • Basement: No

Mobile Home

  • Mobile Home Remains: No

Construction

Type & Style

  • Home Type: Residential
  • Property Sub Type: Single Family Residence
  • Structure Type: House

Materials

  • Roof: Asphalt

Builder / Condition

  • Year Built: 1958
  • New Construction: No

Utilities & Green Energy

Utilities

  • Electric on Property: No
  • Water: Public
  • Sewer: Public Sewer

Green Energy

  • Energy Efficient: Appliances, Water Heater

Community & HOA

Community

  • Zip/Postal Code: 91344
  • City/Town: Granada Hills
  • City/Region: Granada Hills-Los Angeles
  • County/Parish: Los Angeles
  • State/Province: CA
  • Country Region: US-CA
  • Features: Street Lights, Suburban, Sidewalks

HOA

  • Has HOA: No
  • Senior Community: No

Pets

  • Pets Allowed: No

Location

  • Longitude: -118.50398
  • Latitude: 34.28548
  • Directions: Cross Street Paso Robles

Land Lease

  • Land Lease: No

School

Highschool

Tax, Financial & Listing Details

Listing Details

  • List Price: $1,198,000
  • Price Per Square Foot: $443.70
  • Date on Market:
  • Listing Terms: Cash, Conventional, Submit
  • Furnished: Partially
  • Home Warranty: No
  • Rent Control: No
  • Status: Active

MLS Details

  • MLS: CRMLS
  • Listing ID: BB26077345

Tax Details

  • Tax Lot: 27
  • Universal Property ID: US-06037-N-2607002013-R-N

Ask a question about 17052 Barneston

Hi there — ask anything about this property or the area and the team will get right back to you.

Last checked Source: CRMLSMLS# BB26077345

Local real estate advisory services provided by agent with ΓEA⅃ Broker
Listed by Joseph Harris with Redfin Corporation

Based on information from California Regional Multiple Listing Service, Inc. as of 2026 and/or other sources. All data, including all measurements and calculations of area, is obtained from various sources and has not been, and will not be, verified by broker or MLS. All information should be independently reviewed and verified for accuracy. Properties may or may not be listed by the office/agent presenting the information.
You agree to ΓEA⅃ Broker Terms of Use and Privacy Policy. By choosing to contact a property, you also agree that ΓEA⅃ Broker and its associates may call, text, or email you regarding any inquiries or activities you submit through our website. This may involve the use of automated means and prerecorded or artificial voices.

Listings near 17052 Barneston