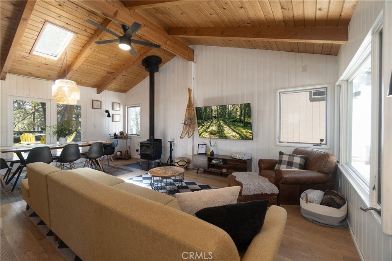
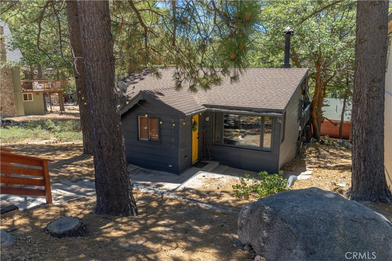
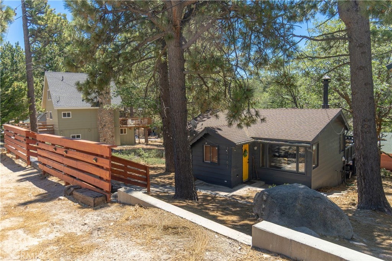
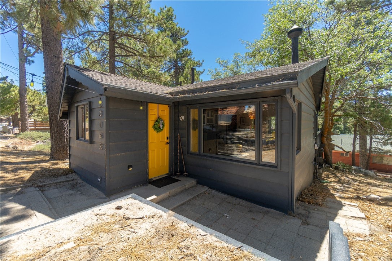
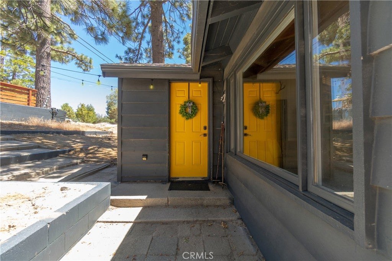
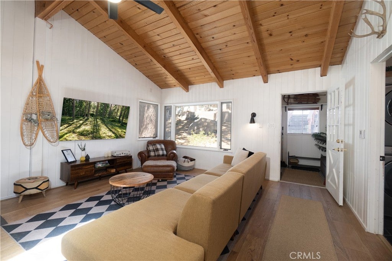
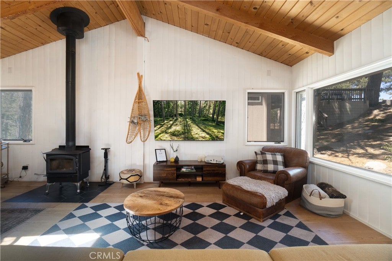
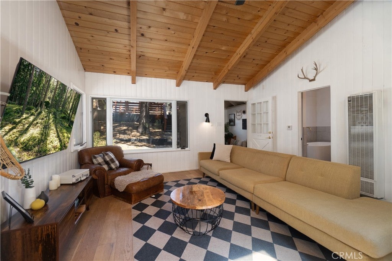
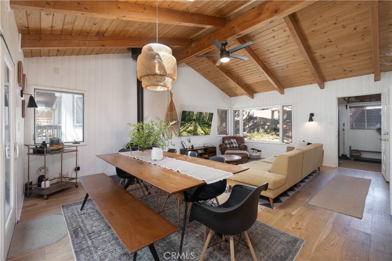
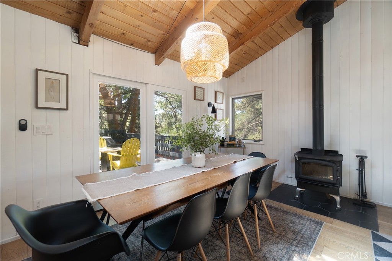
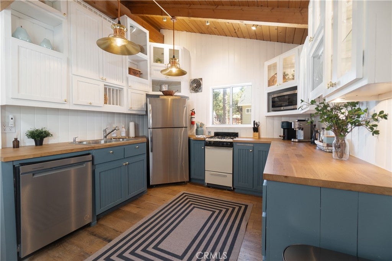
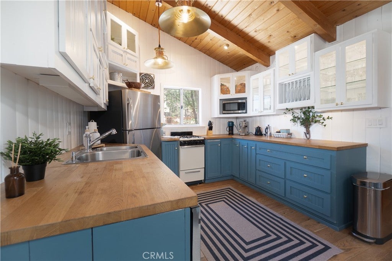
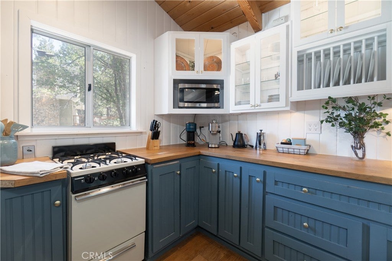
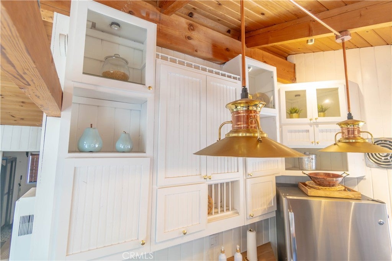
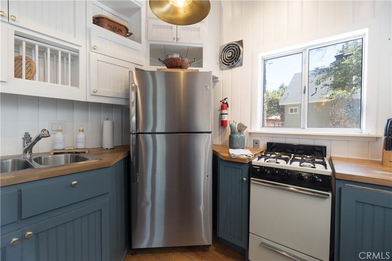
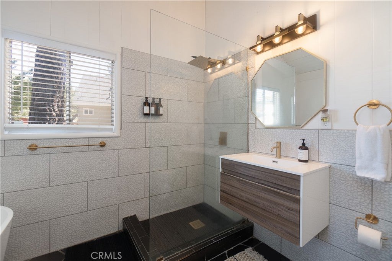
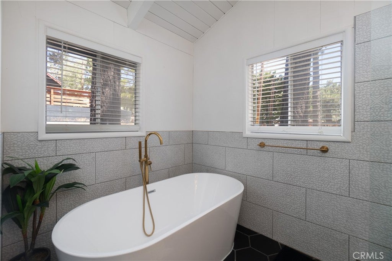
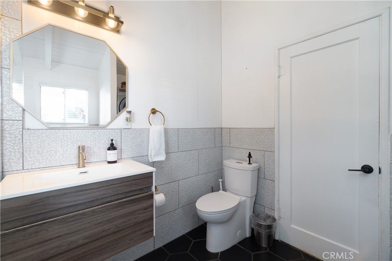
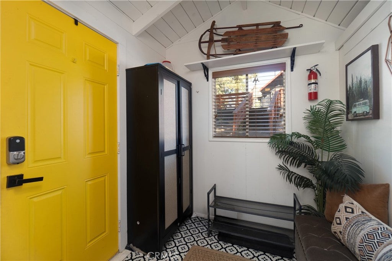
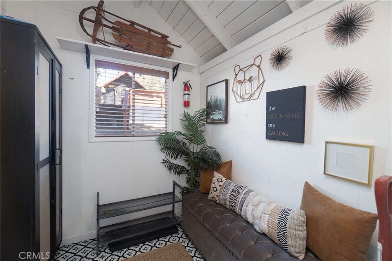
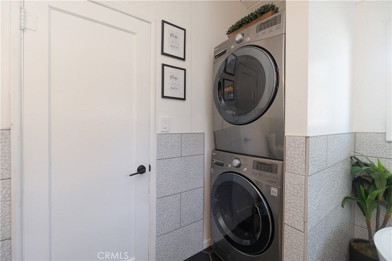
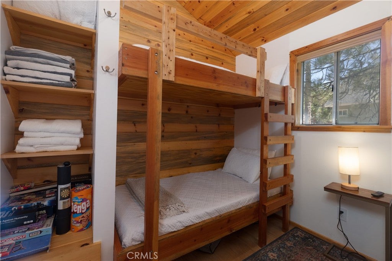
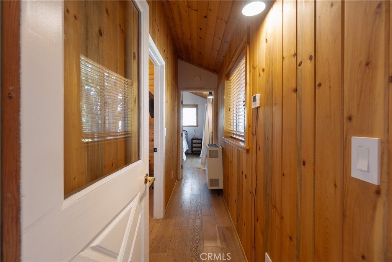
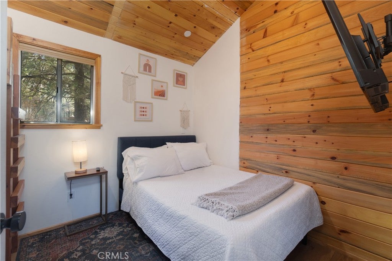
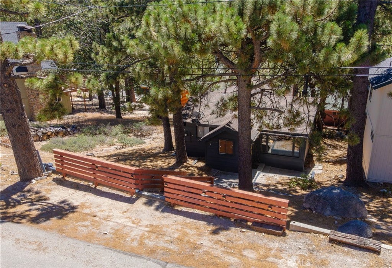
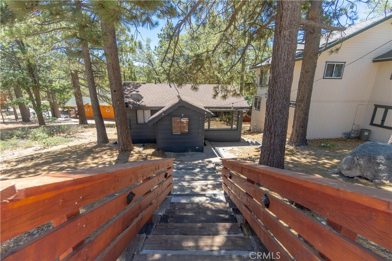
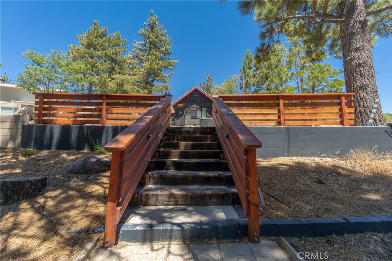
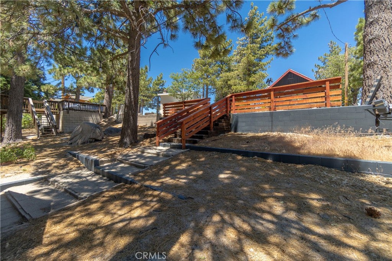
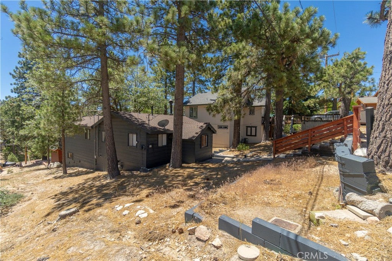
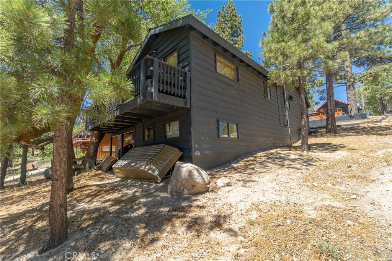
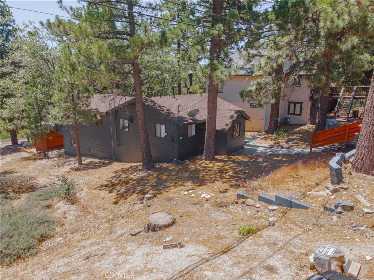
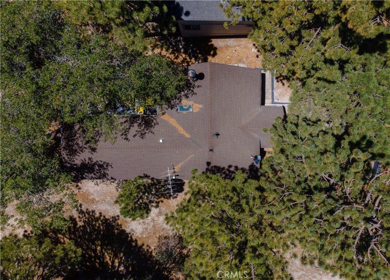
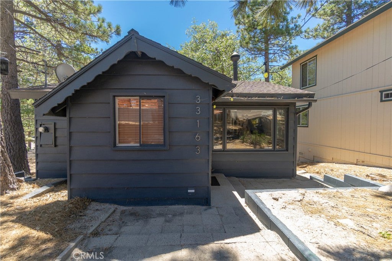
This beautifully updated single-level mountain retreat offers the perfect blend of privacy, comfort, and timeless mountain charm. Soaring vaulted wood-beam ceilings, abundant natural light, and an open-concept living space create a warm and inviting atmosphere. The thoughtfully updated interior features a remodeled kitchen with stainless steel appliances, updated bathrooms, dual-pane windows and sliding glass doors, updated flooring, contemporary finishes, and a newer roof.
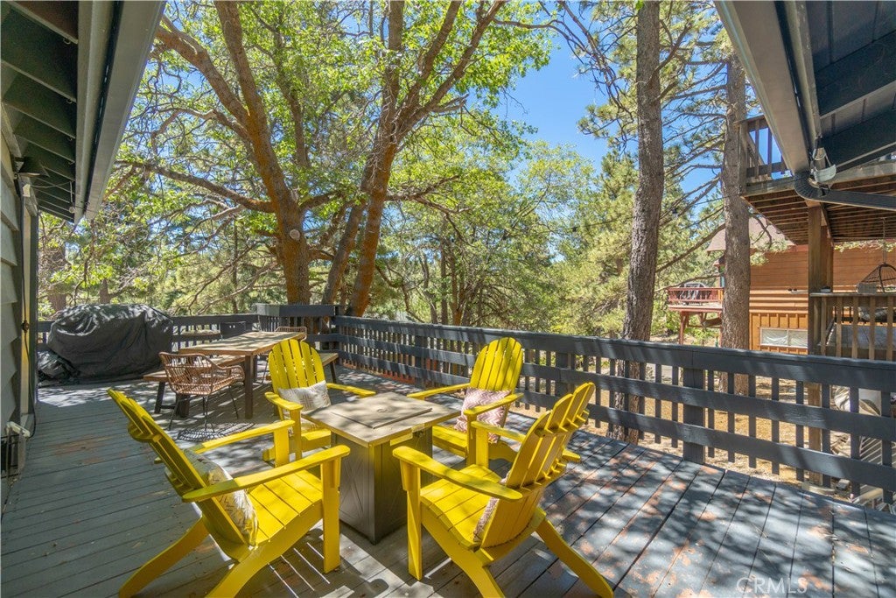
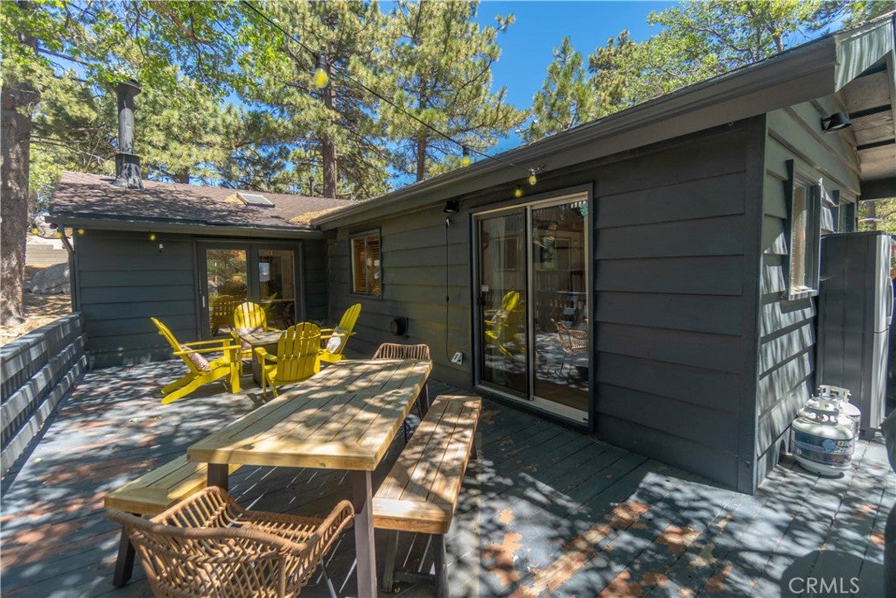
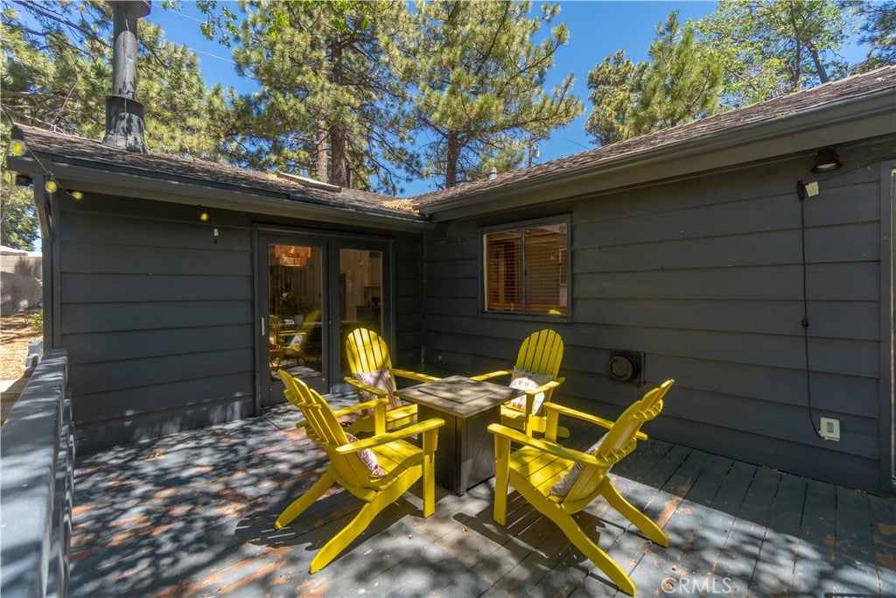
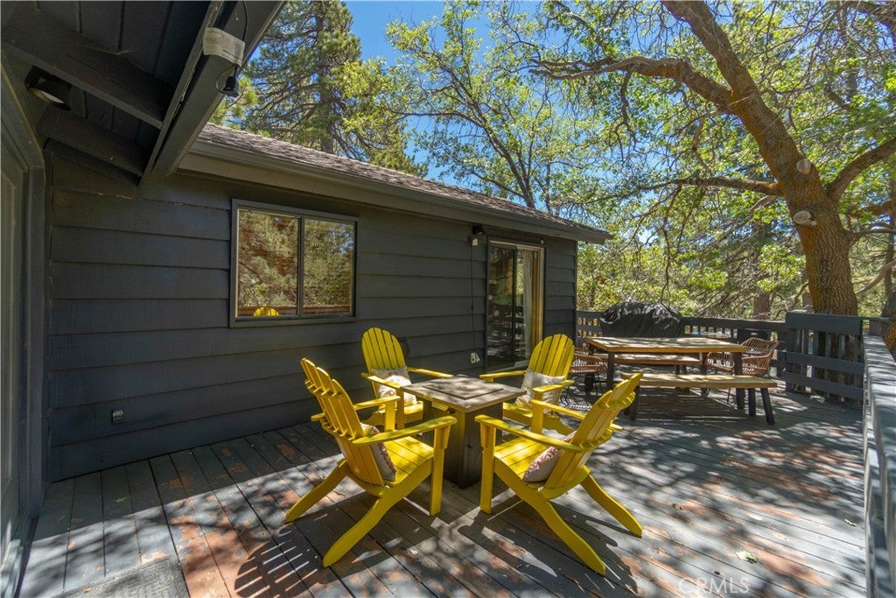
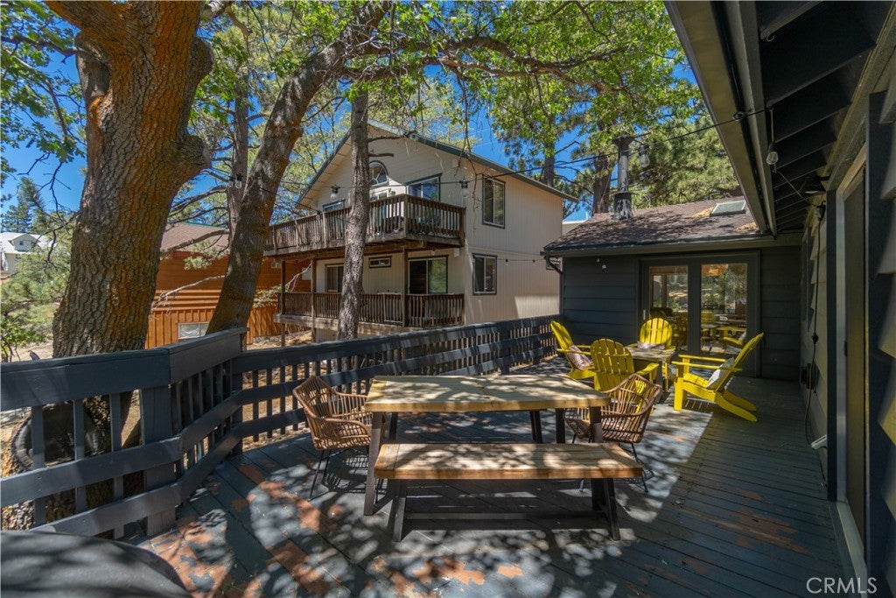
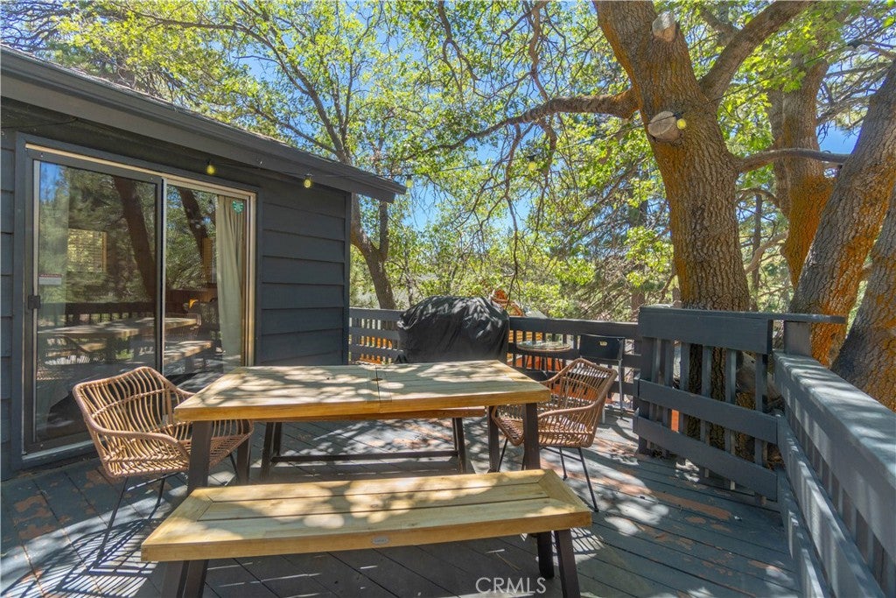
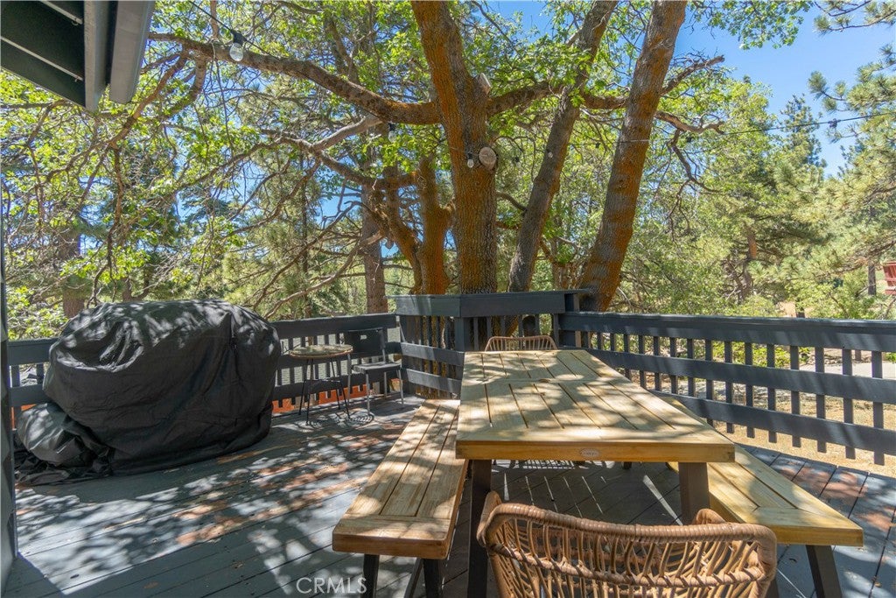
Step outside to the expansive deck surrounded by towering pines—perfect for relaxing, entertaining, or enjoying peaceful mountain evenings beneath the stars. The adjacent lot is included in the sale, providing added privacy and preserving the serene natural setting.
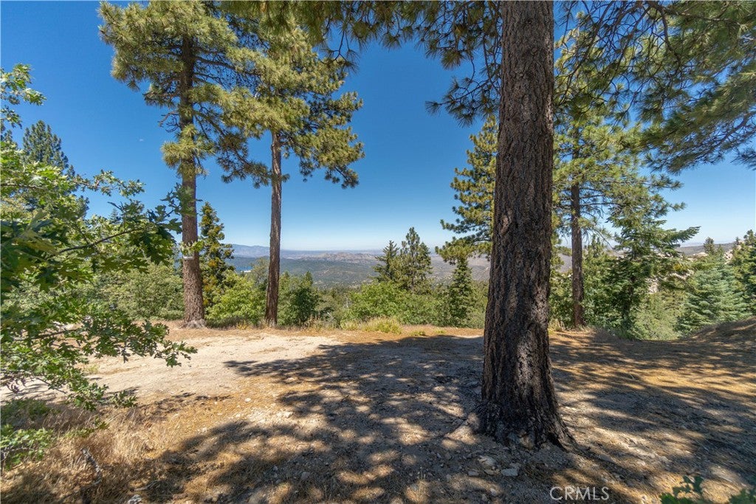
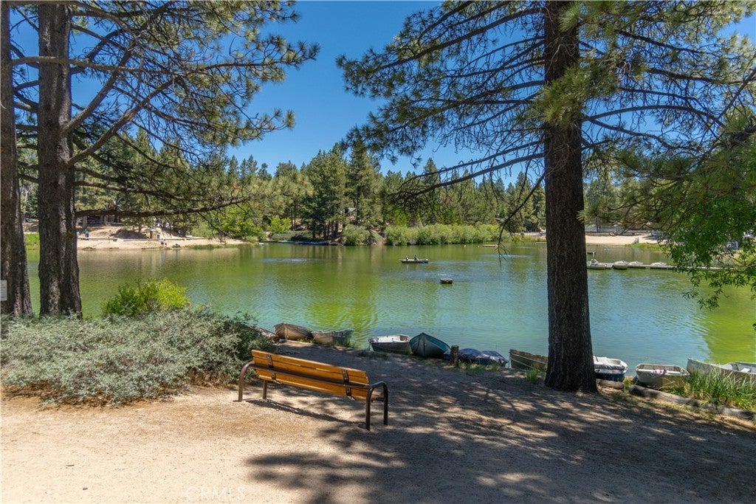
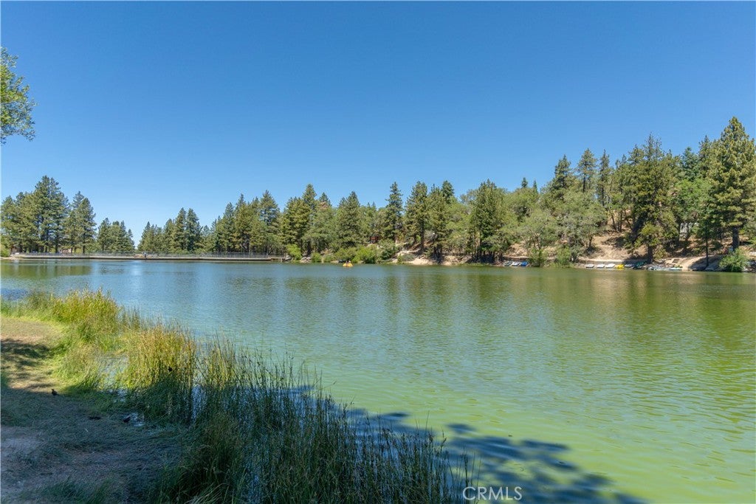
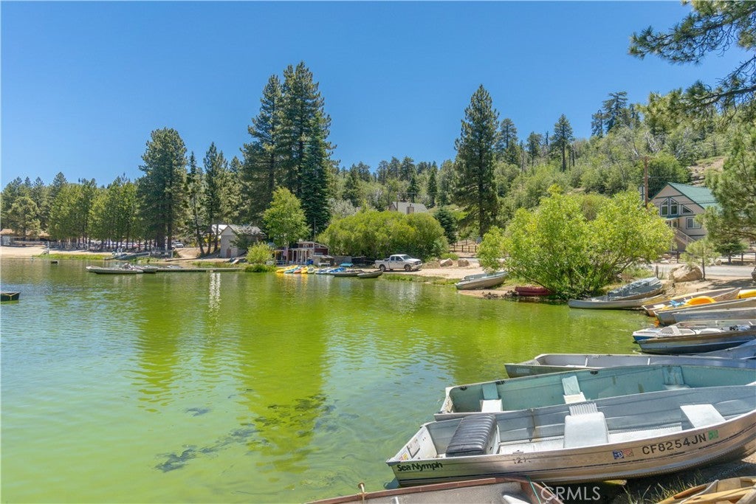
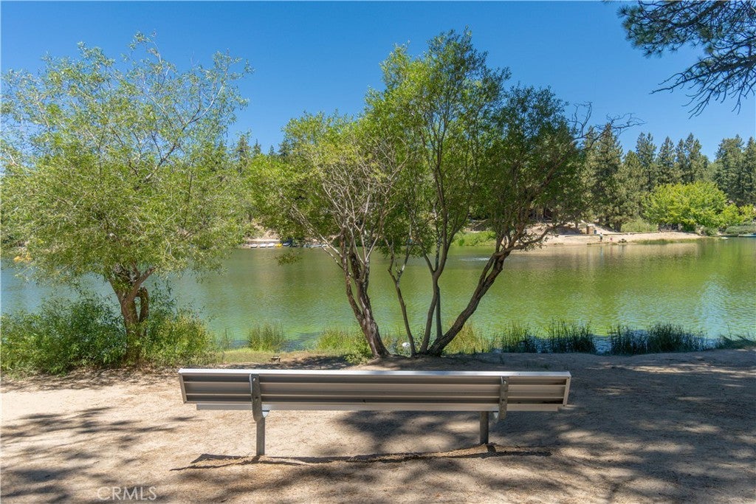
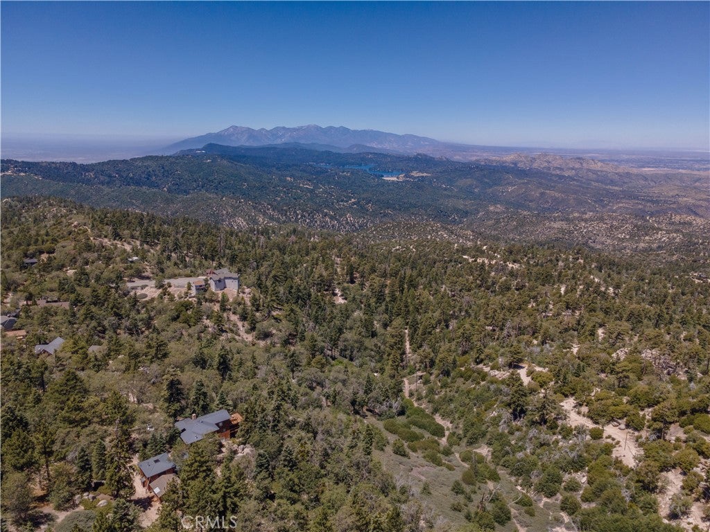
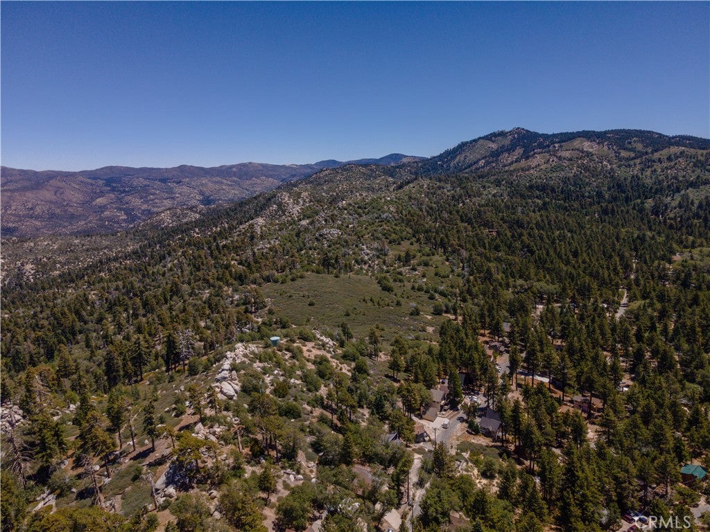
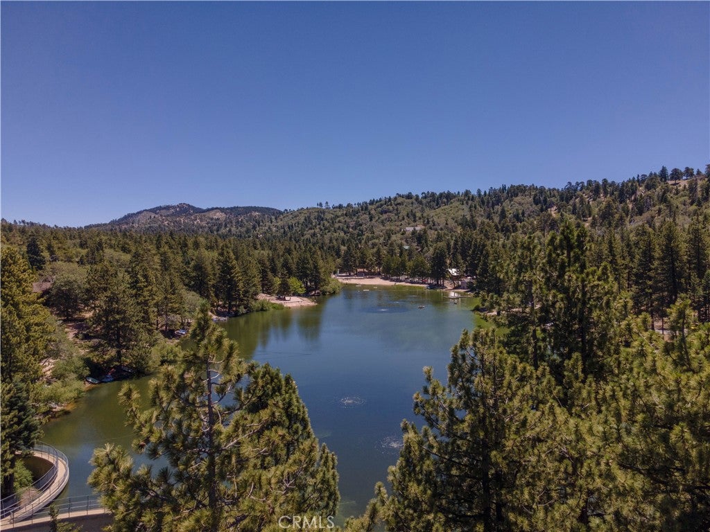
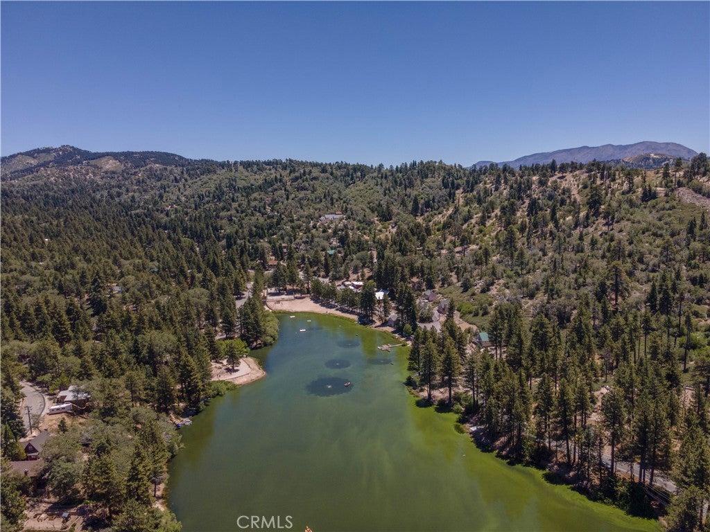
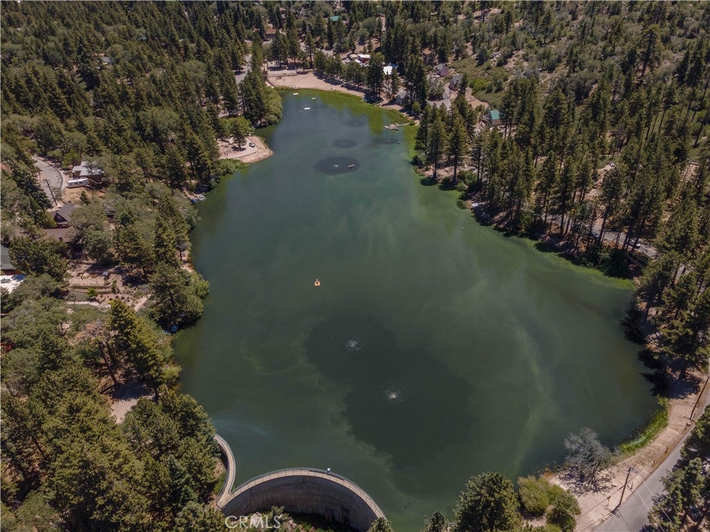
Ideally located with direct access to the National Forest and the Edison Trail, and just minutes from Green Valley Lake, Snow Valley Ski Resort, hiking, fishing, and year-round recreation, this move-in-ready home is an exceptional opportunity as a full-time residence, weekend escape, or investment property.
Property Highlights
* Bordering the National Forest
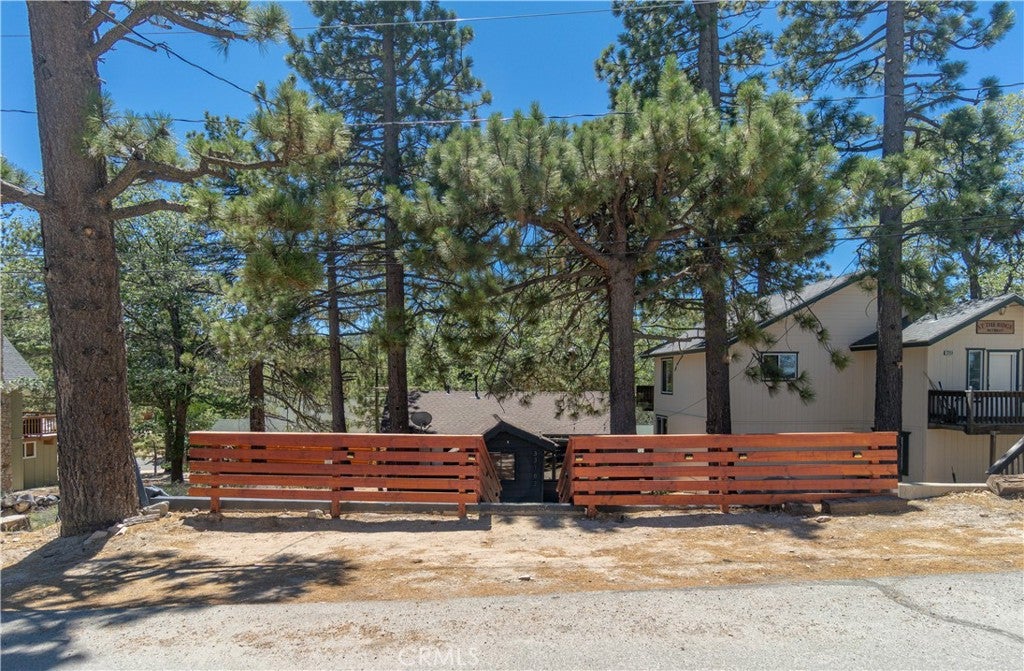
* Adjacent lot included for added privacy
* Desirable single-level floor plan
* Beautifully updated and move-in ready
* Vaulted wood-beam ceilings
* Open-concept living area with abundant natural light
* Remodeled kitchen with stainless steel appliances
* Updated bathrooms
* Dual-pane windows and sliding glass doors
* Updated flooring and newer roof
* Expansive deck surrounded by mature pines
* Minutes from Green Valley Lake, the Edison Trail, and Snow Valley Ski Resort
Hi there — ask anything about this property or the area and the team will get right back to you.

Local real estate advisory services provided by agent with ΓEA⅃ Broker
Listed by Brandon Becerra with Active Realty · Cell: 951-288-1375
Based on information from California Regional Multiple Listing Service, Inc. as of 2026 and/or other sources. All data, including all measurements and calculations of area, is obtained from various sources and has not been, and will not be, verified by broker or MLS. All information should be independently reviewed and verified for accuracy. Properties may or may not be listed by the office/agent presenting the information.
You agree to ΓEA⅃ Broker Terms of Use and Privacy Policy. By choosing to contact a property, you also agree that ΓEA⅃ Broker and its associates may call, text, or email you regarding any inquiries or activities you submit through our website. This may involve the use of automated means and prerecorded or artificial voices.
Step 1 of 2
Create a free account to view all listings, save searches, and get alerts when new homes match.
Step 2 of 2
Tell us how to reach you about homes you like.
Enter your password to sign in as
Create a free account to view all listings, save searches, and get alerts when new homes match.
Already have an account? Sign in
Sign in to your account.
New here? Create an account