Price cut: $39K (9/29)
$449,900

33466 Angeles, Green Valley Lake, CA 92341

3beds
3baths
1,756sqft
Quick facts
Single Family Residence 244 Days on Market Built in 1988 $256.21/sqft 5,314 sq ft

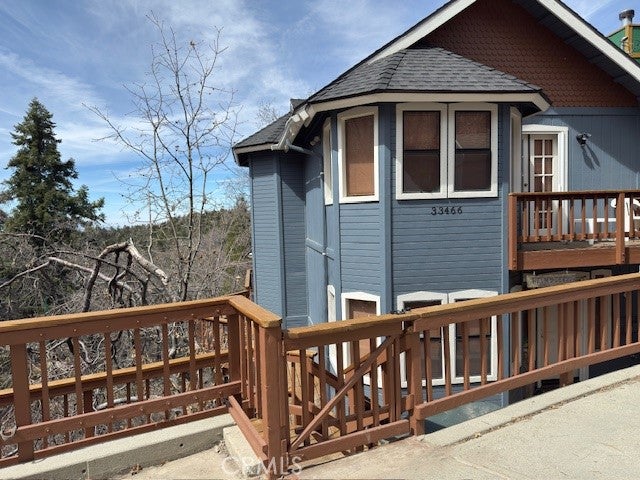
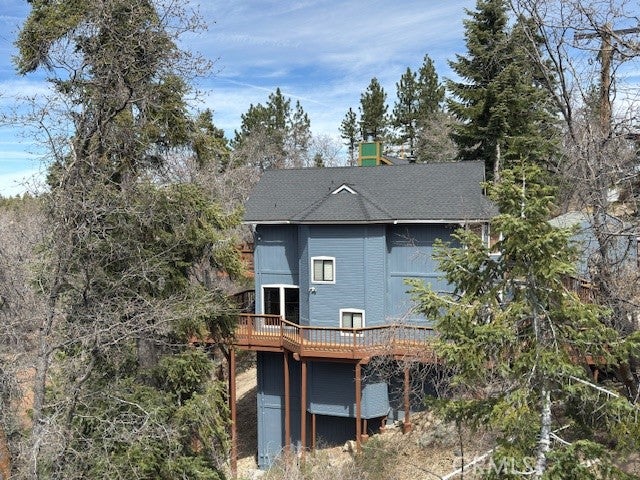
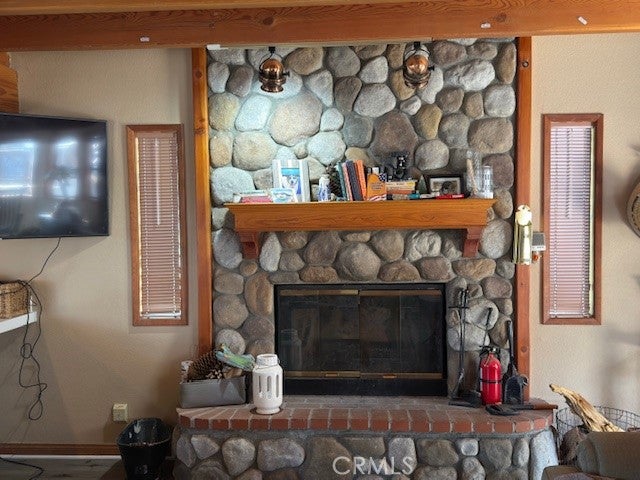
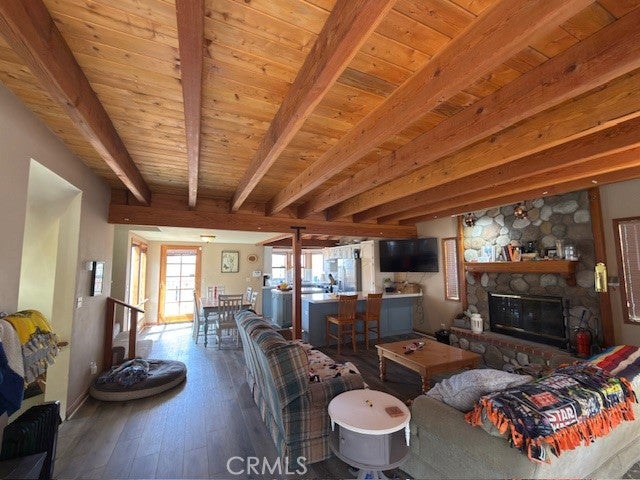
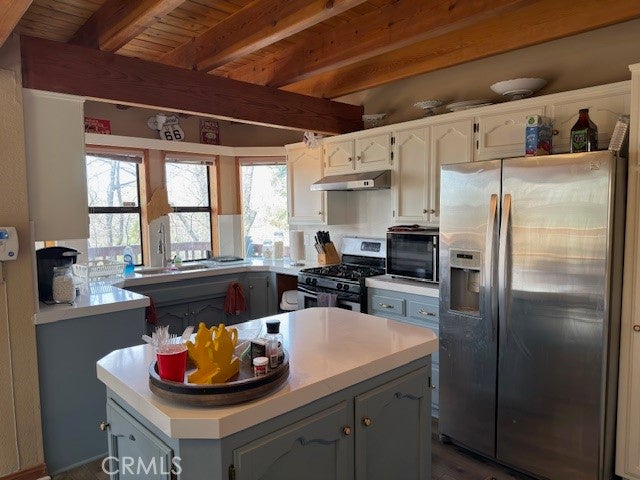
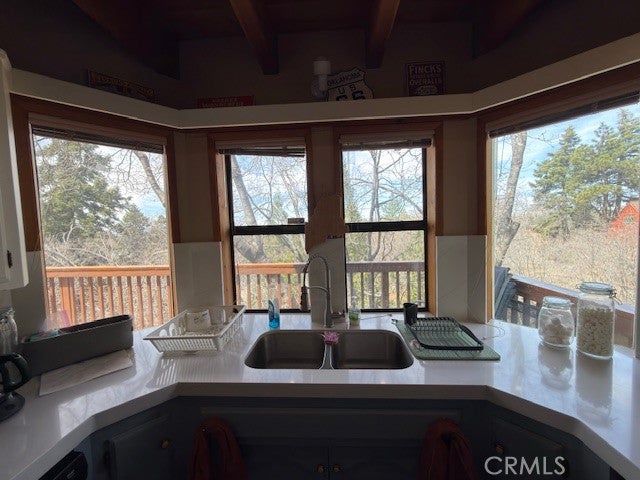
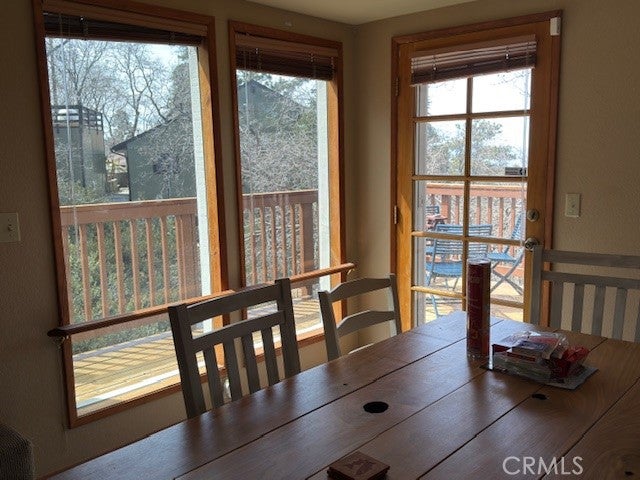
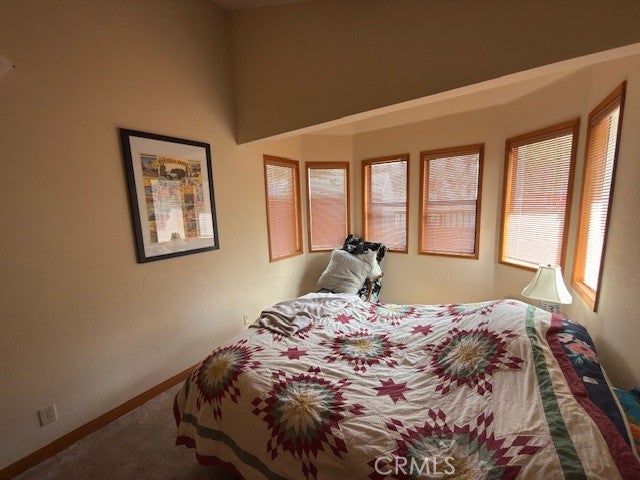
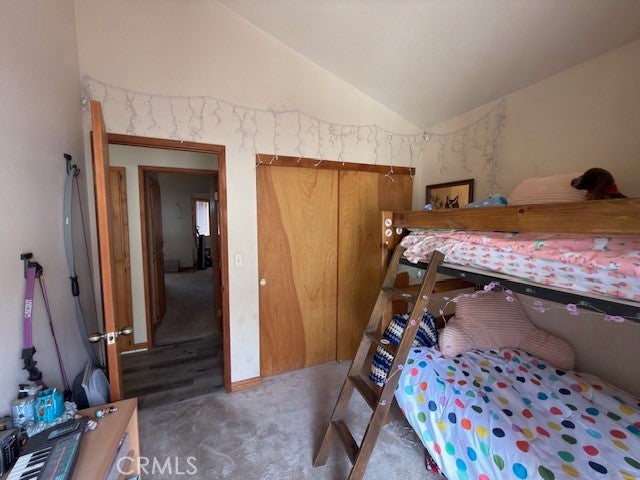
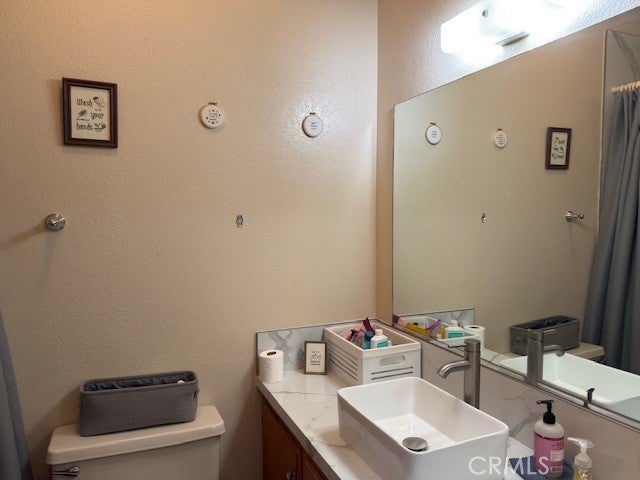
Escape to your own mountain retreat! This charming cabin offers the perfect blend of rustic warmth and modern comfort. Designed with an inviting open floor plan featuring a rock wood burning fireplace, the heart of the home is filled with natural light streaming though dramatic floor-to-ceiling windows, bringing the beauty of the outdoors in. The kitchen features cozy bay windows the create a sunny nook, ideal for morning coffee while taking in peaceful forest views. With three spacious bedrooms and three full baths, the cabin provides both privacy and convenience for family and guests. A welcoming family room centers around a second stunning rock fireplace, creating the perfect gathering place on cool mountain evenings. The master suite offers bay windows with French doors leading out to your own private balcony. Cabin offers wrap-a-round decks perfect for entertaining on those warm summer evenings in Green Valley lake. Whether you're relaxing indoors or simply gazing out at the surrounding trees and serene woodland scenery, every space in the home is designed to feel warm, comfortable, and connected to nature.

This is more than a cabin-it's a peaceful retreat where rustic charm meets modern ease, and every window frames a picture perfect view. Green Valley Lake offers a private lake with boating, fishing, swimming and miles of hiking and biking trails.

Location of 33466 Angeles

Map showing 33466 Angeles, Green Valley Lake, CA 92341 $449,900
See more listings in Green Valley Lake

33466 Angeles property details

Interior

Bedrooms & Bathrooms

  • Bedrooms: 3
  • Bathrooms: 3
  • Full Bathrooms: 3

Appliances

  • Included: Gas Cooktop, Gas Oven, Gas Range, Gas Water Heater, Microwave, Dryer, Washer
  • Laundry: Common Area

Heating

  • Heating: Central

Cooling

  • Cooling: None

Features

  • Interior Features: Beamed Ceilings, Eat-in Kitchen, High Ceilings, Open Floorplan, Track Lighting, Walk-In Closet(s)
  • Flooring: Carpet, Laminate
  • Fireplace: Yes
  • Fireplace Features: Den, Gas, Living Room, Wood Burning

Interior Area

  • Total Living Area: 1756
  • Unit: Square Feet
  • Source: Assessor

Rooms & Dimensions

Laundry

  • Level: Unknown

Bonus Room

  • Level: Unknown

Kitchen

  • Level: Unknown
  • Features: Kitchen Island, Stone Counters

Kitchen

  • Level: Unknown

Dining Room

  • Level: Unknown

Den

  • Level: Unknown

Bathroom

  • Level: Unknown

Other

  • Level: Unknown
  • Features: Walk-In Closet(s)

Living Room

  • Level: Unknown

Bedroom

  • Level: Unknown

Basement

  • Level: Unknown

Property

Features

  • Patio & Porch: Deck, Front Porch, Wrap Around
  • Has Private Pool: No
  • Pool Features: None
  • Has Spa: No
  • Spa Features: None
  • Horses: No

View

  • Has View: Yes
  • View: Mountain(s), Trees/Woods

Lot

  • Size: 5,314 sq ft
  • Acres: 0.122

Accessibility

  • Levels: Three Or More
  • Entry Location: Street
  • Stories: 3

Parking

  • Garage: No
  • Parking Features: Concrete, Driveway
  • Carport: No
  • Open Parking: No

Waterfront

  • Has Waterfront: No
  • Waterfront Features: Lake

Basement

  • Basement: Yes

Mobile Home

  • Mobile Home Remains: No

Construction

Type & Style

  • Home Type: Residential
  • Architectural Style: Contemporary
  • Property Sub Type: Single Family Residence
  • Structure Type: House

Materials

  • Roof: Composition

Builder / Condition

  • Year Built: 1988
  • New Construction: No

Utilities & Green Energy

Utilities

  • Electric on Property: No
  • Water: Public
  • Sewer: Public Sewer
  • Utilities: Cable Connected, Electricity Connected, Natural Gas Connected, Phone Available, Sewer Connected, Water Connected

Green Energy

  • Energy Efficient: No

Community & HOA

Community

HOA

  • Has HOA: No
  • Senior Community: No

Pets

  • Pets Allowed: No

Location

  • Longitude: -117.073167
  • Latitude: 34.238002
  • Directions: Green Valley Lake Rd Right on Angeles Dr continue approx. 3/4 mile

Land Lease

  • Land Lease: No

School

Highschool

Tax, Financial & Listing Details

Listing Details

  • List Price: $449,900
  • Price Per Square Foot: $256.21
  • Date on Market:
  • Listing Terms: Cash, Conventional, FHA, VA Loan, 1031 Exchange
  • Furnished: Furnished
  • Home Warranty: No
  • Rent Control: No
  • Status: Active

MLS Details

  • MLS: CRMLS
  • Listing ID: IV26062099

Tax Details

  • Tax Block: 26
  • Tax Lot: 43
  • Universal Property ID: US-06071-N-0326173430000-R-N

Ask a question about 33466 Angeles

Hi there — ask anything about this property or the area and the team will get right back to you.

Last checked Source: CRMLSMLS# IV26062099

Local real estate advisory services provided by agent with ΓEA⅃ Broker

Listed by THOMAS LAWRENCE with Green Valley Lake Real Estate · Cell: 909-615-7121

Based on information from California Regional Multiple Listing Service, Inc. as of 2026 and/or other sources. All data, including all measurements and calculations of area, is obtained from various sources and has not been, and will not be, verified by broker or MLS. All information should be independently reviewed and verified for accuracy. Properties may or may not be listed by the office/agent presenting the information.

You agree to ΓEA⅃ Broker Terms of Use and Privacy Policy. By choosing to contact a property, you also agree that ΓEA⅃ Broker and its associates may call, text, or email you regarding any inquiries or activities you submit through our website. This may involve the use of automated means and prerecorded or artificial voices.

Listings near 33466 Angeles