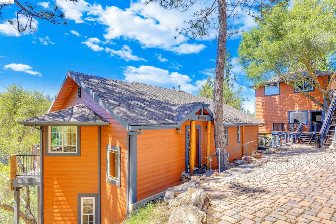
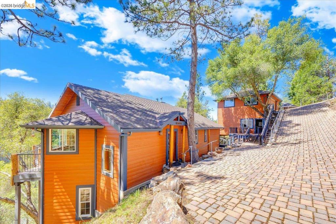
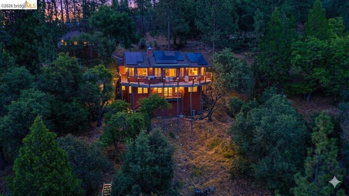
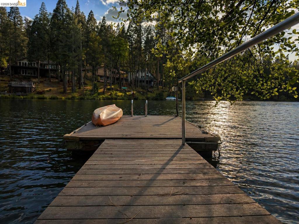
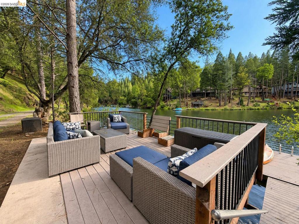
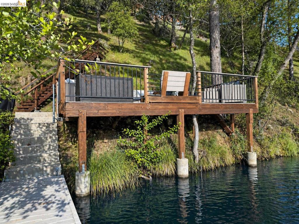
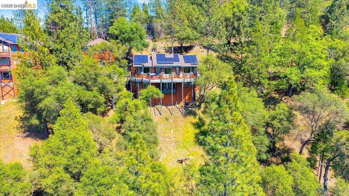
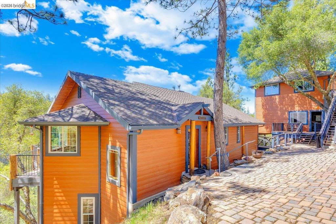
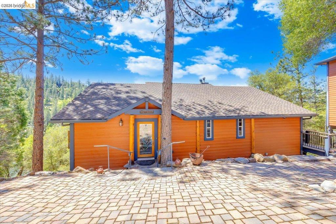
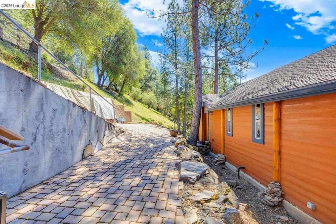
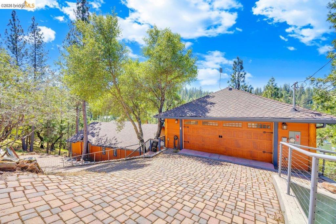
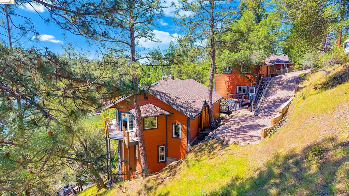
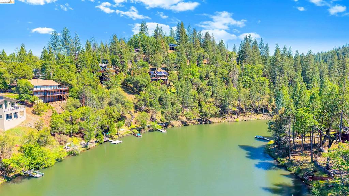
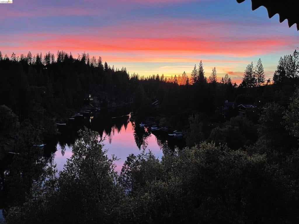
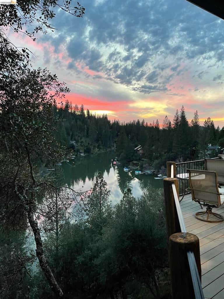
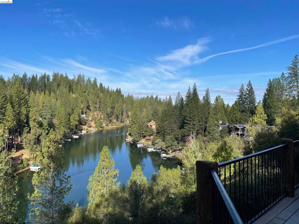
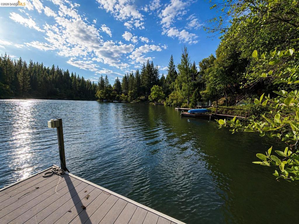
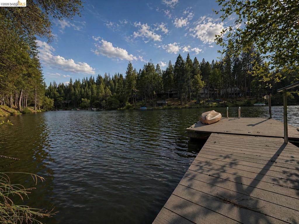
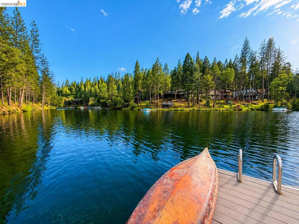
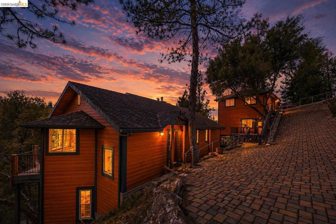
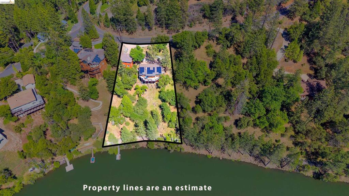
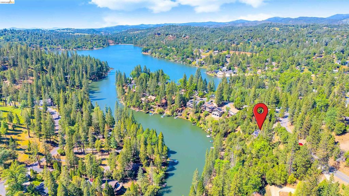
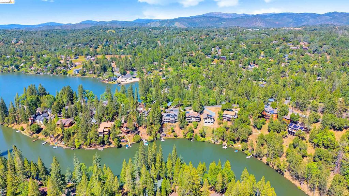
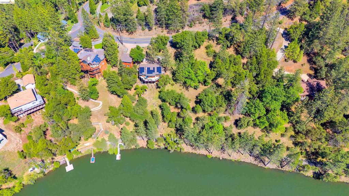
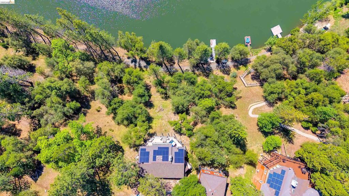
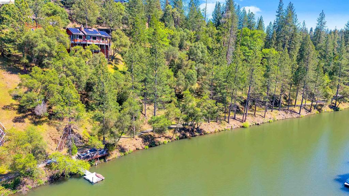
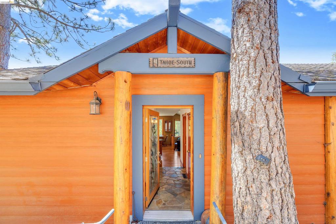
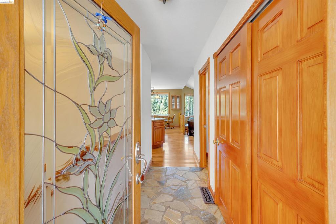
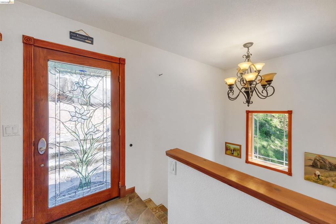
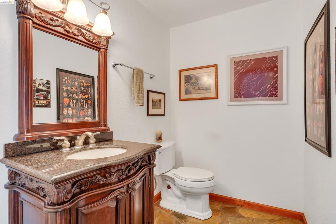
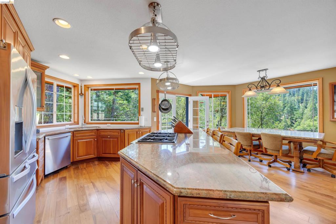
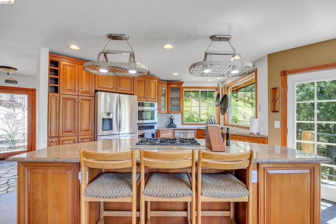
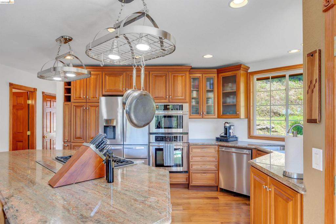
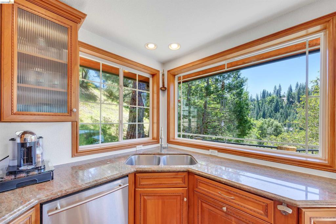
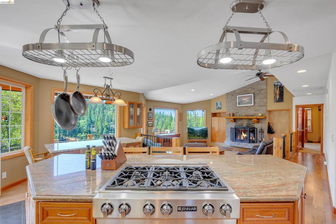
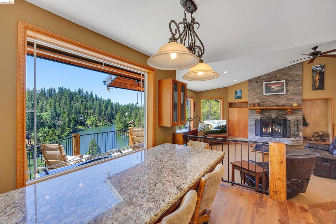
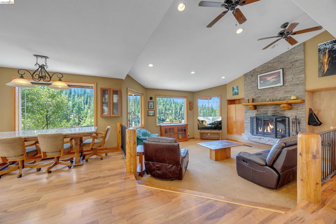
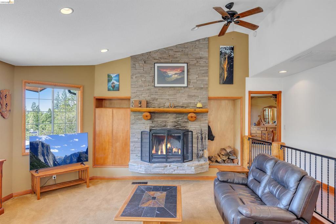
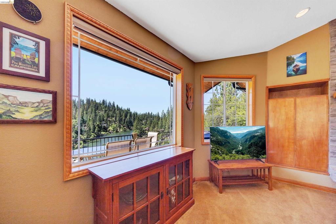
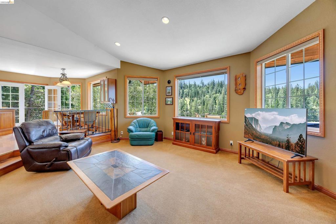
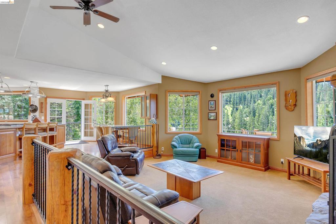
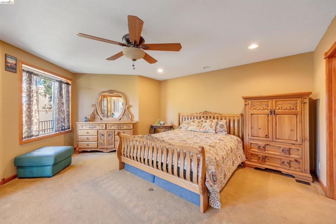
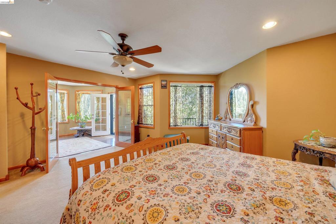
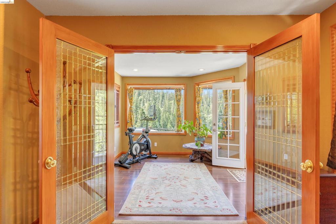
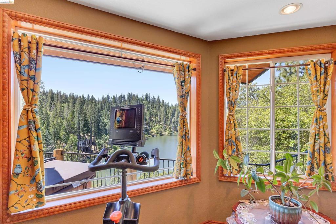
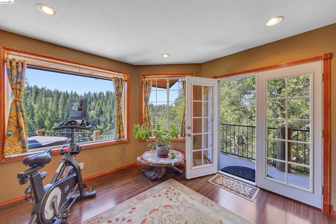
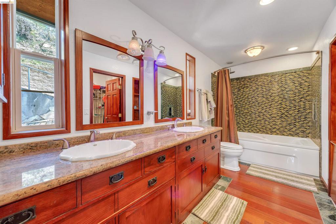
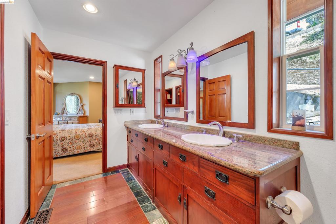
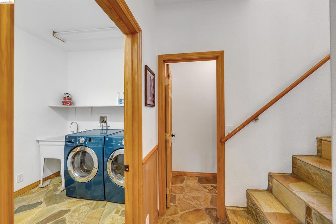
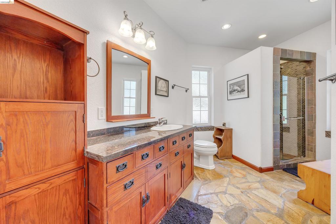
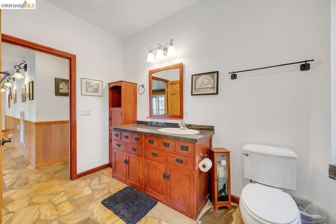
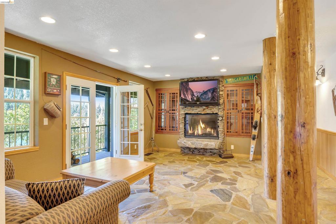
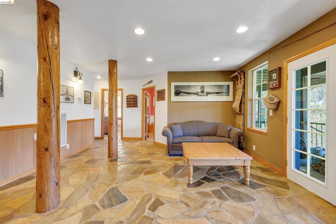
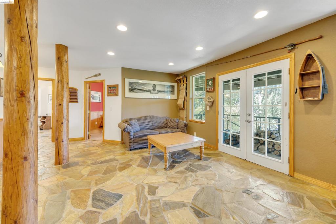
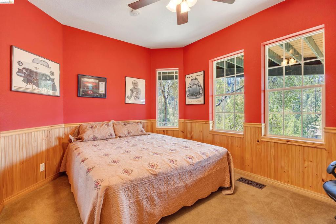
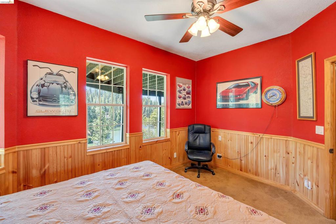
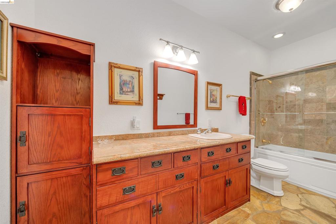
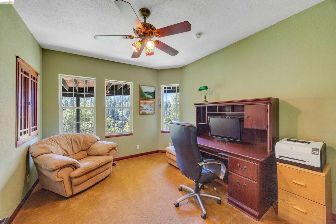
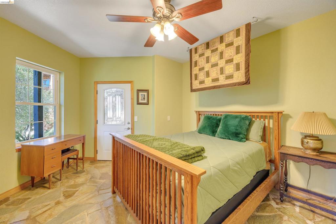
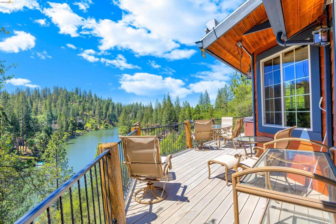
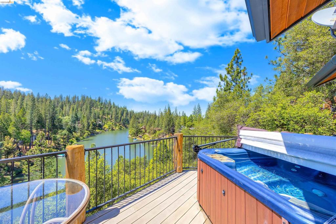
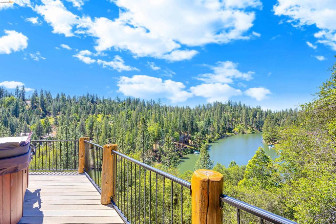
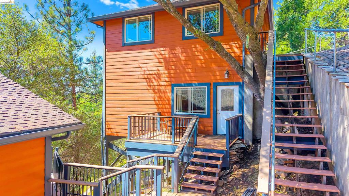
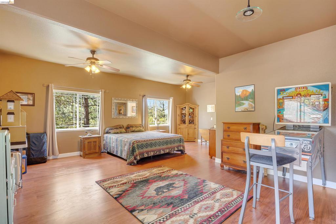
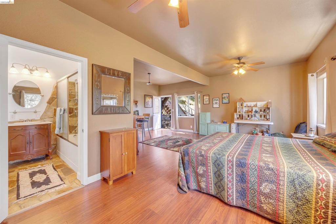
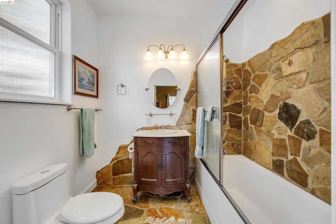
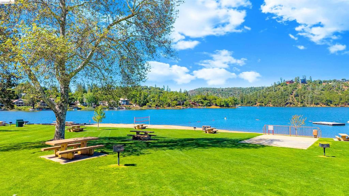
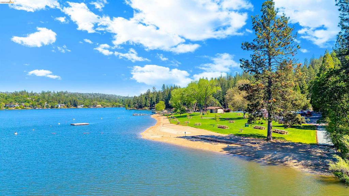
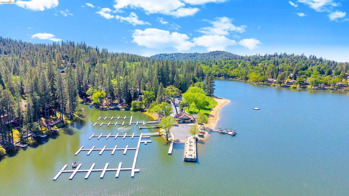
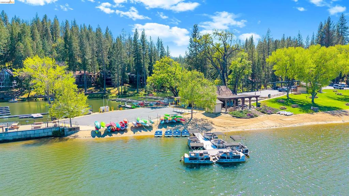
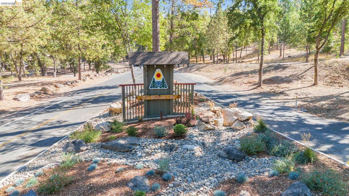
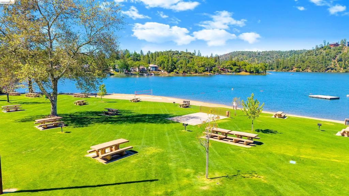
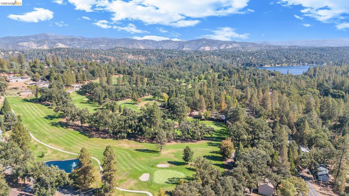
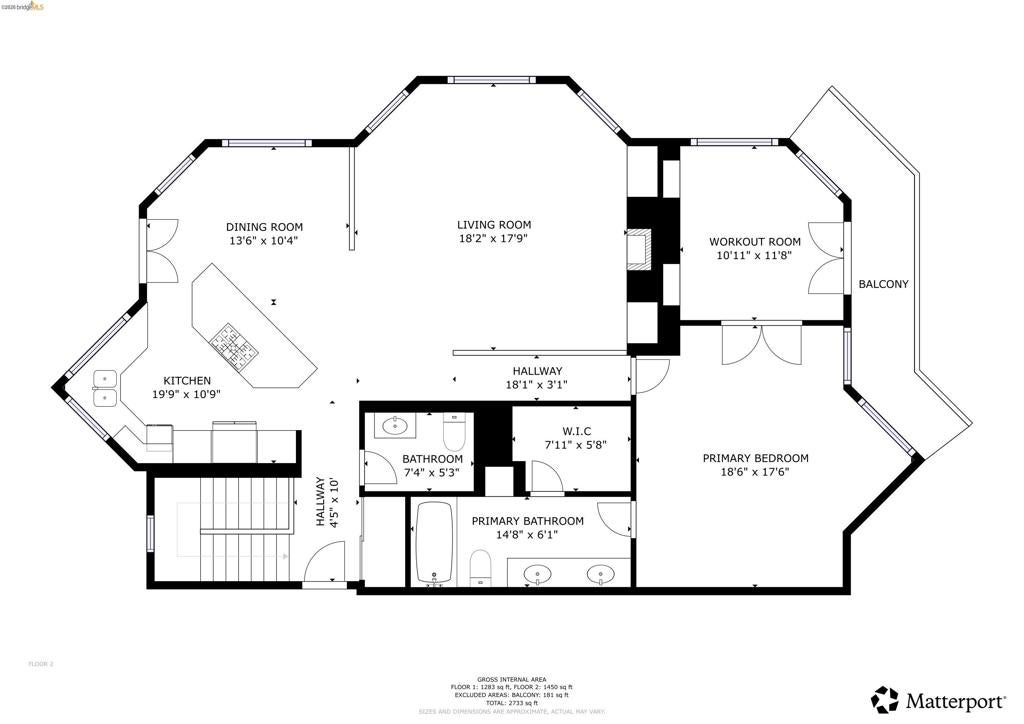
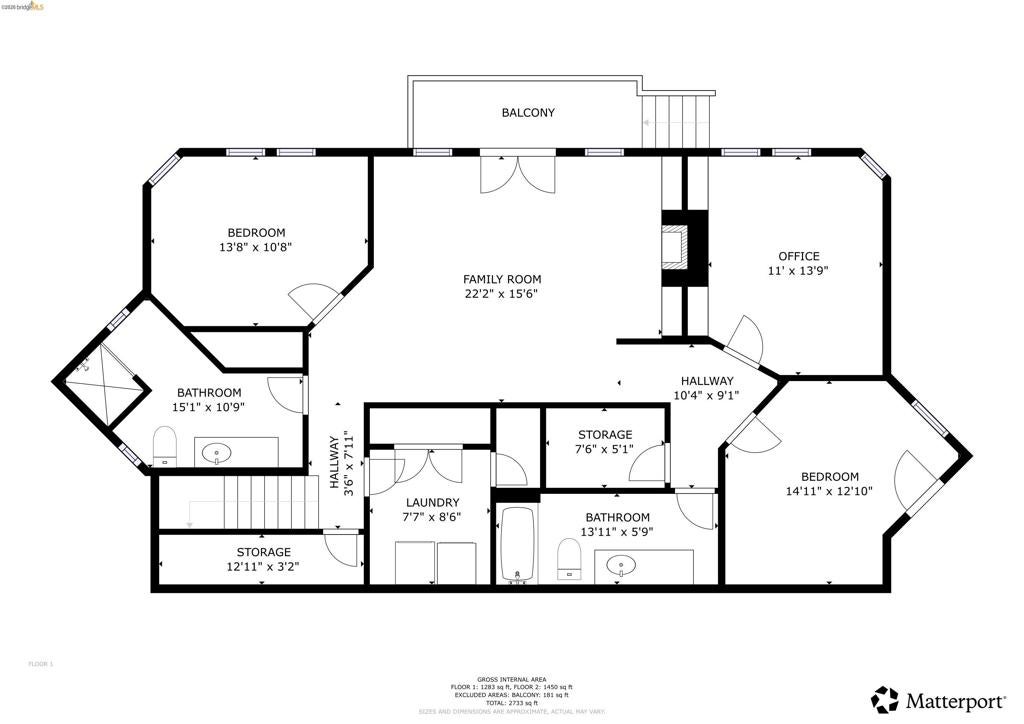
Enjoy lake frontage with your own PRIVATE BOAT DOCK from this Craftsman-style home built in 2009, featuring separate quarters beneath the two-car garage, a spacious furnished lakeside patio, and a serene back deck with LAKE VIEWS and a newer oversized awning for shade. Load your coolers and DRIVE TO THE DOCK through an easement road that leads to the boat dock/lake front patio. Inside, large double-pane windows showcase the lake, while slate floors, crafted wood finishes, stainless steel appliances, built-in cabinetry with slide-out shelves, stone counters, and TWO STONE-HEARTH FIREPLACES create warmth and elegance throughout. This thoughtfully designed home offers abundant storage, including a convenient laundry chute. The entry-level primary suite includes a private sitting room with lake views and a large walk-in closet. Additional premium features include a durable composition roof, OWNED & PAID OFF SOLAR PANELS (approximately 3 years old), whole-house backup battery, EV charger, and the POTENTIAL FOR AN ADU. A private path with steps leads to approximately 176 FT OF YEAR-ROUND DEEP WATER LAKE FRONTAGE—ideal for boating, swimming, and lakeside living. Located approximately 30 miles from Yosemite National Park within the gated Pine Mountain Lake community, residents enjoy exceptional amenities including three swimming beaches, an 18-hole championship golf course, equestrian center, private airport, tennis and pickleball courts, walking trails, The Grill restaurant, and secured gated access. ELEGANCE, LUXURY, AND LAKEFRONT LIVING come together in this exceptional property.
Hi there — ask anything about this property or the area and the team will get right back to you.

Local real estate advisory services provided by agent with ΓEA⅃ Broker
Listed by Heidi McAdams with Kw Sierra Foothills
Based on information from California Regional Multiple Listing Service, Inc. as of 2026 and/or other sources. All data, including all measurements and calculations of area, is obtained from various sources and has not been, and will not be, verified by broker or MLS. All information should be independently reviewed and verified for accuracy. Properties may or may not be listed by the office/agent presenting the information.
You agree to ΓEA⅃ Broker Terms of Use and Privacy Policy. By choosing to contact a property, you also agree that ΓEA⅃ Broker and its associates may call, text, or email you regarding any inquiries or activities you submit through our website. This may involve the use of automated means and prerecorded or artificial voices.
Step 1 of 2
Create a free account to view all listings, save searches, and get alerts when new homes match.
Step 2 of 2
Tell us how to reach you about homes you like.
Enter your password to sign in as
Create a free account to view all listings, save searches, and get alerts when new homes match.
Already have an account? Sign in
Sign in to your account.
New here? Create an account