Price cut: $40K (11/16)
$750,000

26704 Fahey, Gustine, CA 95322

3beds
2baths
1,830sqft
Quick facts
Single Family Residence 79 Days on Market Built in 1929 $409.84/sqft 174,240 sq ft

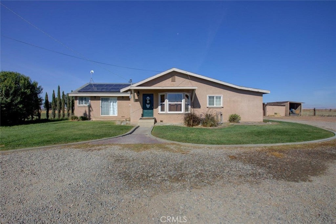
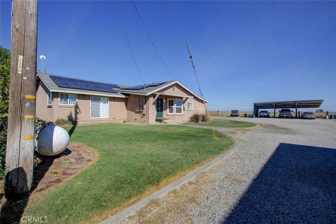
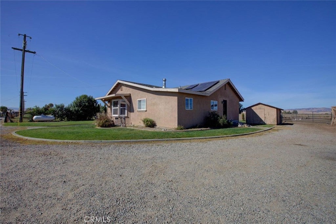
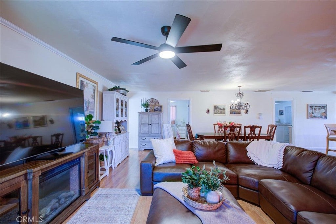
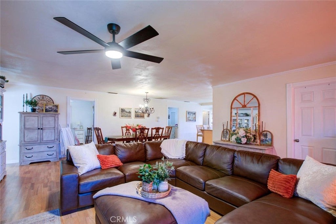
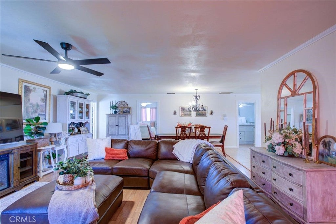
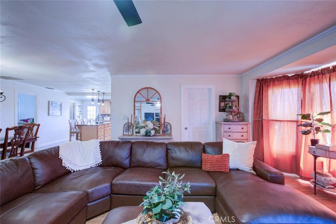
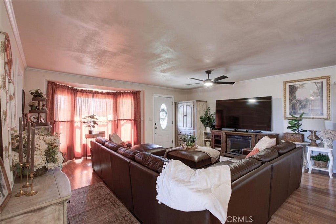
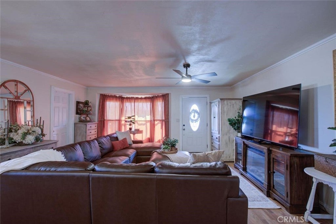
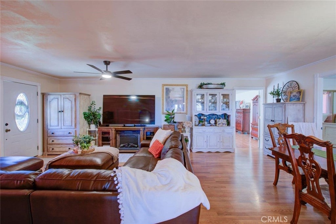
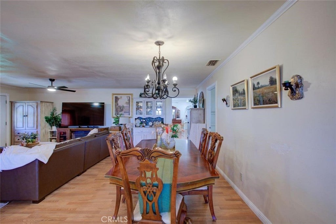
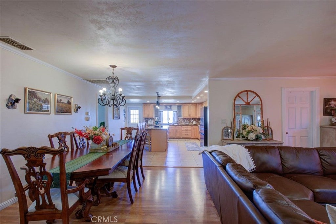
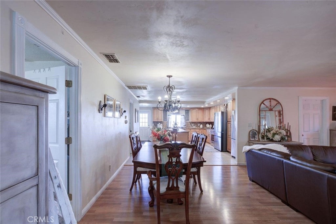
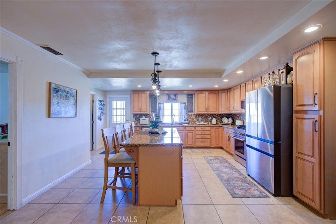
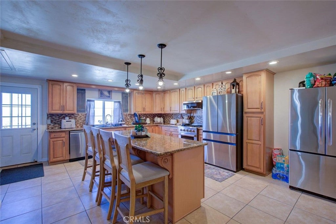
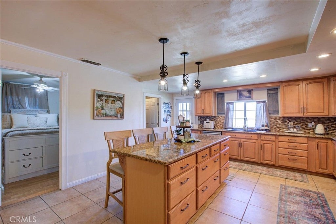
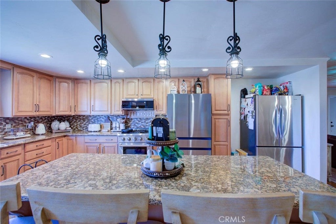
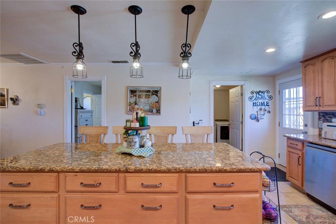
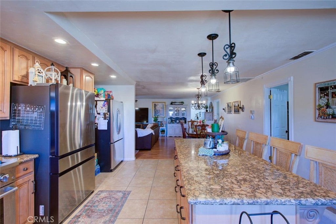
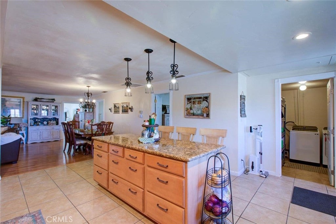
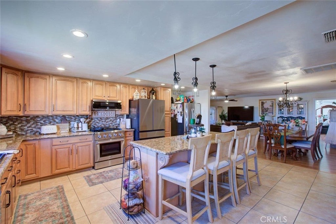
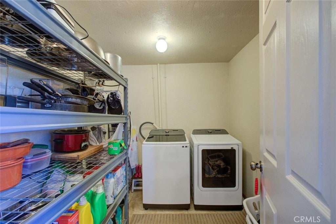
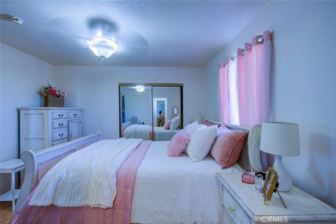
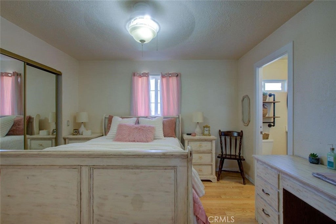
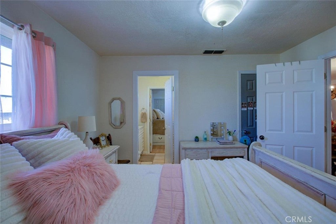
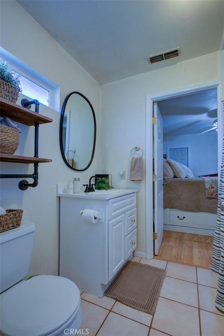
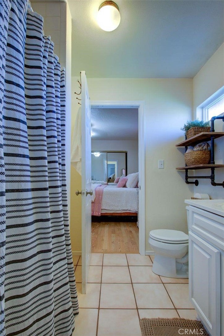
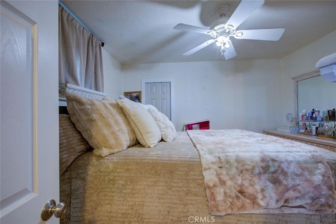
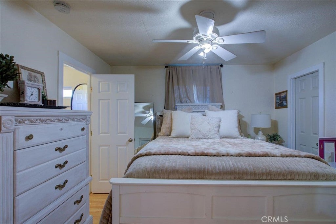
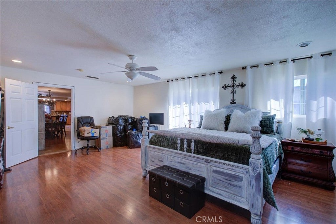
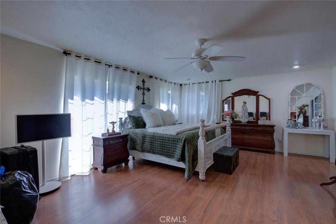
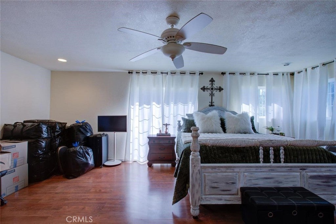
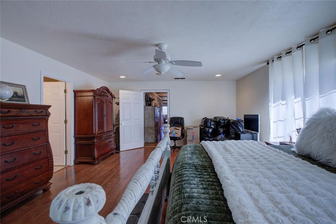
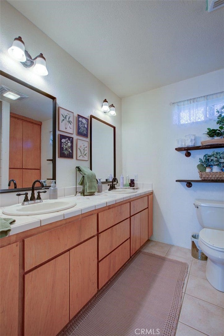
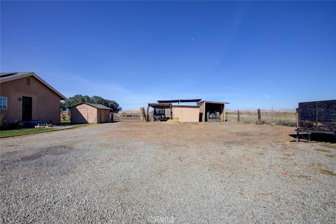
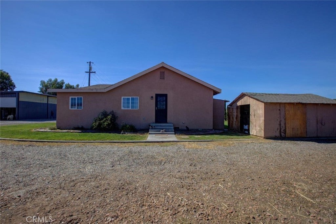
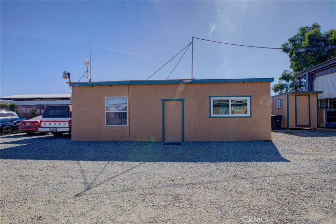
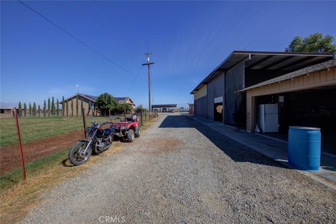
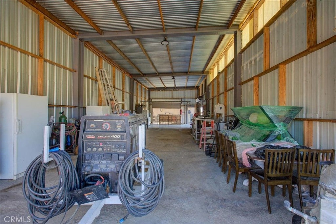
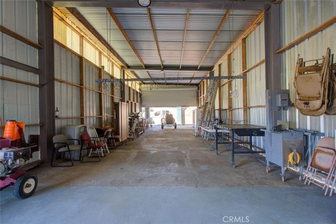
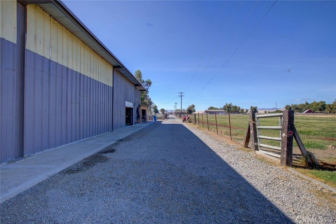
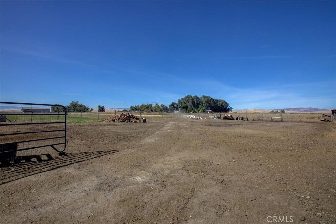
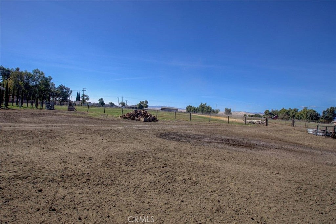
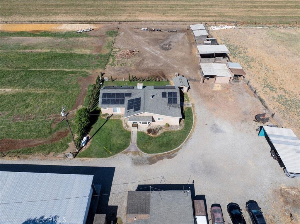
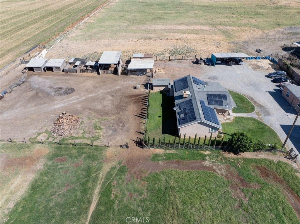
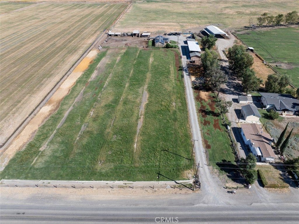
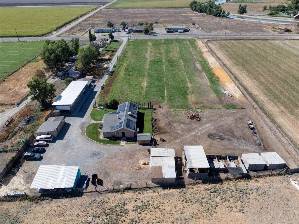
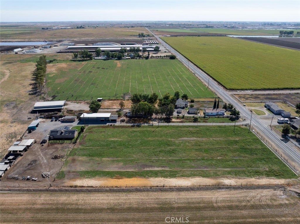
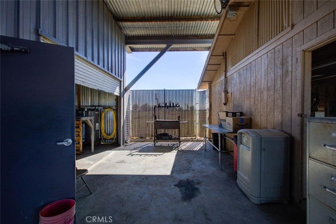
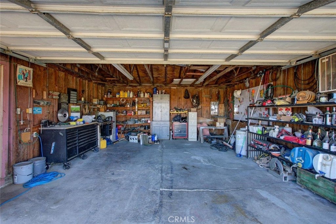
Welcome to 26704 Fahey Rd, an exceptional 4-acre country property offering dual-living capability, massive storage, and unbeatable workshop facilities! The main home features a spacious open floor plan ideal for entertaining, featuring a large living/dining area and an upgraded kitchen complete with granite countertops, a center island, and stainless steel appliances. The layout offers 3 bedroomswith potential for a 4thincluding a private primary suite, a Jack-and-Jill bath, an indoor laundry room, central heat/air, and an attached 2-car garage. Adding incredible versatility is a separate, detached 1-bedroom, 1-bathroom ADU complete with its own private entrance and dedicated laundryperfect for rental income, guest quarters, or multi-generational living. For hobbyists, mechanics, or agricultural needs, the property is equipped with an expansive 30x80 sq ft shop featuring both 110V and 220V power, a 3-car carport, and 3 storage sheds. Energy-efficient leased solar helps keep utility costs low. Infrastructure includes electric, propane, two septic systems (one for each residence), and a private well installed approx. 2015-2018. Don't miss this rare find packed with utility, space, and opportunity!

Location of 26704 Fahey

Map showing 26704 Fahey, Gustine, CA 95322 $750,000
See more listings in Gustine

26704 Fahey property details

Interior

Bedrooms & Bathrooms

  • Bedrooms: 3
  • Bathrooms: 2
  • Full Bathrooms: 2
  • Main Level Bedrooms: 3
  • Main Level Bathrooms: 2

Appliances

  • Included: Gas Range, Microwave
  • Laundry: Inside

Heating

  • Heating: Active Solar, Central, Solar

Cooling

  • Cooling: Central Air

Features

  • Interior Features: Ceiling Fan(s), Eat-in Kitchen, Granite Counters, Open Floorplan, Storage
  • Flooring: Tile
  • Fireplace: No
  • Fireplace Features: None

Interior Area

  • Total Living Area: 1830
  • Unit: Square Feet
  • Source: Assessor

Rooms & Dimensions

Master Bedroom

  • Level: Unknown

Bathroom

  • Level: Unknown

Bathroom

  • Level: Unknown

Master Bathroom

  • Level: Unknown

Kitchen

  • Level: Unknown

Kitchen

  • Level: Unknown
  • Features: Granite Counters

Laundry

  • Level: Unknown

Master Bedroom

  • Level: Unknown

Workshop

  • Level: Unknown

Living Room

  • Level: Unknown

Property

Features

  • Security Features: Carbon Monoxide Detector(s), Smoke Detector(s)
  • Has Private Pool: No
  • Pool Features: None
  • Has Spa: No
  • Spa Features: None
  • Fencing: See Remarks
  • Horses: No

View

  • Has View: Yes
  • View: Pasture

Lot

  • Size: 174,240 sq ft
  • Acres: 4
  • Features: Agricultural, Level, Rectangular Lot

Accessibility

  • Levels: One
  • Entry Level: 1
  • Entry Location: 1
  • Stories: 1

Parking

  • Garage: Yes
  • Total Spaces: 2
  • Parking Features: Attached, Covered, Carport, Garage, On Site, RV Access/Parking
  • Carport: Yes
  • Open Parking: No

Waterfront

  • Has Waterfront: No

Basement

  • Basement: No

Mobile Home

  • Mobile Home Remains: No

Construction

Type & Style

  • Home Type: Residential
  • Architectural Style: Ranch
  • Property Sub Type: Single Family Residence
  • Structure Type: House

Materials

  • Construction Materials: Block, Frame, Concrete, Stucco
  • Foundation: Slab
  • Roof: Composition

Builder / Condition

  • Year Built: 1929
  • New Construction: No

Utilities & Green Energy

Utilities

  • Electric on Property: No
  • Water: Well
  • Sewer: Septic Tank
  • Utilities: Propane

Green Energy

  • Energy Efficient: No

Community & HOA

Community

  • Zip/Postal Code: 95322
  • City/Town: Gustine
  • City/Region: Gustine-Merced
  • County/Parish: Merced
  • State/Province: CA
  • Country Region: US-CA

HOA

  • Has HOA: No
  • Senior Community: No

Pets

  • Pets Allowed: No

Location

  • Longitude: -120.974133
  • Latitude: 37.123589
  • Directions: Exit onto Santa Nella Blvd / HWY 33 from HWY 5. Turn right onto Fahey Rd. Property will be on right-hand side.

Land Lease

  • Land Lease: No

School

Highschool

Tax, Financial & Listing Details

Listing Details

  • List Price: $750,000
  • Price Per Square Foot: $409.84
  • Date on Market:
  • Listing Terms: Submit
  • Home Warranty: No
  • Rent Control: No
  • Status: Active

MLS Details

  • MLS: CRMLS
  • Listing ID: MC26194723

Tax Details

  • Universal Property ID: US-06047-N-070270003000-R-N

Ask a question about 26704 Fahey

Hi there — ask anything about this property or the area and the team will get right back to you.

Last checked Source: CRMLSMLS# MC26194723

Local real estate advisory services provided by agent with ΓEA⅃ Broker
Listed by Daniel Maciel with Atlantic Realty · Cell: 209-678-3159

Based on information from California Regional Multiple Listing Service, Inc. as of 2026 and/or other sources. All data, including all measurements and calculations of area, is obtained from various sources and has not been, and will not be, verified by broker or MLS. All information should be independently reviewed and verified for accuracy. Properties may or may not be listed by the office/agent presenting the information.
You agree to ΓEA⅃ Broker Terms of Use and Privacy Policy. By choosing to contact a property, you also agree that ΓEA⅃ Broker and its associates may call, text, or email you regarding any inquiries or activities you submit through our website. This may involve the use of automated means and prerecorded or artificial voices.

Listings near 26704 Fahey