$555,000

1811 Ewing Court 28, Hacienda Heights, CA 91745

3beds
2baths
1,084sqft
Quick facts
Condominium 11 Days on Market Built in 1979 $511.99/sqft 44,732 sq ft $300 HOA Dues

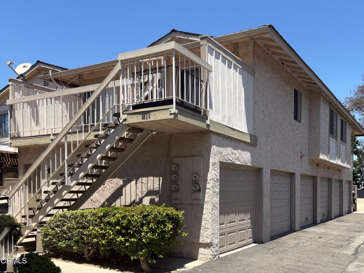
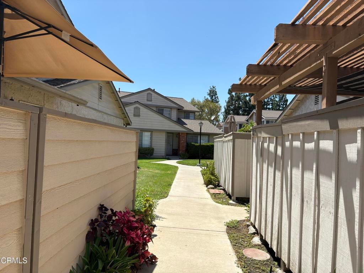
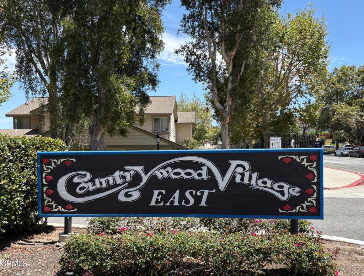
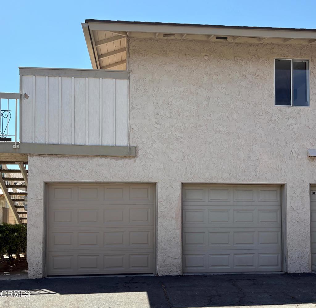
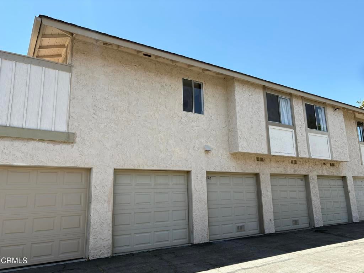
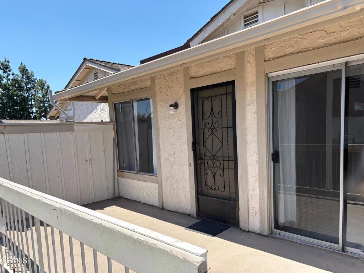
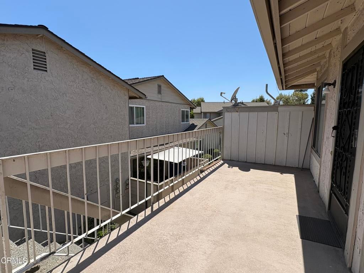
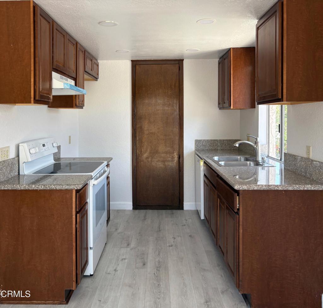
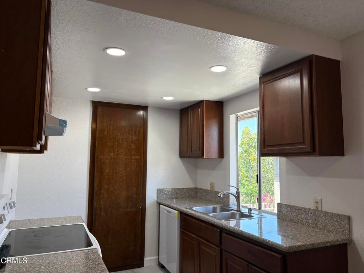
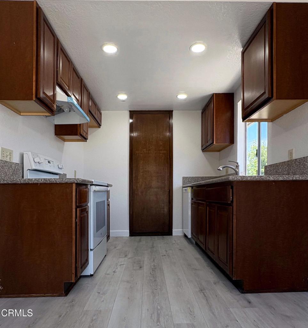
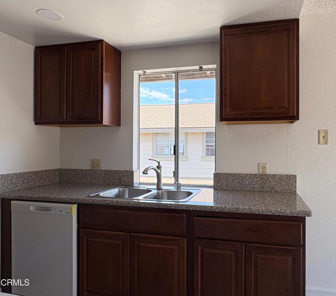
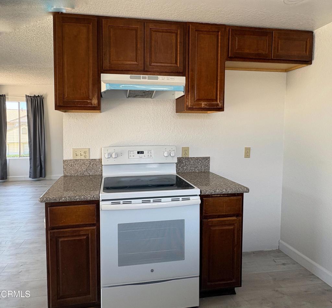
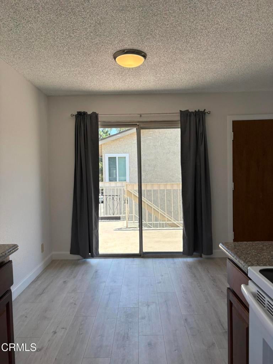
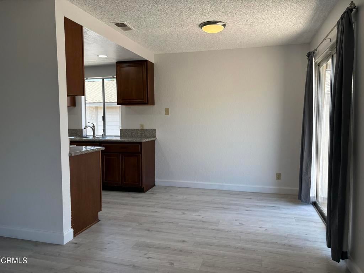
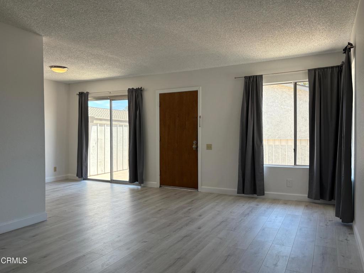
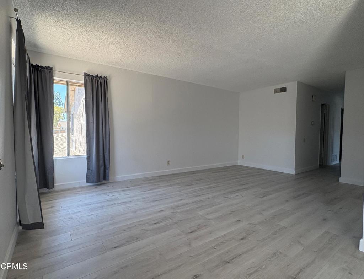
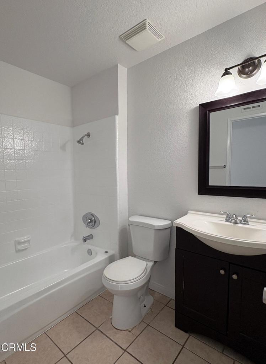
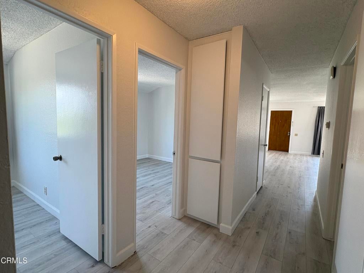
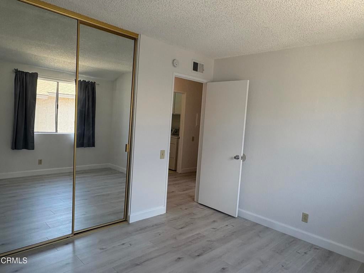
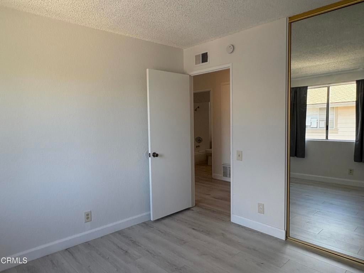
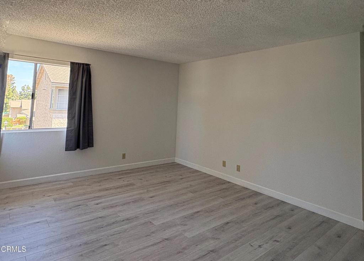
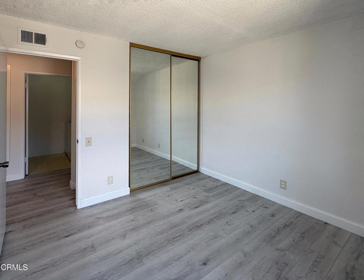
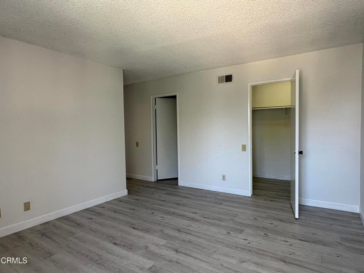
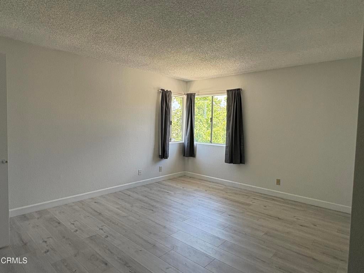
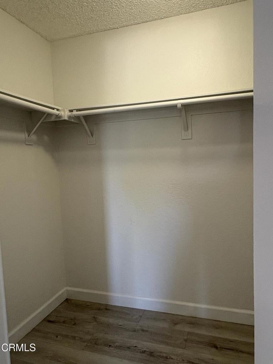
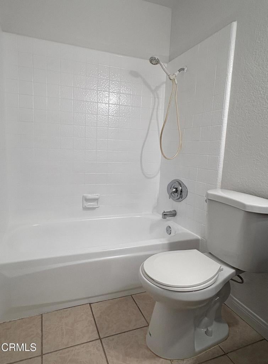
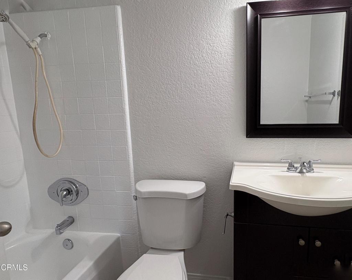
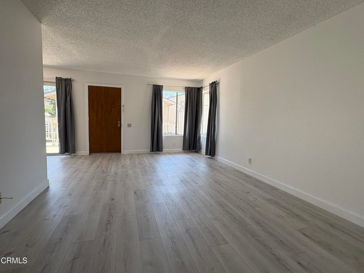
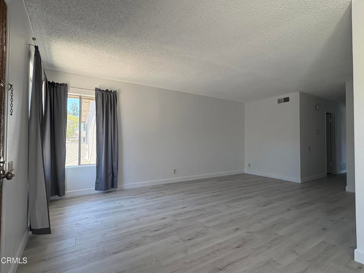
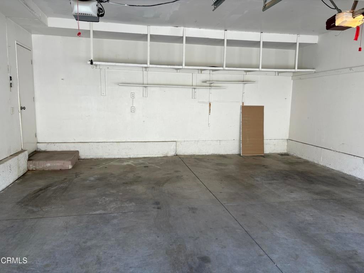
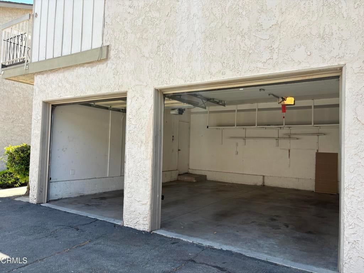
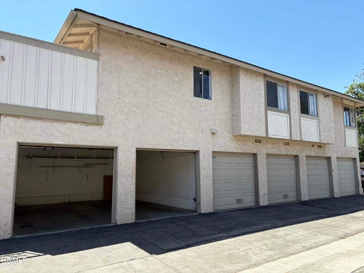
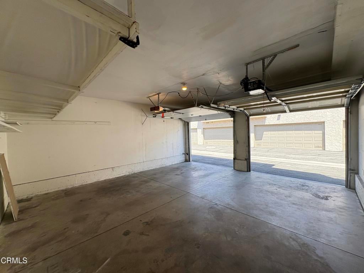
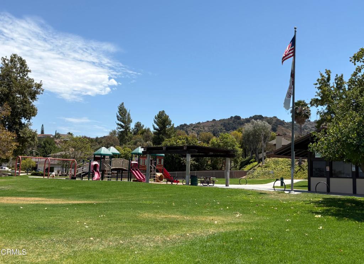
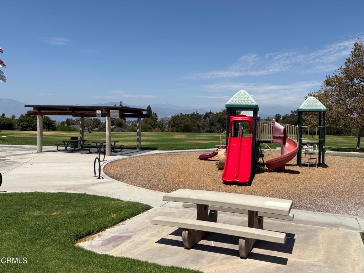
Welcome home to Countrywood Village East! Newly remodeled and located in a highly coveted community, this bright and inviting townhome boasts an open floor plan with 3 bedrooms and 2 bathrooms. New floors, new interior paint, new dishwasher and new vent hood! Each room has plenty of windows that let in lots of natural light and air flow. The living and dining area flow into the kitchen and includes a generous-sized front balcony. The primary bedroom has its own bathroom and walk-in closet. The home has central air and heat. A side-by-side two-car garage underneath the unit provides secure parking and extra storage. The HOA covers trash service, a swimming pool, common area maintenance and there is ample visitor parking. Countrywood Park and Pepperbrook Park are a short walk away, offering green space and playgrounds. The home is also near many grocery stores like 99 Ranch Market, 168 Market and H Mart, as well as many popular restaurants and easy access to public transit.

Location of 1811 Ewing Court 28

Map showing 1811 Ewing Court 28, Hacienda Heights, CA 91745 $555,000
See more listings in Hacienda Heights

1811 Ewing Court 28 property details

Interior

Bedrooms & Bathrooms

  • Bedrooms: 3
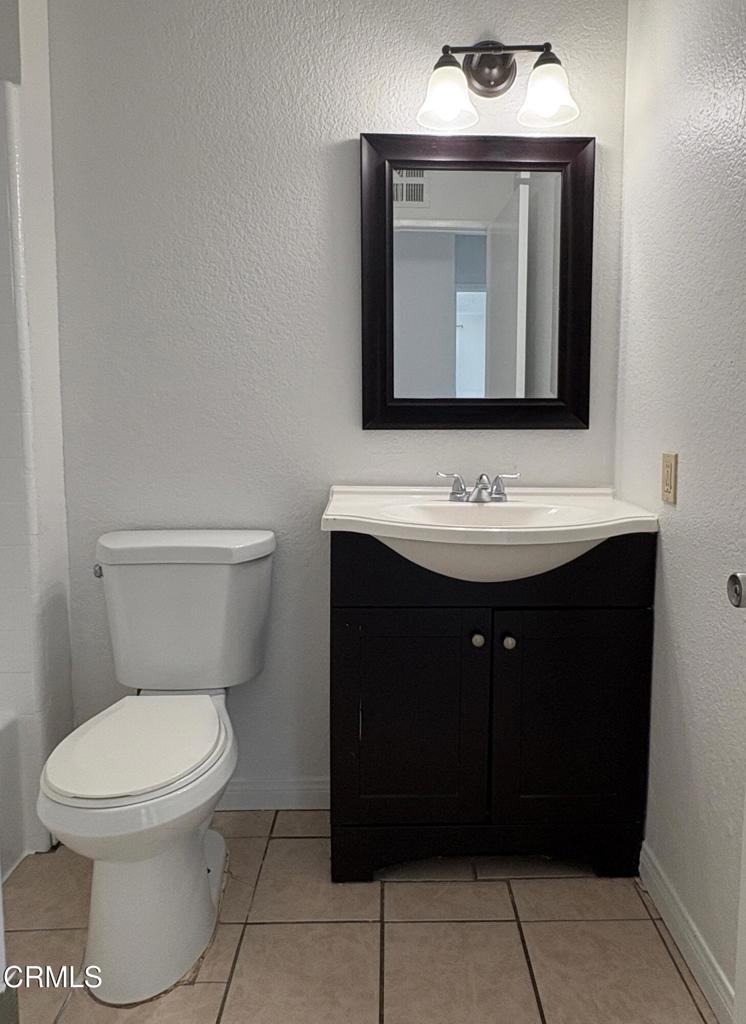
  • Bathrooms: 2
  • Full Bathrooms: 2

Appliances

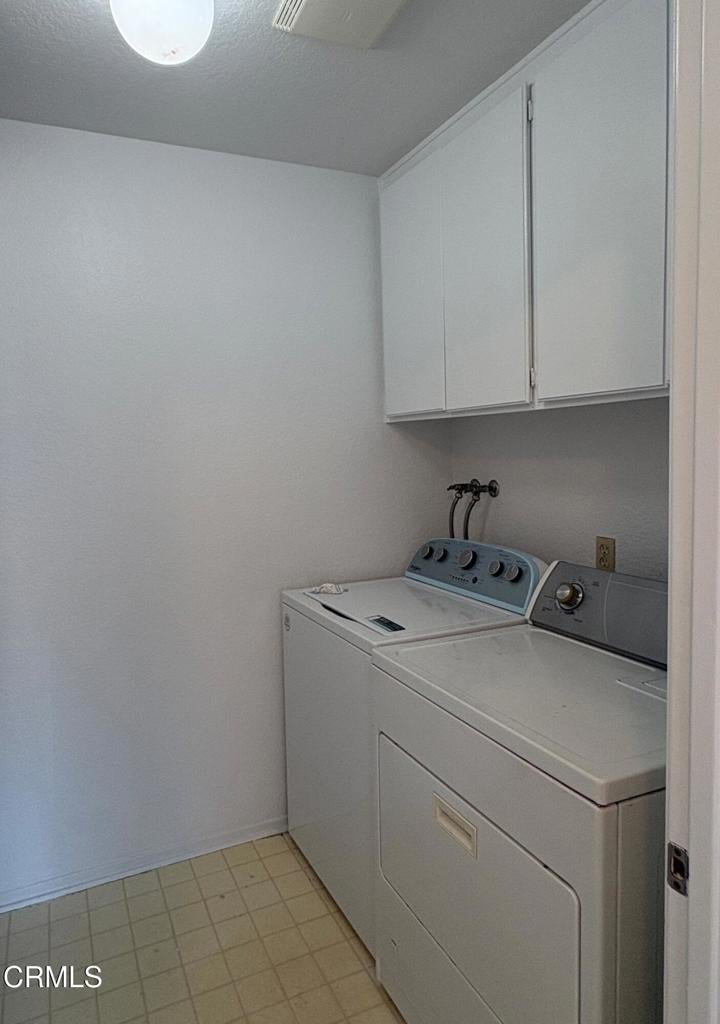
  • Included: Dishwasher, Electric Range, Range Hood, Water Heater, Dryer, Washer
  • Laundry: Inside, Laundry Room

Heating

  • Heating: Central

Cooling

  • Cooling: Central Air

Features

  • Interior Features: Granite Counters, Open Floorplan, Recessed Lighting, Walk-In Closet(s)
  • Window Features: Window Coverings, Drapes
  • Flooring: Laminate, Tile, Vinyl
  • Fireplace: No
  • Fireplace Features: None

Interior Area

  • Total Living Area: 1084
  • Unit: Square Feet
  • Source: Public Records

Rooms & Dimensions

EntryFoyer

  • Level: Unknown

Dining Room

  • Level: Unknown

Bathroom

  • Level: Unknown

Bedroom

  • Level: Unknown

Laundry

  • Level: Unknown

Living Room

  • Level: Unknown

Other

  • Level: Unknown
  • Features: Walk-In Closet(s)

Kitchen

  • Level: Unknown
  • Features: Granite Counters

Master Bedroom

  • Level: Unknown

Property

Features

  • Exterior Features: Balcony, Lighting, Rain Gutters
  • Patio & Porch: Deck, Patio, Terrace
  • Security Features: Carbon Monoxide Detector(s), Smoke Detector(s)
  • Has Private Pool: Yes
  • Pool Features: Private, Community, Fenced, Association
  • Has Spa: Yes
  • Spa Features: Community
  • Fencing: None
  • Horses: No

View

  • Has View: No
  • View: None

Lot

  • Size: 44,732 sq ft
  • Acres: 1.0269
  • Features: Landscaped, Near Public Transit, Paved

Accessibility

  • Levels: Two
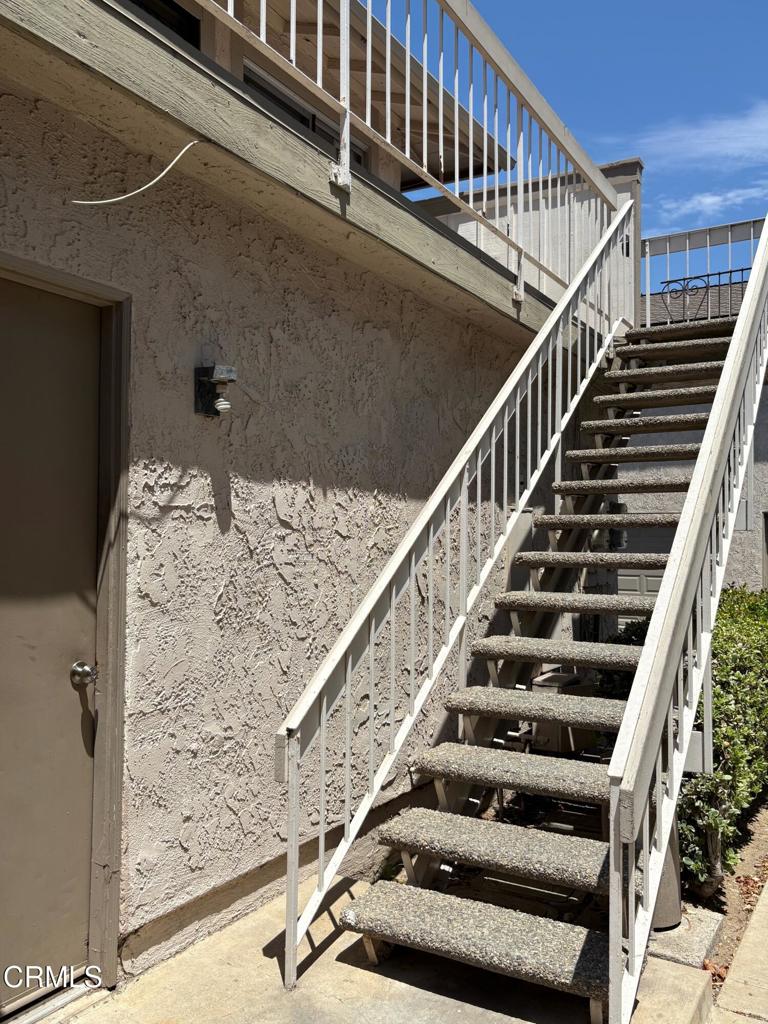
  • Entry Level: 2
  • Entry Location: 2nd level
  • Stories: 2

Parking

  • Garage: Yes
  • Total Spaces: 2
  • Parking Features: Attached, Garage, Garage Door Opener, Guest
  • Carport: No
  • Open Parking: No

Waterfront

  • Has Waterfront: No

Basement

  • Basement: No

Mobile Home

  • Mobile Home Remains: No

Construction

Type & Style

  • Home Type: Residential
  • Architectural Style: Traditional
  • Property Sub Type: Condominium
  • Structure Type: House

Materials

  • Construction Materials: Stucco

Builder / Condition

  • Year Built: 1979
  • Condition: Updated/Remodeled
  • New Construction: No

Building

  • Building Exposure: South

Utilities & Green Energy

Utilities

  • Electric on Property: No
  • Water: Public
  • Sewer: Public Sewer
  • Road Surface Type: Paved

Green Energy

  • Energy Efficient: No

Community & HOA

Community

  • Zip/Postal Code: 91745
  • City/Town: Hacienda Heights
  • City/Region: Hacienda Heights-Los Angeles
  • County/Parish: Los Angeles
  • State/Province: CA
  • Country Region: US-CA
  • Features: Curbs, Suburban, Sidewalks, Park, Pool

HOA

  • Has HOA: Yes
  • Amenities: Clubhouse, Management, Pool, Recreation Room, Spa/Hot Tub, Trash
  • Fee: $300
  • Frequency: Monthly
  • Senior Community: No

Pets

  • Pets Allowed: No

Location

  • Longitude: -117.940677
  • Latitude: 33.990943
  • Directions: From Colima Road westbound, turn left (south) at Countrywood Avenue, turn left at Abbots Hall Ln, left at Doverglen Way, right at Ewing Ct

Land Lease

  • Land Lease: No

School

Elementary

Highschool

Tax, Financial & Listing Details

Listing Details

  • List Price: $555,000
  • Price Per Square Foot: $511.99
  • Date on Market:
  • Listing Terms: Cash, Conventional
  • Inclusions: Electric range, vent hood, dishwasher, washer and dryer, curtains
  • Furnished: Unfurnished
  • Home Warranty: No
  • Rent Control: No
  • Status: Active

MLS Details

  • MLS: CRMLS
  • Listing ID: P1-29541

Tax Details

  • Tax Lot: 1-6
  • Tax Tract: 33031
  • Universal Property ID: US-06037-N-8295011028-R-N

Ask a question about 1811 Ewing Court 28

Hi there — ask anything about this property or the area and the team will get right back to you.

Last checked Source: CRMLSMLS# P1-29541

Local real estate advisory services provided by agent with ΓEA⅃ Broker
Listed by Margaret Mar with Margaret May Mar, Broker · Cell: mmar.realtor@gmail.com
Based on information from California Regional Multiple Listing Service, Inc. as of 2026 and/or other sources. All data, including all measurements and calculations of area, is obtained from various sources and has not been, and will not be, verified by broker or MLS. All information should be independently reviewed and verified for accuracy. Properties may or may not be listed by the office/agent presenting the information.

You agree to ΓEA⅃ Broker Terms of Use and Privacy Policy. By choosing to contact a property, you also agree that ΓEA⅃ Broker and its associates may call, text, or email you regarding any inquiries or activities you submit through our website. This may involve the use of automated means and prerecorded or artificial voices.

Listings near 1811 Ewing Court 28