Open: Sat 2-4pm (11/21)
$1,499,999

3114 Cabo Blanco Drive, Hacienda Heights, CA 91745

5beds
3baths
2,780sqft
Quick facts
Single Family Residence 23 Days on Market Built in 1973 $539.57/sqft 10,337 sq ft

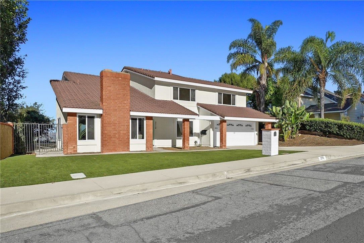
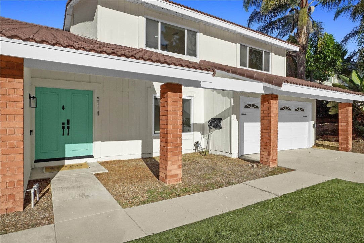
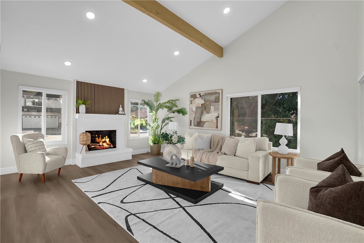
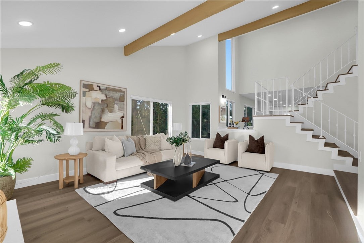
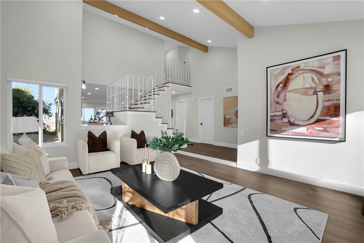
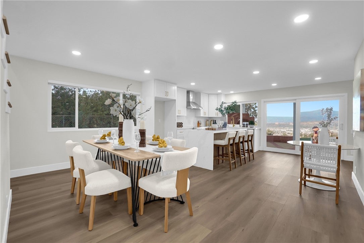
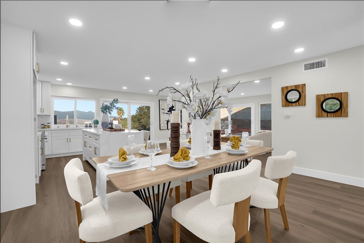
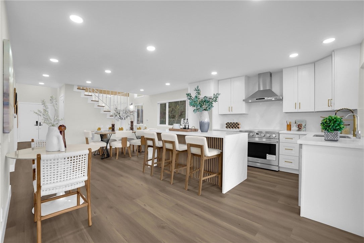
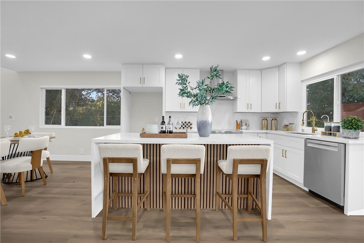
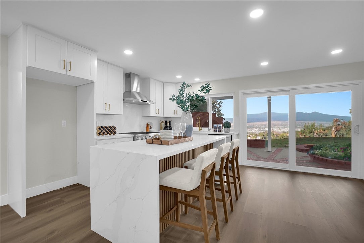
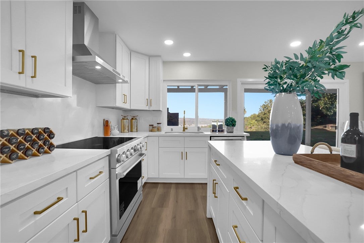
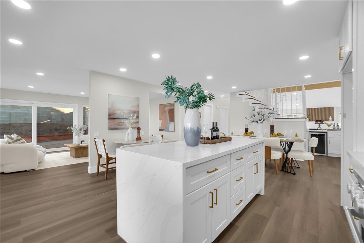
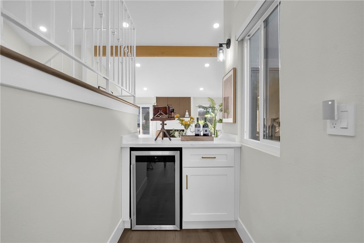
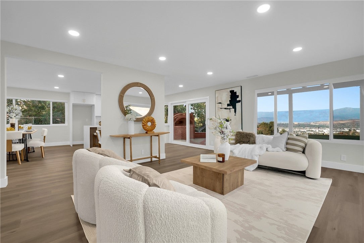
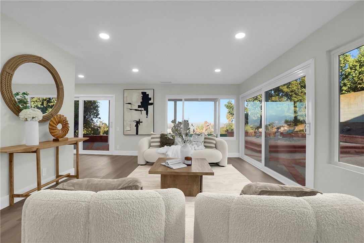
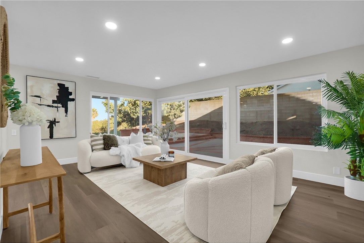
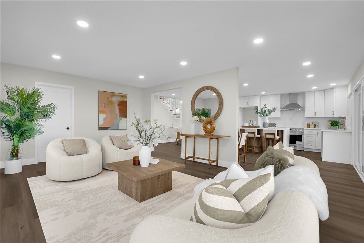
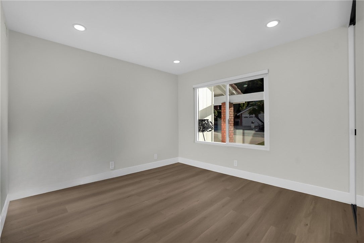
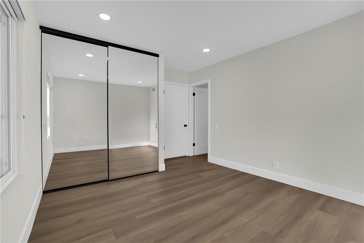
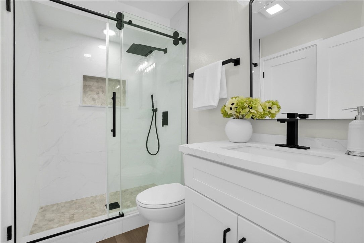
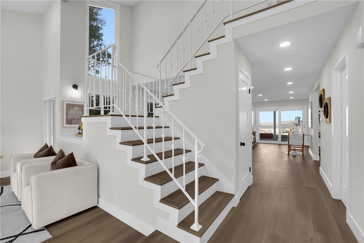
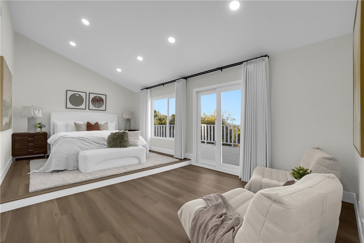
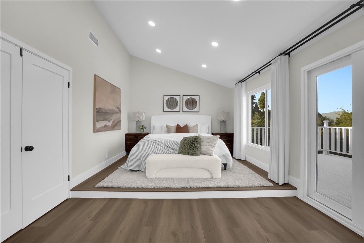
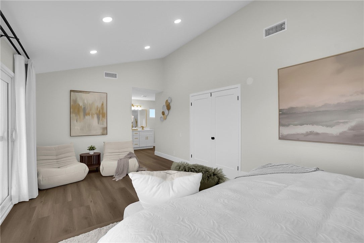
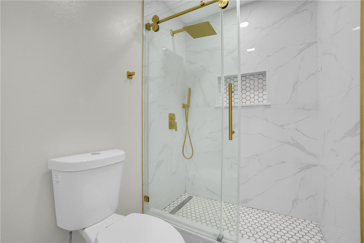
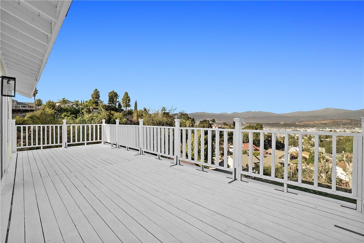
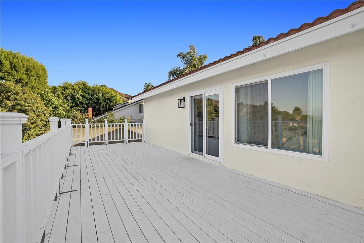
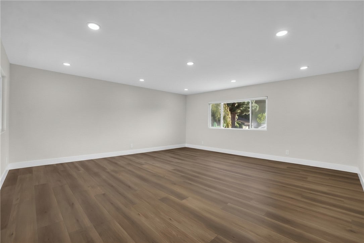
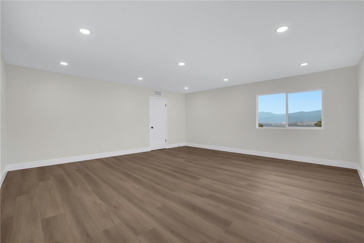
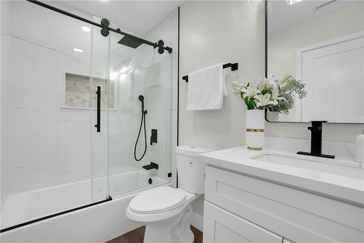
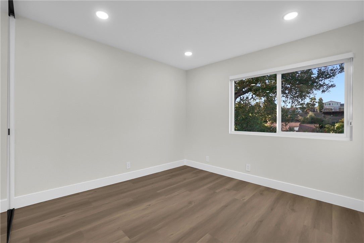
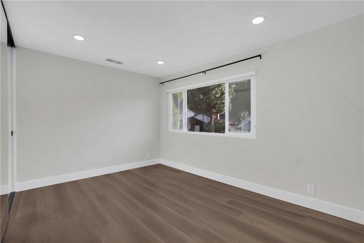
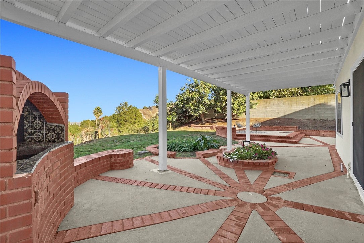
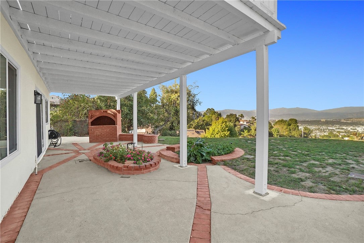
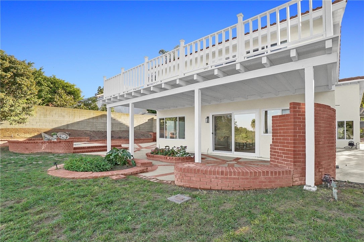
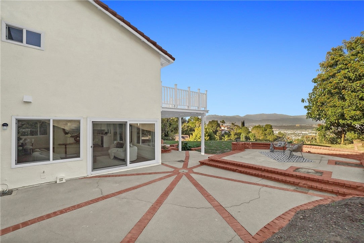
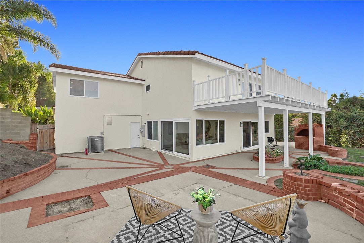
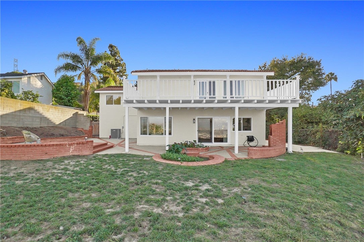
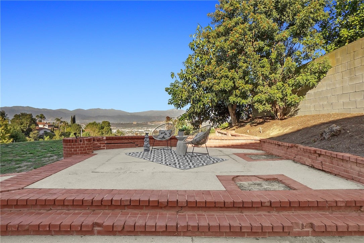
Breathtaking panoramic mountain and city light vista views! Award winning National Blue Ribbon Schools! Fully remodeled last year inside and outside: new 200 AMP Electric Panel + 2 Electric Car Charger in the garage, new HVAC and heating system, new recessed lighting, new flooring, new paint, soaring vaulted ceilings, bedrooms, bathrooms, kitchen, living room, dining room, etc. Both downstairs first floor and upstairs second floor has its own primary suite with bedroom and full bath. This gorgeous home is tucked inside the peaceful neighborhood of the Hacienda Heights mountainside while still being ideally located near parks (Peter F. Schabarum Regional Park), shopping(Costco, 99 Ranch, 168 Supermarket, Vons, HomeGoods & Marshalls, Target, Walmart, Home Depot, Lowes, Daiso, Miniso), dining(Umi Hotpot Sushi and Seafood Buffet, Haidilao, Thirsty Cow Korean BBQ, Iwagyu, Yakiya, Delicious Food Corner, Mama Lu’s Dumpling house, Meet Fresh, 85 Degrees Bakery), the world renown Hsi Lai Temple, and great schools. Don’t miss out on this beautifully styled, turnkey move in ready light-filled home where modern design meets inviting comfort!

Open houses at 3114 Cabo Blanco Drive

Saturday, November 21 · 2–4pm

In person · no appointment needed

Sunday, November 22 · 11am–1pm

In person · no appointment needed

Location of 3114 Cabo Blanco Drive

Map showing 3114 Cabo Blanco Drive, Hacienda Heights, CA 91745 $1,499,999
See more listings in Hacienda Heights

3114 Cabo Blanco Drive property details

Interior

Bedrooms & Bathrooms

  • Bedrooms: 5
  • Bathrooms: 3
  • Full Bathrooms: 3
  • Main Level Bedrooms: 1
  • Main Level Bathrooms: 1

Appliances

  • Included: Built-In Range, Electric Cooktop, Electric Oven, Electric Range, Disposal, Gas Water Heater, Microwave, Range Hood
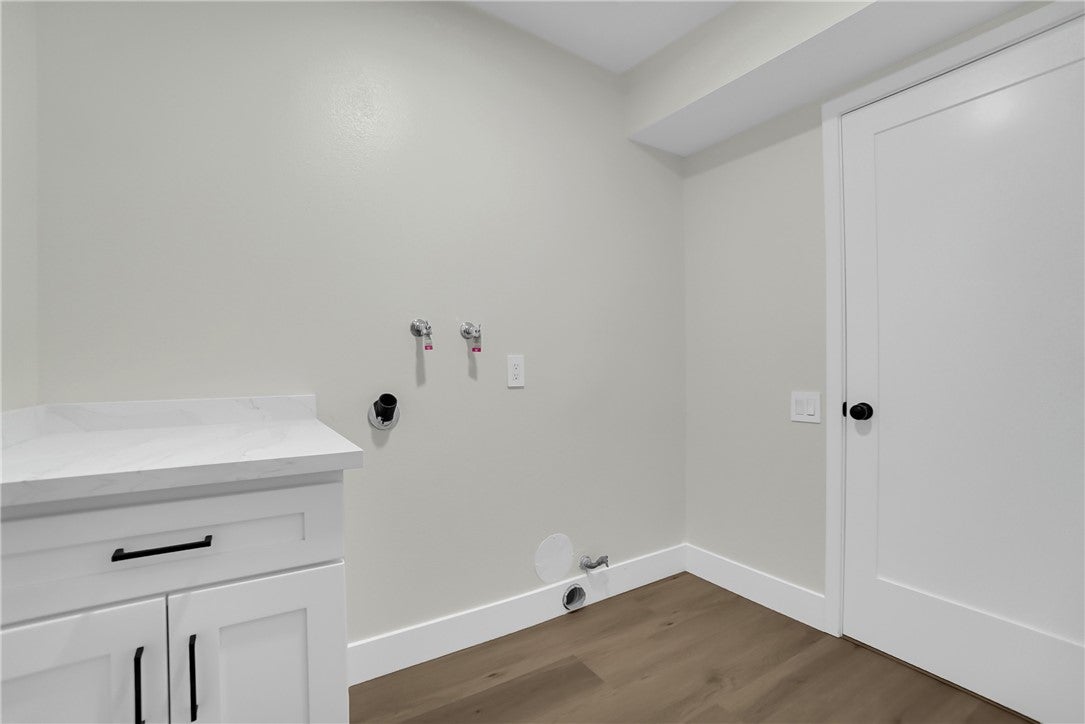
  • Laundry: Washer Hookup, Gas Dryer Hookup, Laundry Room

Heating

  • Heating: Central

Cooling

  • Cooling: Central Air

Features

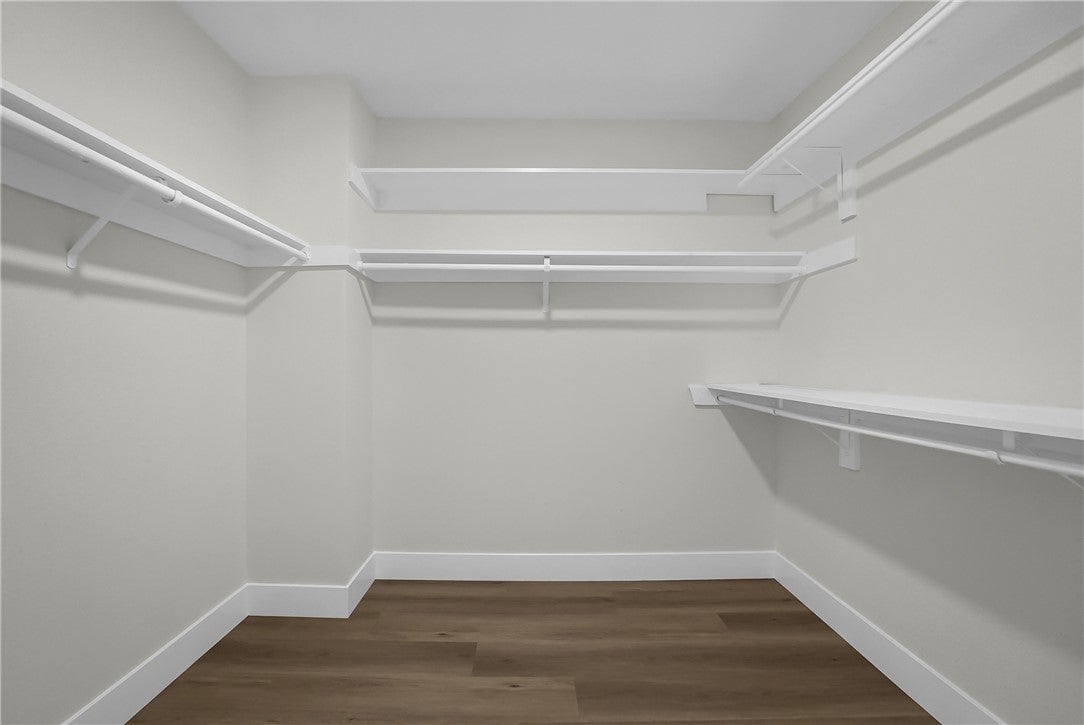
  • Interior Features: Eat-in Kitchen, High Ceilings, Open Floorplan, Pantry, Recessed Lighting, Walk-In Closet(s), Master Downstairs
  • Flooring: Laminate, Vinyl
  • Fireplace: Yes
  • Fireplace Features: Living Room

Interior Area

  • Total Living Area: 2780
  • Unit: Square Feet
  • Source: Assessor

Rooms & Dimensions

Kitchen

  • Level: Unknown
  • Features: Kitchen Island

Master Bedroom

  • Level: Unknown

Laundry

  • Level: Unknown

Master Bedroom

  • Level: Unknown

Bedroom

  • Level: Unknown

Living Room

  • Level: Unknown

Family Room

  • Level: Unknown

Bathroom

  • Level: Unknown
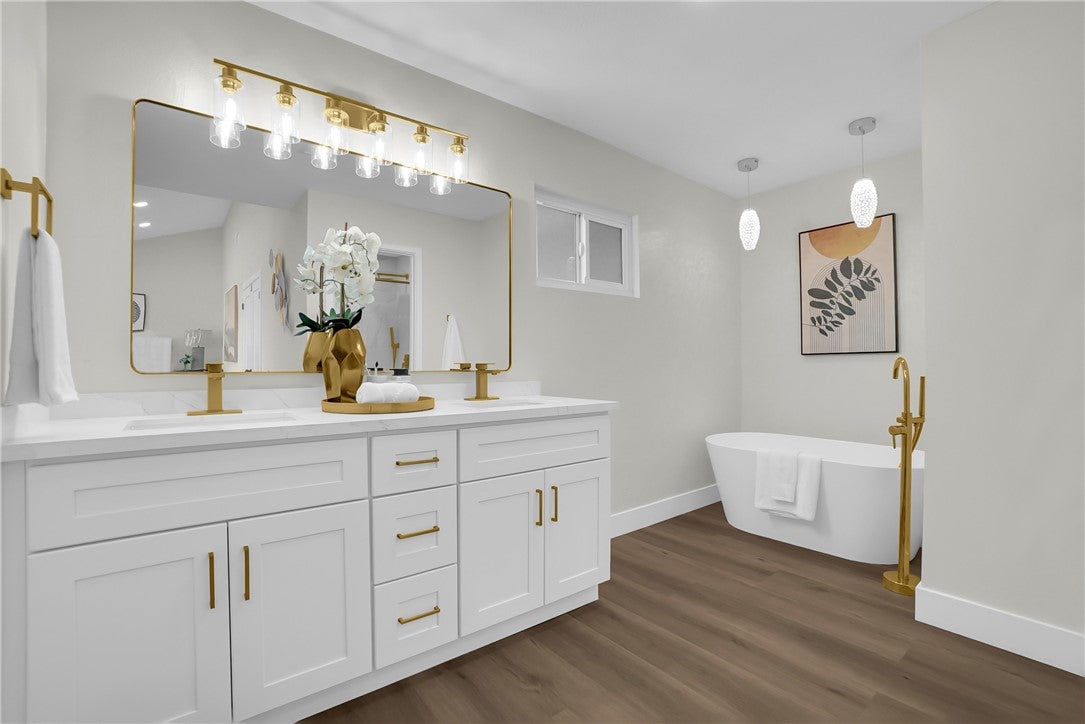
  • Features: Soaking Tub

Master Bathroom

  • Level: Unknown

Master Bedroom

  • Level: Unknown

Dining Room

  • Level: Unknown

Master Bedroom

  • Level: Unknown

Office

  • Level: Unknown

Property

Features

  • Exterior Features: Balcony
  • Patio & Porch: Covered, Deck, Patio
  • Security Features: Carbon Monoxide Detector(s), Firewall(s), Fire Sprinkler System, Smoke Detector(s)
  • Has Private Pool: No
  • Pool Features: None
  • Has Spa: No
  • Spa Features: None
  • Horses: No
  • Horse Amenities: Riding Trail

View

  • Has View: Yes
  • View: City Lights, Hills, Mountain(s), Panoramic, Trees/Woods

Lot

  • Size: 10,337 sq ft
  • Acres: 0.2373

Accessibility

  • Levels: Two
  • Entry Level: 1
  • Entry Location: Front Door
  • Stories: 2
  • Accessibility Features: Safe Emergency Egress from Home, Accessible Doors

Parking

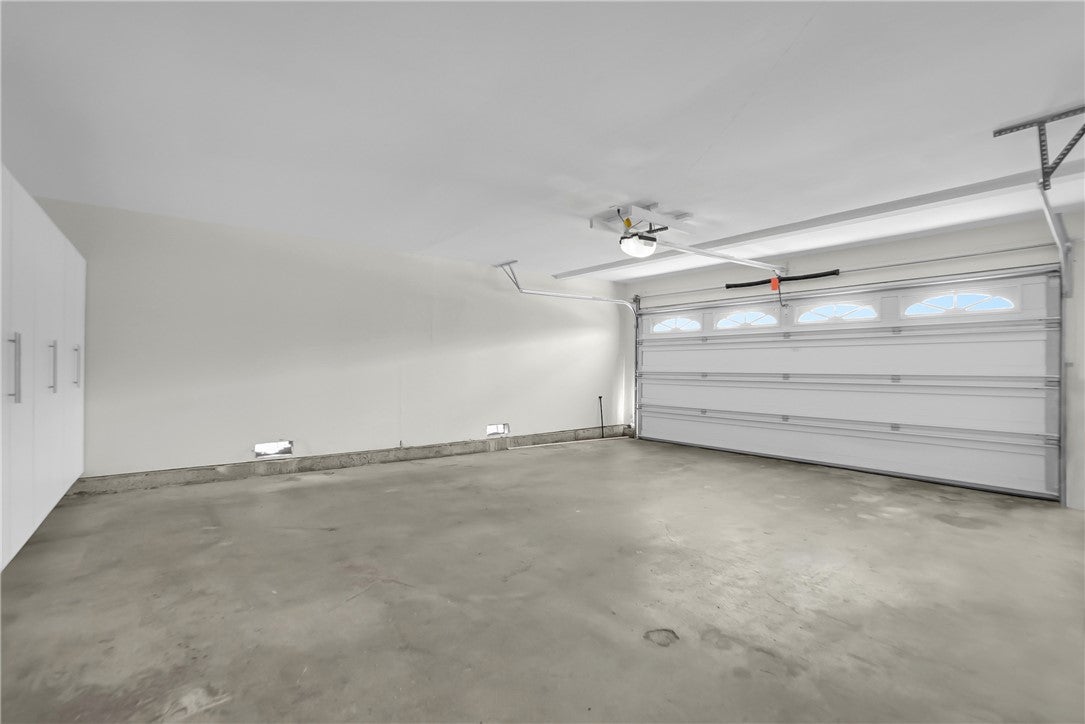
  • Garage: Yes
  • Total Spaces: 2
  • Parking Features: Attached, Direct Access, Driveway, Garage, Garage Door Opener
  • Carport: No
  • Open Parking: No

Waterfront

  • Has Waterfront: No

Basement

  • Basement: No

Mobile Home

  • Mobile Home Remains: No

Construction

Type & Style

  • Home Type: Residential
  • Property Sub Type: Single Family Residence
  • Structure Type: House

Materials

  • Foundation: Slab
  • Roof: Tile

Builder / Condition

  • Year Built: 1973
  • Condition: Updated/Remodeled
  • New Construction: No

Utilities & Green Energy

Utilities

  • Electric on Property: No
  • Electric: 220 Volts in Garage
  • Water: Public
  • Sewer: Public Sewer
  • Utilities: Electricity Available, Natural Gas Available, Natural Gas Connected, Sewer Available, Sewer Connected, Water Available, Water Connected
  • Road Surface Type: Paved

Green Energy

  • Energy Efficient: No

Community & HOA

Community

  • Zip/Postal Code: 91745
  • City/Town: Hacienda Heights
  • City/Region: Hacienda Heights-Los Angeles
  • County/Parish: Los Angeles
  • State/Province: CA
  • Country Region: US-CA
  • Features: Curbs, Golf, Park, Street Lights, Sidewalks

HOA

  • Has HOA: No
  • Amenities: Dog Park
  • Senior Community: No

Pets

  • Pets Allowed: No

Location

  • Longitude: -117.955776
  • Latitude: 33.976858
  • Directions: Colima Rd - Punta Del Este Dr Turn South - Garona Turn Left - Rio Lempa Dr Turn Right - Cabo Blanco Turn LEft

Land Lease

  • Land Lease: No

School

Highschool

Tax, Financial & Listing Details

Listing Details

  • List Price: $1,499,999
  • Price Per Square Foot: $539.57
  • Date on Market:
  • Listing Terms: Cash, Conventional, FHA, Submit, VA Loan, 1031 Exchange
  • Exclusions: Staging Furniture
  • Home Warranty: No
  • Rent Control: No
  • Status: Active

MLS Details

  • MLS: CRMLS
  • Listing ID: WS26233610

Tax Details

  • Tax Lot: 20
  • Universal Property ID: US-06037-N-8294027008-R-N

Ask a question about 3114 Cabo Blanco Drive

Hi there — ask anything about this property or the area and the team will get right back to you.

Last checked Source: CRMLSMLS# WS26233610

Local real estate advisory services provided by agent with ΓEA⅃ Broker

Listed by RUO HAN OU YANG with Lpt Realty, Inc · Cell: 626-807-4780

Based on information from California Regional Multiple Listing Service, Inc. as of 2026 and/or other sources. All data, including all measurements and calculations of area, is obtained from various sources and has not been, and will not be, verified by broker or MLS. All information should be independently reviewed and verified for accuracy. Properties may or may not be listed by the office/agent presenting the information.

You agree to ΓEA⅃ Broker Terms of Use and Privacy Policy. By choosing to contact a property, you also agree that ΓEA⅃ Broker and its associates may call, text, or email you regarding any inquiries or activities you submit through our website. This may involve the use of automated means and prerecorded or artificial voices.

Listings near 3114 Cabo Blanco Drive