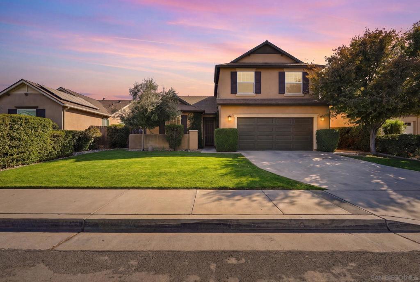
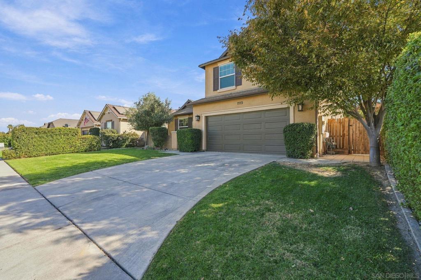
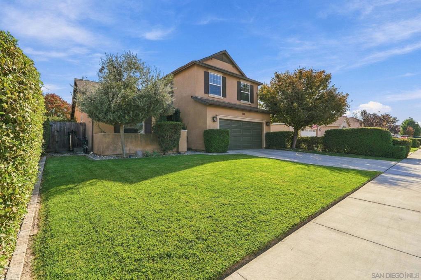
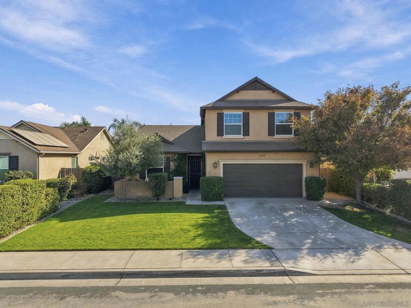
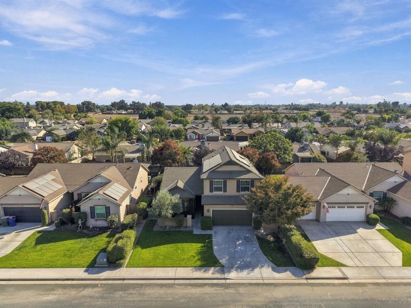
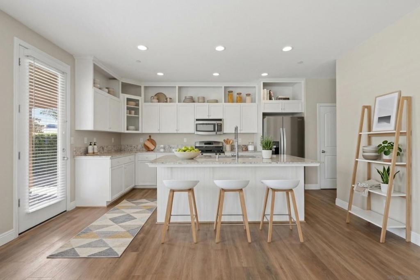
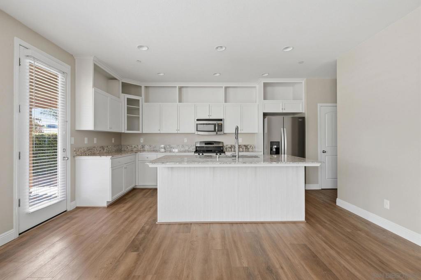
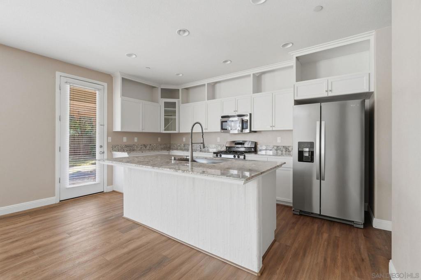
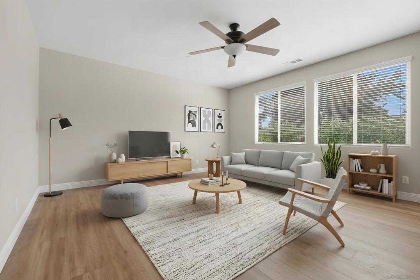
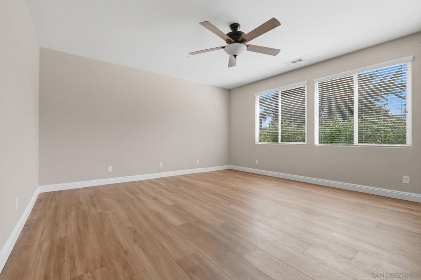
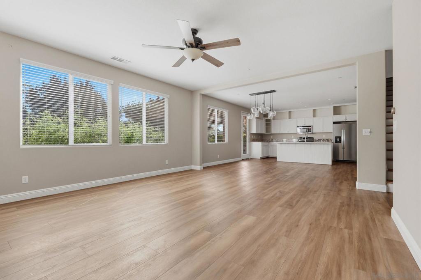
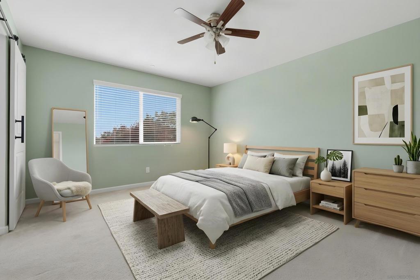
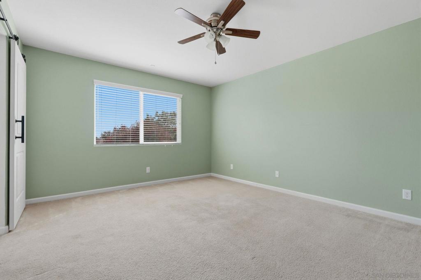
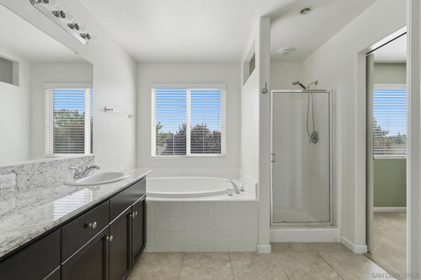
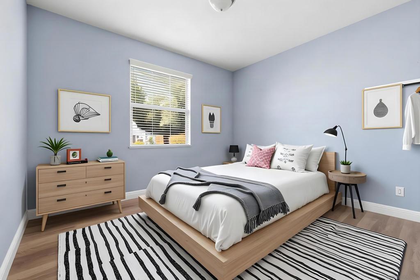
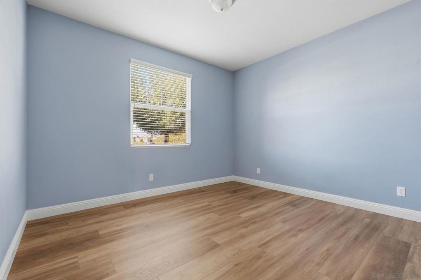
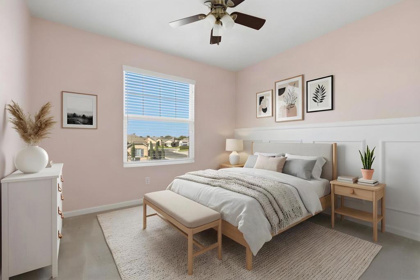
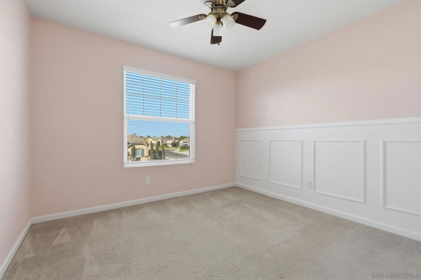
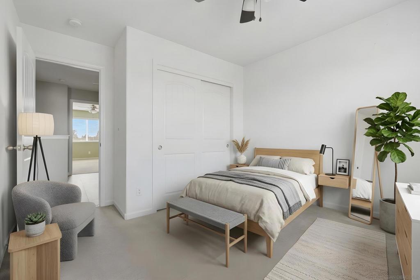
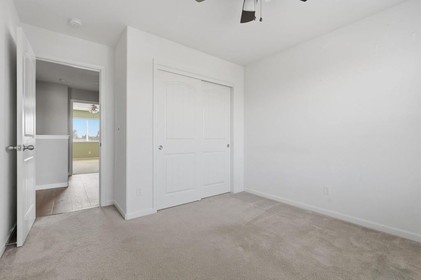
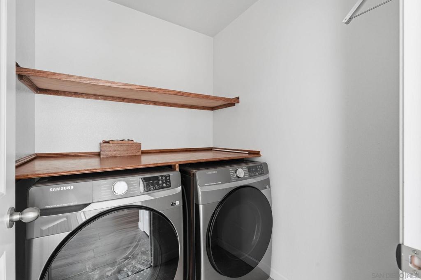
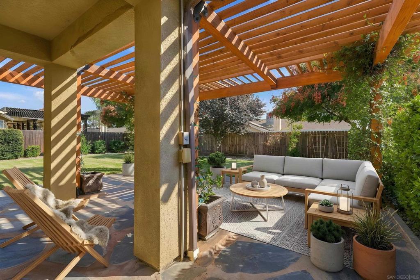
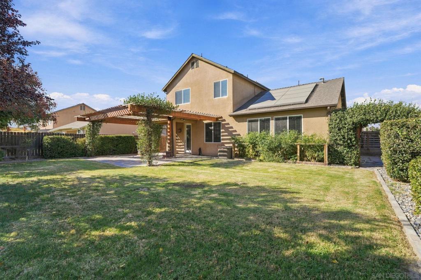
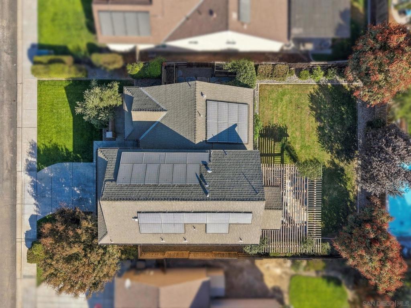
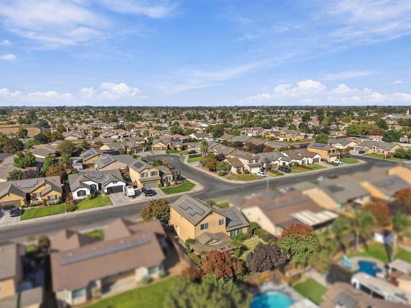
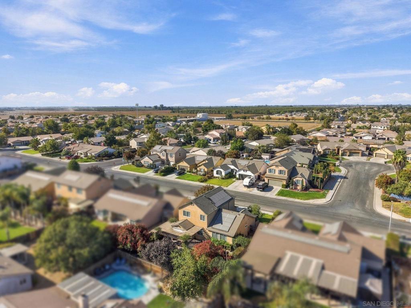
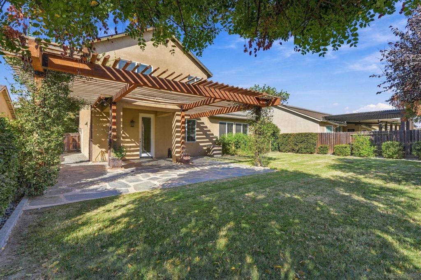
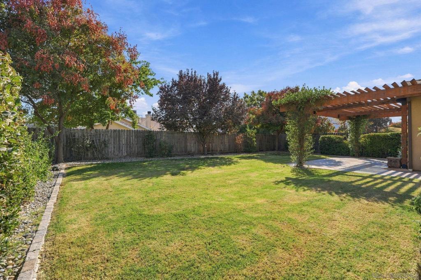
A perfect blend of modern comfort, thoughtful upgrades, and exceptional outdoor living awaits! The open-concept main floor features stylish vinyl plank flooring, a spacious living room, and a beautifully remodeled kitchen showcasing updated cabinetry, modern appliances, a generous granite island, ample pantry storage, and a large stainless-steel sink. Upstairs, you'll find three bedrooms, including a spacious primary suite with a granite vanity, relaxing soaking tub, and separate step-in shower. A convenient upstairs laundry room and full guest bathroom add to the home's functional design. Pre-paid solar lease adds eco-friendly savings and low utility costs. Step outside to a backyard designed to impress! Enjoy an expansive California Gold Slate patio, charming pergola, lush lawn, mature fruit trees, low-maintenance landscaping, and raised garden beds, creating the perfect setting for entertaining, relaxing, or enjoying the outdoors. Ideally situated on a quiet street in northwest Hanford, this home is conveniently located near a 2024 National Blue Ribbon School, neighborhood parks, and 12th Avenue shopping. Just minutes from historic downtown Hanford, enjoy a show at the Hanford Fox Theatre, coffee at One Eleven Coffee, or summer evenings at the popular Thursday Night Market Place. Modern updates, comfortable living, energy-conscious features, and an incredible backyard, this home truly has it all!
Hi there — ask anything about this property or the area and the team will get right back to you.

Local real estate advisory services provided by agent with ΓEA⅃ Broker
Listed by Jezer Manalastas with Compass
Based on information from California Regional Multiple Listing Service, Inc. as of 2026 and/or other sources. All data, including all measurements and calculations of area, is obtained from various sources and has not been, and will not be, verified by broker or MLS. All information should be independently reviewed and verified for accuracy. Properties may or may not be listed by the office/agent presenting the information.
You agree to ΓEA⅃ Broker Terms of Use and Privacy Policy. By choosing to contact a property, you also agree that ΓEA⅃ Broker and its associates may call, text, or email you regarding any inquiries or activities you submit through our website. This may involve the use of automated means and prerecorded or artificial voices.
Step 1 of 2
Create a free account to view all listings, save searches, and get alerts when new homes match.
Step 2 of 2
Tell us how to reach you about homes you like.
Enter your password to sign in as
Create a free account to view all listings, save searches, and get alerts when new homes match.
Already have an account? Sign in
Sign in to your account.
New here? Create an account