Shop-Equipment Yard-Office-Home-Garage Hanford, CA
Marketing description
The property: 1.25 acres, zoned MH ( heavy manufacturing).
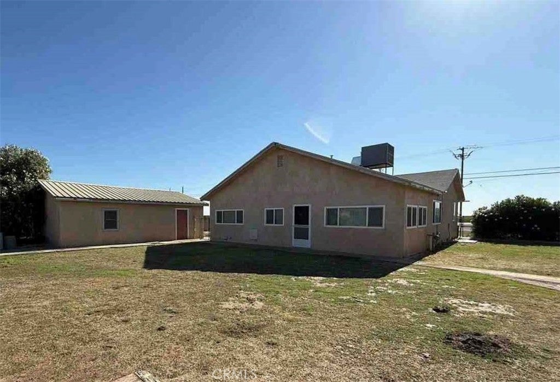
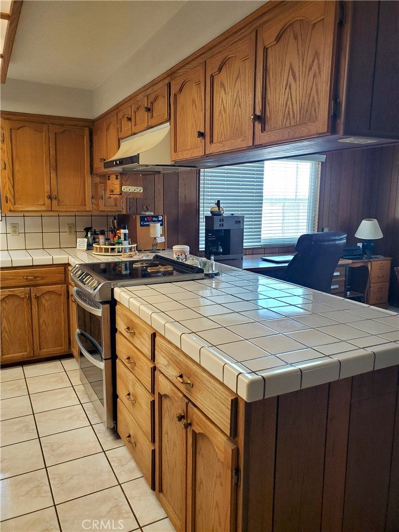
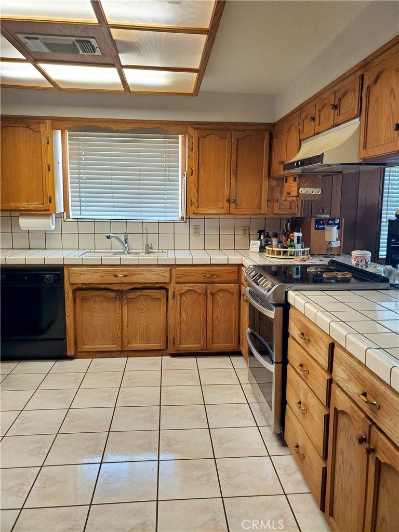
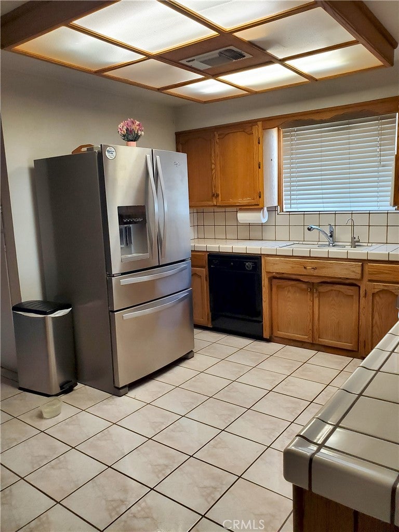
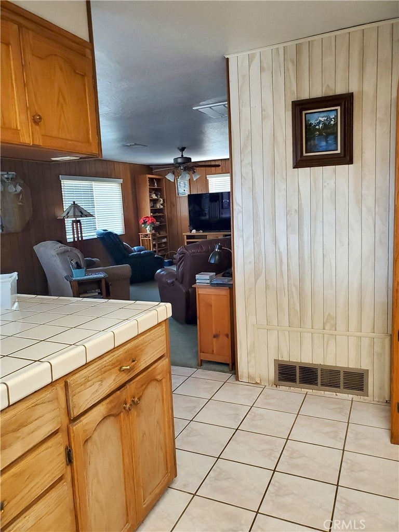
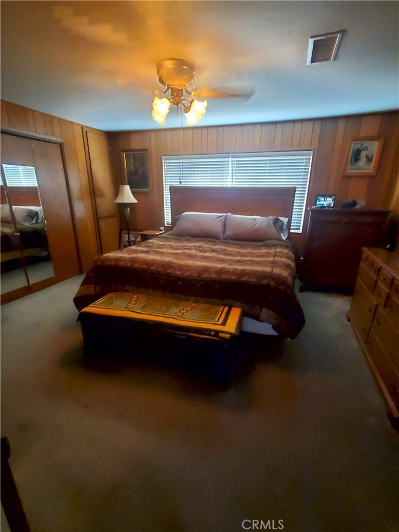
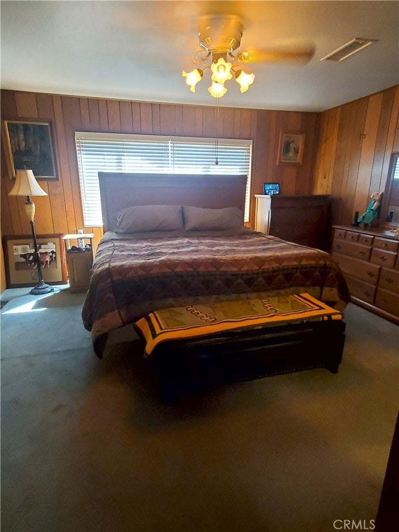
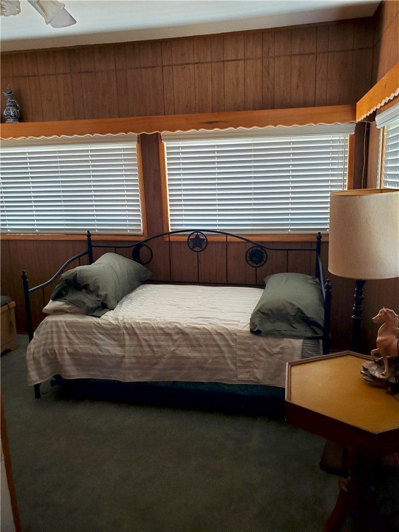
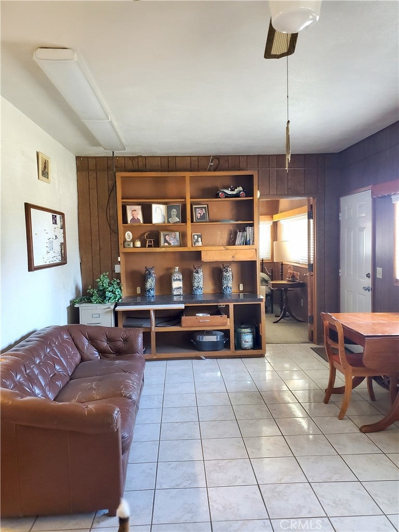
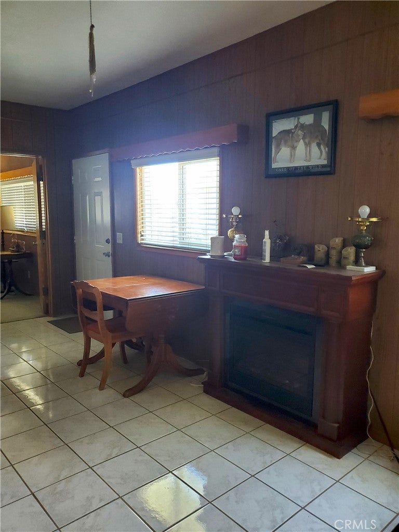
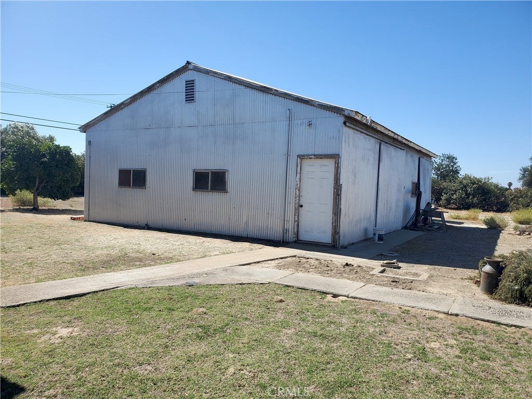
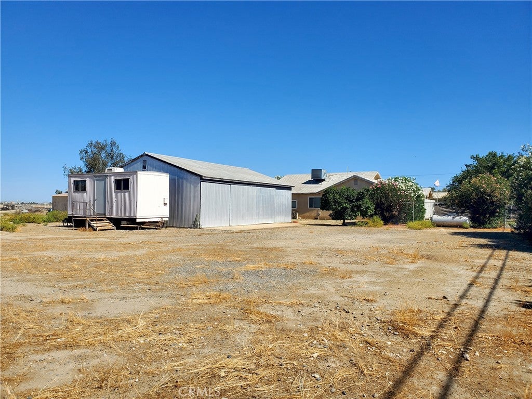
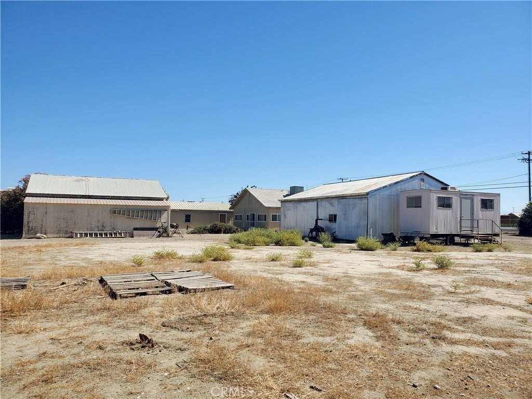
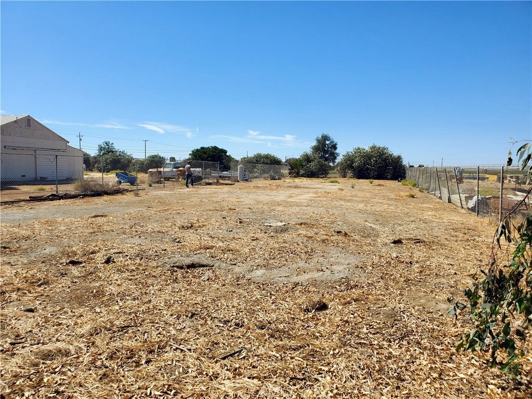
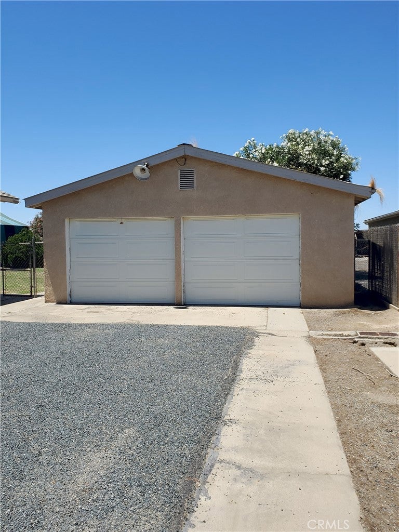
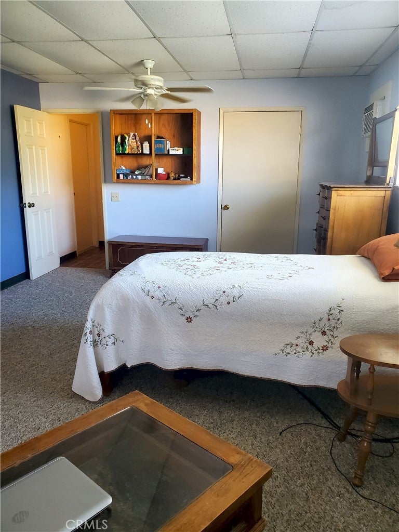
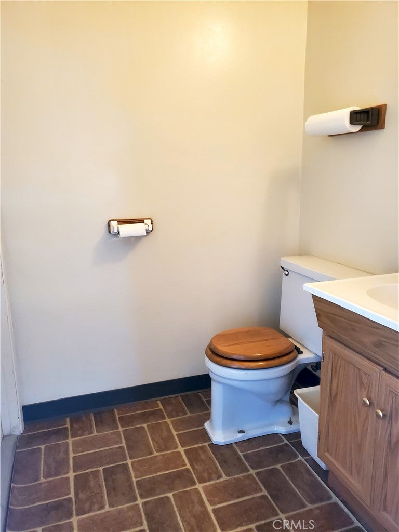
Chain link fenced equipment yard, 30' X 40' shop, 14' X 25' office or additional bedroom with half bath, 30' X 24' garage and a 1,600 sf 2B, 2 Bath home. New 600' well.
Industrial • 54,450 SF Lot Zoned Heavy Manufacturing. (MH)
The property is located approximately 3.2 miles south of downtown Hanford.
Schools and shopping are within reasonable proximity, offering convenient access to city amenities while maintaining a rural setting. The surrounding neighborhood reflects average continuity and maintenance, with nearby agricultural land and scattered rural residential uses contributing to the overall market appealing to the overall market appeal. The neighborhood consists primarily of
single-family residences on larger parcels.
Kings County Heavy Industrial Zones (MH) includes: Assembling, processing, and packaging of heavy goods. Storage & Distribution, Warehousing, freight terminals, self-storage facilities.
Commercial Services: Auto Repair, auto body shops, and equipment rental yards.
Agriculture Services: Agricultural processing plants, cold storage, and farm machinery repair.
Accessory Uses: On-site residences / caretaker units / administrative offices serving the primary use.
Investment highlights
The property is on 1.25 acres, zoned MH ( heavy manufacturing).
Chain link fenced equipment yard, 30' X 40' shop, 14' X 25' office, 30' X 24' garage and a 1,600 sf 2B, 2 Bath home. New 600' well. Do Not Disturb the Occupants.
Hi there — ask anything about this property or the area and the team will get right back to you.

Local real estate advisory services provided by agent with ΓEA⅃ Broker
Listed by Keith Simon with Simon Commercial Real Estate Services · Cell: 805-391-0802
Based on information from California Regional Multiple Listing Service, Inc. as of 2026 and/or other sources. All data, including all measurements and calculations of area, is obtained from various sources and has not been, and will not be, verified by broker or MLS. All information should be independently reviewed and verified for accuracy. Properties may or may not be listed by the office/agent presenting the information.
You agree to ΓEA⅃ Broker Terms of Use and Privacy Policy. By choosing to contact a property, you also agree that ΓEA⅃ Broker and its associates may call, text, or email you regarding any inquiries or activities you submit through our website. This may involve the use of automated means and prerecorded or artificial voices.
Step 1 of 2
Create a free account to view all listings, save searches, and get alerts when new homes match.
Step 2 of 2
Tell us how to reach you about homes you like.
Enter your password to sign in as
Create a free account to view all listings, save searches, and get alerts when new homes match.
Already have an account? Sign in
Sign in to your account.
New here? Create an account