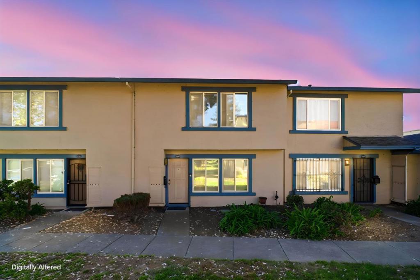
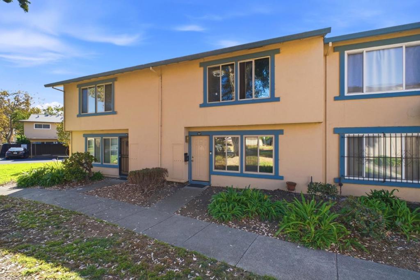
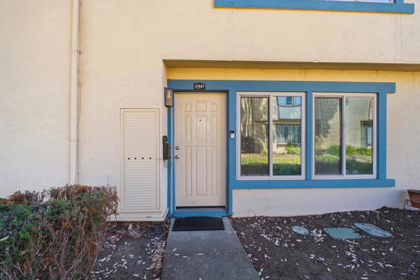
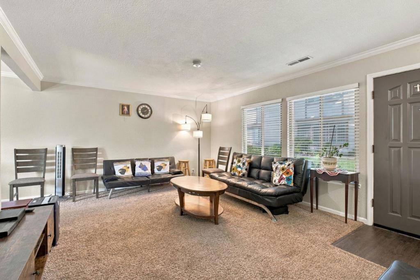
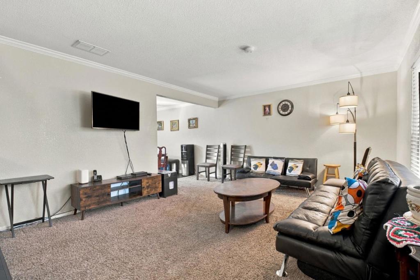
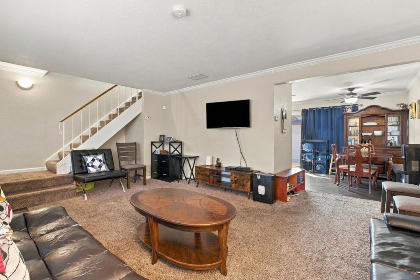
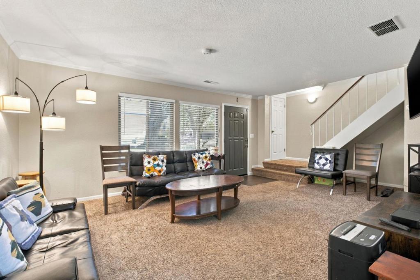
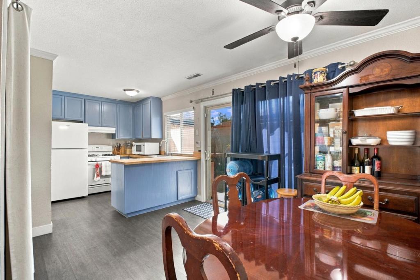
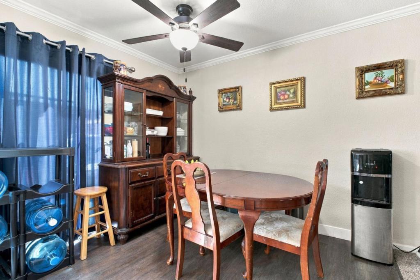
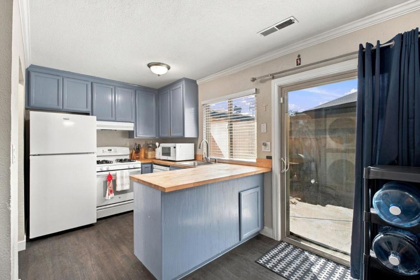
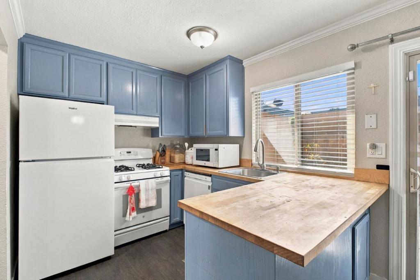
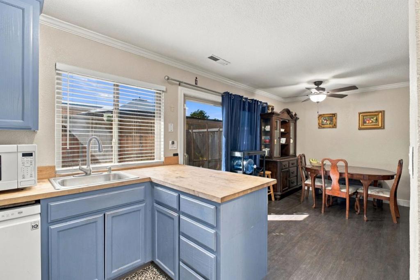
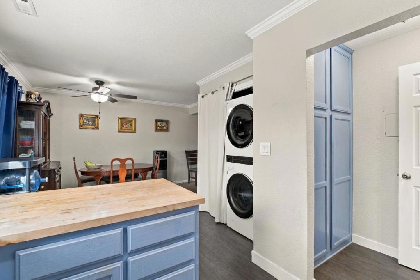
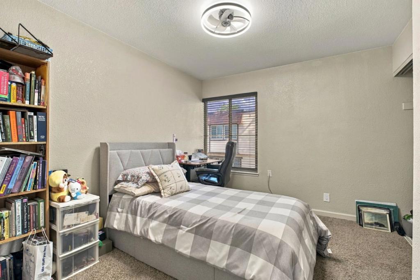
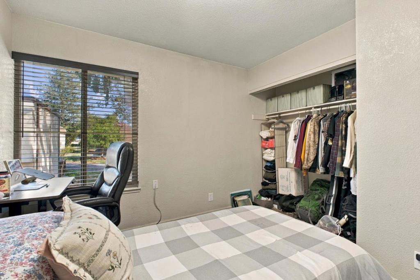
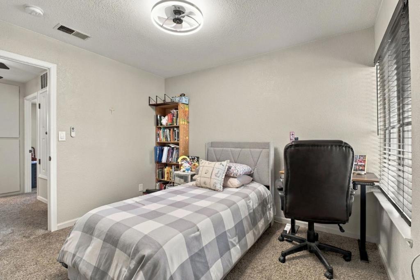
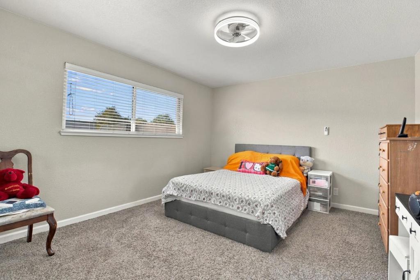
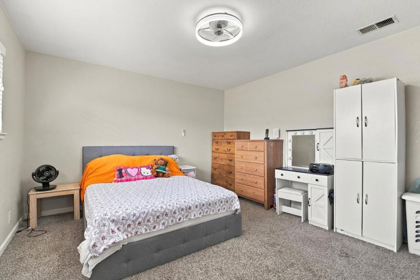
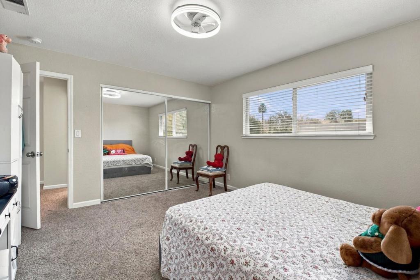
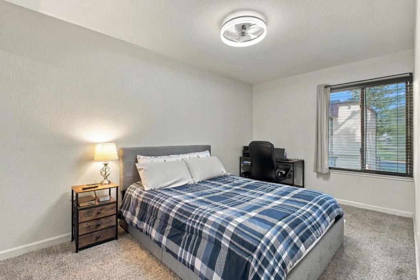
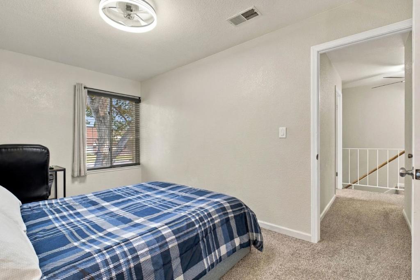
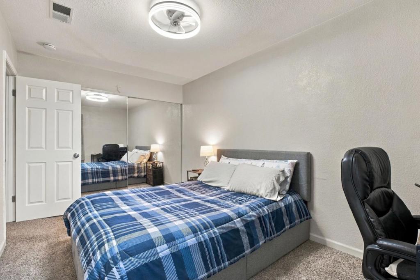
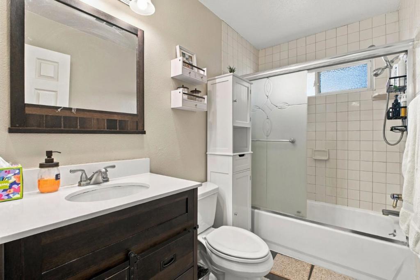
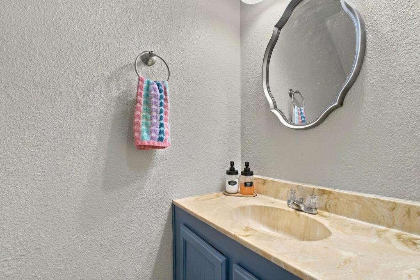
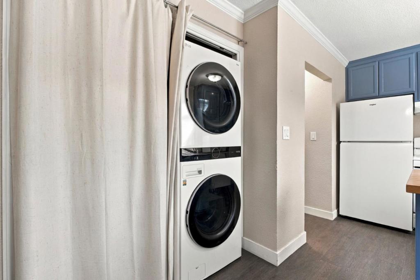
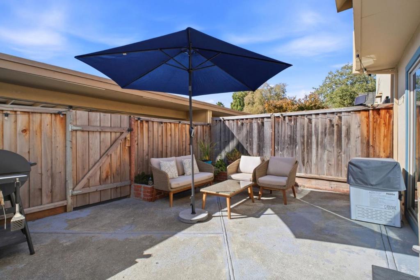
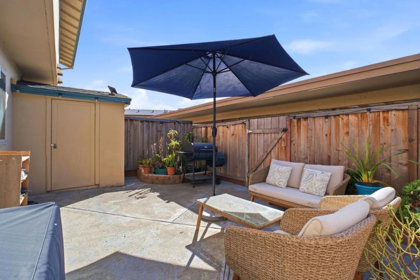
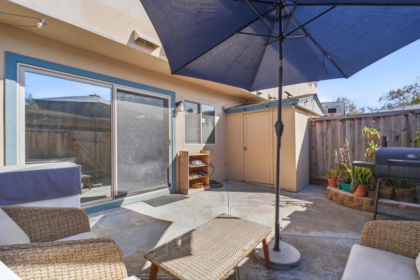
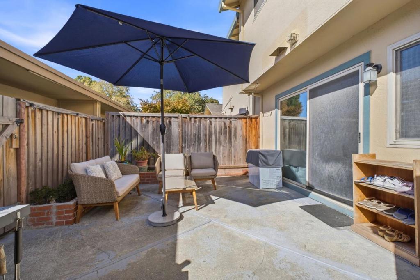
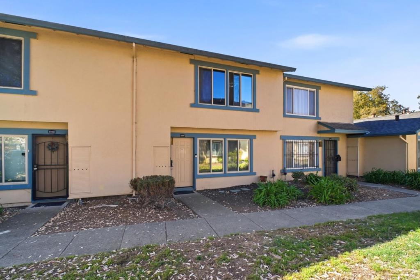
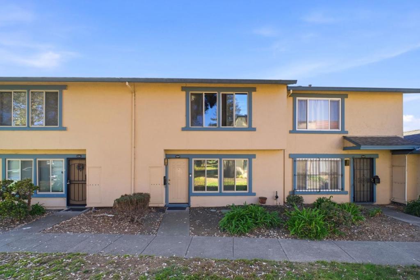
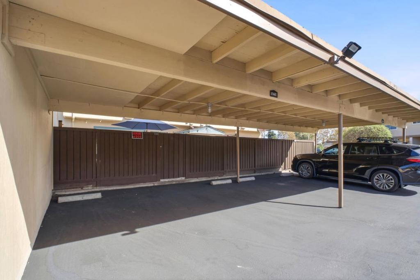
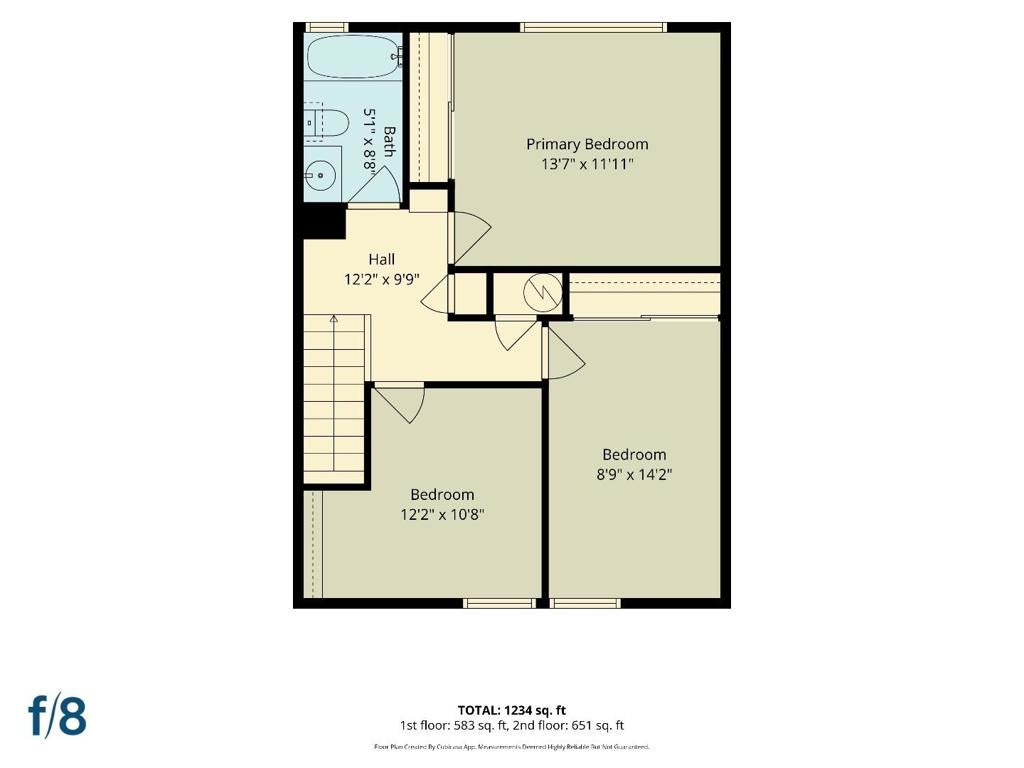
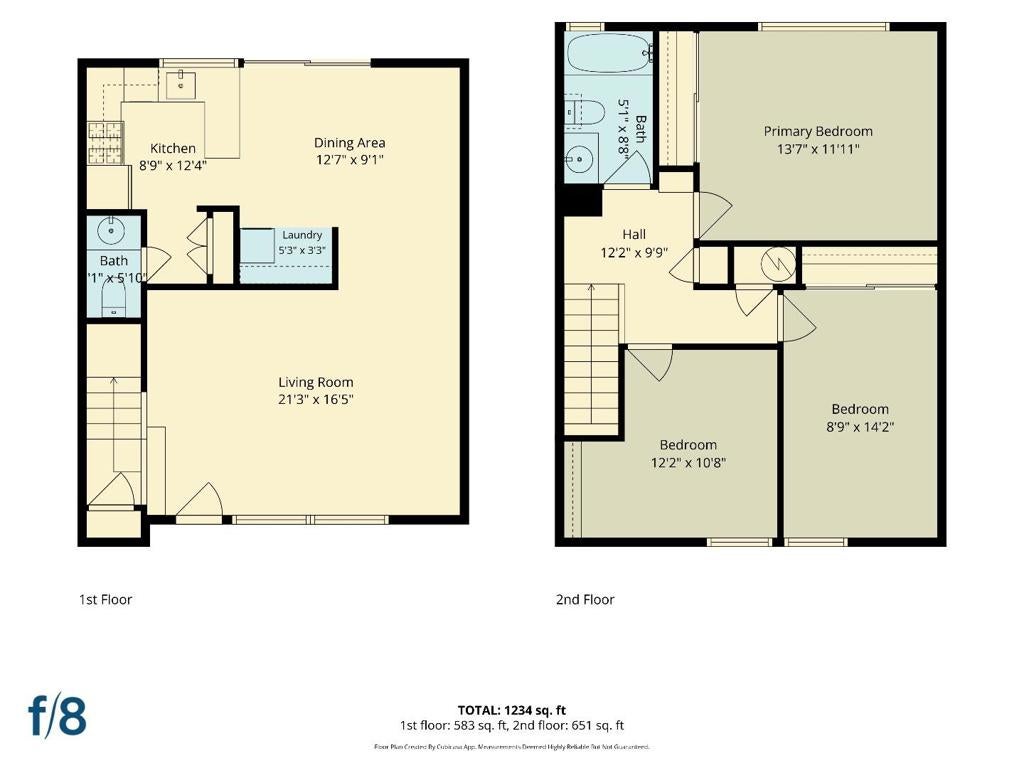
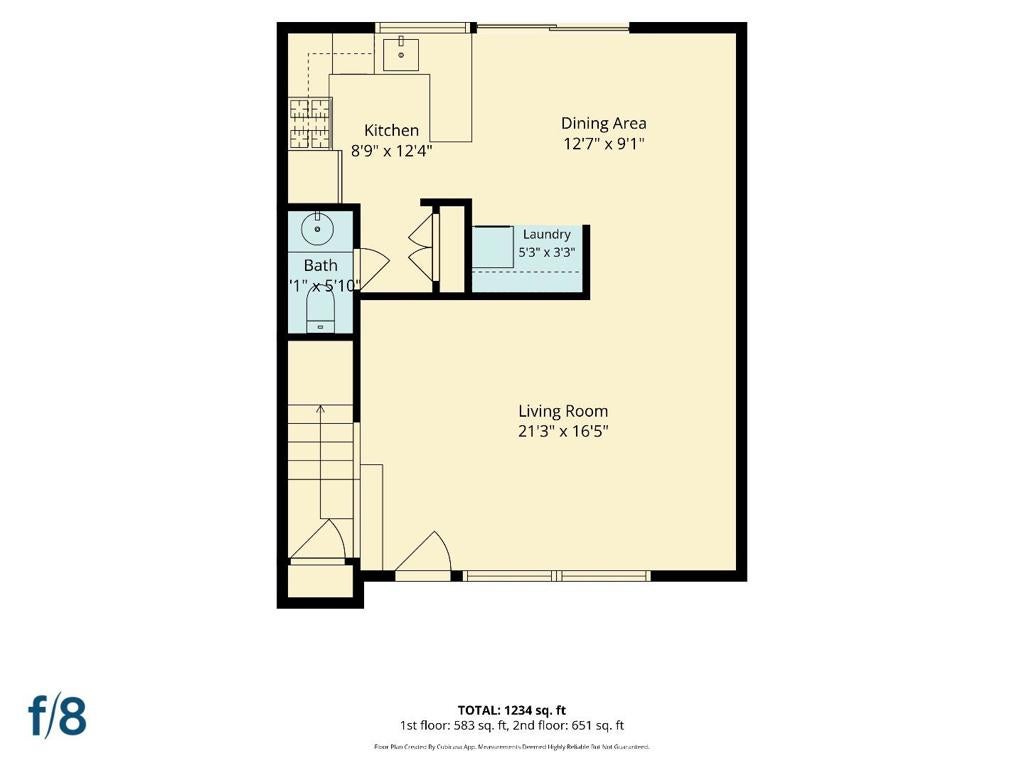
Conveniently located in a desirable community. This 1,254 square foot home has spacious living and dining area. It features a kitchen equipped with laminate countertops, a gas oven range, dishwasher, refrigerator, pantry, garbage disposal, and exhaust fan. The flooring includes both carpet and laminate throughout the interior. The bathroom has a half bath on the ground floor and a full bath with a shower over the tub, tiled for easy maintenance. Heating is provided by central forced air. Ceiling fans in the dining area and bedrooms. Dining is arranged in an "L" shape and with a sliding glass door going to the patio. Laundry is conveniently located inside with a 110V electricity hookup. Ceiling insulation is an added energy feature. The property sits on a 946 square foot lot, a patio with a shed for additional storage. 2 cars carport included with the residence with access from/to the patio. The home is within the Hayward Unified elementary school district. Easy commute.
Hi there — ask anything about this property or the area and the team will get right back to you.

Local real estate advisory services provided by agent with ΓEA⅃ Broker
Listed by Aida Soriano with Coldwell Banker Realty
Based on information from California Regional Multiple Listing Service, Inc. as of 2026 and/or other sources. All data, including all measurements and calculations of area, is obtained from various sources and has not been, and will not be, verified by broker or MLS. All information should be independently reviewed and verified for accuracy. Properties may or may not be listed by the office/agent presenting the information.
You agree to ΓEA⅃ Broker Terms of Use and Privacy Policy. By choosing to contact a property, you also agree that ΓEA⅃ Broker and its associates may call, text, or email you regarding any inquiries or activities you submit through our website. This may involve the use of automated means and prerecorded or artificial voices.
Step 1 of 2
Create a free account to view all listings, save searches, and get alerts when new homes match.
Step 2 of 2
Tell us how to reach you about homes you like.
Enter your password to sign in as
Create a free account to view all listings, save searches, and get alerts when new homes match.
Already have an account? Sign in
Sign in to your account.
New here? Create an account