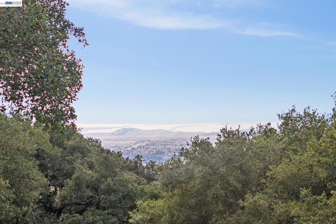
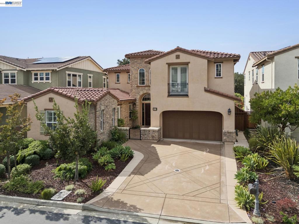
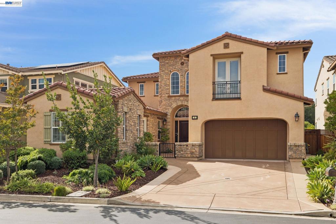
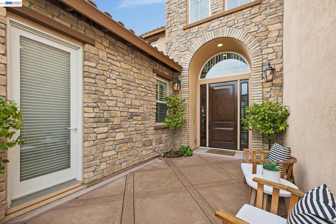
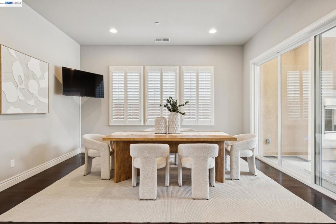
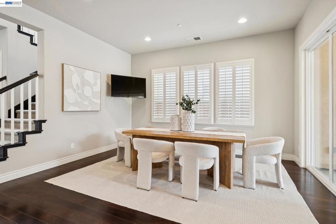
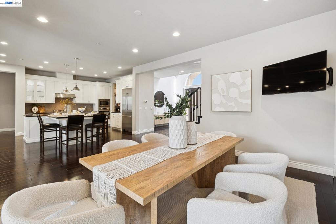
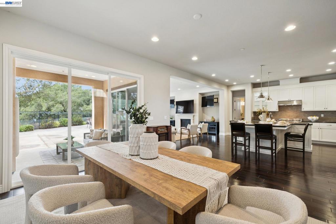
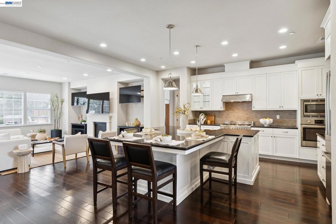
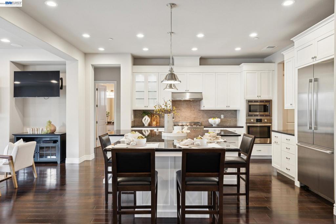
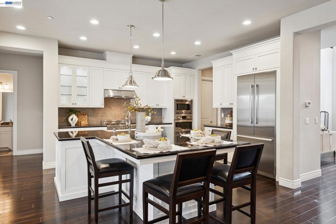
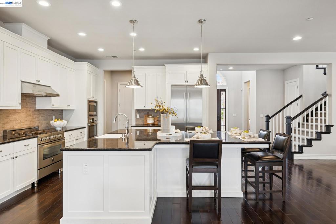
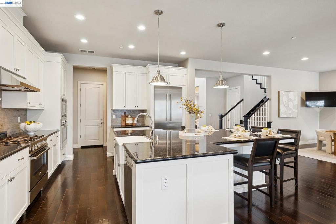
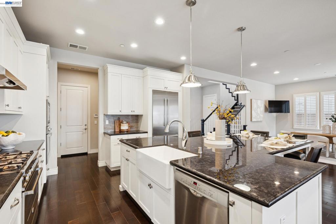
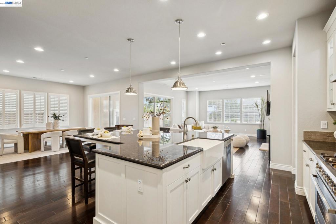
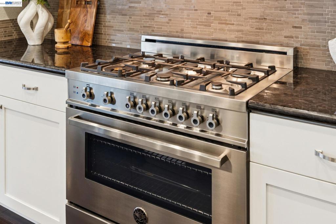
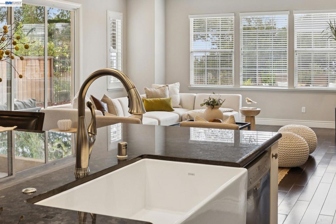
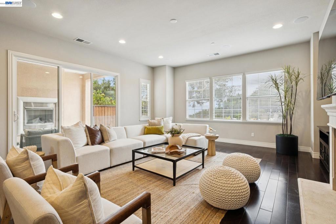
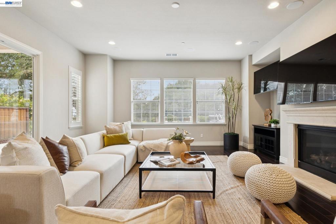
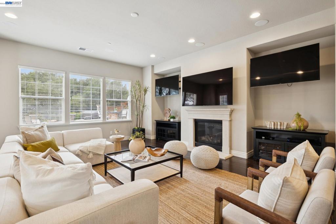
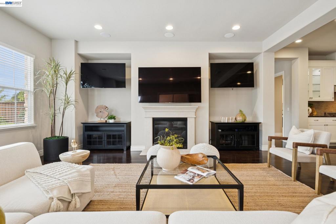
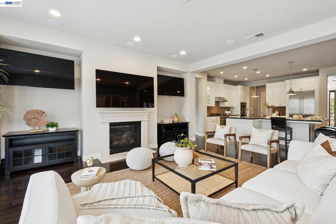
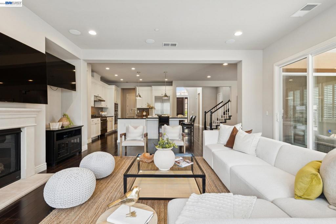
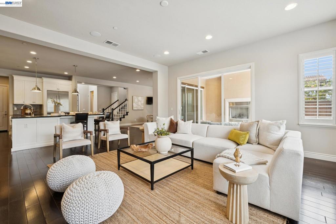
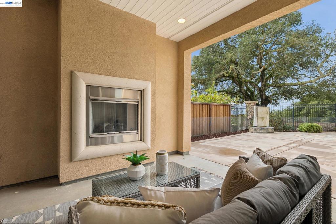
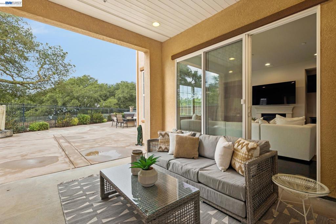
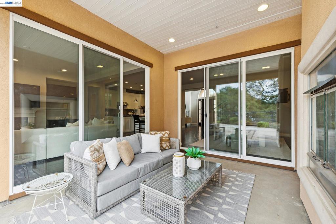
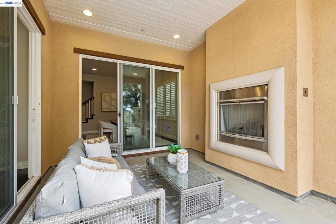
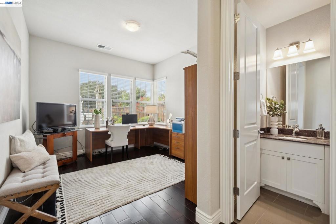
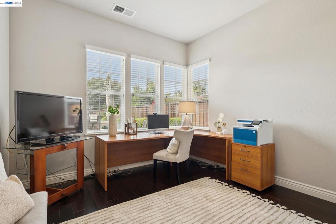
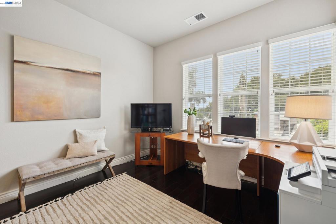
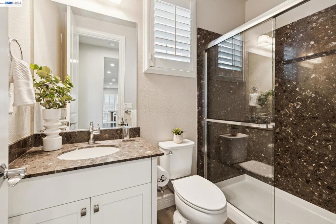
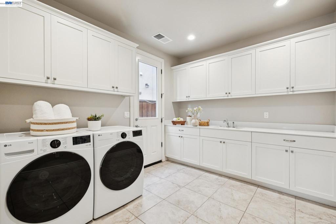
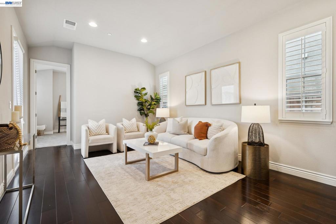
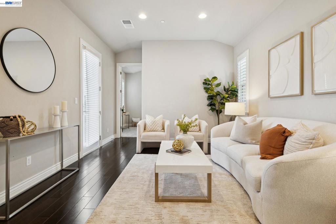
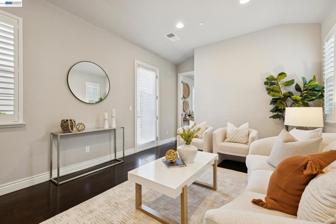
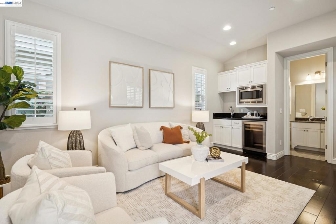
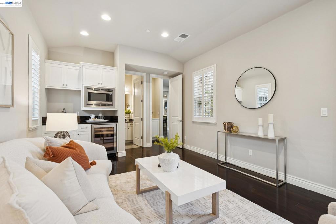
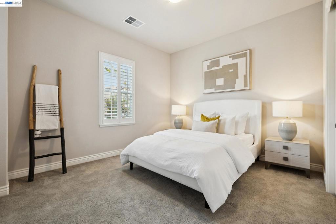
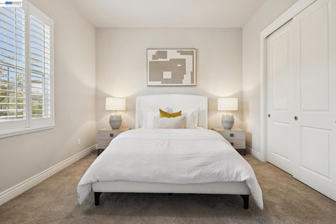
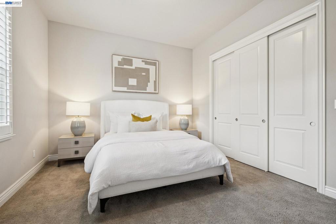
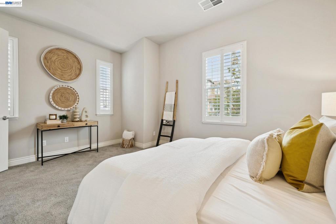
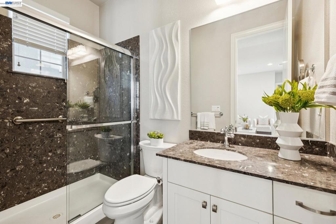
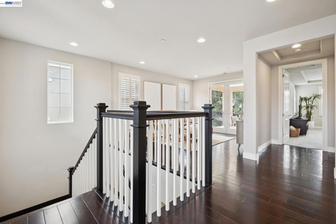
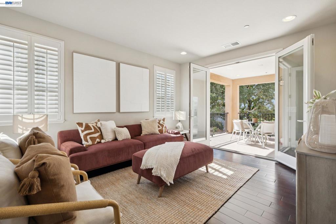
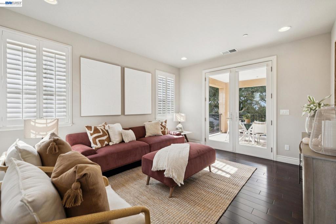
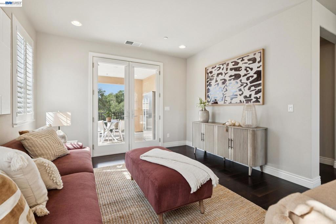
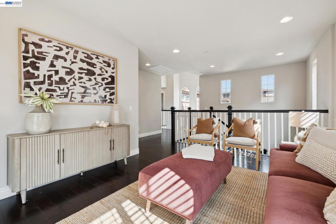
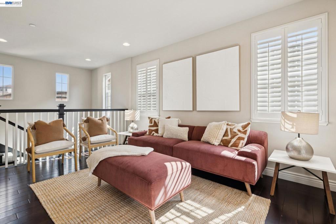
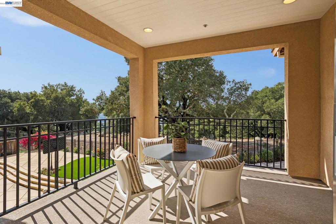
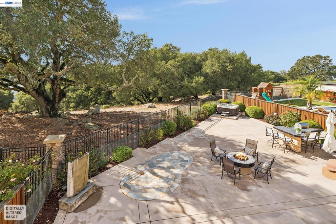
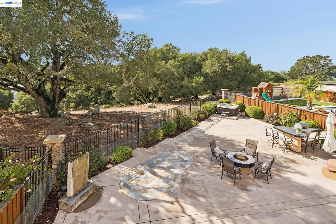
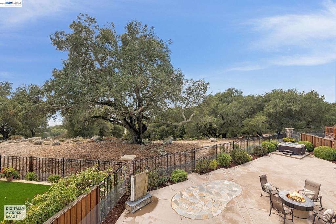
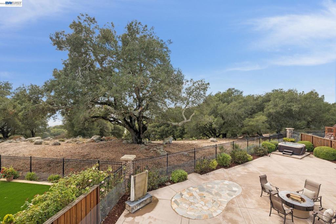
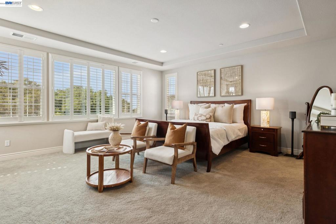
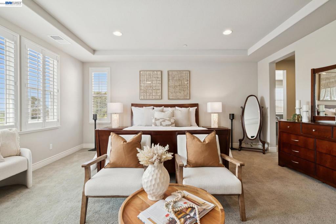
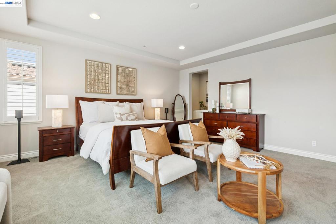
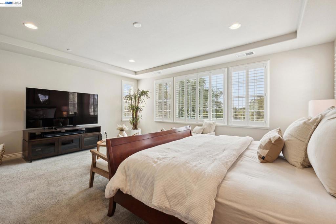
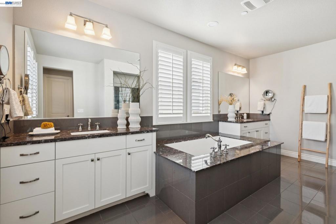
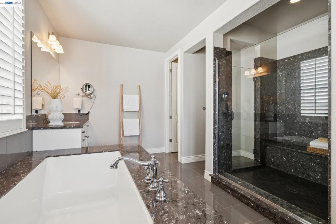
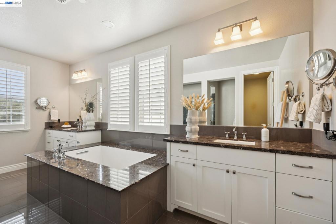
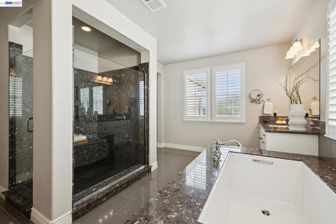
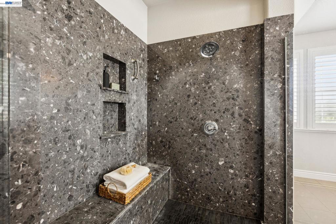
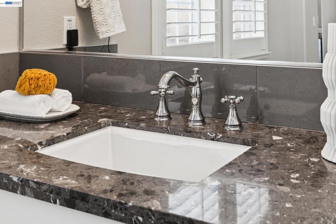
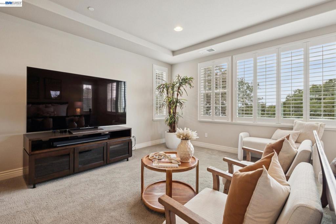
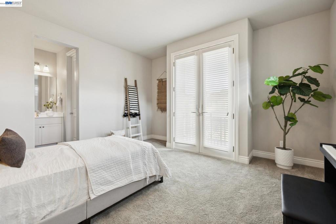
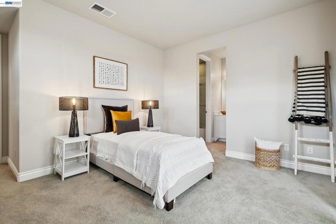
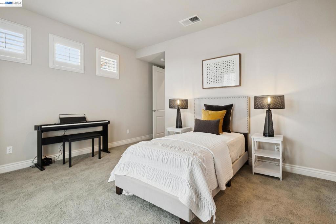
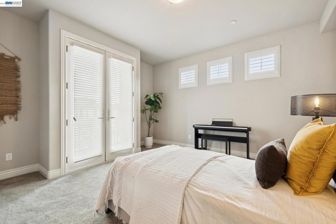
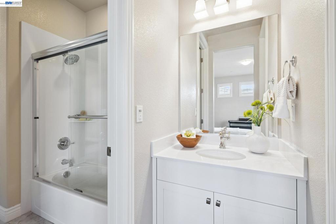
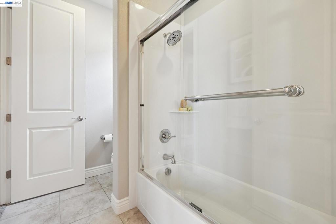
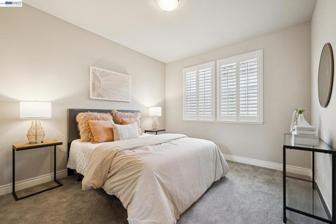
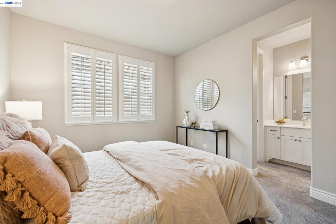
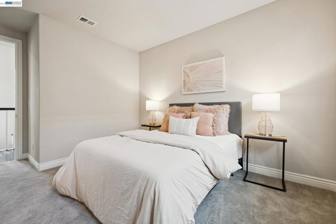
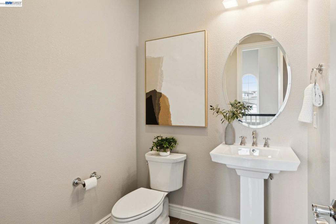
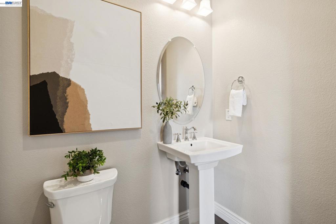
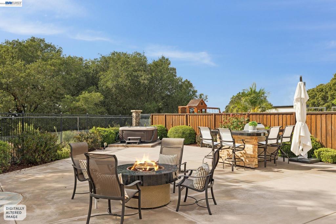
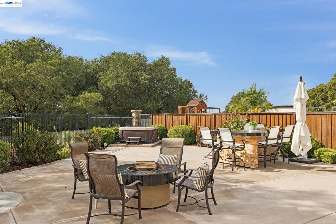
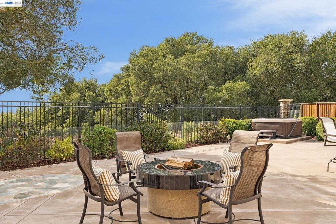
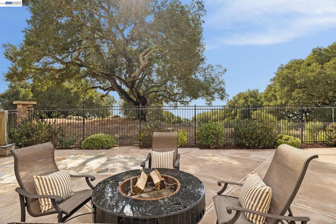
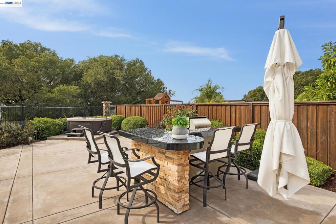
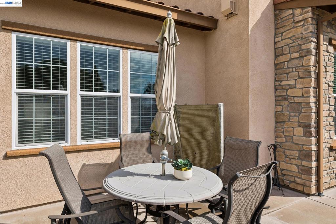
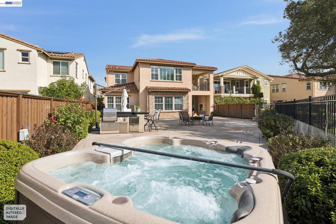
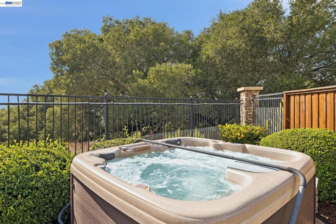
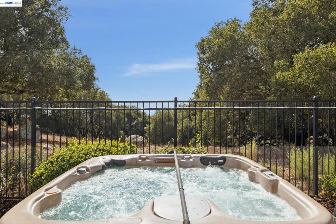
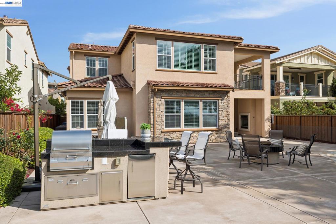
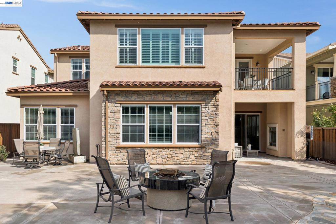
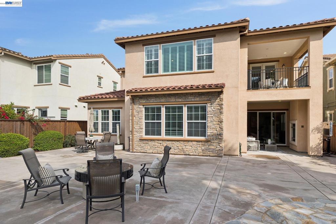
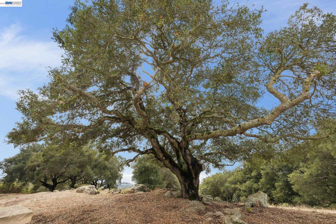
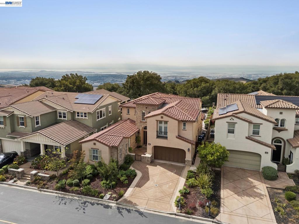
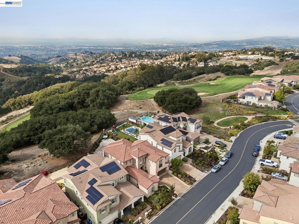
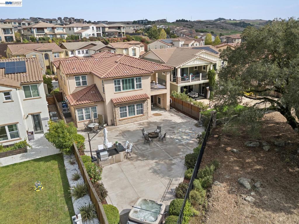
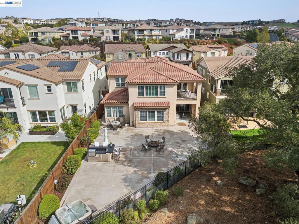
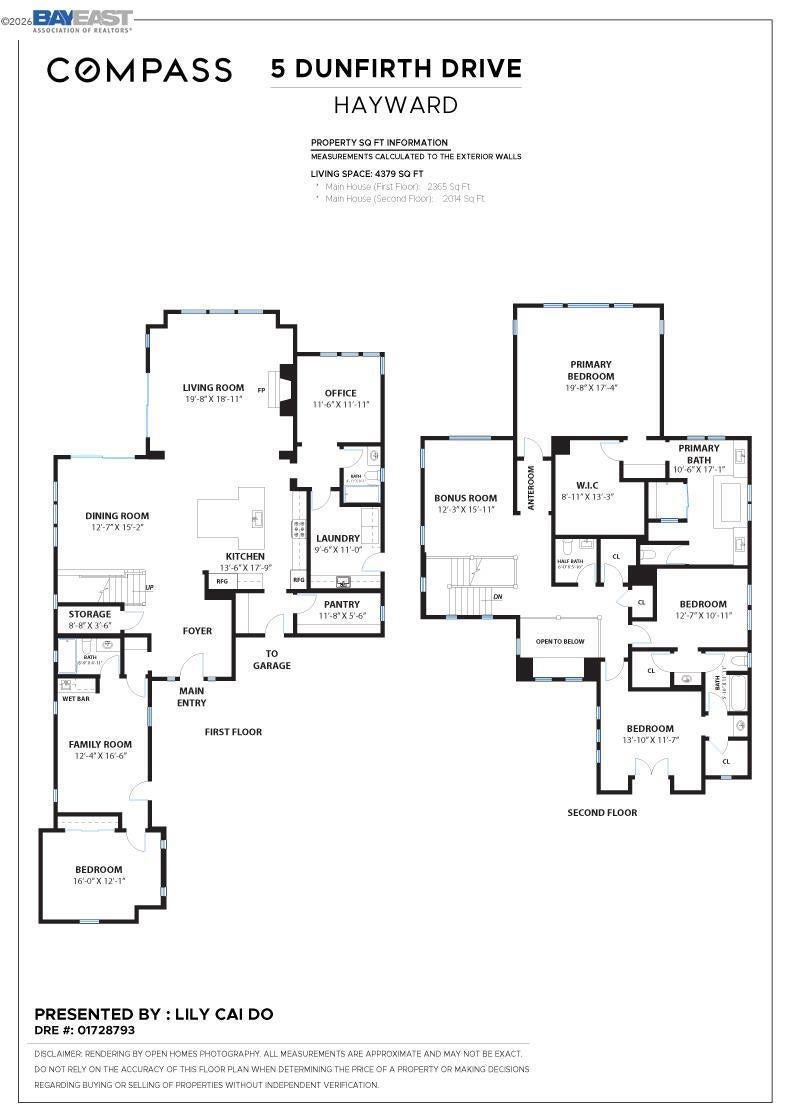
Discover the perfect blend of luxury, comfort, and multigenerational living in this exceptional residence within the prestigious, gated Stonebrae Country Club! Built by Brookfield Homes in 2017, this stunning 4-bedroom, 4.5-bath home offers approximately 4,379 sq. ft. of beautifully appointed living space, a highly desirable floor plan, and breathtaking Bay and city views with no rear neighbors for added privacy. Ideal for multigenerational living, the main level features a rare private in-law suite with its own separate entrance and kitchenette, offering independence and privacy for extended family, guests, or loved ones. A separate office, easily convertible into a 5th bedroom with access to a full bath, provides even more flexibility. Step through the dramatic high-ceiling foyer into an elegant great room with a cozy gas fireplace and a spacious formal dining room that seamlessly connects to the California Room for effortless indoor-outdoor entertaining. The gourmet kitchen impresses with an oversized center island, upgraded cabinetry, granite countertops, built-in stainless steel appliances, and a generous walk-in pantry. Beautiful hardwood flooring enhances the main level. Upstairs, the luxurious primary suite offers a peaceful retreat with an expansive walk-in closet and spa-inspired bathroom featuring a sunken soaking tub and oversized shower. Two additional bedrooms feature walk-in closets and share a Jack-and-Jill bath. A versatile loft with French doors opens to a private balcony, offering a wonderful space to relax and enjoy the surroundings. Designed for exceptional outdoor living, the professionally landscaped backyard features a California Room with a built-in fireplace, a fire pit, BBQ area, and hot tub. With no rear neighbors, enjoy exceptional privacy and sweeping Bay and city views while entertaining guests, relaxing under the stars, or simply soaking in the serene hillside setting. A rare opportunity to enjoy luxury living, multigenerational flexibility, exceptional privacy, and spectacular Bay views in one of the Bay Area's most sought-after gated communities!
Saturday, November 21 · 2–4pm
In person · no appointment needed
Hi there — ask anything about this property or the area and the team will get right back to you.

Local real estate advisory services provided by agent with ΓEA⅃ Broker
Listed by Lily Do with Compass
Based on information from California Regional Multiple Listing Service, Inc. as of 2026 and/or other sources. All data, including all measurements and calculations of area, is obtained from various sources and has not been, and will not be, verified by broker or MLS. All information should be independently reviewed and verified for accuracy. Properties may or may not be listed by the office/agent presenting the information.
You agree to ΓEA⅃ Broker Terms of Use and Privacy Policy. By choosing to contact a property, you also agree that ΓEA⅃ Broker and its associates may call, text, or email you regarding any inquiries or activities you submit through our website. This may involve the use of automated means and prerecorded or artificial voices.
Step 1 of 2
Create a free account to view all listings, save searches, and get alerts when new homes match.
Step 2 of 2
Tell us how to reach you about homes you like.
Enter your password to sign in as
Create a free account to view all listings, save searches, and get alerts when new homes match.
Already have an account? Sign in
Sign in to your account.
New here? Create an account