$641,900

41805 Vermont Street, Hemet, CA 92544

4beds
2.75baths2 full baths + 1 half bath
2,283sqft
Quick facts
Single Family Residence 40 Days on Market Built in 1980 $281.17/sqft 49,223 sq ft

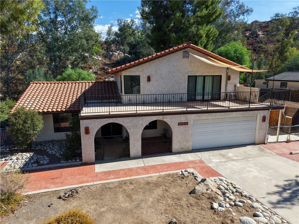
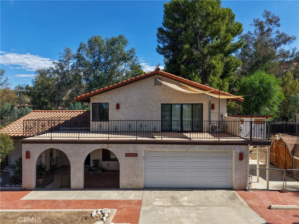
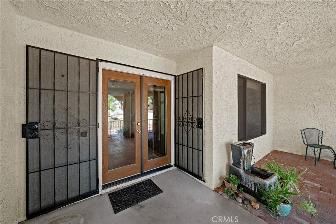
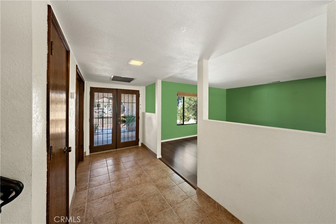
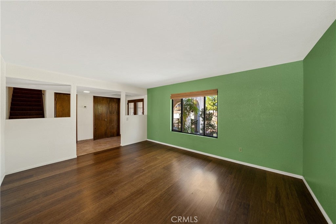
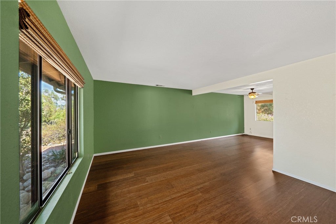
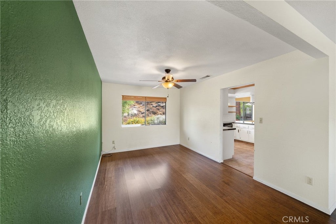
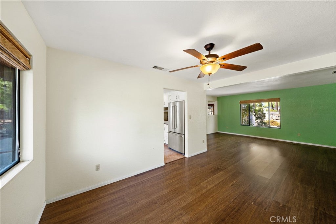
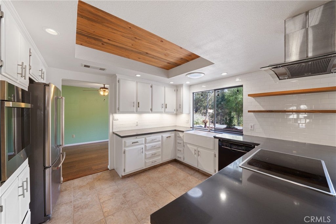
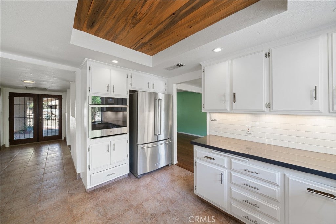
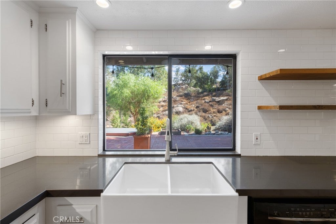
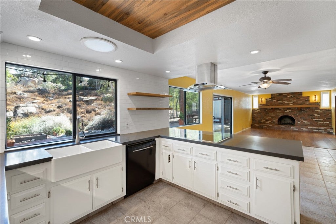
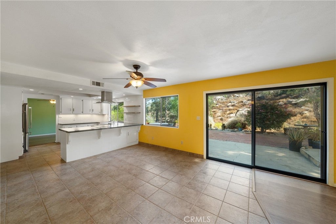
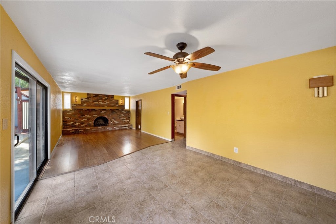
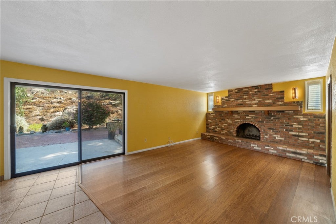
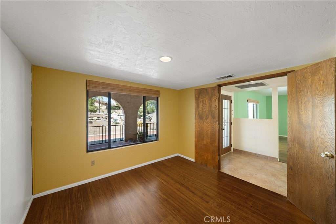
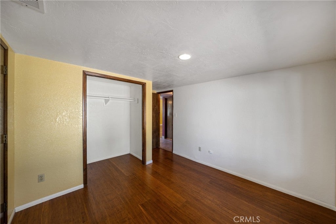
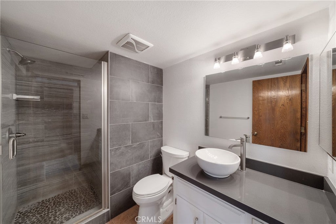
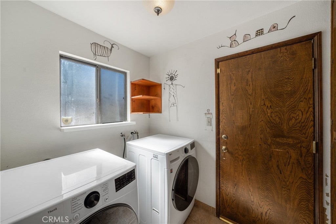
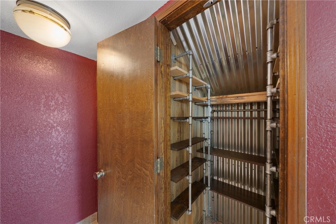
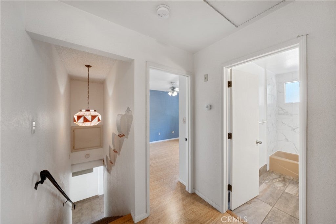
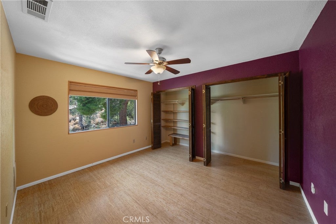
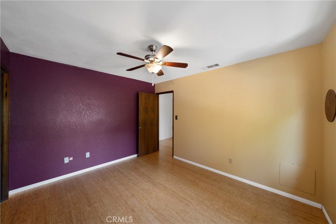
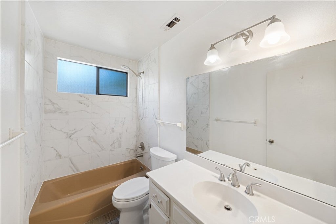
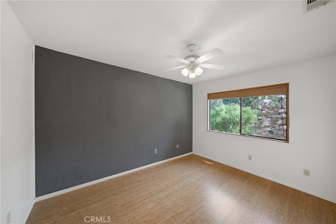
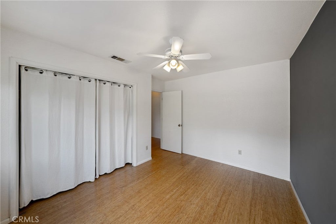
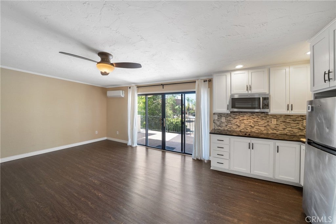
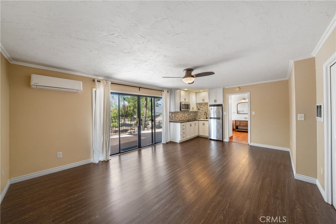
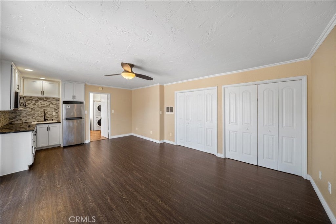
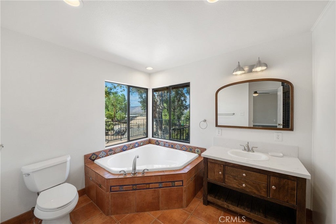
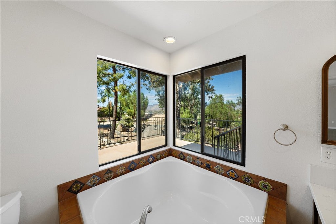
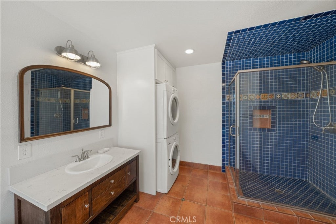
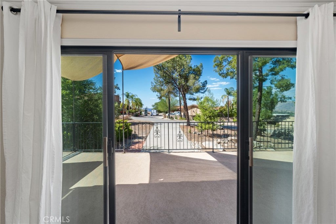
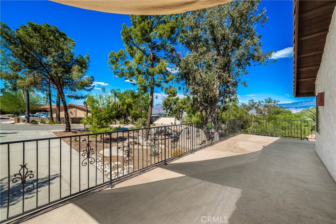
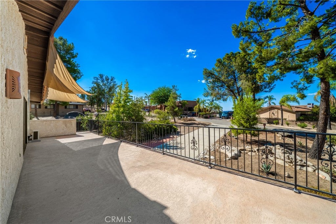
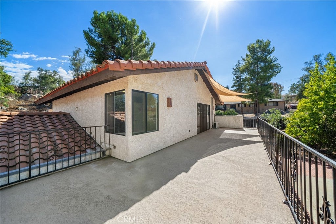
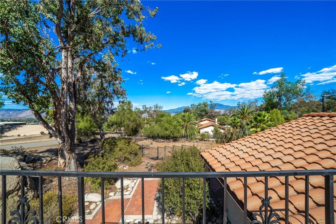
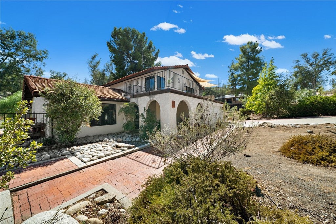
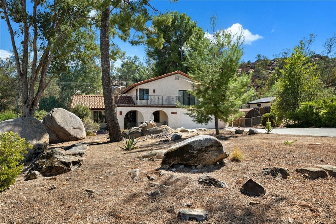
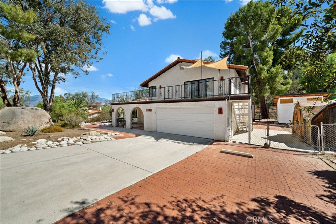
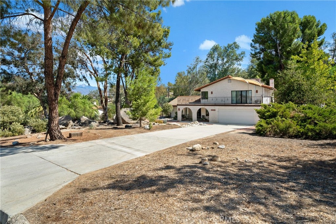
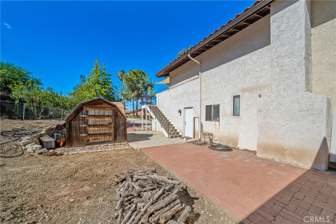
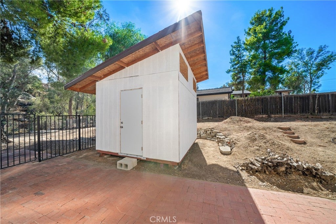
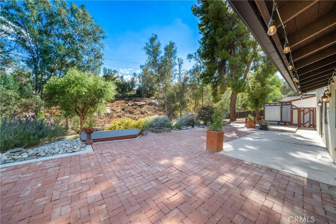
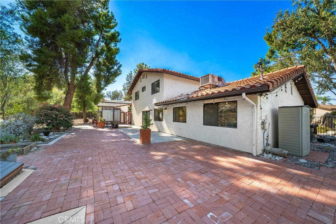
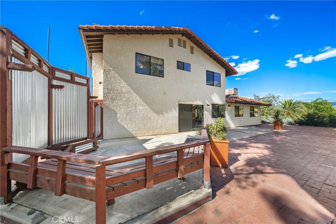
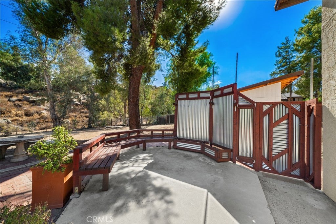
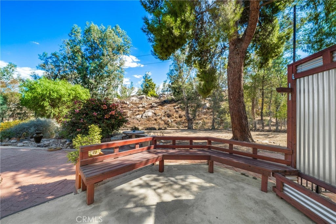
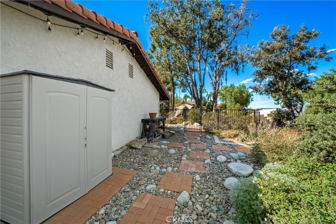
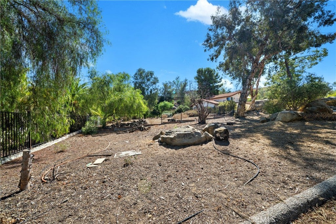
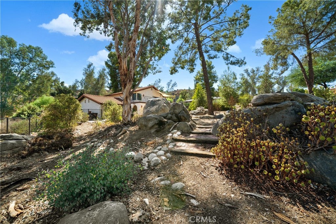
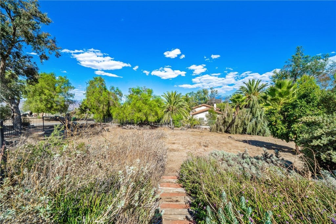
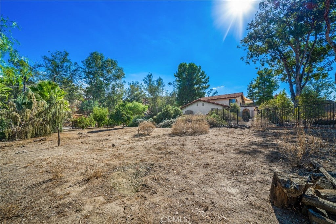
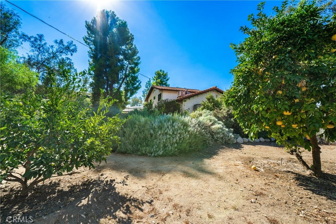
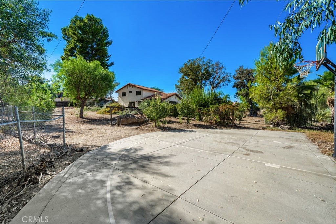
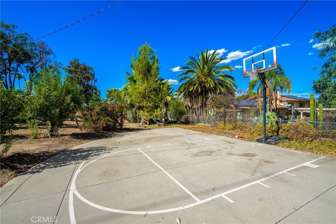
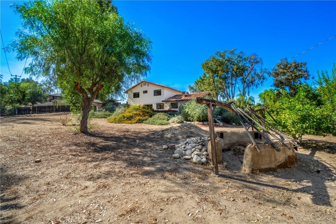
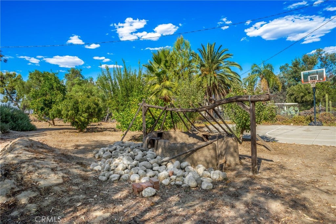
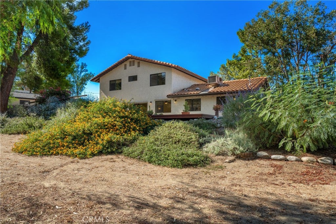
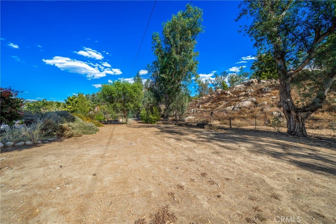
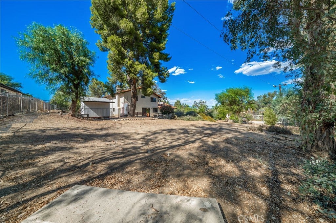
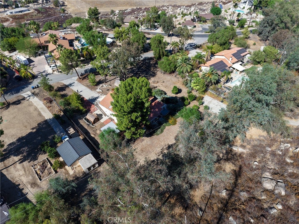
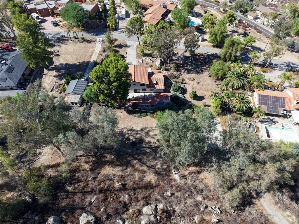
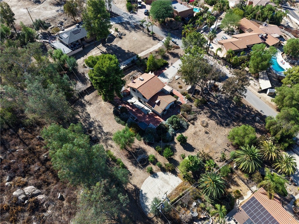
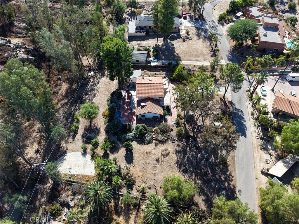
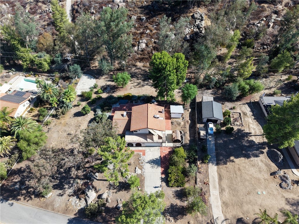
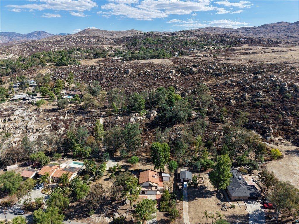
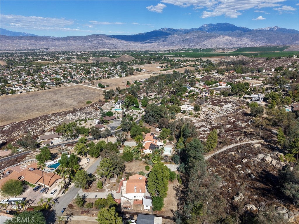
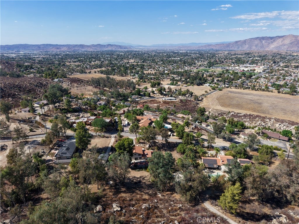
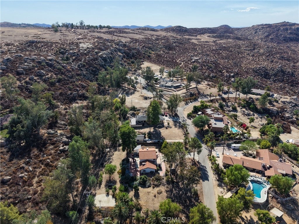
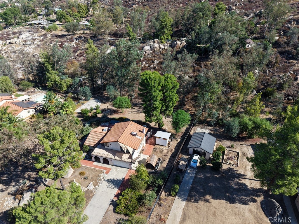
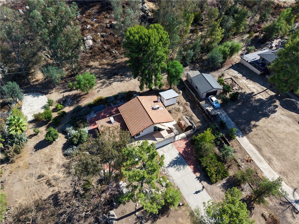
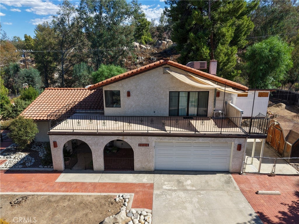
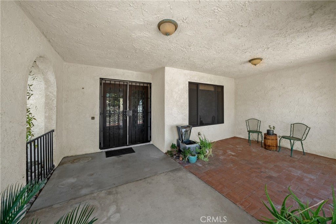
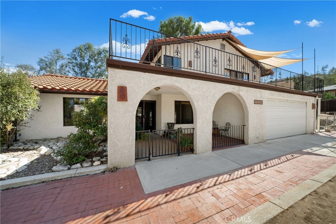
Tucked amid picturesque rock formations on a secluded cul-de-sac in the highly sought-after foothills of southeast Hemet, the peace and quiet of this Spanish two-story invites a slower pace surrounded and grounded by nature. And yet this lovely home is located just up the road from Hemet High School and local shopping centers. Watch birds and bunnies come out to play while enjoying morning coffee from the front entry courtyard or winding down from a hectic workday. The brick-paved back patio with built-in bench takes privacy to a new level, while the home's massive balcony offers city lights and valley views. Double-glass door entry with custom security screen doors opens to the tiled entry foyer and formal living/dining room featuring high-end bamboo wood flooring. Country kitchen has a deep farmhouse double sink, quartz counter tops, tiled backsplash, under cabinet lighting, induction cook top, built-in electric oven, dishwasher, refrigerator, and pantry closet with decorative corrugated steel and pine-wood-lined walls. Breakfast counter and addition informal dining area opens to family room boasting sliding glass door to backyard and gorgeous wall-to-wall, floor-to-ceiling custom brick raised-hearth fireplace. Main portion of home consists of 3 bedrooms and 2 bathrooms while the primary suite was converted to a 500 sqft studio apartment with separate entrance, efficiency kitchenette featuring granite counter tops, glass tile backsplash, convection oven/flash microwave, cooktop, refrigerator, mini-split heat and air, and a full bathroom with own stackable washer/dryer. (Owner left the original door frame intact beneath the drywall so it can be easily converted back to the original floor plan ... or leave as-is for use as an ADU). Downstairs bedroom has double-doors off the entry, perfect for home office or gym. Inside laundry includes washer and dryer. Newer double-pane window throughout. 2 sheds (approx 10x12 and 8x10) Double car garage with workbench and lots of cabinets/shelves. Gated RV access next to garage wide enough for vehicle, trailer or boat ... but also plenty on the driveway and other options for larger RVs. Horses allowed. Fruit trees (apple, Meyer lemon, Pomegranate, nectarine, tangerine) and even a producing blackberry bush! This unique property hasn't been on the market in over 25 years for reason. Once you see it, you'll know why it's a keeper.

Location of 41805 Vermont Street

Map showing 41805 Vermont Street, Hemet, CA 92544 $641,900
See more listings in Hemet

41805 Vermont Street property details

Interior

Bedrooms & Bathrooms

  • Bedrooms: 4
  • Bathrooms: 3
  • Full Bathrooms: 2
  • Main Level Bedrooms: 1
  • Main Level Bathrooms: 1

Appliances

  • Included: Convection Oven, Dishwasher, Electric Cooktop, Electric Oven, Electric Water Heater, Disposal, Microwave, Refrigerator, Range Hood, Self Cleaning Oven, Water Heater, Dryer, Washer, Washer/Dryer Stacked
  • Laundry: Washer Hookup, Electric Dryer Hookup, Inside, Laundry Room, See Remarks

Heating

  • Heating: Central, Ductless, Electric, Heat Pump, Zoned

Cooling

  • Cooling: Central Air, Ductless, Electric, Heat Pump, Zoned

Features

  • Interior Features: Breakfast Bar, Built-in Features, Ceiling Fan(s), In-Law Floorplan, Recessed Lighting, Storage
  • Window Features: Blinds, Double Pane Windows, Low Emissivity Windows, Screens, Skylight(s)
  • Flooring: Bamboo, Carpet, Tile, Wood
  • Fireplace: Yes
  • Fireplace Features: Family Room, Masonry, Raised Hearth, Wood Burning

Interior Area

  • Total Living Area: 2283
  • Unit: Square Feet
  • Source: Assessor

Rooms & Dimensions

Living Room

  • Level: Unknown

Laundry

  • Level: Unknown

Dining Room

  • Level: Unknown

Other

  • Level: Unknown

Family Room

  • Level: Unknown

Kitchen

  • Level: Unknown

EntryFoyer

  • Level: Unknown

EntryFoyer

  • Level: Unknown

Bedroom

  • Level: Unknown

Kitchen

  • Level: Unknown

Bathroom

  • Level: Unknown
  • Features: Laminate Counters, Soaking Tub

Property

Features

  • Exterior Features: Lighting, Rain Gutters
  • Patio & Porch: Covered, Patio, Porch, See Remarks
  • Security Features: Carbon Monoxide Detector(s), Smoke Detector(s)
  • Has Private Pool: No
  • Pool Features: None
  • Has Spa: No
  • Spa Features: None
  • Fencing: Chain Link, Wrought Iron
  • Horses: Yes
  • Horse Amenities: Riding Trail

View

  • Has View: Yes
  • View: City Lights, Hills, Mountain(s), Neighborhood, Valley, Trees/Woods

Lot

  • Size: 49,223 sq ft
  • Acres: 1.13
  • Features: Back Yard, Cul-De-Sac, Sloped Down, Front Yard, Irregular Lot, Rolling Slope, Secluded, Wooded

Accessibility

  • Levels: Two
  • Entry Level: 1
  • Entry Location: Foyer
  • Stories: 2
  • Accessibility Features: Safe Emergency Egress from Home, Accessible Doors

Parking

  • Garage: Yes
  • Total Spaces: 2
  • Parking Features: Attached, Concrete, Driveway, Garage Faces Front, Garage, Garage Door Opener, Off Street, Oversized, RV Access/Parking, See Remarks
  • Carport: No
  • Open Parking: No
  • Open Parking Spaces: 6

Waterfront

  • Has Waterfront: No

Basement

  • Basement: No

Mobile Home

  • Mobile Home Remains: No

Construction

Type & Style

  • Home Type: Residential
  • Architectural Style: Spanish
  • Property Sub Type: Single Family Residence
  • Structure Type: House

Materials

  • Construction Materials: Frame, Stucco
  • Foundation: Slab
  • Roof: Tile

Builder / Condition

  • Year Built: 1980
  • Condition: Updated/Remodeled
  • New Construction: No

Building

  • Building Exposure: Northwest

Utilities & Green Energy

Utilities

  • Electric on Property: No
  • Electric: 220 Volts in Kitchen, 220 Volts in Laundry
  • Water: Public
  • Sewer: Septic Tank
  • Utilities: Cable Available, Electricity Connected, Natural Gas Not Available, Phone Available, Sewer Not Available, See Remarks, Water Connected
  • Road Surface Type: Paved

Green Energy

  • Energy Efficient: No

Community & HOA

Community

  • Zip/Postal Code: 92544
  • City/Town: Hemet
  • City/Region: Hemet-Riverside
  • County/Parish: Riverside
  • State/Province: CA
  • Country Region: US-CA
  • Features: Suburban

HOA

  • Has HOA: No
  • Senior Community: No

Pets

  • Pets Allowed: No

Location

  • Longitude: -116.931499
  • Latitude: 33.716751
  • Directions: From Florida Av or Stetson Av, Head South on Stanford, Turn Right on Crest Dr, then immediate Left on Vista Del Valle. Vermont St is a cul-de-sac half way up the hill. Turn right, home is on the left.

Land Lease

  • Land Lease: No

School

Elementary

Middle or Junior

Highschool

Tax, Financial & Listing Details

Listing Details

  • List Price: $641,900
  • Price Per Square Foot: $281.17
  • Date on Market:
  • Listing Terms: Cash, Conventional, FHA, VA Loan
  • Inclusions: 2 Refrigerators, 2 sheds, washer/dryer plus a stackable washer and dryer.
  • Furnished: Unfurnished
  • Home Warranty: No
  • Rent Control: No
  • Status: Active

MLS Details

  • MLS: CRMLS
  • Listing ID: SW26218643

Tax Details

  • Tax Lot: B,2
  • Universal Property ID: US-06065-N-450190043-R-N

Ask a question about 41805 Vermont Street

Hi there — ask anything about this property or the area and the team will get right back to you.

Last checked Source: CRMLSMLS# SW26218643

Local real estate advisory services provided by agent with ΓEA⅃ Broker
Listed by Michelle Bassett with Bassett & Associates, Realtors · Cell: 951-927-9044
Based on information from California Regional Multiple Listing Service, Inc. as of 2026 and/or other sources. All data, including all measurements and calculations of area, is obtained from various sources and has not been, and will not be, verified by broker or MLS. All information should be independently reviewed and verified for accuracy. Properties may or may not be listed by the office/agent presenting the information.

You agree to ΓEA⅃ Broker Terms of Use and Privacy Policy. By choosing to contact a property, you also agree that ΓEA⅃ Broker and its associates may call, text, or email you regarding any inquiries or activities you submit through our website. This may involve the use of automated means and prerecorded or artificial voices.

Listings near 41805 Vermont Street