$499,000

5659 Corte Viejo, Hemet, CA 92545

3beds
3baths
2,112sqft
Quick facts
Single Family Residence 1 Day on Market Built in 2012 $236.27/sqft 6,970 sq ft $280 HOA Dues

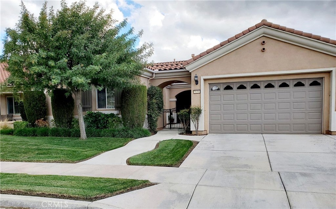
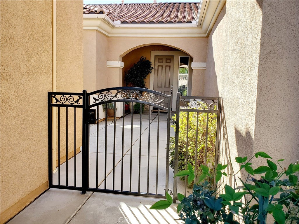
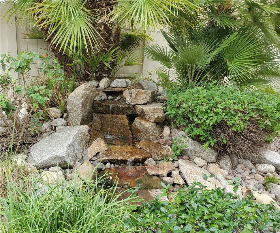
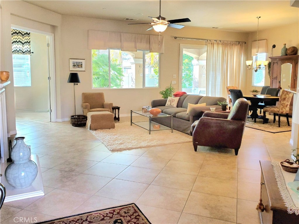
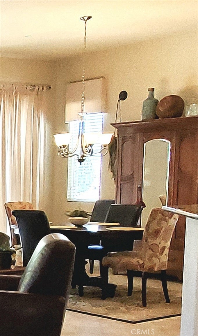
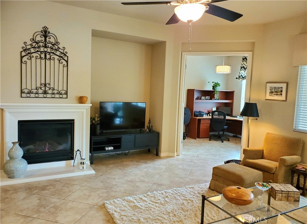
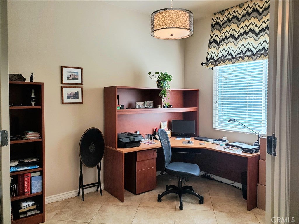
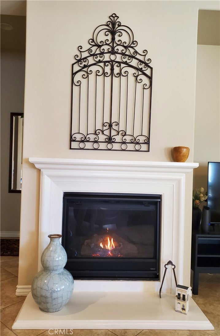
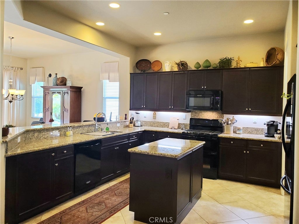
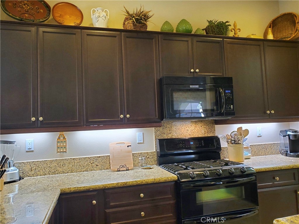
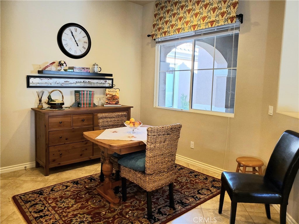
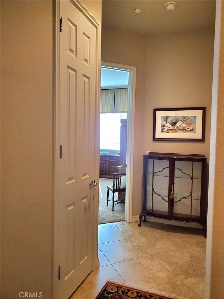
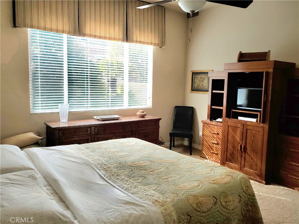
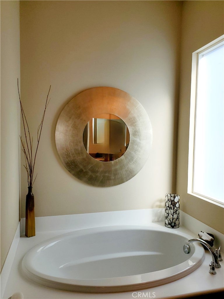
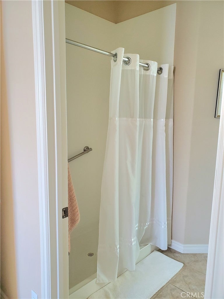
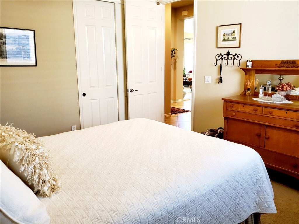
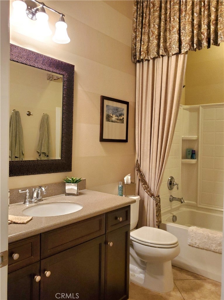
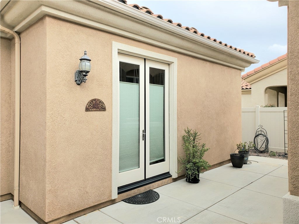
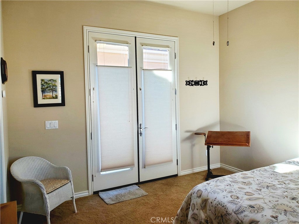
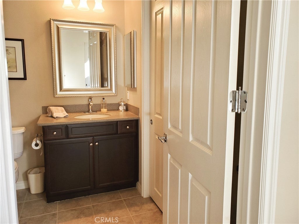
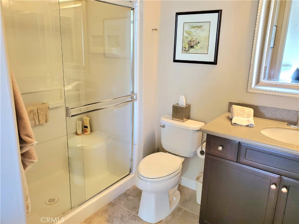
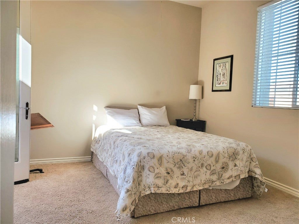
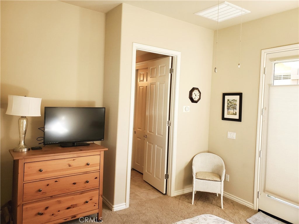
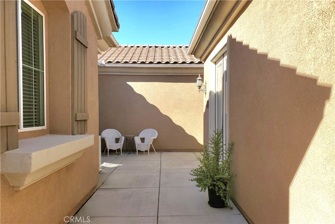
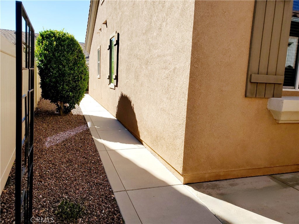
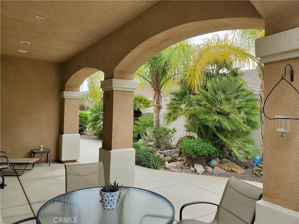
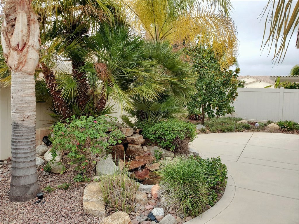
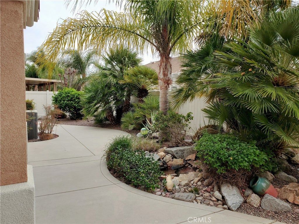
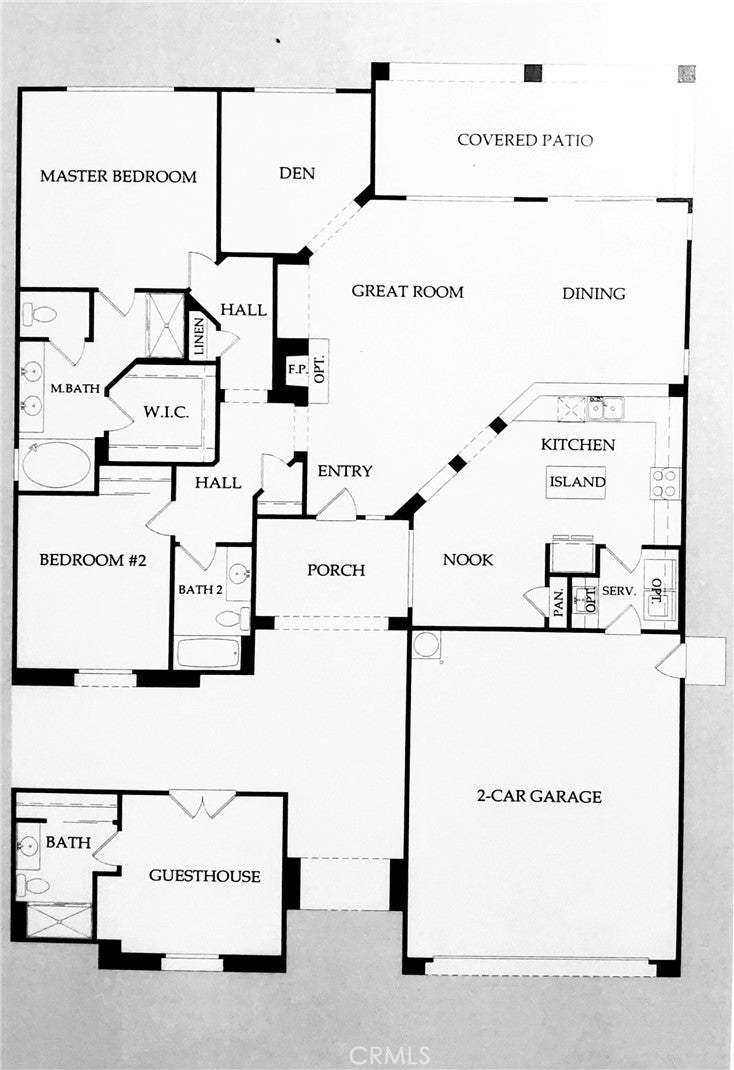
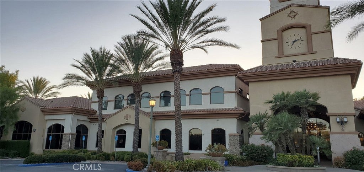
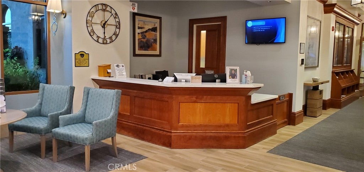
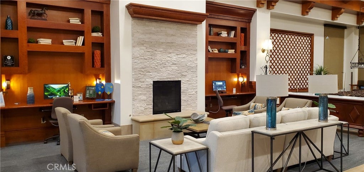
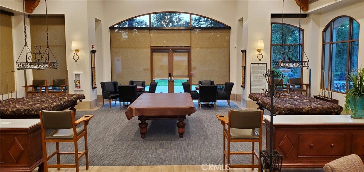
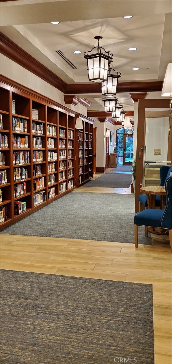
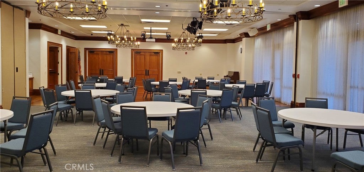
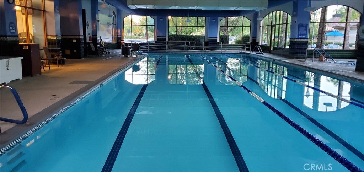
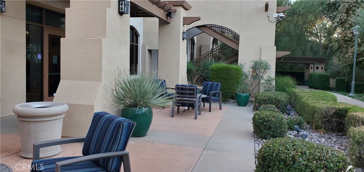
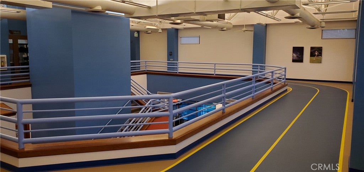
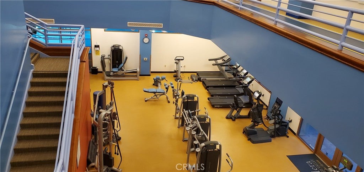
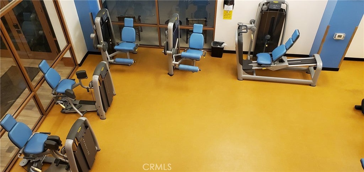
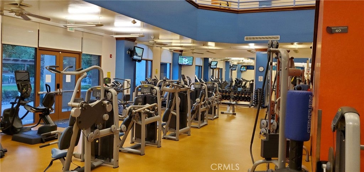
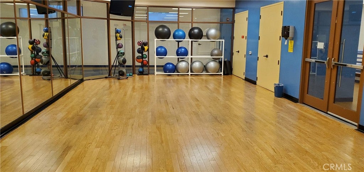
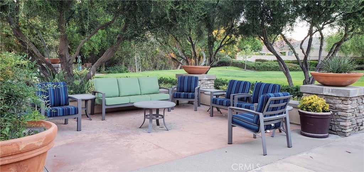
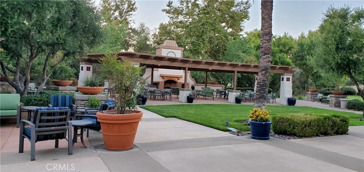
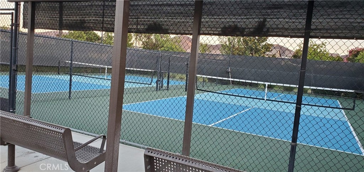
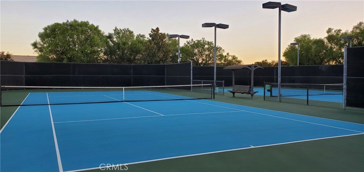
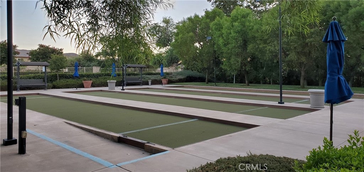
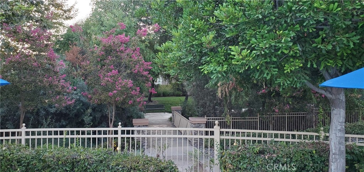
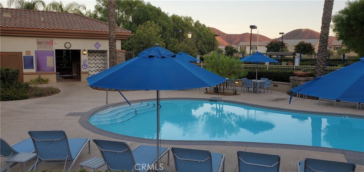
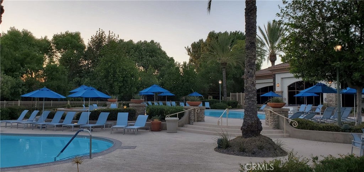
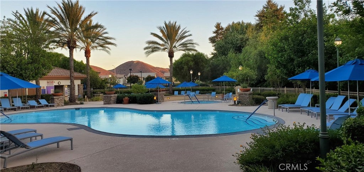
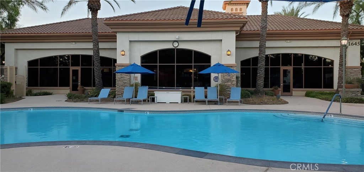
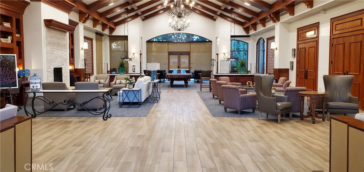
RARE FIND! Welcome to this Casita home in the highly sought-after community of Solera Diamond Valley by Del Webb. This home boasts three bedrooms, three bathrooms, as well as an office/den/craft room. Enjoy cooking in your gourmet kitchen with all the upgrades: pull-out drawers, lazy Susan corner cabinets, granite counters, under cabinet lighting, KitchenAid appliances, including double-oven, refrigerator, microwave and dishwasher. This amazing open concept home has a luxury feel throughout, with upgraded tile, designer window coverings, fireplace, and a well-appointed floorplan. The Casita offers the perfect guest quarters, with its own bathroom and closet, as well as heating & A/C separate from the main house. Step out into the backyard to relax with sights and sounds of your topical landscape complete with a water feature that can be operated by remote control. If you're looking for community involvement, just head over to the Mountain View Lodge, the Hub of entertainment, activities and socializing. With a state-of-the-art fitness center, indoor and outdoor pools and jacuzzies, billiards, indoor walking track, pickleball, tennis, bocce ball and concierge services with a Lifestyle Director coordinating endless top-of-the-line events, this is the best senior living has to offer. Schedule your private showing today and fall in love. This is more than a home, it's a lifestyle.

Location of 5659 Corte Viejo

Map showing 5659 Corte Viejo, Hemet, CA 92545 $499,000
See more listings in Hemet

5659 Corte Viejo property details

Interior

Bedrooms & Bathrooms

  • Bedrooms: 3
  • Bathrooms: 3
  • Full Bathrooms: 3
  • Main Level Bedrooms: 3
  • Main Level Bathrooms: 3

Appliances

  • Included: Double Oven, Dishwasher, Disposal, Refrigerator, Tankless Water Heater, Dryer
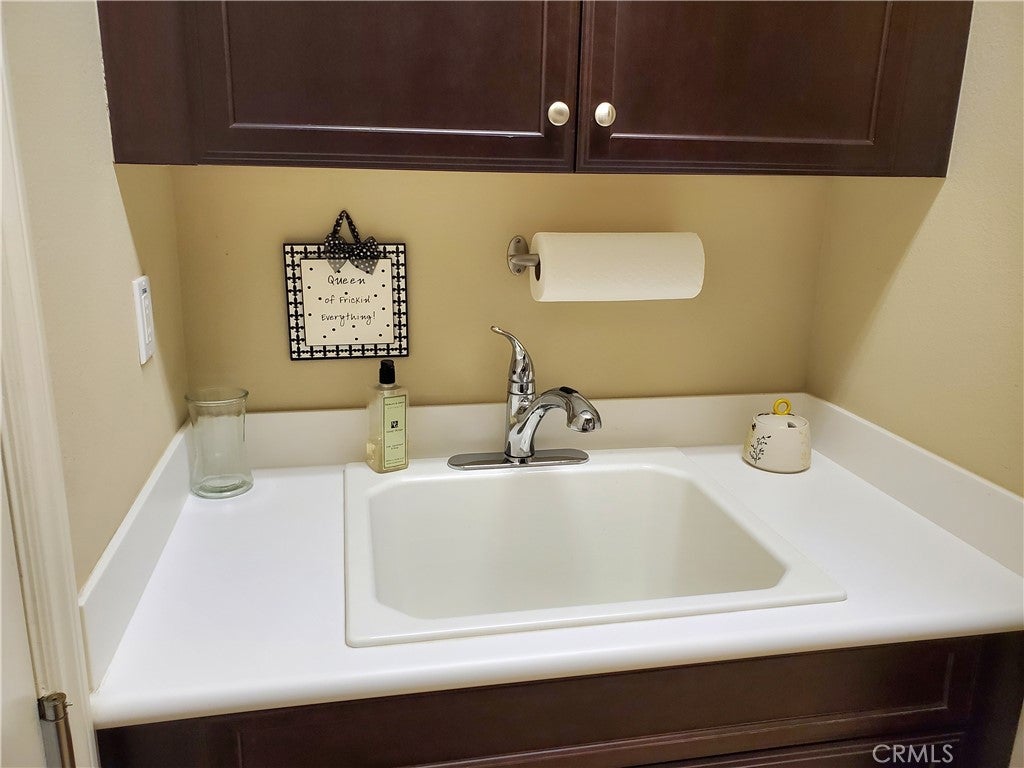
  • Laundry: Washer Hookup, Laundry Room

Heating

  • Heating: Central

Cooling

  • Cooling: Central Air

Features

  • Interior Features: Breakfast Bar, Built-in Features, Ceiling Fan(s), Eat-in Kitchen, Granite Counters, Open Floorplan, Pantry, Walk-In Closet(s)
  • Window Features: Blinds, Double Pane Windows, Screens
  • Flooring: Carpet, Tile
  • Fireplace: Yes
  • Fireplace Features: Family Room

Interior Area

  • Total Living Area: 2112
  • Unit: Square Feet
  • Source: Assessor

Rooms & Dimensions

Laundry

  • Level: Unknown

Bedroom

  • Level: Unknown

Master Bathroom

  • Level: Unknown

Great Room

  • Level: Unknown

Other

  • Level: Unknown
  • Features: Walk-In Closet(s)

Master Bedroom

  • Level: Unknown

Kitchen

  • Level: Unknown
  • Features: Granite Counters, Kitchen Island

Kitchen

  • Level: Unknown

Bathroom

  • Level: Unknown

Office

  • Level: Unknown

Property

Features

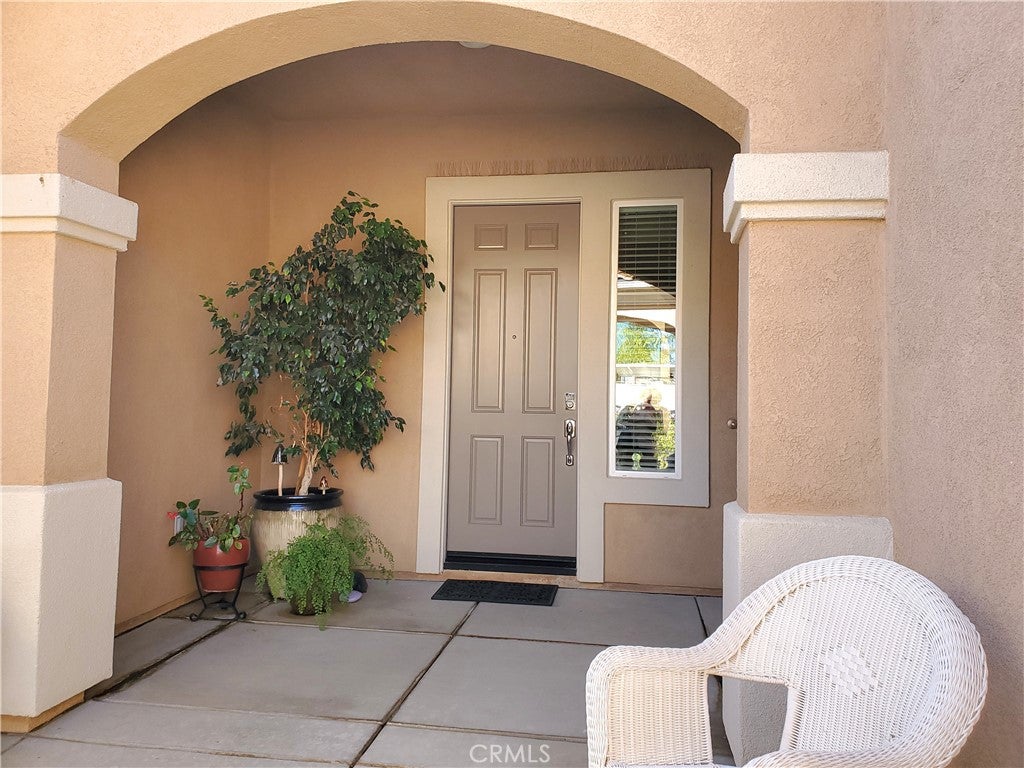
  • Patio & Porch: Covered
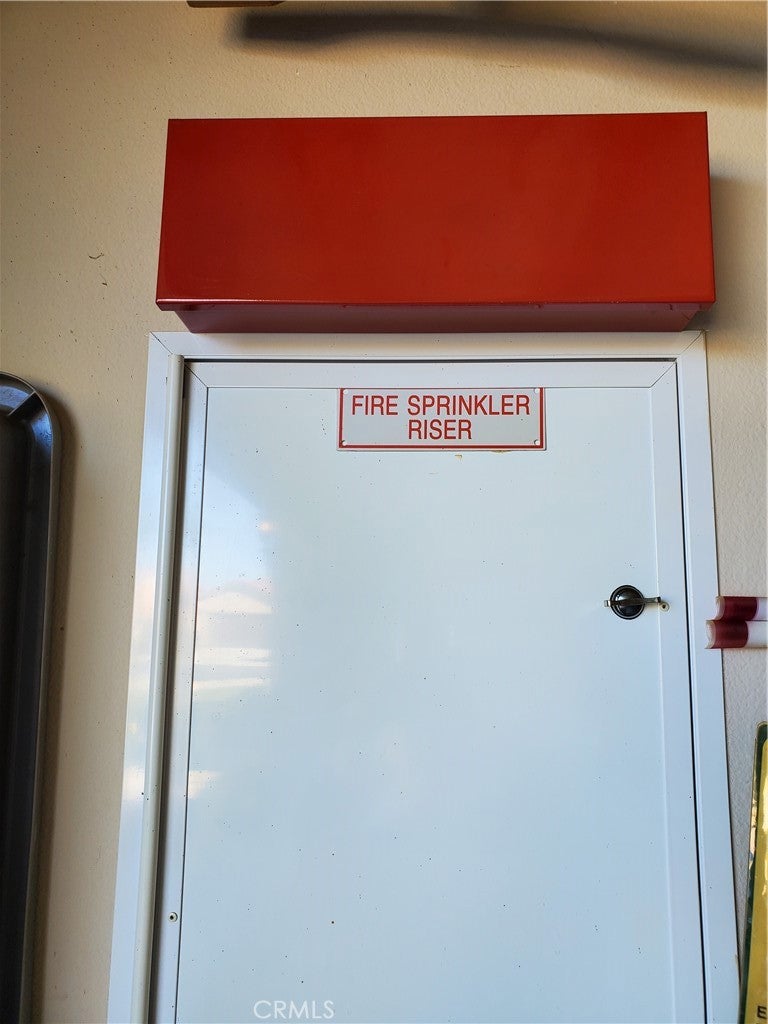
  • Security Features: Carbon Monoxide Detector(s), Fire Sprinkler System, Key Card Entry, Smoke Detector(s)
  • Has Private Pool: No
  • Pool Features: Community, Heated, In Ground, Association
  • Has Spa: Yes
  • Spa Features: Community, Heated, In Ground
  • Fencing: Vinyl
  • Horses: No

View

  • Has View: Yes
  • View: Hills, Mountain(s), Neighborhood

Lot

  • Size: 6,970 sq ft
  • Acres: 0.16
  • Features: Close to Clubhouse, Front Yard, Landscaped

Accessibility

  • Levels: One
  • Entry Level: 1
  • Entry Location: Front
  • Stories: 1

Parking

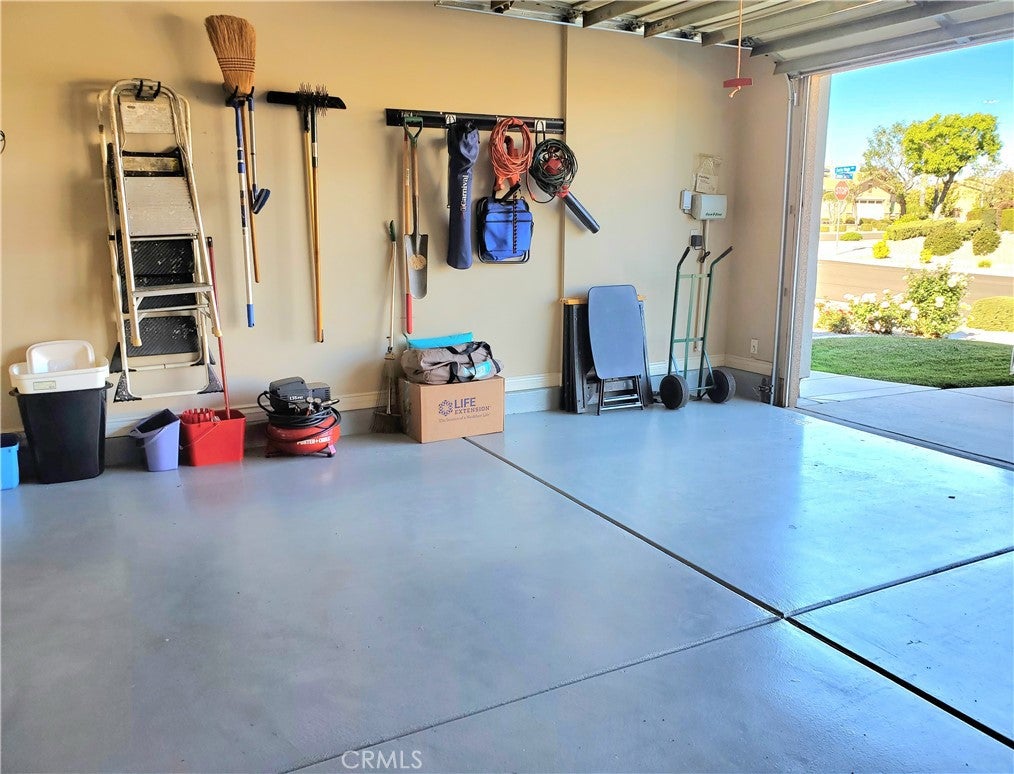
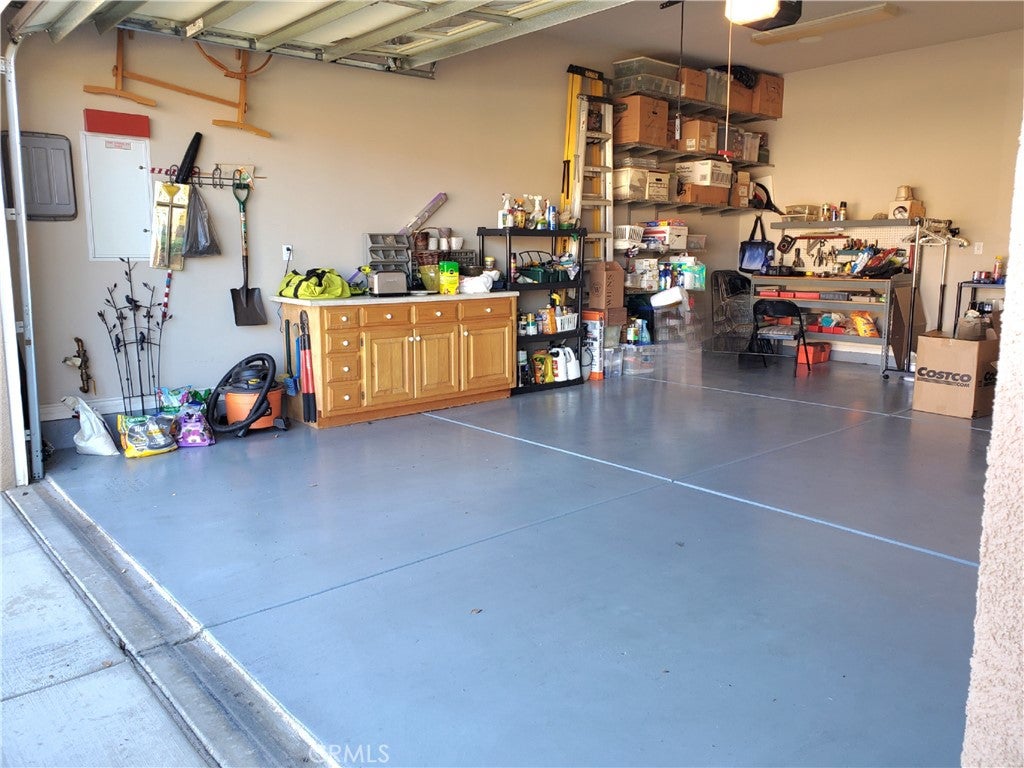
  • Garage: Yes
  • Total Spaces: 2
  • Parking Features: Attached, Concrete, Direct Access, Driveway, Garage Faces Front, Garage, Garage Door Opener
  • Carport: No
  • Open Parking: No

Waterfront

  • Has Waterfront: No

Basement

  • Basement: No

Mobile Home

  • Mobile Home Remains: No

Construction

Type & Style

  • Home Type: Residential
  • Property Sub Type: Single Family Residence
  • Structure Type: House

Materials

  • Construction Materials: Stucco
  • Foundation: Slab
  • Roof: Tile

Builder / Condition

  • Year Built: 2012
  • New Construction: No

Utilities & Green Energy

Utilities

  • Electric on Property: No
  • Water: Public
  • Sewer: Public Sewer
  • Utilities: Cable Connected, Electricity Connected, Natural Gas Connected, Sewer Connected, Water Connected

Green Energy

  • Energy Efficient: No

Community & HOA

Community

  • Zip/Postal Code: 92545
  • City/Town: Hemet
  • City/Region: Hemet-Riverside
  • County/Parish: Riverside
  • State/Province: CA
  • Country Region: US-CA
  • Features: Curbs, Park, Street Lights, Suburban, Sidewalks, Pool

HOA

  • Has HOA: Yes
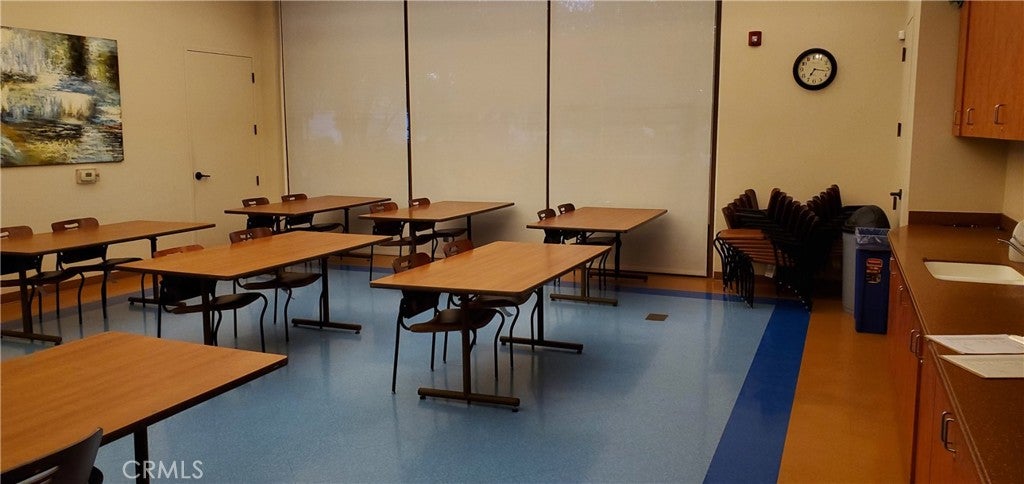
  • Amenities: Billiard Room, Clubhouse, Fitness Center, Game Room, Jogging Path, Meeting Room, Management, Barbecue, Picnic Area, Pool, Spa/Hot Tub, Tennis Court(s)
  • Fee: $280
  • Frequency: Monthly
  • Senior Community: Yes

Pets

  • Pets Allowed: No

Location

  • Longitude: -117.031203
  • Latitude: 33.721694
  • Directions: Warren Rd to Mustang Way enter at Via Borrego then turn Left, go to Corte Viejo go Right

Land Lease

  • Land Lease: No

School

Highschool

Tax, Financial & Listing Details

Listing Details

  • List Price: $499,000
  • Price Per Square Foot: $236.27
  • Date on Market:
  • Listing Terms: Cash, Conventional, FHA, VA Loan, 1031 Exchange
  • Inclusions: Kitchen Appliances, Window Treatments, Shelves in Garage
  • Exclusions: Some personal items
  • Home Warranty: No
  • Rent Control: No
  • Status: Active

MLS Details

  • MLS: CRMLS
  • Listing ID: IG26246195

Tax Details

  • Tax Lot: 85
  • Universal Property ID: US-06065-N-460380025-R-N

Ask a question about 5659 Corte Viejo

Hi there — ask anything about this property or the area and the team will get right back to you.

Last checked Source: CRMLSMLS# IG26246195

Local real estate advisory services provided by agent with ΓEA⅃ Broker

Listed by Suzette Strauss with Realty Masters & Associates · Cell: 714-906-7599

Based on information from California Regional Multiple Listing Service, Inc. as of 2026 and/or other sources. All data, including all measurements and calculations of area, is obtained from various sources and has not been, and will not be, verified by broker or MLS. All information should be independently reviewed and verified for accuracy. Properties may or may not be listed by the office/agent presenting the information.
You agree to ΓEA⅃ Broker Terms of Use and Privacy Policy. By choosing to contact a property, you also agree that ΓEA⅃ Broker and its associates may call, text, or email you regarding any inquiries or activities you submit through our website. This may involve the use of automated means and prerecorded or artificial voices.

Listings near 5659 Corte Viejo