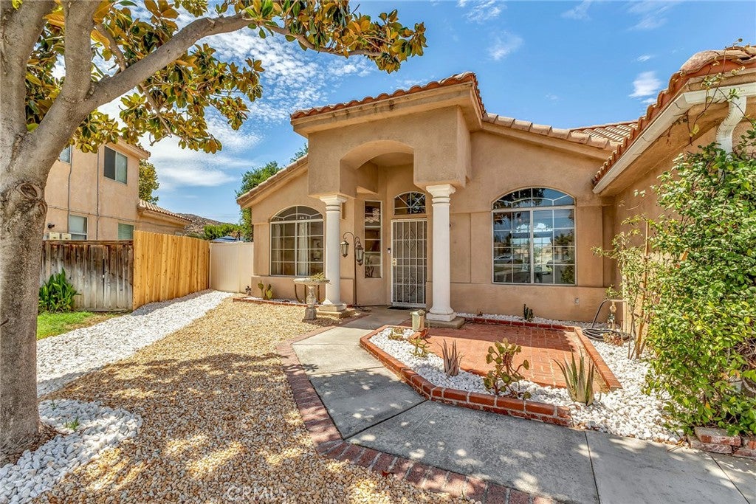
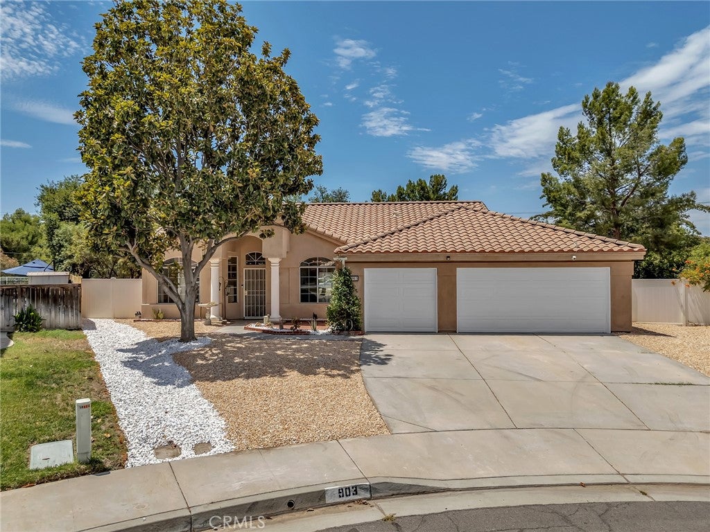
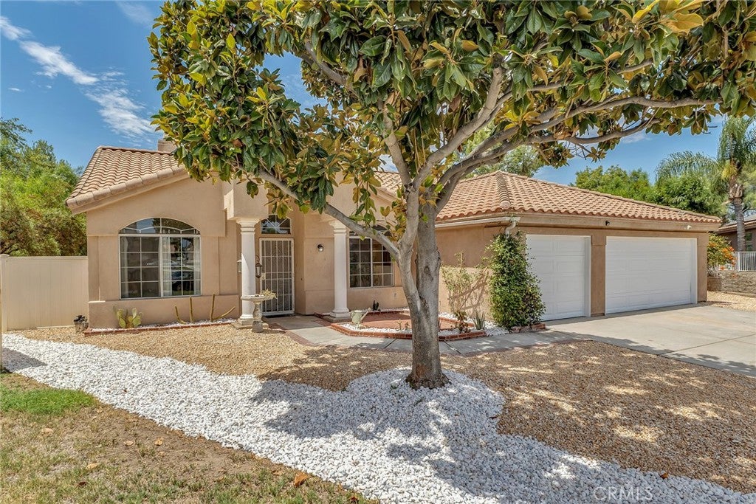
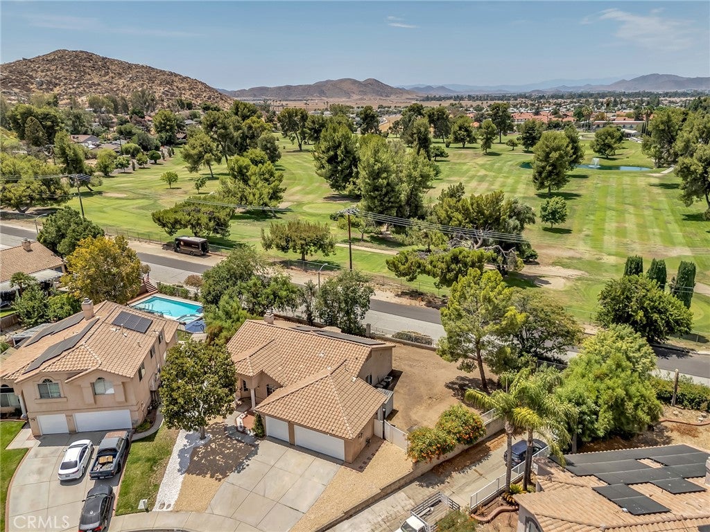
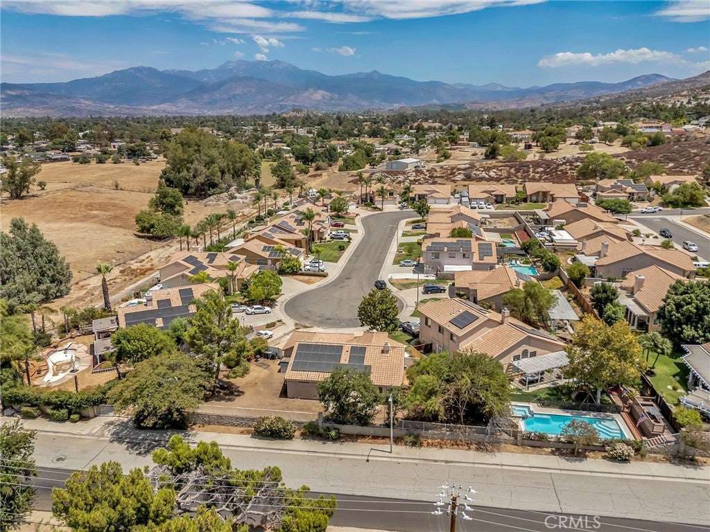
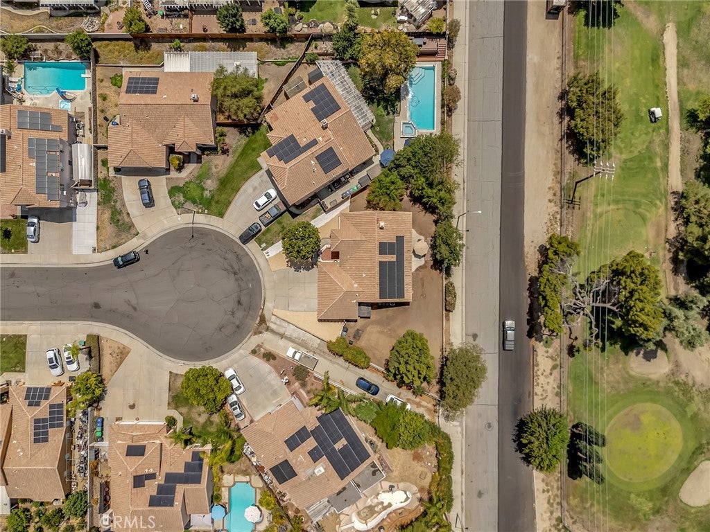
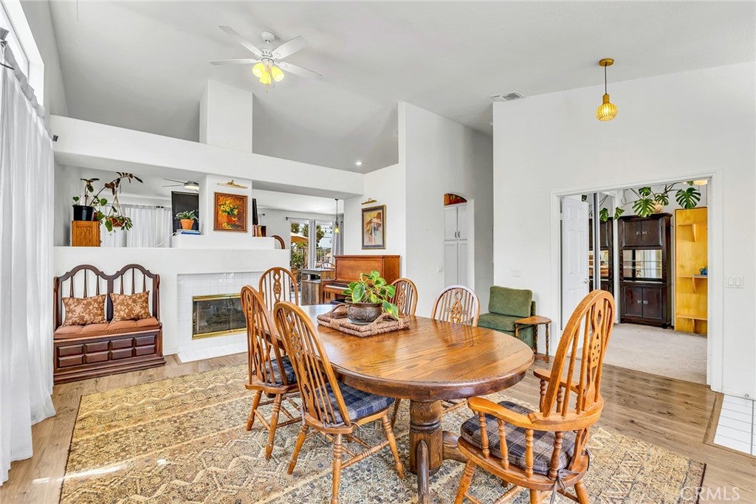
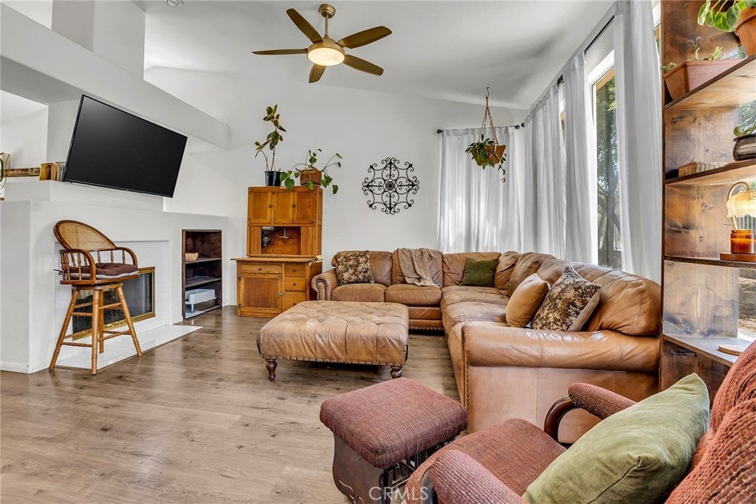
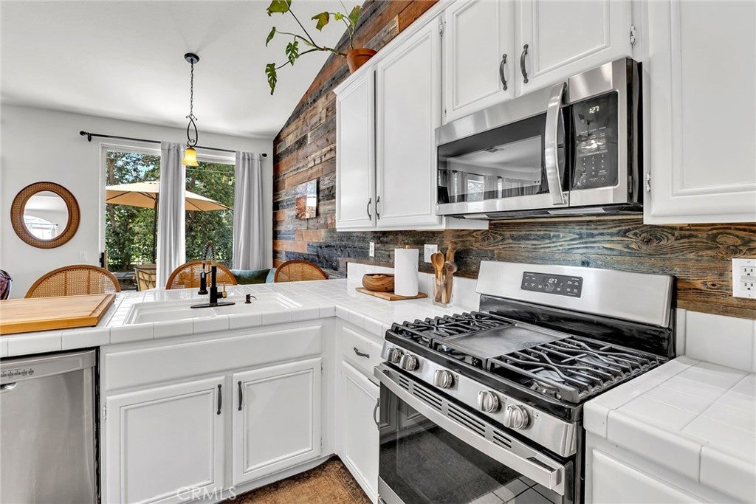
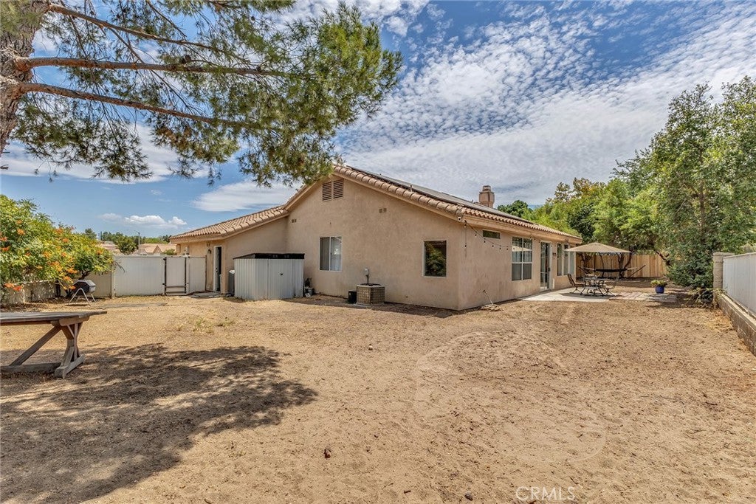
Tucked away at the very end of a cul-de-sac, this inviting home is located directly across from Echo Hills Golf Course offering a 3-bed, 2-bath, 3-car garage and views in nearly every direction including the San Jacinto Mountains to the east, golf course to the west, and rolling hills to the south. Inside, the home blends functionality with distinctive character, featuring soaring ceilings, multiple living spaces, a cozy fireplace and a beautifully appointed kitchen with white cabinetry, stainless steel appliances, a spacious peninsula and a striking reclaimed-wood accent wall. As a complement to the space, reclaimed wood plant shelves in the living room add warmth and personality throughout the space. The spacious primary suite features a generous walk-in closet and an inviting ensuite bath with dual vanities, soaking tub, and separate shower. Recent improvements include brand new energy efficient windows, new dual-intake HVAC ducting throughout the house, substantial roof improvements, and solar that will be paid off by the sellers, at no expense to the buyers. Outside, the recently constructed drought-tolerant landscaping in the front yard creates a crisp and polished image, while the spacious backyard offers a peaceful garden-like setting with a large pine tree, orange, mulberry and fig trees, and colorful flowering bushes as well as newly installed cedar fencing. This home offers a rare combination of low-maintenance landscaping, established fruit trees, distinctive interior touches, energy-conscious improvements, three-car garage, golf course location, and mountain views.
Hi there — ask anything about this property or the area and the team will get right back to you.

Local real estate advisory services provided by agent with ΓEA⅃ Broker
Listed by Amber Rausch with Idyllwild Properties Inc. · Cell: 714-603-4854
Based on information from California Regional Multiple Listing Service, Inc. as of 2026 and/or other sources. All data, including all measurements and calculations of area, is obtained from various sources and has not been, and will not be, verified by broker or MLS. All information should be independently reviewed and verified for accuracy. Properties may or may not be listed by the office/agent presenting the information.
You agree to ΓEA⅃ Broker Terms of Use and Privacy Policy. By choosing to contact a property, you also agree that ΓEA⅃ Broker and its associates may call, text, or email you regarding any inquiries or activities you submit through our website. This may involve the use of automated means and prerecorded or artificial voices.
Step 1 of 2
Create a free account to view all listings, save searches, and get alerts when new homes match.
Step 2 of 2
Tell us how to reach you about homes you like.
Enter your password to sign in as
Create a free account to view all listings, save searches, and get alerts when new homes match.
Already have an account? Sign in
Sign in to your account.
New here? Create an account