$525,000

6794 Cottonwood, Hesperia, CA 92345

4beds
2baths
2,227sqft
Quick facts
Single Family Residence 4 Days on Market Built in 2018 $235.74/sqft 18,074 sq ft

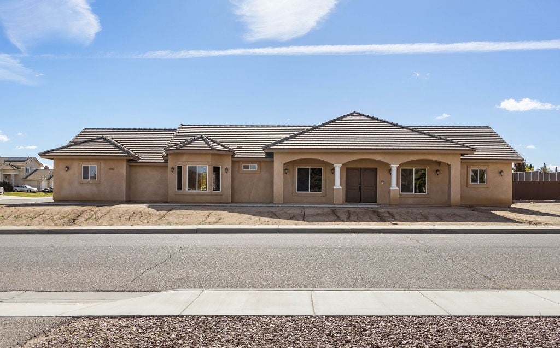
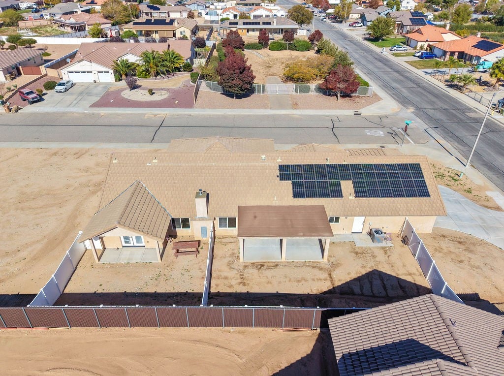
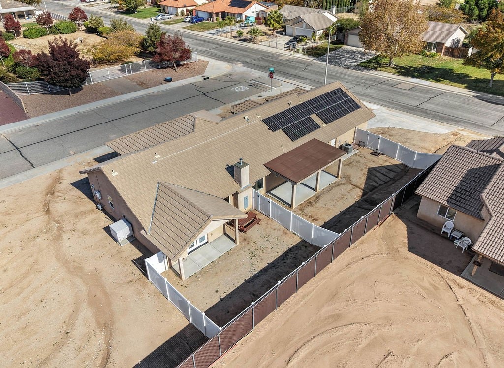
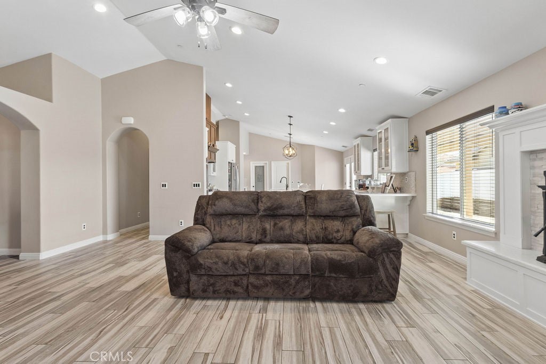
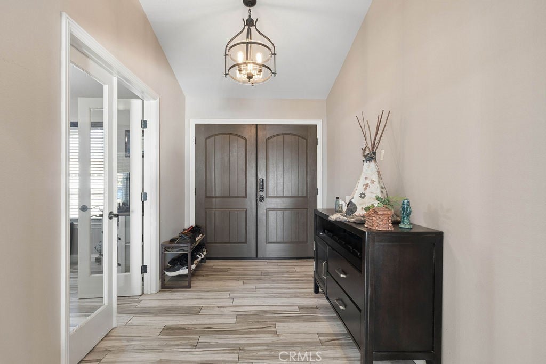
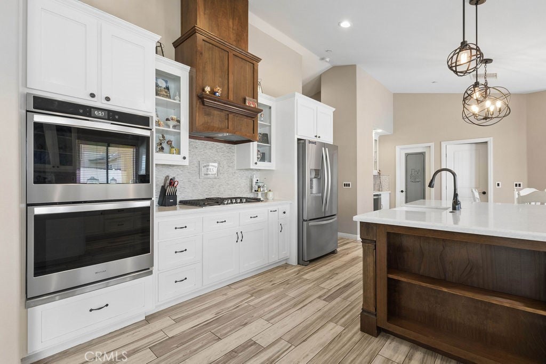
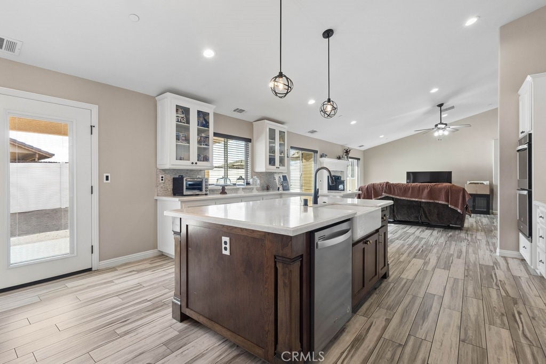
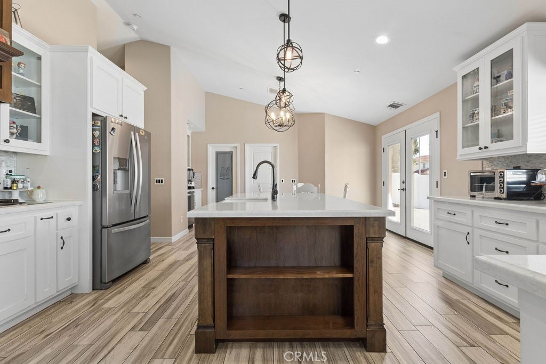
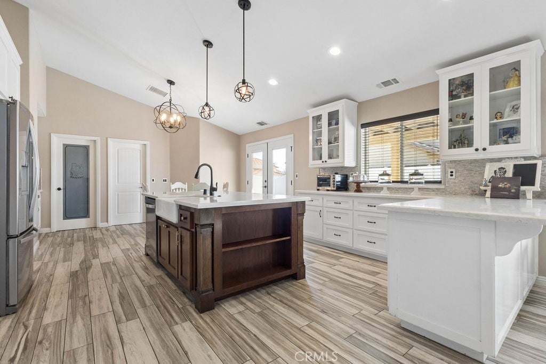
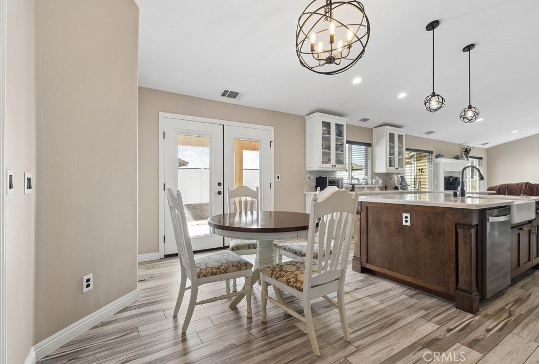
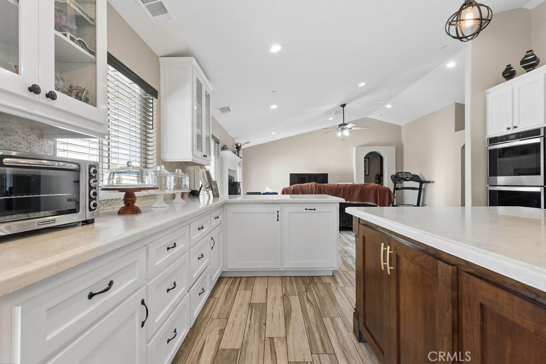
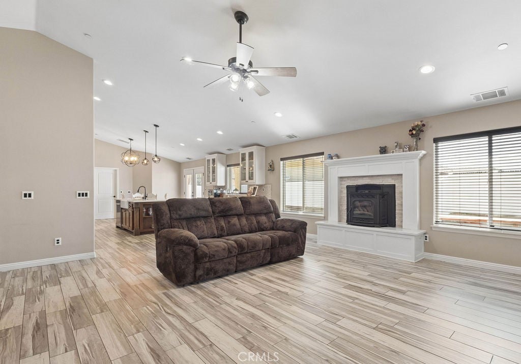
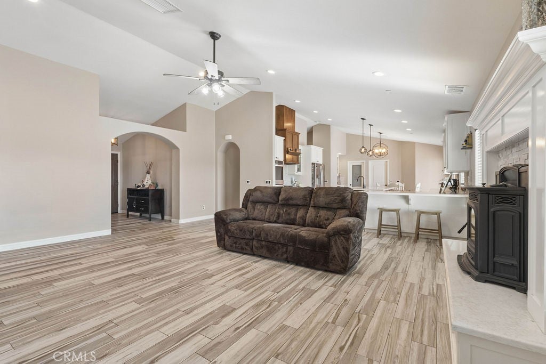
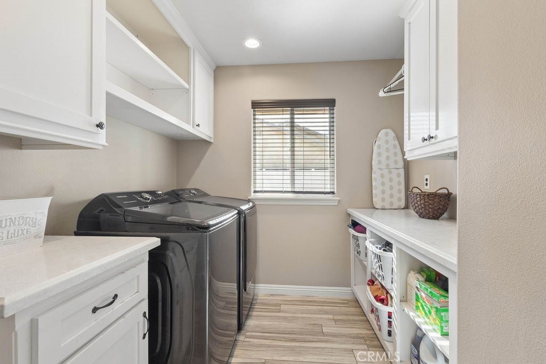
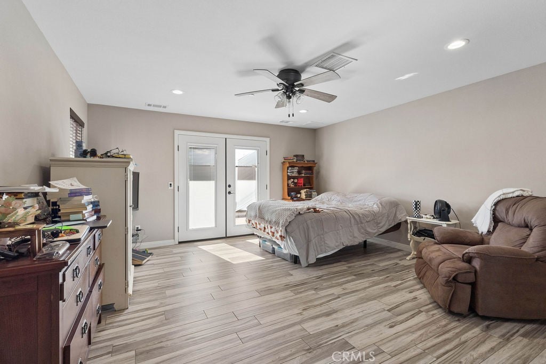
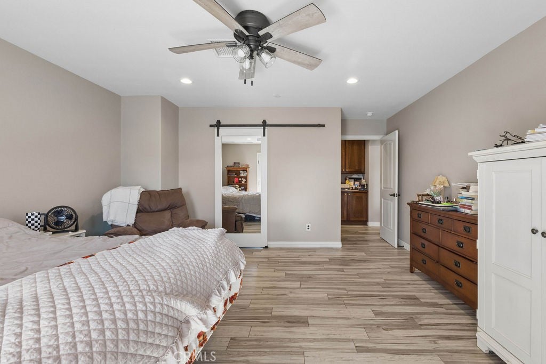
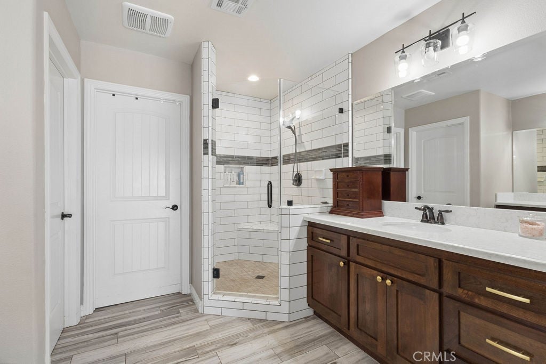
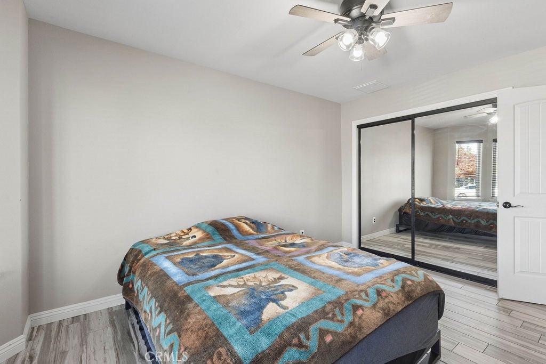
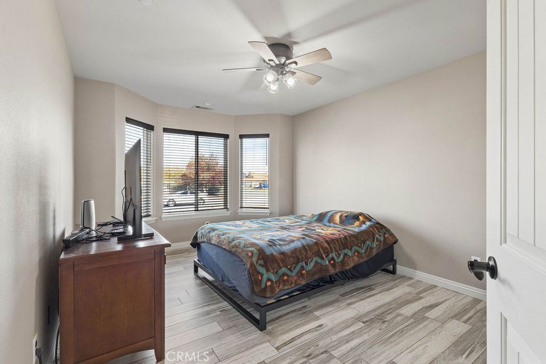
Welcome to 6794 Cottonwood Ave in Hesperia! Built in 2018 and cared for by its original owner, this ranch-style home offers 2,227 square feet of living space with 4 bedrooms and 2 bathrooms. The large kitchen features quartz countertops and a wet bar with a drink fridge—perfect for gathering and entertaining. The main kitchen refrigerator and dishwasher stay, and the washer and dryer can stay if desired. Stay comfortable year-round with central air and heat, a whole-home ducted evaporative cooling system, and a pellet stove for cozy evenings. Fully paid-off, owned solar panels offset all of the home’s electricity costs (usage dependent). The garage also includes a built-in pet washing station for your four-legged friends. Set on a spacious 18,074-square-foot corner lot, the fenced yard offers room to relax, garden, and enjoy the outdoors, plus space for a potential ADU, subject to local requirements and approval. It’s a comfortable place to settle in, spread out, and make your own!

Location of 6794 Cottonwood

Map showing 6794 Cottonwood, Hesperia, CA 92345 $525,000
See more listings in Hesperia

6794 Cottonwood property details

Interior

Bedrooms & Bathrooms

  • Bedrooms: 4
  • Bathrooms: 2
  • Full Bathrooms: 2
  • Main Level Bedrooms: 4
  • Main Level Bathrooms: 2

Appliances

  • Included: Double Oven, Dishwasher, Gas Cooktop, Refrigerator
  • Laundry: Electric Dryer Hookup, Gas Dryer Hookup, Inside, Laundry Room

Heating

  • Heating: Central

Cooling

  • Cooling: Central Air, Evaporative Cooling

Features

  • Interior Features: Entrance Foyer, Walk-In Closet(s), Master Downstairs, Pantry
  • Flooring: Tile
  • Fireplace: Yes
  • Fireplace Features: Family Room, Pellet Stove

Interior Area

  • Total Living Area: 2227
  • Unit: Square Feet
  • Source: Assessor

Video & Virtual Tour

Rooms & Dimensions

Bedroom

  • Level: Unknown

Master Bedroom

  • Level: Unknown

Family Room

  • Level: Unknown

Bathroom

  • Level: Unknown

Dining Room

  • Level: Unknown

Laundry

  • Level: Unknown

Foyer

  • Level: Unknown

Living Room

  • Level: Unknown

Kitchen

  • Level: Unknown

Kitchen

  • Level: Unknown
  • Features: Kitchen Island

Pantry

  • Level: Unknown

Other

  • Level: Unknown
  • Features: Walk-In Closet(s)

Property

Features

  • Has Private Pool: No
  • Pool Features: None
  • Has Spa: No
  • Spa Features: None
  • Fencing: Vinyl
  • Horses: No

View

  • Has View: Yes
  • View: Desert, Neighborhood

Lot

  • Size: 18,074 sq ft
  • Acres: 0.4149
  • Features: Corner Lot, Rectangular Lot

Accessibility

  • Levels: One
  • Entry Level: 1
  • Entry Location: Ground
  • Stories: 1

Parking

  • Garage: Yes
  • Total Spaces: 3
  • Parking Features: Attached, Driveway
  • Carport: No
  • Open Parking: No

Waterfront

  • Has Waterfront: No

Basement

  • Basement: No

Mobile Home

  • Mobile Home Remains: No

Construction

Type & Style

  • Home Type: Residential
  • Architectural Style: Modern
  • Property Sub Type: Single Family Residence
  • Structure Type: House

Materials

  • Construction Materials: Frame, Stucco
  • Foundation: Slab
  • Roof: Flat Tile

Builder / Condition

  • Year Built: 2018
  • New Construction: No

Building

  • Building Exposure: North

Utilities & Green Energy

Utilities

  • Electric on Property: No
  • Electric: 220 Volts in Garage, 220 Volts in Laundry
  • Water: Public
  • Sewer: Septic Tank
  • Utilities: Electricity Connected, Natural Gas Connected, Water Connected
  • Road Surface Type: Paved

Green Energy

  • Energy Efficient: No

Community & HOA

Community

  • Zip/Postal Code: 92345
  • City/Town: Hesperia
  • City/Region: Hesperia-San Bernardino
  • County/Parish: San Bernardino
  • State/Province: CA
  • Country Region: US-CA
  • Features: Suburban

HOA

  • Has HOA: No
  • Senior Community: No

Pets

  • Pets Allowed: No

Location

  • Longitude: -117.338282
  • Latitude: 34.373447
  • Directions: Main St to Cottonwood Ave. South to PIQ on Right

Land Lease

  • Land Lease: No

School

Highschool

Tax, Financial & Listing Details

Listing Details

  • List Price: $525,000
  • Price Per Square Foot: $235.74
  • Date on Market:
  • Listing Terms: Conventional, FHA, Submit, VA Loan
  • Home Warranty: No
  • Rent Control: No
  • Status: Active

MLS Details

  • MLS: CRMLS
  • Listing ID: IV26244527

Tax Details

  • Tax Lot: 20
  • Universal Property ID: US-06071-N-0405582320000-R-N

Ask a question about 6794 Cottonwood

Hi there — ask anything about this property or the area and the team will get right back to you.

Last checked Source: CRMLSMLS# IV26244527

Local real estate advisory services provided by agent with ΓEA⅃ Broker

Listed by BRYAN COLLINS with Kw Mojave · Cell: 760-694-5915

Based on information from California Regional Multiple Listing Service, Inc. as of 2026 and/or other sources. All data, including all measurements and calculations of area, is obtained from various sources and has not been, and will not be, verified by broker or MLS. All information should be independently reviewed and verified for accuracy. Properties may or may not be listed by the office/agent presenting the information.

You agree to ΓEA⅃ Broker Terms of Use and Privacy Policy. By choosing to contact a property, you also agree that ΓEA⅃ Broker and its associates may call, text, or email you regarding any inquiries or activities you submit through our website. This may involve the use of automated means and prerecorded or artificial voices.

Listings near 6794 Cottonwood