Open: Sun 11-1pm (11/22)
$569,000

8537 11th Avenue, Hesperia, CA 92345

4beds
2.5baths2 full baths + 1 half bath
2,085sqft
Quick facts
Single Family Residence 3 Days on Market Built in 2021 $272.90/sqft 43,995 sq ft

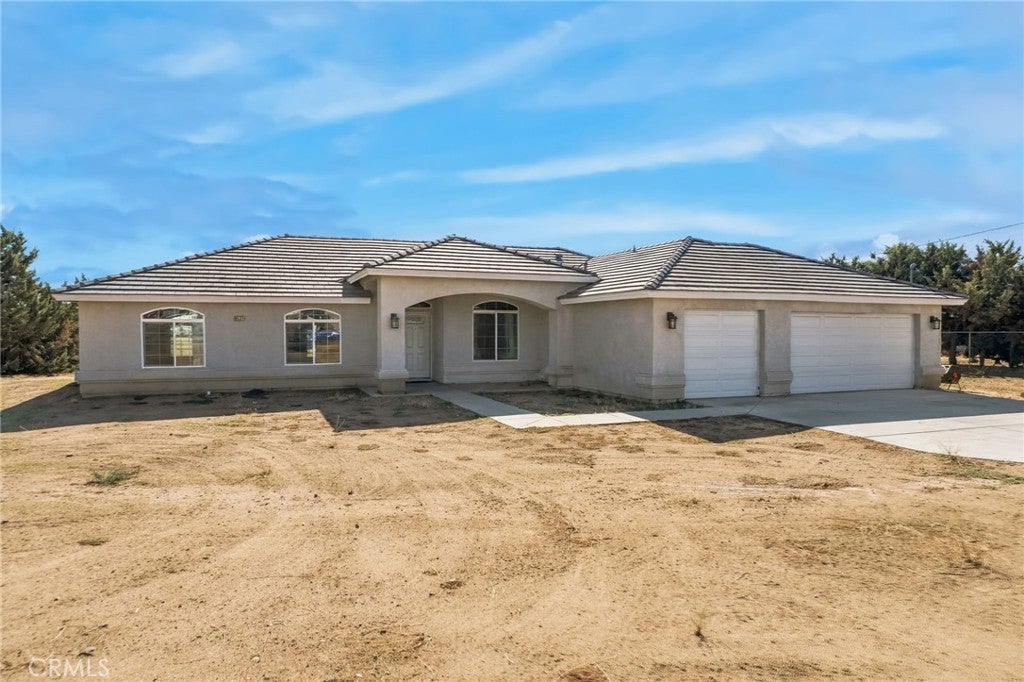
2021 BUILD ON A SPRAWLING ACRE—ONE OF THE BEST-PRICED HOMES IN THE AREA!

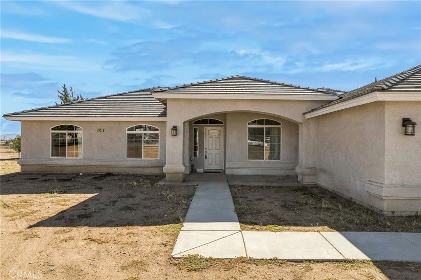
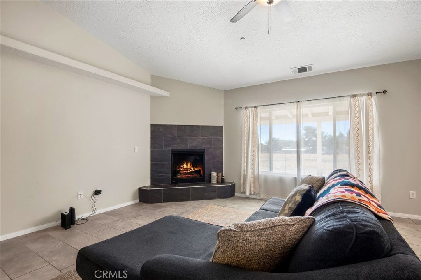
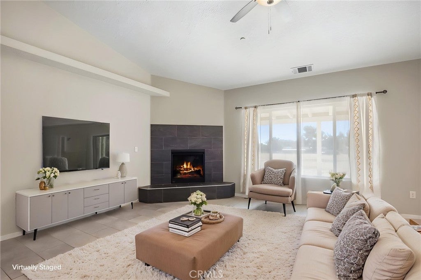
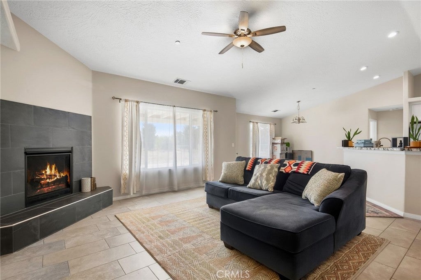
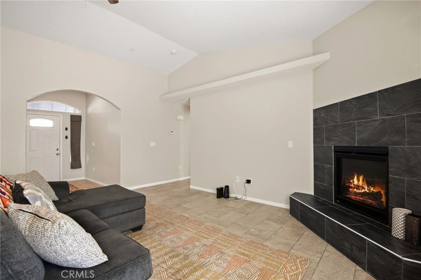
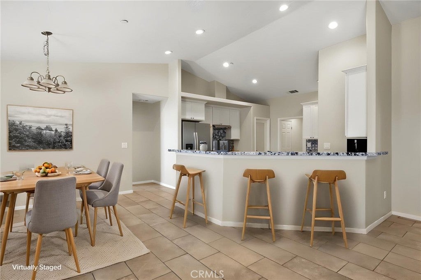
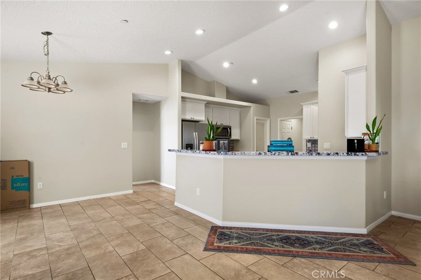
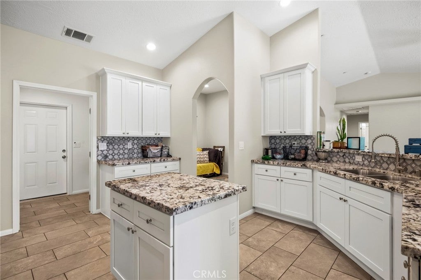
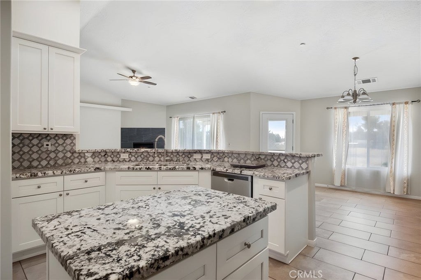
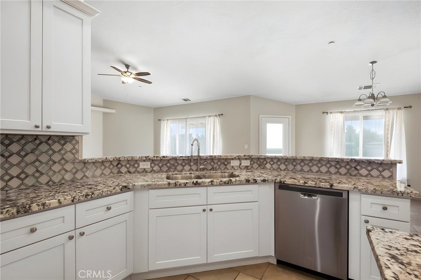
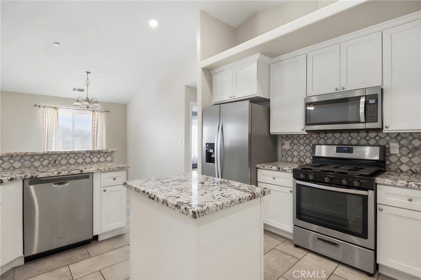
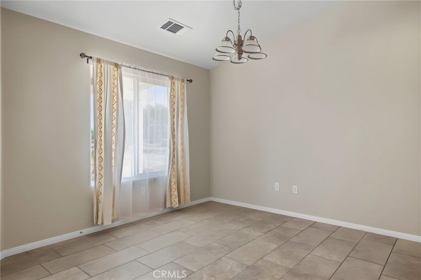
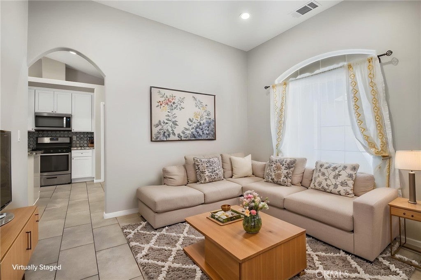
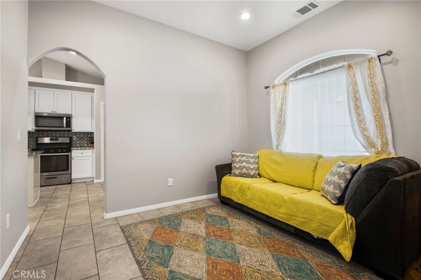
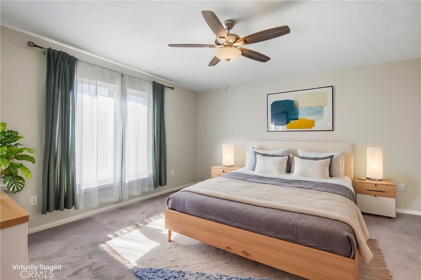
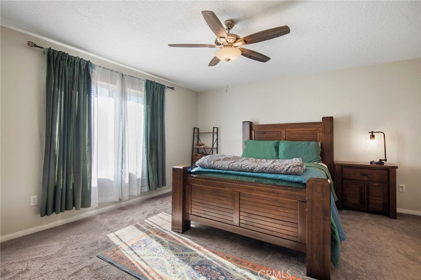
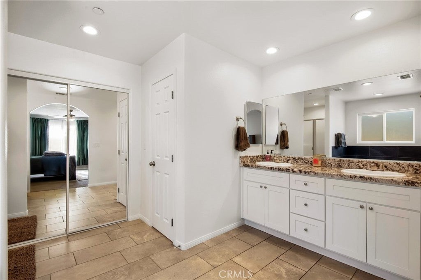
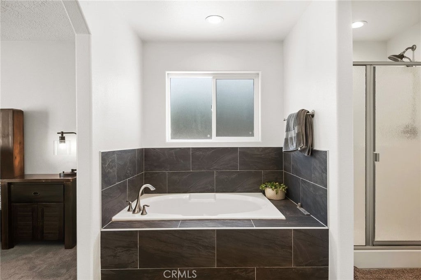
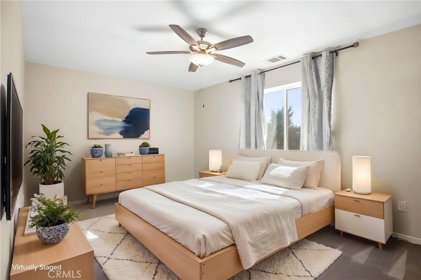
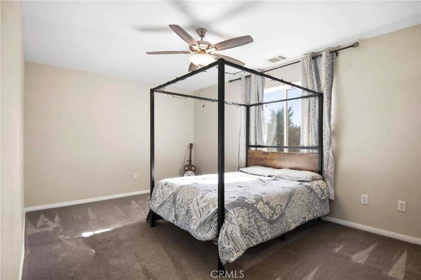
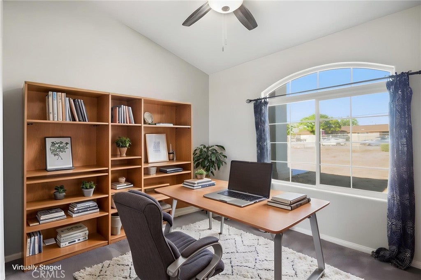
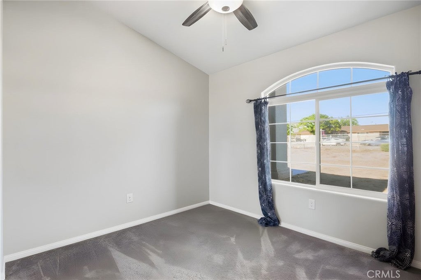
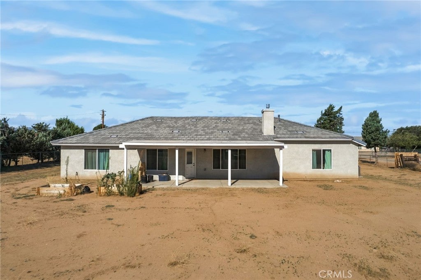
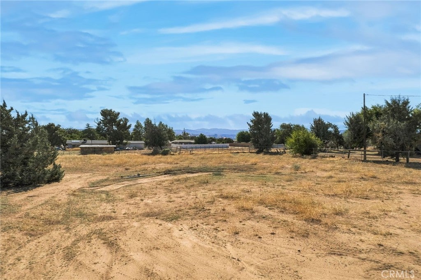
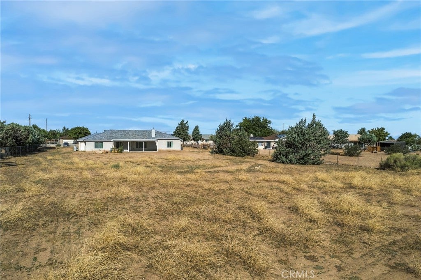
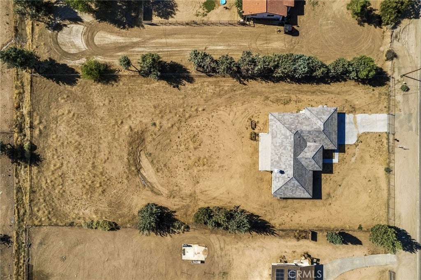
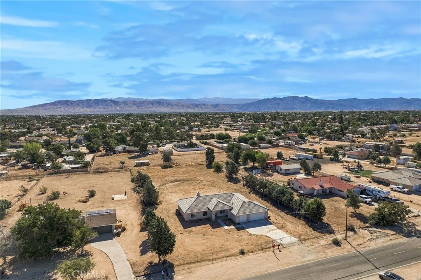
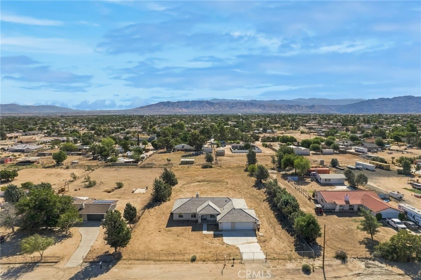
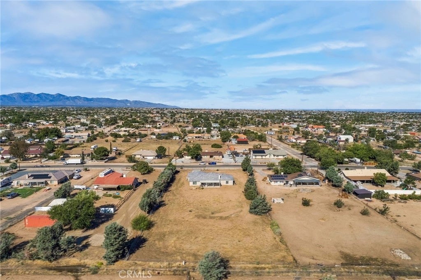
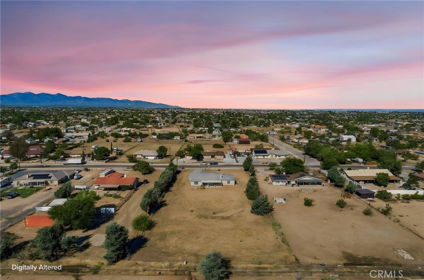
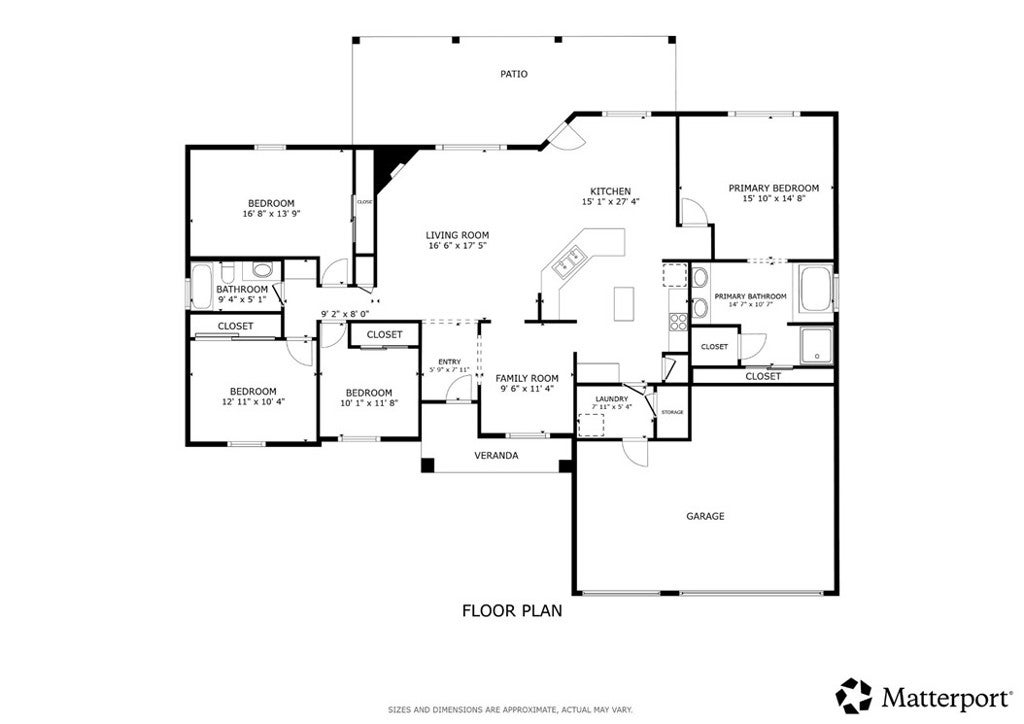
Welcome to your High Desert oasis! Situated with prime 11th Avenue frontage in a highly desirable Hesperia neighborhood, this stunning 2021-built home delivers modern luxury and expansive outdoor freedom. Offering 4 spacious bedrooms and 2.5 baths, this turnkey gem greets you with soaring vaulted ceilings and a sun-drenched, open-concept floor plan. The entertainer's kitchen is a showstopper, boasting upgraded quartz countertops, a custom designer backsplash, and modern appliances. The interior perfectly blends contemporary design with everyday comfort. Step outside to your flat, one-acre lot—a massive blank canvas offering ultimate privacy and endless potential for RV parking, desert toys, or a custom workshop. You get the best of both worlds: tranquil, wide-open acreage that remains just minutes from Main Street’s shopping and dining, quick I-15 access for daily commuters, and weekend recreation at nearby Hesperia Lake Park. Priced to sell quickly, this rare find offers new-build quality without the wait. Don’t miss your opportunity to secure this incredible value!

Open houses at 8537 11th Avenue

Sunday, November 22 · 11am–1pm

In person · no appointment needed

Location of 8537 11th Avenue

Map showing 8537 11th Avenue, Hesperia, CA 92345 $569,000
See more listings in Hesperia

8537 11th Avenue property details

Interior

Bedrooms & Bathrooms

  • Bedrooms: 4
  • Bathrooms: 3
  • Full Bathrooms: 2
  • Main Level Bedrooms: 4
  • Main Level Bathrooms: 3

Appliances

  • Included: Dishwasher, Disposal, Gas Oven, Gas Range, Microwave, Vented Exhaust Fan, Water Heater
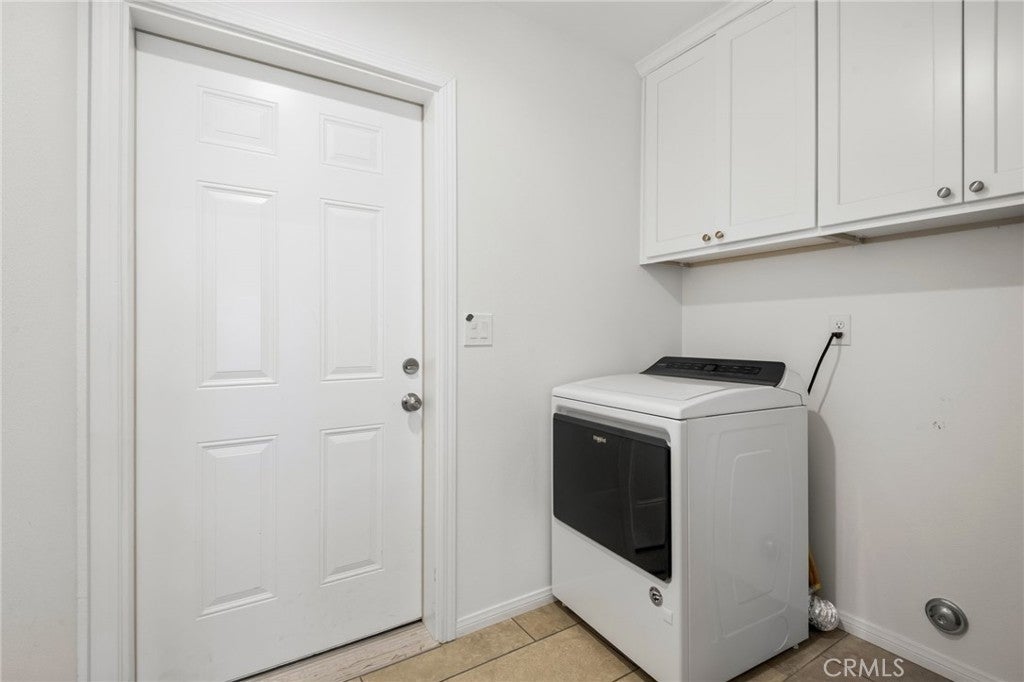
  • Laundry: Washer Hookup, Electric Dryer Hookup, Gas Dryer Hookup, Laundry Room

Heating

  • Heating: Central, Fireplace(s)

Cooling

  • Cooling: Central Air

Features

  • Interior Features: Ceiling Fan(s), Cathedral Ceiling(s), Open Floorplan, Pantry, Recessed Lighting, Walk-In Closet(s)
  • Flooring: Carpet, Tile
  • Fireplace: Yes
  • Fireplace Features: Electric, Gas, Living Room

Interior Area

  • Total Living Area: 2085
  • Unit: Square Feet
  • Source: Assessor

Video & Virtual Tour

Rooms & Dimensions

Other

  • Level: Unknown
  • Features: Walk-In Closet(s)

Bonus Room

  • Level: Unknown

EntryFoyer

  • Level: Unknown

Kitchen

  • Level: Unknown

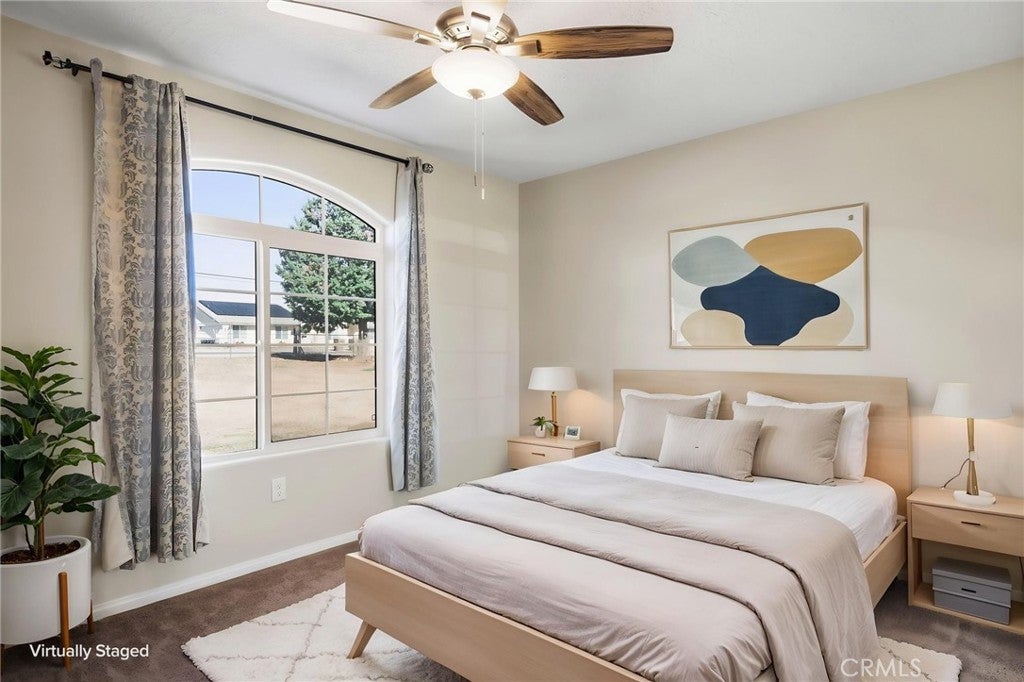
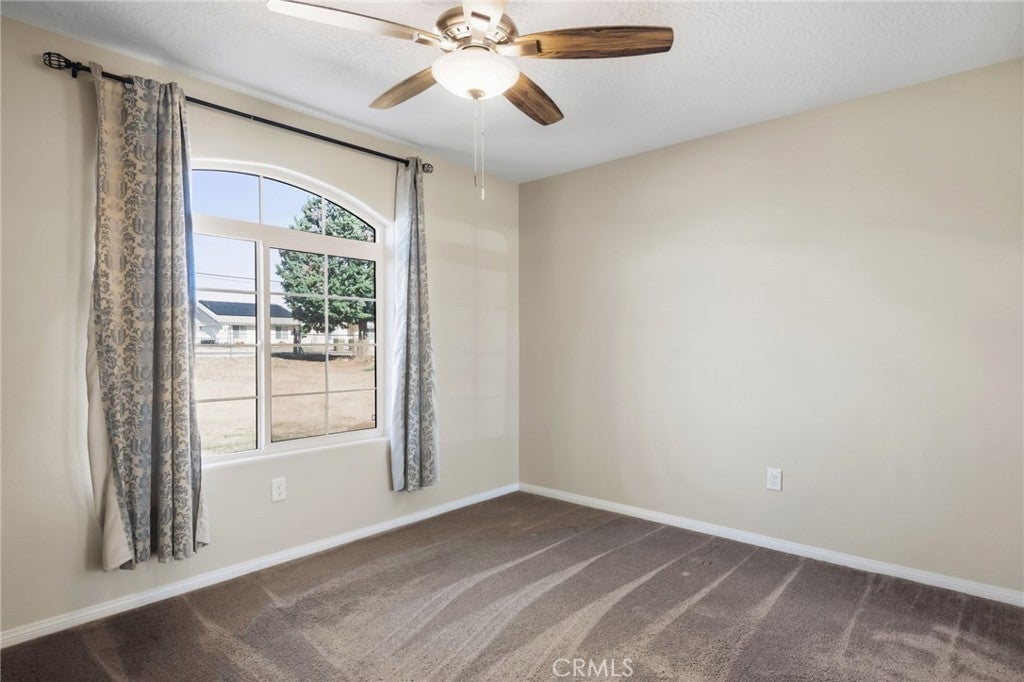
Bedroom

  • Level: Unknown

Kitchen

  • Level: Unknown
  • Features: Granite Counters, Kitchen Island

Pantry

  • Level: Unknown

Utility Room

  • Level: Unknown

Living Room

  • Level: Unknown

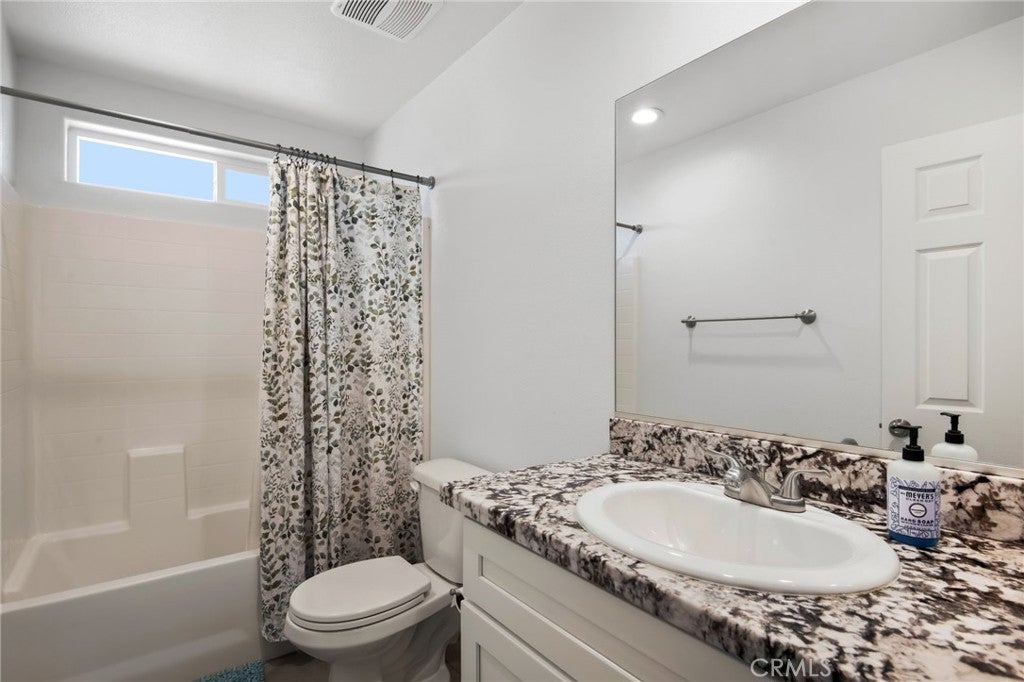
Bathroom

  • Level: Unknown
  • Features: Granite Counters

Laundry

  • Level: Unknown

Property

Features

  • Has Private Pool: No
  • Pool Features: None
  • Has Spa: No
  • Spa Features: None
  • Fencing: Chain Link
  • Horses: No

View

  • Has View: Yes
  • View: Mountain(s), Neighborhood

Lot

  • Size: 43,995 sq ft
  • Acres: 1.01
  • Features: Back Yard

Accessibility

  • Levels: One
  • Entry Level: 1
  • Entry Location: 1
  • Stories: 1

Parking

  • Garage: Yes
  • Total Spaces: 3
  • Parking Features: Attached, Driveway, Garage, Garage Door Opener, Gated
  • Carport: No
  • Open Parking: No
  • Open Parking Spaces: 3

Waterfront

  • Has Waterfront: No

Basement

  • Basement: No

Mobile Home

  • Mobile Home Remains: No

Construction

Type & Style

  • Home Type: Residential
  • Property Sub Type: Single Family Residence
  • Structure Type: House

Materials

  • Roof: Slate

Builder / Condition

  • Year Built: 2021
  • New Construction: No

Utilities & Green Energy

Utilities

  • Electric on Property: No
  • Water: Public
  • Sewer: Septic Tank

Green Energy

  • Energy Efficient: No

Community & HOA

Community

  • Zip/Postal Code: 92345
  • City/Town: Hesperia
  • City/Region: Hesperia-San Bernardino
  • County/Parish: San Bernardino
  • State/Province: CA
  • Country Region: US-CA

HOA

  • Has HOA: No
  • Senior Community: No

Pets

  • Pets Allowed: No

Location

  • Longitude: -117.328536
  • Latitude: 34.405746
  • Directions: Near 11th & Joshua St Intersection

Land Lease

  • Land Lease: No

School

Highschool

Tax, Financial & Listing Details

Listing Details

  • List Price: $569,000
  • Price Per Square Foot: $272.90
  • Date on Market:
  • Listing Terms: Cash, Conventional
  • Inclusions: Stove
  • Exclusions: Refrigerator, Dryer, WindowCovering & Attachmented Floor Coverings
  • Furnished: Unfurnished
  • Home Warranty: No
  • Rent Control: No
  • Status: Active

MLS Details

  • MLS: CRMLS
  • Listing ID: CV26246285

Tax Details

  • Tax Lot: 26
  • Universal Property ID: US-06071-N-0412013080000-R-N

Ask a question about 8537 11th Avenue

Hi there — ask anything about this property or the area and the team will get right back to you.

Last checked Source: CRMLSMLS# CV26246285

Local real estate advisory services provided by agent with ΓEA⅃ Broker

Listed by Ramiro Solano with Redfin Corporation

Based on information from California Regional Multiple Listing Service, Inc. as of 2026 and/or other sources. All data, including all measurements and calculations of area, is obtained from various sources and has not been, and will not be, verified by broker or MLS. All information should be independently reviewed and verified for accuracy. Properties may or may not be listed by the office/agent presenting the information.

You agree to ΓEA⅃ Broker Terms of Use and Privacy Policy. By choosing to contact a property, you also agree that ΓEA⅃ Broker and its associates may call, text, or email you regarding any inquiries or activities you submit through our website. This may involve the use of automated means and prerecorded or artificial voices.

Listings near 8537 11th Avenue