$16,995,000

24877 Eldorado Meadow Road, Hidden Hills, CA 91302

6beds
7.5baths7 full baths + 1 half bath
11,000sqft
Quick facts
Single Family Residence 106 Days on Market Built in 2025 $1545.00/sqft 46,444 sq ft $42,500 HOA Dues

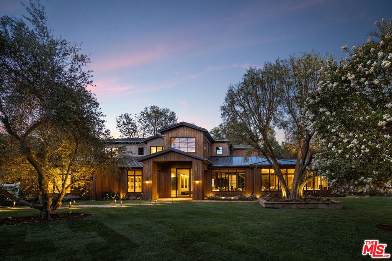
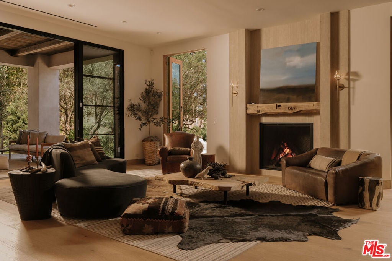
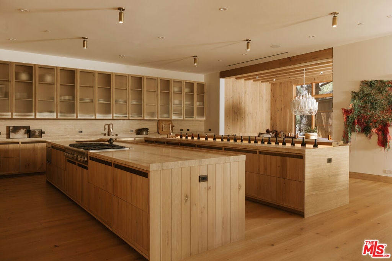
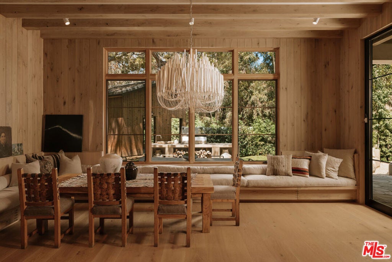
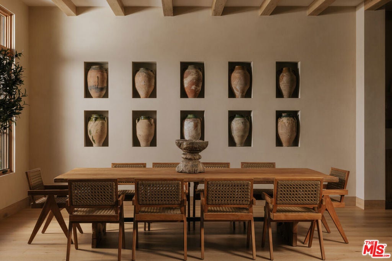
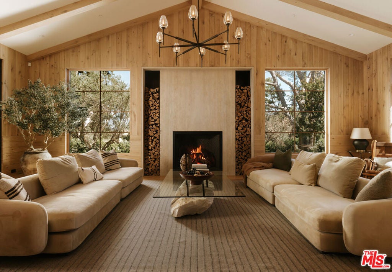
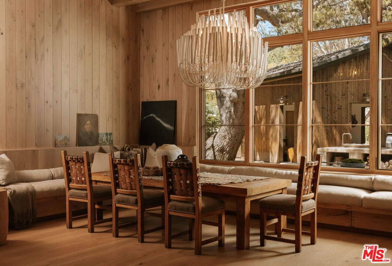
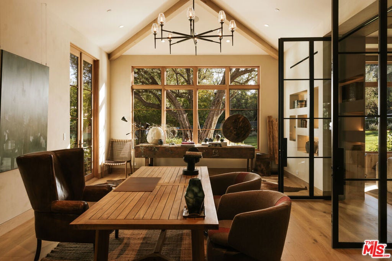
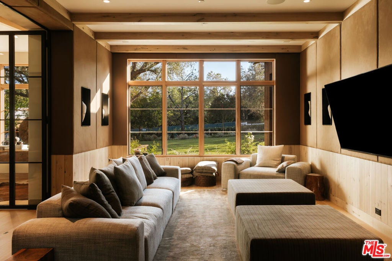
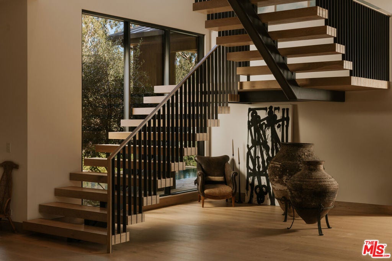
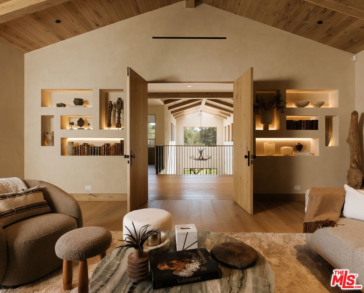
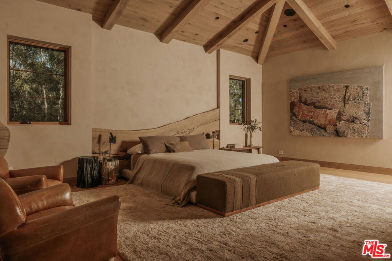
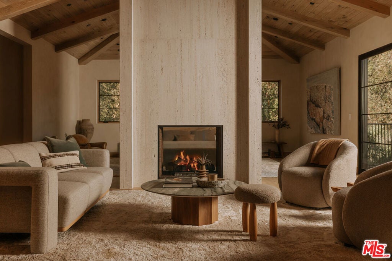
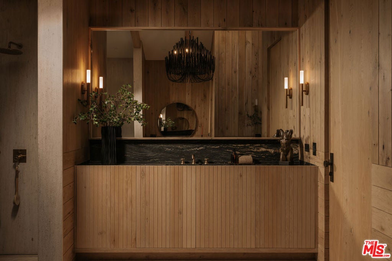
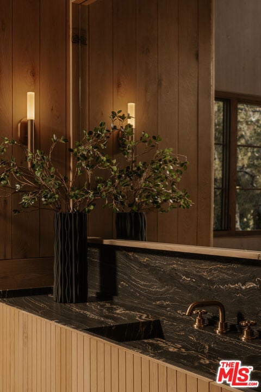
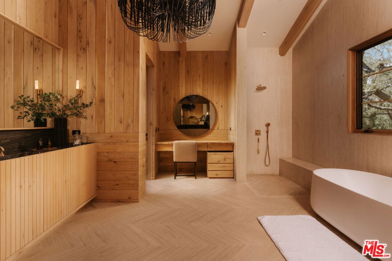
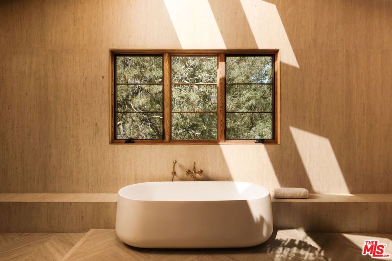
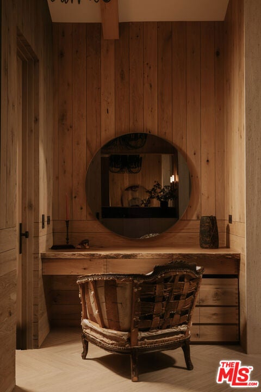
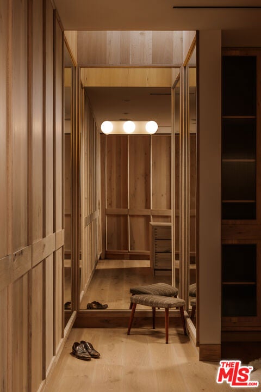
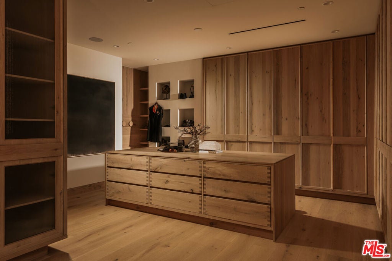
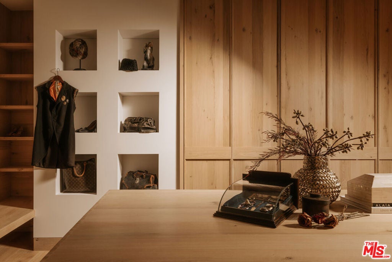
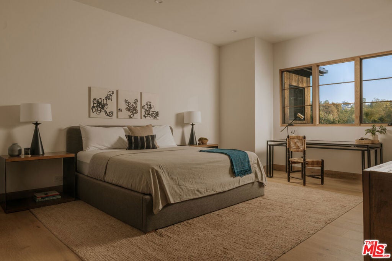
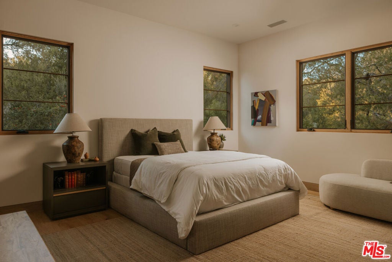
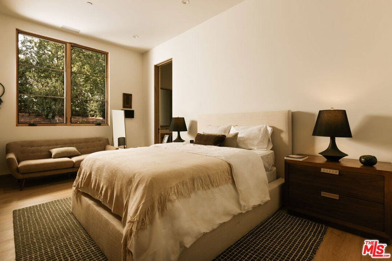
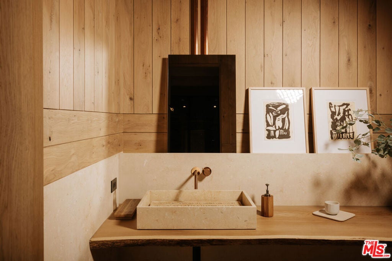
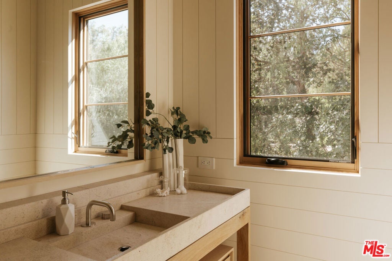
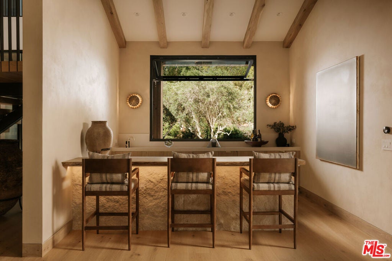
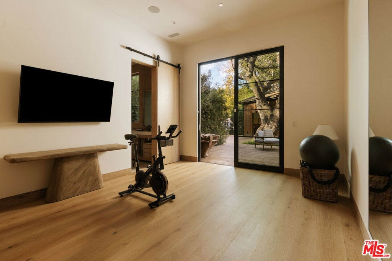
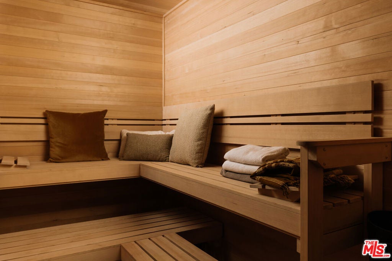
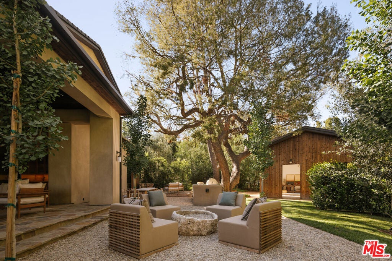
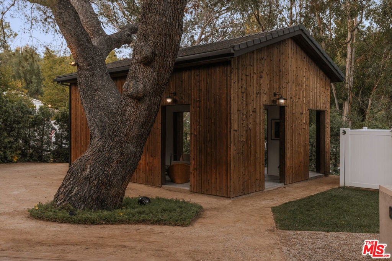
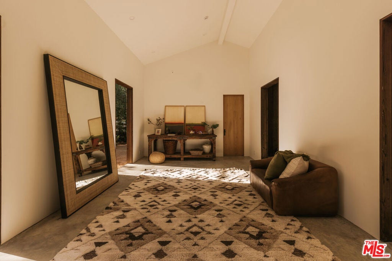
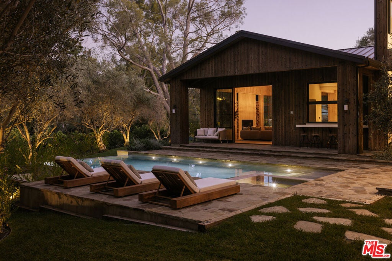
Masterfully conceived by acclaimed designer Jae Omar, Three Planes is an extraordinary modern estate spanning approximately 11,000 square feet on over an acre within the prestigious guard-gated community of Hidden Hills. Rooted in the philosophy of the Chumash people and their deep reverence for the natural world, the residence seamlessly integrates striking architecture, organic materials, and purposeful design into a living experience that is entirely its own. Five bedrooms and six and a half bathrooms are thoughtfully distributed across the home, anchored by an exceptional primary suite and three additional ensuite bedrooms on the upper level. A dedicated wellness wing houses a private gym, spa, media room, wine cellar, and wet bar, while the chef's kitchen complete with a breakfast nook and generous walk-in pantry opens gracefully to grand living and dining spaces defined by soaring ceilings and dramatic exposed beams. Outside, the grounds rival a private resort, offering a pool and spa, firepit, outdoor kitchen, yoga deck, and a detached barn that honors Hidden Hills' rich equestrian tradition. In every detail, Three Planes transcends the expected a rare sanctuary where architecture, nature, and lifestyle converge in perfect harmony.

Location of 24877 Eldorado Meadow Road

Map showing 24877 Eldorado Meadow Road, Hidden Hills, CA 91302 $16,995,000
See more listings in Hidden Hills

24877 Eldorado Meadow Road property details

Interior

Bedrooms & Bathrooms

  • Bedrooms: 6
  • Bathrooms: 8
  • Full Bathrooms: 7

Appliances

  • Included: Dishwasher, Gas Cooktop, Disposal, Microwave, Oven, Refrigerator, Dryer, Washer
  • Laundry: Inside, Laundry Room

Heating

  • Heating: Central

Cooling

  • Cooling: Central Air

Features

  • Interior Features: Breakfast Bar, Eat-in Kitchen, High Ceilings, Recessed Lighting, Bar, Walk-In Closet(s), Pantry
  • Flooring: Wood
  • Fireplace: Yes
  • Fireplace Features: Family Room, Living Room

Interior Area

  • Total Living Area: 11000

Rooms & Dimensions

Media Room

  • Level: Unknown

Living Room

  • Level: Unknown

Dining Room

  • Level: Unknown

Pantry

  • Level: Unknown

Sauna

  • Level: Unknown

Other

  • Level: Unknown
  • Features: Walk-In Closet(s)

WineCellar

  • Level: Unknown

Unknown

  • Level: Unknown

Kitchen

  • Level: Unknown
  • Features: Kitchen Island, Stone Counters

Family Room

  • Level: Unknown

Bathroom

  • Level: Unknown

Office

  • Level: Unknown

Property

Features

  • Exterior Features: Barbecue, Fire Pit
  • Patio & Porch: Covered, Patio
  • Security Features: Gated with Guard, Gated Community, 24 Hour Security
  • Has Private Pool: No
  • Pool Features: Heated, Infinity, In Ground
  • Has Spa: Yes
  • Spa Features: Heated, In Ground
  • Horses: Yes

View

  • Has View: Yes
  • View: Pool

Lot

  • Size: 46,444 sq ft
  • Acres: 1.0662
  • Dimensions: 162x250
  • Features: Back Yard, Front Yard, Landscaped

Accessibility

  • Levels: Two

Parking

  • Garage: Yes
  • Total Spaces: 4
  • Parking Features: Attached, Covered, Driveway, Garage
  • Carport: No
  • Open Parking: No
  • Open Parking Spaces: 5

Waterfront

  • Has Waterfront: No

Basement

  • Basement: No

Mobile Home

  • Mobile Home Remains: No

Construction

Type & Style

  • Home Type: Residential
  • Property Sub Type: Single Family Residence

Builder / Condition

  • Year Built: 2025
  • Condition: New Construction
  • New Construction: Yes

Building

  • Building Area Total: 11000

Utilities & Green Energy

Utilities

  • Electric on Property: No
  • Sewer: Other

Green Energy

  • Energy Efficient: No

Community & HOA

Community

  • Zip/Postal Code: 91302
  • City/Town: Hidden Hills
  • City/Region: Hidden Hills-Los Angeles
  • County/Parish: Los Angeles
  • State/Province: CA
  • Country Region: US-CA
  • Features: Gated

HOA

  • Has HOA: Yes
  • Fee: $42,500
  • Frequency: Annually
  • Senior Community: No

Pets

  • Pets Allowed: No

Location

  • Longitude: -118.6665
  • Latitude: 34.1712
  • Directions: From the Long Valley Gate entrance, follow Long Valley Road and turn right on Spring Valley Road, then left on Eldorado Meadow Road.

Land Lease

  • Land Lease: No

Tax, Financial & Listing Details

Listing Details

  • List Price: $16,995,000
  • Price Per Square Foot: $1545.00
  • Date on Market:
  • Home Warranty: No
  • Rent Control: No
  • Status: Active

MLS Details

  • MLS: CRMLS
  • Listing ID: 26869265

Tax Details

  • Universal Property ID: US-06037-N-2049007016-R-N

Ask a question about 24877 Eldorado Meadow Road

Hi there — ask anything about this property or the area and the team will get right back to you.

Last checked Source: CRMLSMLS# 26869265

Local real estate advisory services provided by agent with ΓEA⅃ Broker

Listed by Joshua Altman with Douglas Elliman Of California, Inc.

Based on information from California Regional Multiple Listing Service, Inc. as of 2026 and/or other sources. All data, including all measurements and calculations of area, is obtained from various sources and has not been, and will not be, verified by broker or MLS. All information should be independently reviewed and verified for accuracy. Properties may or may not be listed by the office/agent presenting the information.

You agree to ΓEA⅃ Broker Terms of Use and Privacy Policy. By choosing to contact a property, you also agree that ΓEA⅃ Broker and its associates may call, text, or email you regarding any inquiries or activities you submit through our website. This may involve the use of automated means and prerecorded or artificial voices.

Listings near 24877 Eldorado Meadow Road