
 For sale
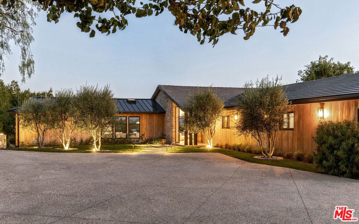
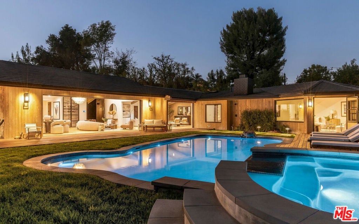
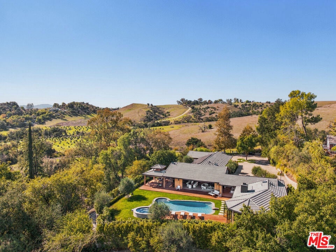
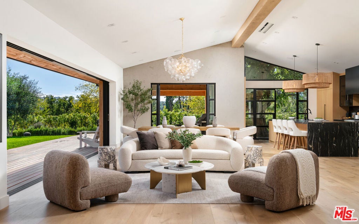
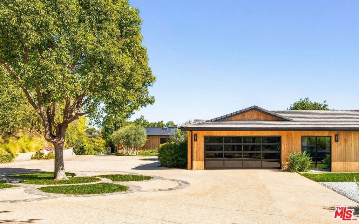
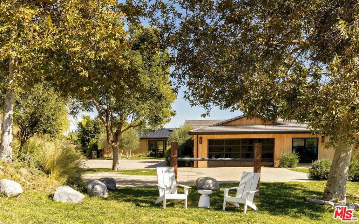
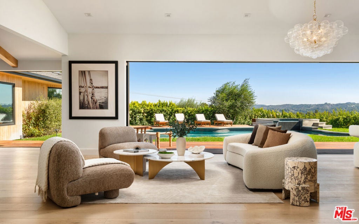
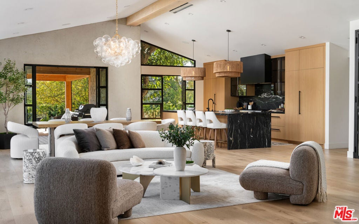
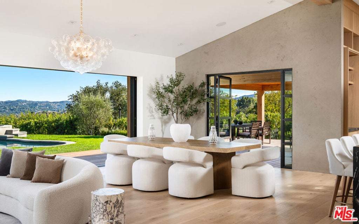
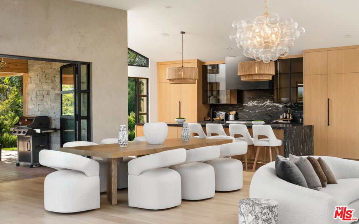
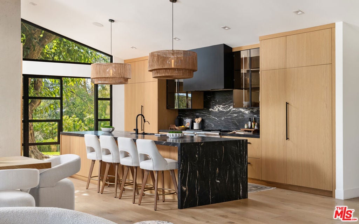
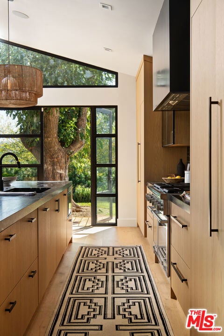
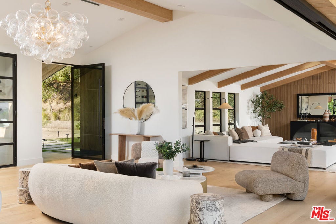
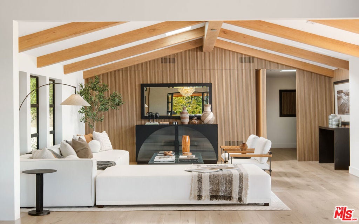
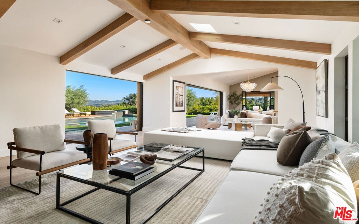
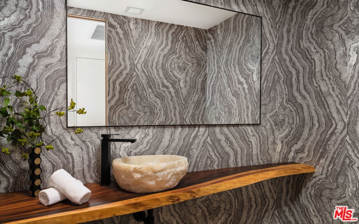
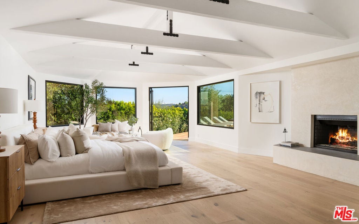
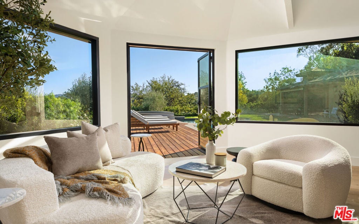
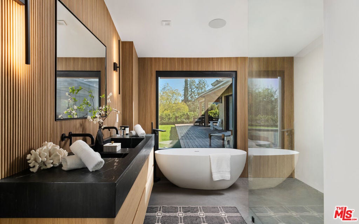
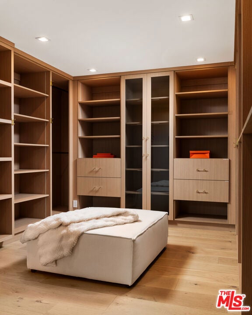
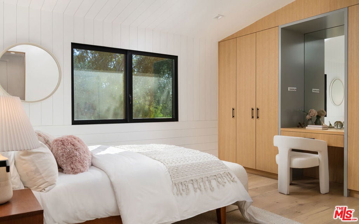
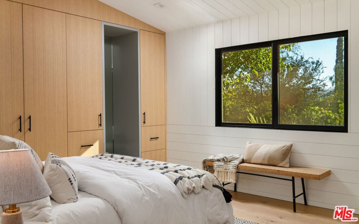
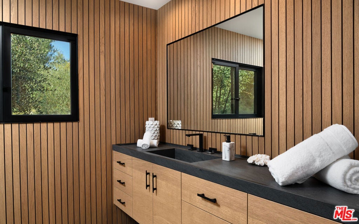
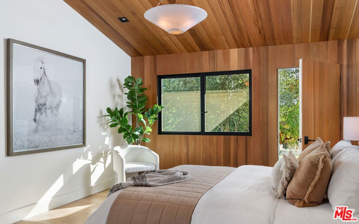
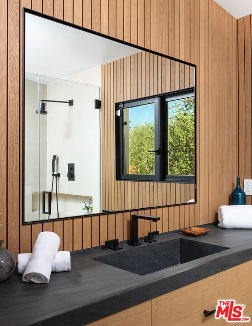
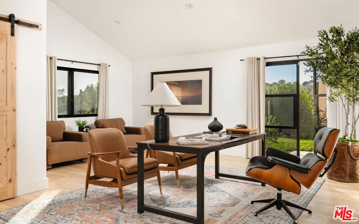
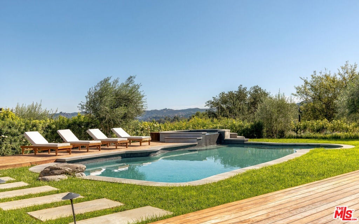
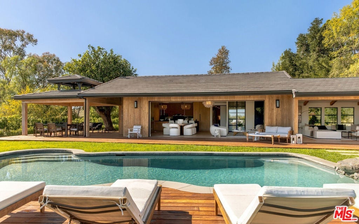
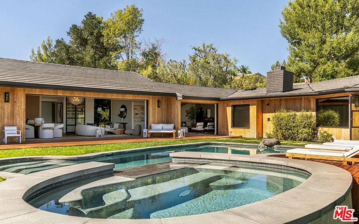
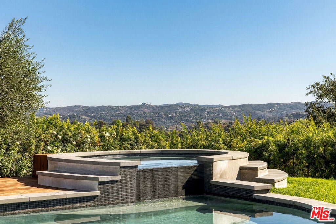
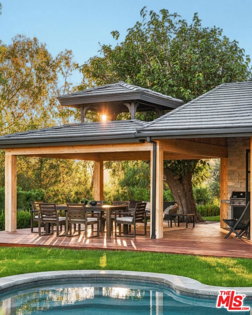
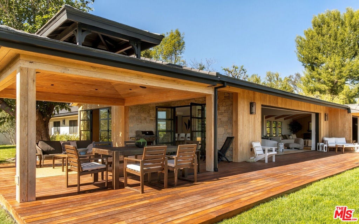
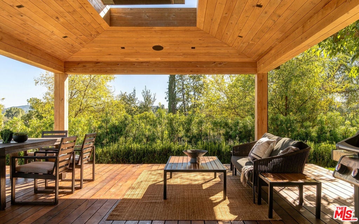
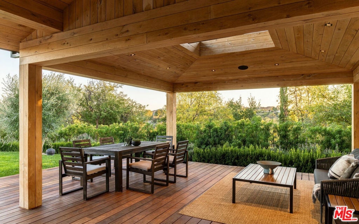
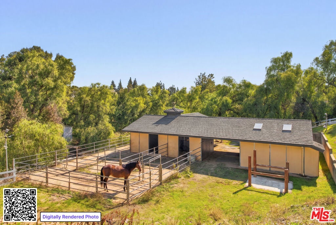
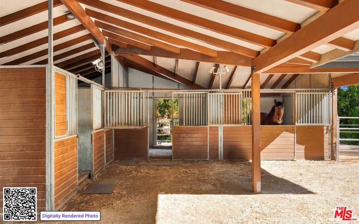
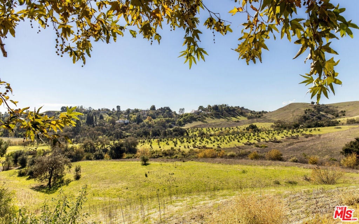
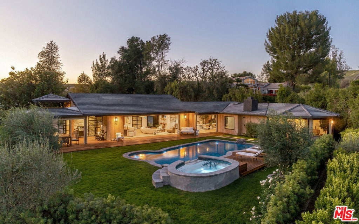
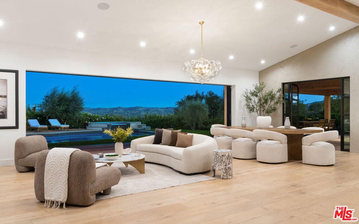
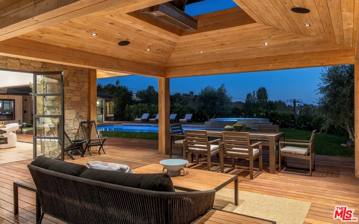
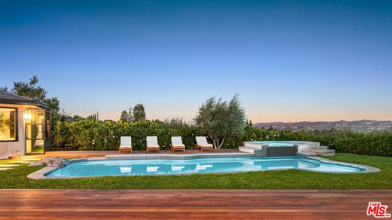
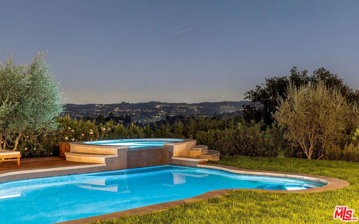
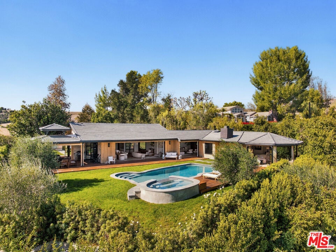
Tucked behind gates on Eldorado Meadow Road, this single-level contemporary residence enjoys an exceptional vantage point within Hidden Hills, with expansive views of rolling hills, distant mountain ridgelines, and beautiful open meadows. Vertical wood siding and broad expanses of glass sit among olive trees and mature shade trees, while a paved garden path leads past a fountain to the sheltered entry. The grounds also feature an equestrian barn with a covered breezeway and adjoining fenced paddocks, creating a sense of space, privacy, and connection to the natural surroundings.Inside, wide-plank wood floors and exposed beams carry through the open living and dining areas. A glass-front wine display sits just off the entry, while a wall of pocketing glass opens the living room to the pool and mountains beyond. French doors beside the dining area lead to a covered terrace. In the kitchen, richly veined black marble extends from the backsplash to a waterfall island with counter seating. Woven pendants, wood cabinetry, a six-burner range with double ovens, Thermador appliances, and a concealed bar complete the space. The adjoining family room has a vaulted, skylit ceiling and finely slatted wood walls, with a second set of pocketing glass doors opening to the deck. Beyond, the primary suite occupies nearly an entire wing. A fireplace and white-painted beams frame the bedroom, and a sunlit sitting area opens directly to the poolside deck. The dressing room is lined with built-in cabinetry. In the bath, slatted wood walls complement a floating black stone double vanity, a glass-enclosed shower with dual showerheads, and a freestanding soaking tub set against a broad garden-facing window.Two secondary bedrooms feature built-in cabinetry, including a recessed desk in one. A vaulted guest suite at the end of the hall has a wood-paneled ceiling, an en suite bath, and its own exterior entrance. A patterned powder room with a live-edge wood counter and sculptural vessel sink adds a distinctive detail. The home also includes a dedicated laundry room and attached guest quarters, currently arranged as an office, with French doors to the front garden and an en suite bath. A continuous wood deck connects the living rooms and primary suite to a timber-framed terrace with a barbecue, overhead heating, and separate areas for dining and lounging. Just beyond, a raised spa spills into the pool, framed by lawn, flowering hedges, and olive trees. A poolside sun deck and outdoor shower complete the garden. Additional amenities include integrated audio, home automation, a two-car garage, and gated driveway parking for approximately 10 to 12 vehicles.Beyond the property itself, Hidden Hills offers a distinctive lifestyle within one of Southern California's most prestigious guard-gated communities. Known for its privacy, tranquility, and strong sense of community, Hidden Hills features miles of scenic riding trails, a community clubhouse with a pool, and a calendar of year-round events. From the annual Snow Party and community carnival to the beloved Halloween celebration, these traditions contribute to an increasingly rare way of life. Nearby, The Commons at Calabasas offers premier shopping and dining, while excellent public and private schools further enhance the location.
Hi there — ask anything about this property or the area and the team will get right back to you.

Local real estate advisory services provided by agent with ΓEA⅃ Broker
Listed by Christopher Cortazzo with Compass
Based on information from California Regional Multiple Listing Service, Inc. as of 2026 and/or other sources. All data, including all measurements and calculations of area, is obtained from various sources and has not been, and will not be, verified by broker or MLS. All information should be independently reviewed and verified for accuracy. Properties may or may not be listed by the office/agent presenting the information.
You agree to ΓEA⅃ Broker Terms of Use and Privacy Policy. By choosing to contact a property, you also agree that ΓEA⅃ Broker and its associates may call, text, or email you regarding any inquiries or activities you submit through our website. This may involve the use of automated means and prerecorded or artificial voices.
Step 1 of 2
Create a free account to view all listings, save searches, and get alerts when new homes match.
Step 2 of 2
Tell us how to reach you about homes you like.
Enter your password to sign in as
Create a free account to view all listings, save searches, and get alerts when new homes match.
Already have an account? Sign in
Sign in to your account.
New here? Create an account