Price cut: $1M (9/10)
$11,200,000

5207 Saddle Creek Road, Hidden Hills, CA 91302

5beds
4.5baths4 full baths + 1 half bath
6,118sqft
Quick facts
Single Family Residence 79 Days on Market Built in 1979 $1830.66/sqft 130,294 sq ft $0.25 HOA Dues

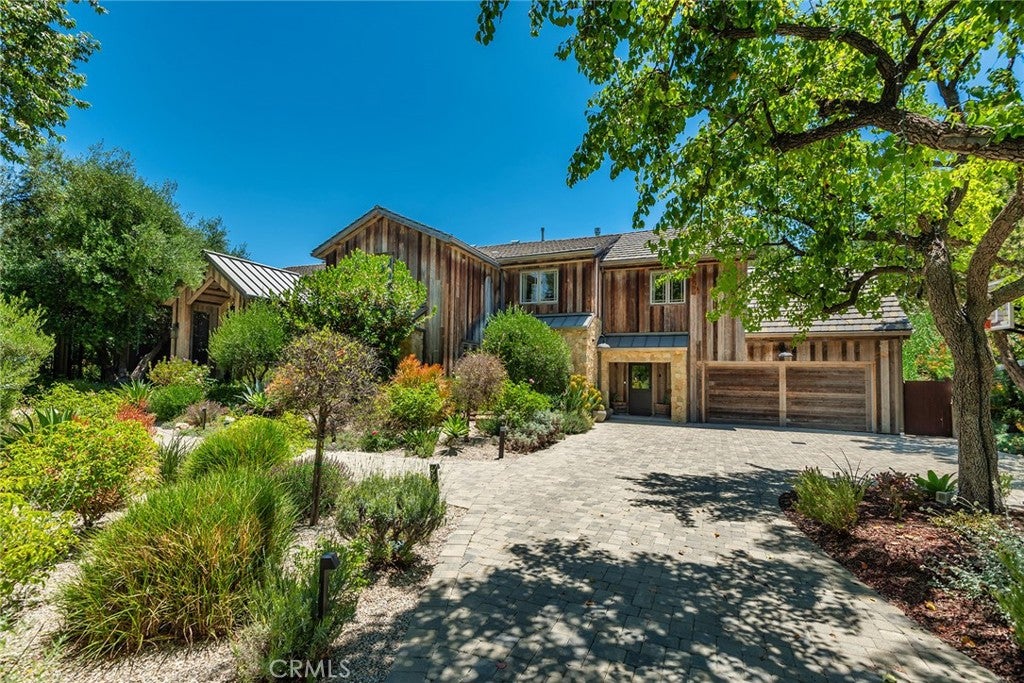
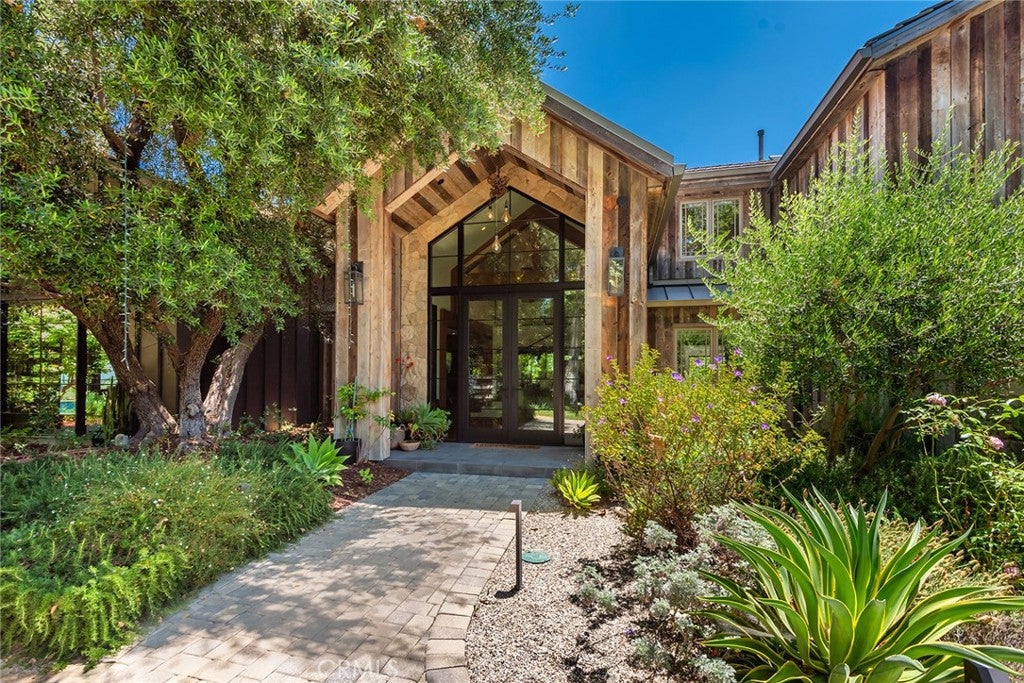
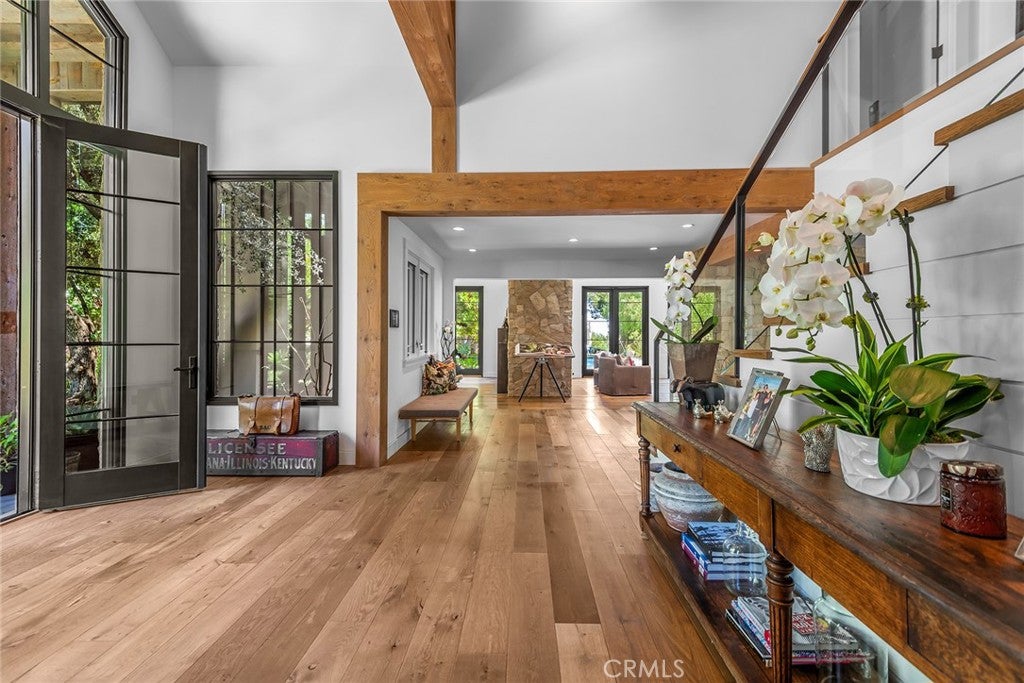
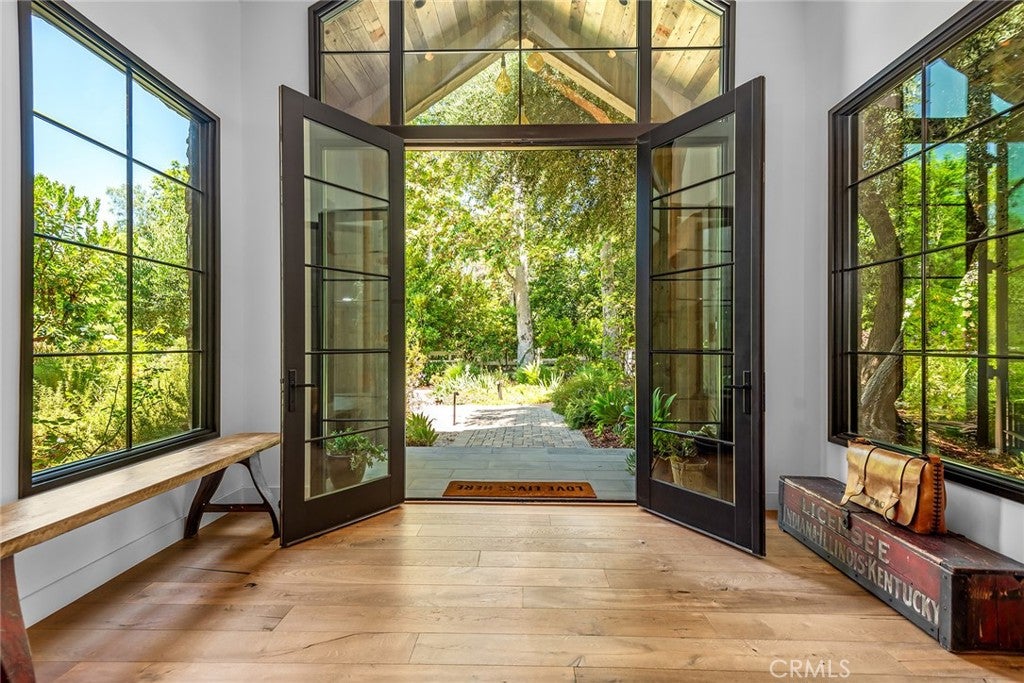
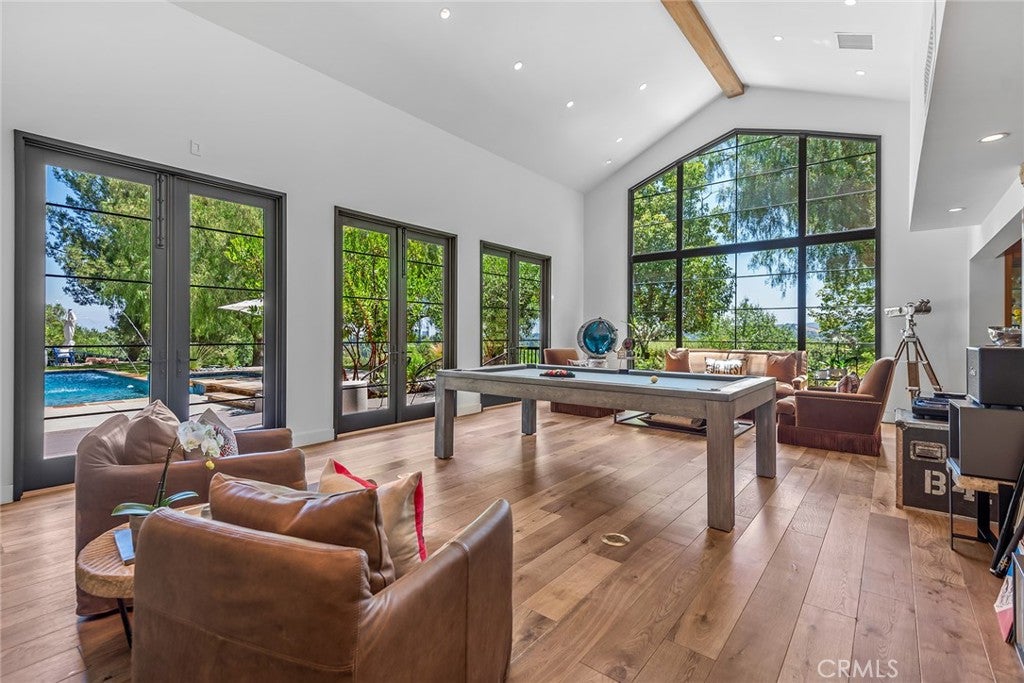
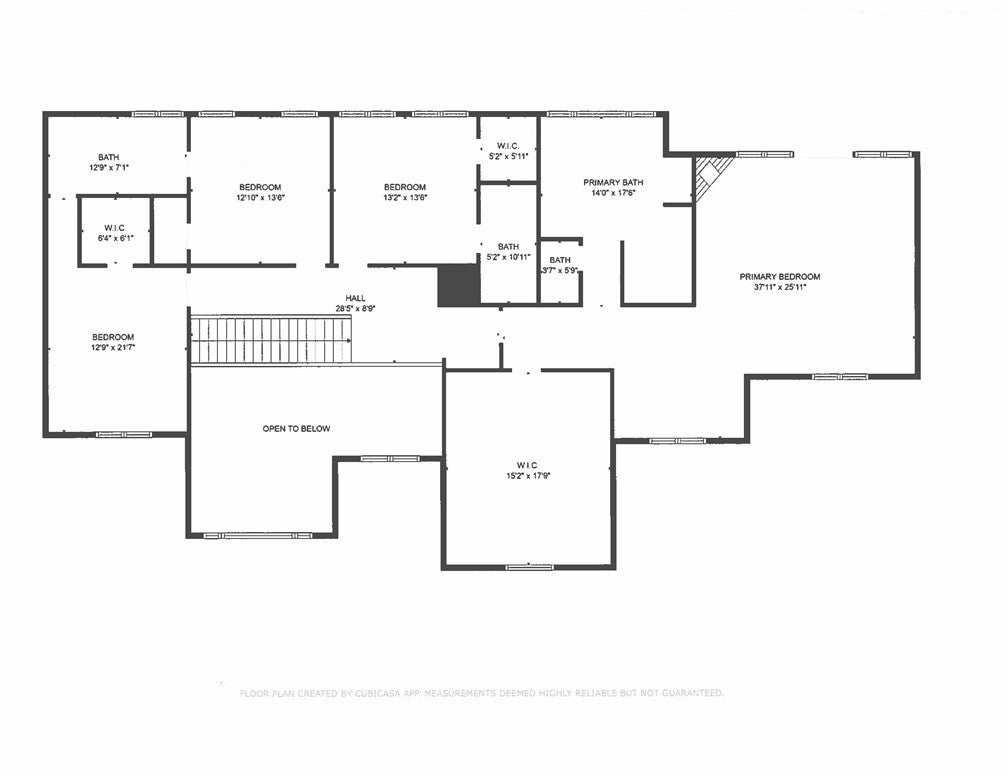
Price improvement! Sited at the very end of a private drive, and nestled on a quiet knoll, this beautiful modern farmhouse is highlighted by the lushly landscaped and serene 3-acre lot that features sweeping pastoral and city lights views. Model sharp throughout, amenities include a chef's gourmet kitchen, a spacious family room with huge picture windows that showcase the stunning grounds, a casual living room with volume ceilings & lounge area with wet bar, a custom office, and five, sunlight filled bedrooms, including the generous primary suite with all stone bath, oversize closet, and a big view balcony overlooking the scenic vistas. The lush, verdant grounds are highlighted by a sparkling pool & spa nestled against a backdrop of mature trees, a covered patio with an adjoining barbecue center, and gentle walking paths to your own, farm to table garden area, plus a chicken coop, bocce ball court, and various destination areas to simply relax, take in the scenic natural beauty, and soak up the views. This home truly offers the seamless, indoor-outdoor living experience that is so sought after today. With it's prime location within Hidden Hills, and close to nearby shopping and the highly rated area schools, this one-of-a-kind home and property has much to offer. (See the floor plan included with the photos as provided by CubiCasa).

Location of 5207 Saddle Creek Road

Map showing 5207 Saddle Creek Road, Hidden Hills, CA 91302 $11,200,000
See more listings in Hidden Hills

5207 Saddle Creek Road property details

Interior

Bedrooms & Bathrooms

  • Bedrooms: 5
  • Bathrooms: 5
  • Full Bathrooms: 4
  • Main Level Bedrooms: 1
  • Main Level Bathrooms: 2

Appliances

  • Included: Double Oven, Dishwasher, Free-Standing Range, Freezer, Disposal, Gas Range, Gas Water Heater, Microwave, Refrigerator
  • Laundry: Inside, Laundry Room

Heating

  • Heating: Central

Cooling

  • Cooling: Central Air

Features

  • Interior Features: Wet Bar, Built-in Features, Cathedral Ceiling(s), Eat-in Kitchen, High Ceilings, Open Floorplan, Pantry, Stone Counters, Recessed Lighting, Storage, Entrance Foyer, Walk-In Closet(s)
  • Window Features: Double Pane Windows
  • Flooring: Stone, Wood
  • Fireplace: Yes
  • Fireplace Features: Dining Room, Family Room, Living Room, Master Bedroom

Interior Area

  • Total Living Area: 6118
  • Unit: Square Feet
  • Source: Assessor

Video & Virtual Tour

Rooms & Dimensions

Kitchen

  • Level: Unknown
  • Features: Kitchen Island, Stone Counters

Pantry

  • Level: Unknown

EntryFoyer

  • Level: Unknown

Master Bedroom

  • Level: Unknown

Other

  • Level: Unknown
  • Features: Walk-In Closet(s)

Kitchen

  • Level: Unknown

Bathroom

  • Level: Unknown
  • Features: Stone Counters

Dining Room

  • Level: Unknown

GuestQuarters

  • Level: Unknown

Bedroom

  • Level: Unknown

Living Room

  • Level: Unknown

Family Room

  • Level: Unknown

Property

Features

  • Exterior Features: Balcony, Barbecue
  • Patio & Porch: Deck
  • Security Features: Gated with Guard, Gated Community
  • Has Private Pool: Yes
  • Pool Features: Private, Heated, In Ground, Association
  • Has Spa: Yes
  • Spa Features: In Ground, Private
  • Fencing: Split Rail
  • Horses: Yes
  • Horse Amenities: Riding Trail

View

  • Has View: Yes
  • View: City Lights, Hills, Neighborhood, Panoramic

Lot

  • Size: 130,294 sq ft
  • Acres: 2.9911
  • Features: Back Yard, Close to Clubhouse, Cul-De-Sac, Front Yard, Sprinklers In Rear, Sprinklers In Front, Landscaped, Rectangular Lot

Accessibility

  • Levels: Two
  • Entry Level: 1
  • Entry Location: 1
  • Stories: 2

Parking

  • Garage: Yes
  • Total Spaces: 2
  • Parking Features: Attached, Direct Access, Driveway, Garage, Garage Door Opener
  • Carport: No
  • Open Parking: No

Waterfront

  • Has Waterfront: No

Basement

  • Basement: No

Mobile Home

  • Mobile Home Remains: No

Construction

Type & Style

  • Home Type: Residential
  • Architectural Style: Custom
  • Property Sub Type: Single Family Residence
  • Structure Type: House

Materials

  • Construction Materials: Stone
  • Roof: Concrete

Builder / Condition

  • Year Built: 1979
  • Condition: Updated/Remodeled
  • New Construction: No

Utilities & Green Energy

Utilities

  • Electric on Property: No
  • Water: Public
  • Sewer: Unknown
  • Utilities: Electricity Connected, Natural Gas Connected, Water Connected
  • Road Surface Type: Paved

Green Energy

  • Energy Efficient: No

Community & HOA

Community

  • Zip/Postal Code: 91302
  • City/Town: Hidden Hills
  • City/Region: Hidden Hills-Los Angeles
  • County/Parish: Los Angeles
  • State/Province: CA
  • Country Region: US-CA
  • Features: Park, Gated

HOA

  • Has HOA: Yes
  • Amenities: Sport Court, Meeting Room, Barbecue, Picnic Area, Playground, Pool, Recreation Room, Tennis Court(s), Trail(s), Security
  • Fee: $0.25
  • Frequency: Annually
  • Senior Community: No

Pets

  • Pets Allowed: No

Location

  • Longitude: -118.648336
  • Latitude: 34.159384
  • Directions: Long Valley Road entrance to Hidden Hills, located on the North side of the 101 Freeway, just west of Valley Circle Blvd. Take Long Valley to Saddle Creek and turn left. Turn right at end and go up the drive. House is at the top, on the right side.

Land Lease

  • Land Lease: No

School

Elementary

Middle or Junior

Highschool

Tax, Financial & Listing Details

Listing Details

  • List Price: $11,200,000
  • Price Per Square Foot: $1830.66
  • Date on Market:
  • Listing Terms: Conventional
  • Home Warranty: No
  • Rent Control: No
  • Status: Active

MLS Details

  • MLS: CRMLS
  • Listing ID: SR26190561

Tax Details

  • Tax Lot: 2
  • Universal Property ID: US-06037-N-2049016050-R-N

Ask a question about 5207 Saddle Creek Road

Hi there — ask anything about this property or the area and the team will get right back to you.

Last checked Source: CRMLSMLS# SR26190561

Local real estate advisory services provided by agent with ΓEA⅃ Broker

Listed by Marc Shevin with Douglas Elliman Of California, Inc. · Cell: 818-929-0444

Based on information from California Regional Multiple Listing Service, Inc. as of 2026 and/or other sources. All data, including all measurements and calculations of area, is obtained from various sources and has not been, and will not be, verified by broker or MLS. All information should be independently reviewed and verified for accuracy. Properties may or may not be listed by the office/agent presenting the information.

You agree to ΓEA⅃ Broker Terms of Use and Privacy Policy. By choosing to contact a property, you also agree that ΓEA⅃ Broker and its associates may call, text, or email you regarding any inquiries or activities you submit through our website. This may involve the use of automated means and prerecorded or artificial voices.

Listings near 5207 Saddle Creek Road