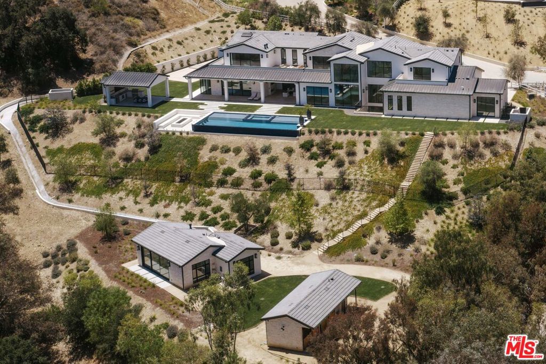
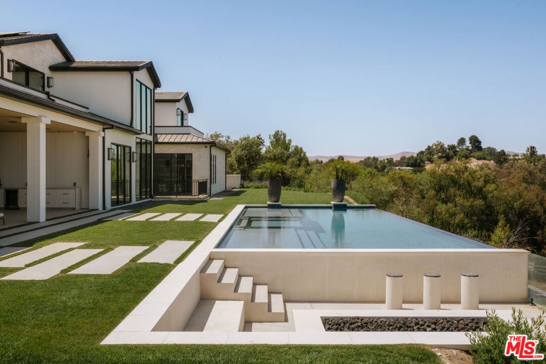
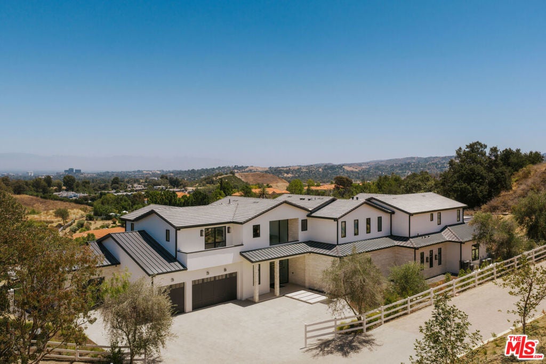
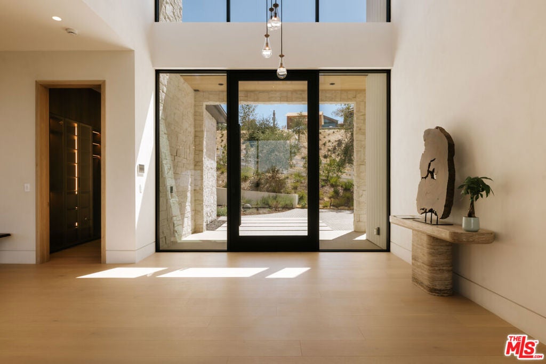
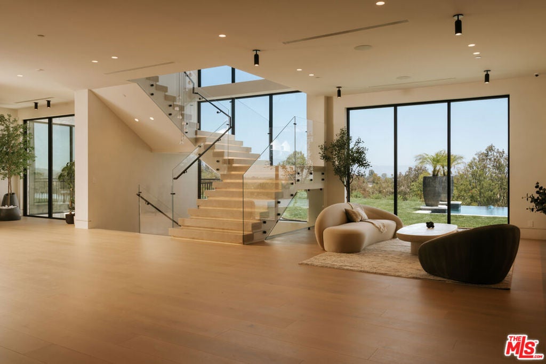
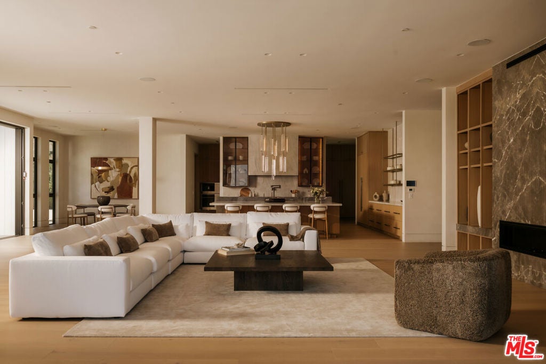
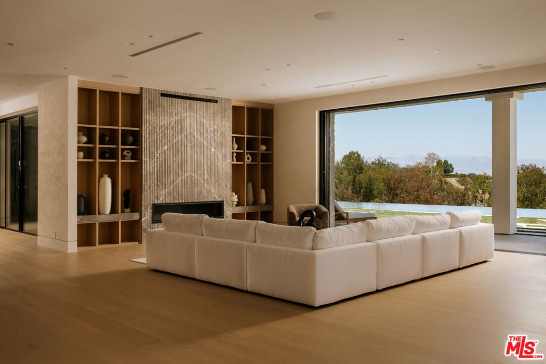
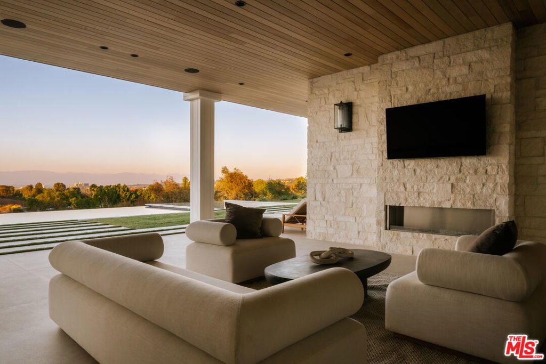
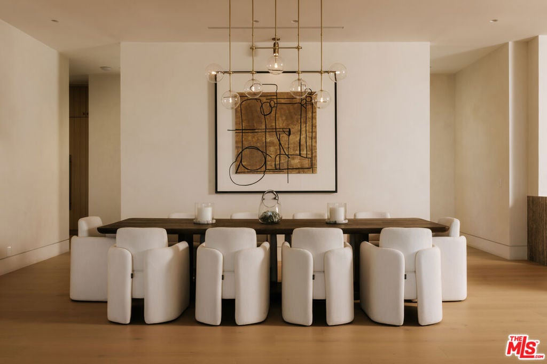
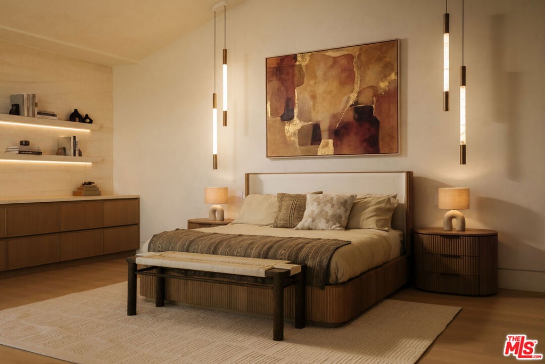
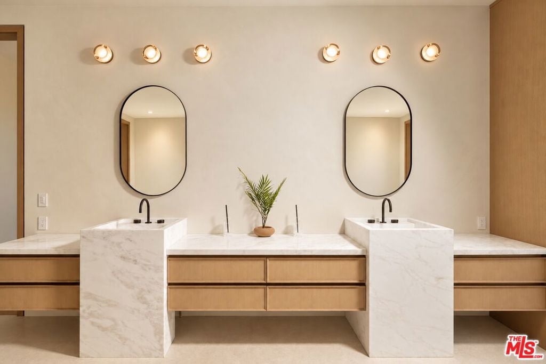
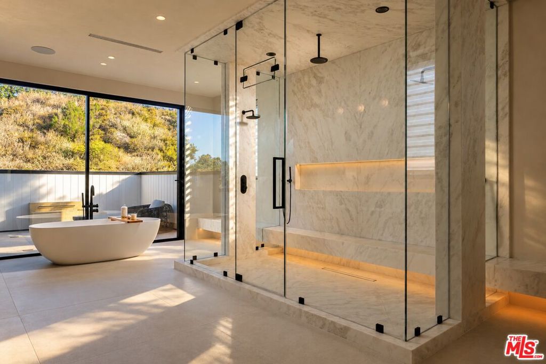
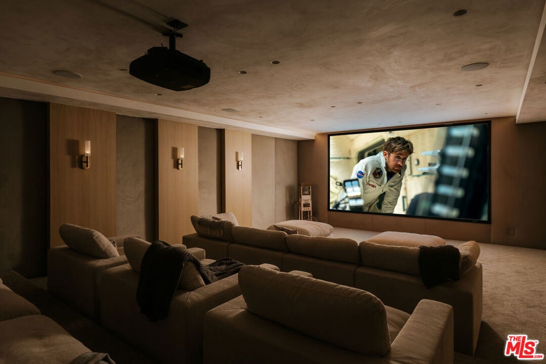
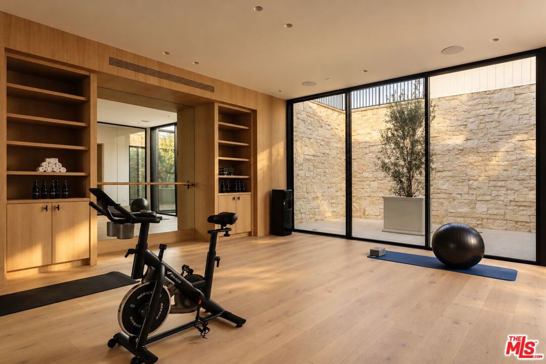
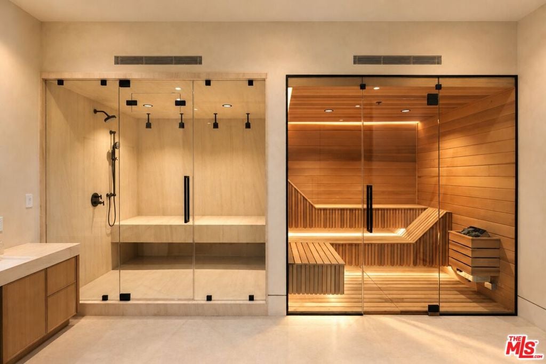
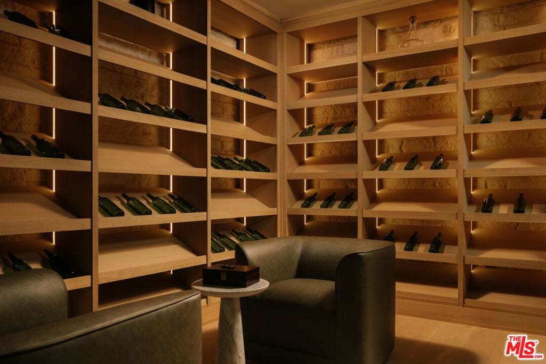
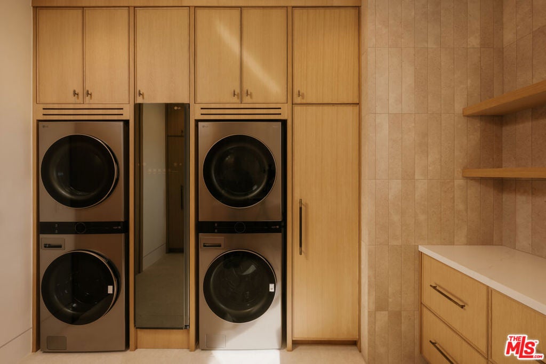
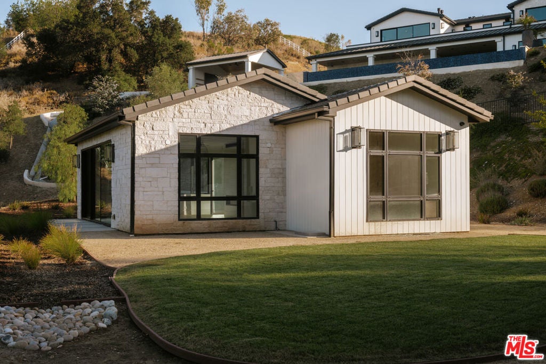
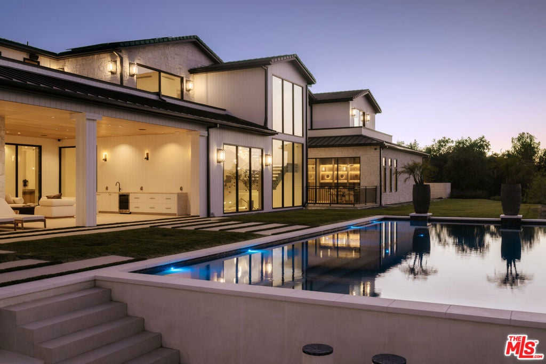
Privately positioned at the end of a quiet cul-de-sac in one of Hidden Hills' most coveted A+ locations, this extraordinary newly constructed estate offers a rare combination of architectural sophistication, complete privacy, and breathtaking panoramic views. Set on an expansive private lot, the property commands sweeping pastoral vistas, glittering city lights, and spectacular sunrises and sunsets, creating an exceptional setting within the prestigious guard-gated community of Hidden Hills. Designed as a true private compound, the estate seamlessly blends refined contemporary architecture with resort-caliber amenities and effortless indoor-outdoor living. Expansive walls of glass frame the surrounding landscape, filling the interiors with natural light and connecting the home to its remarkable setting. At the heart of the residence, a stunning chef's kitchen with an oversized island, separate prep kitchen, and generous entertaining spaces opens to a dramatic great room anchored by a double-sided fireplace. Every element of the home has been thoughtfully considered, from the floating architectural staircase and elevator to the six beautifully appointed ensuite bedrooms. A dedicated wellness wing features a private gym, steam room, and sauna, complemented by a state-of-the-art theater, sophisticated lounge with wet bar, glass-enclosed refrigerated wine cellar, custom office, and expansive recreation room. The primary suite is a private sanctuary, complete with a fireplace, spa-inspired stone bathroom, steam shower, boutique-style dressing room, and an oversized wraparound terrace overlooking the surrounding hills and city skyline. Comprising four distinct structures, the property offers an exceptional level of privacy and versatility. Beyond the main residence, the grounds include a detached 965-square-foot guest house, a separate pool pavilion with outdoor kitchen and pool bath, and a two-stall equestrian barn with flexible use potential. The outdoor experience is equally impressive, featuring a zero-edge infinity pool and spa, private pickleball court, covered entertaining terraces, outdoor fireplace, and fire pit lounge. Each space has been designed to take full advantage of the property's commanding views, with the landscape transforming from golden sunrise to dramatic sunset and sparkling city lights after dark. Rarely does a property offer this level of scale, privacy, and architectural distinction in such a prime Hidden Hills location. Just moments from the community's main entrance, yet exceptionally secluded, this one-of-a-kind compound represents the very best of luxury living in Hidden Hills.
Hi there — ask anything about this property or the area and the team will get right back to you.

Local real estate advisory services provided by agent with ΓEA⅃ Broker
Listed by Joshua Altman with Douglas Elliman Of California, Inc.
Based on information from California Regional Multiple Listing Service, Inc. as of 2026 and/or other sources. All data, including all measurements and calculations of area, is obtained from various sources and has not been, and will not be, verified by broker or MLS. All information should be independently reviewed and verified for accuracy. Properties may or may not be listed by the office/agent presenting the information.
You agree to ΓEA⅃ Broker Terms of Use and Privacy Policy. By choosing to contact a property, you also agree that ΓEA⅃ Broker and its associates may call, text, or email you regarding any inquiries or activities you submit through our website. This may involve the use of automated means and prerecorded or artificial voices.
Step 1 of 2
Create a free account to view all listings, save searches, and get alerts when new homes match.
Step 2 of 2
Tell us how to reach you about homes you like.
Enter your password to sign in as
Create a free account to view all listings, save searches, and get alerts when new homes match.
Already have an account? Sign in
Sign in to your account.
New here? Create an account