Price cut: $50K (10/19)
$625,000

16536 Crescent Court, Hidden Valley Lake, CA 95467

4beds
3.5baths3 full baths + 1 half bath
2,432sqft
Quick facts
Single Family Residence 62 Days on Market Built in 2003 $256.99/sqft 21,344 sq ft $324 HOA Dues

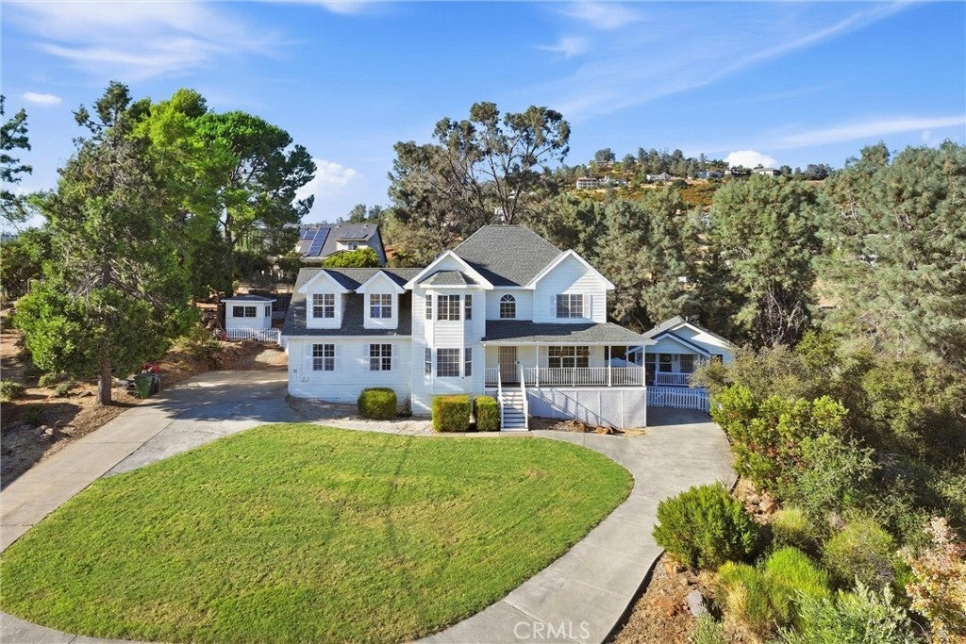
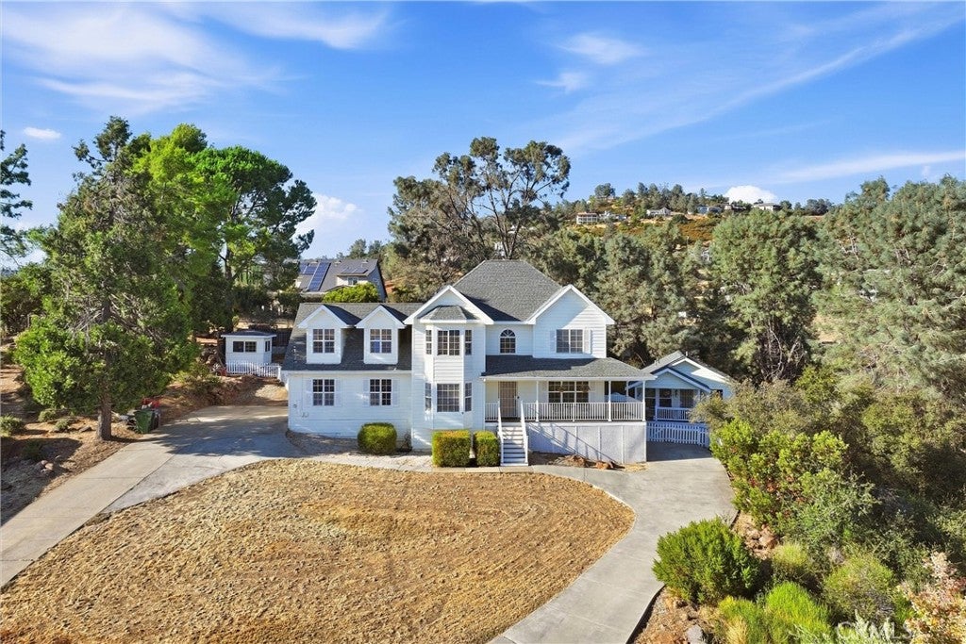
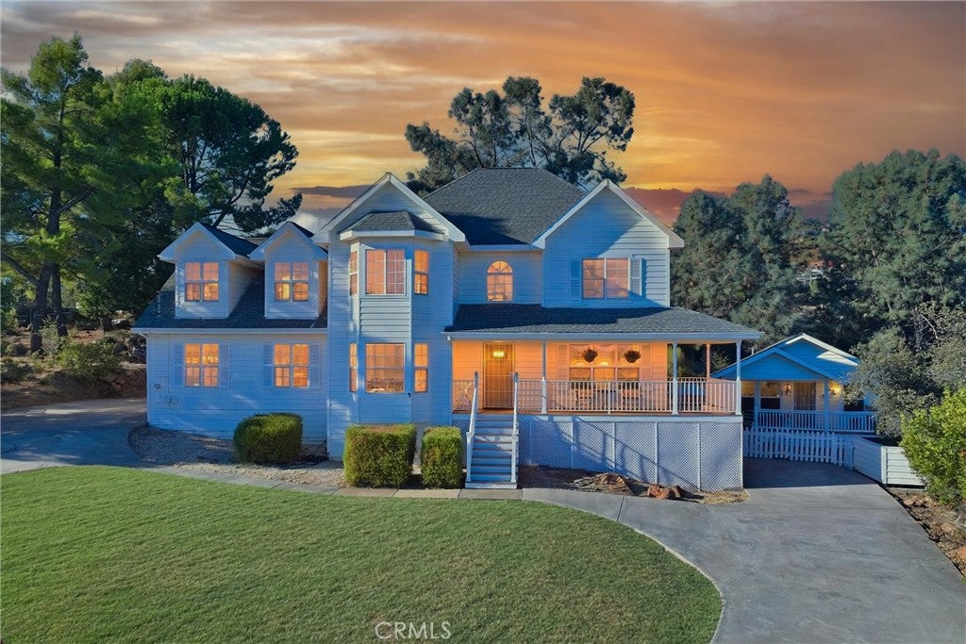
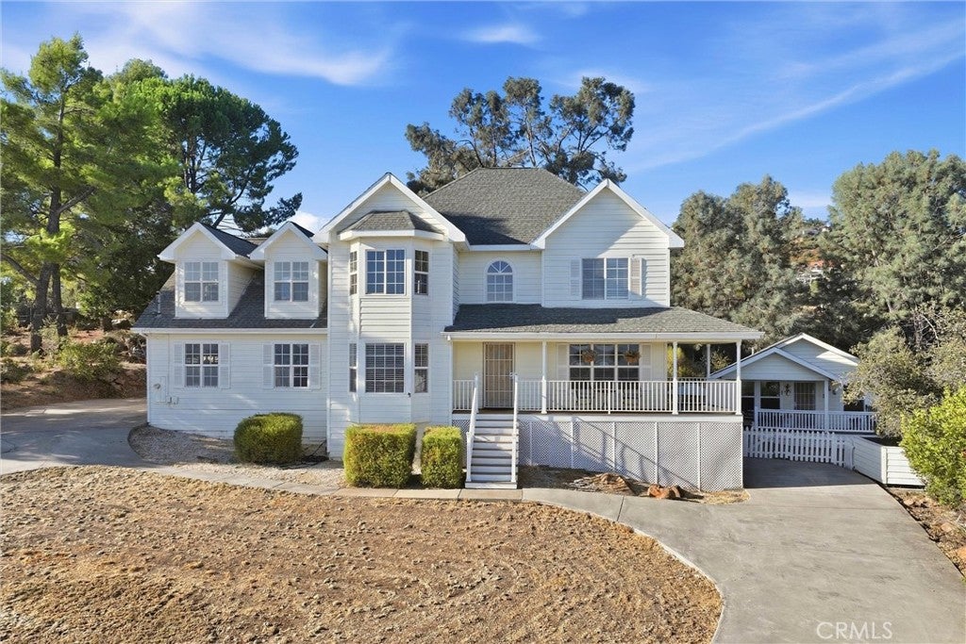
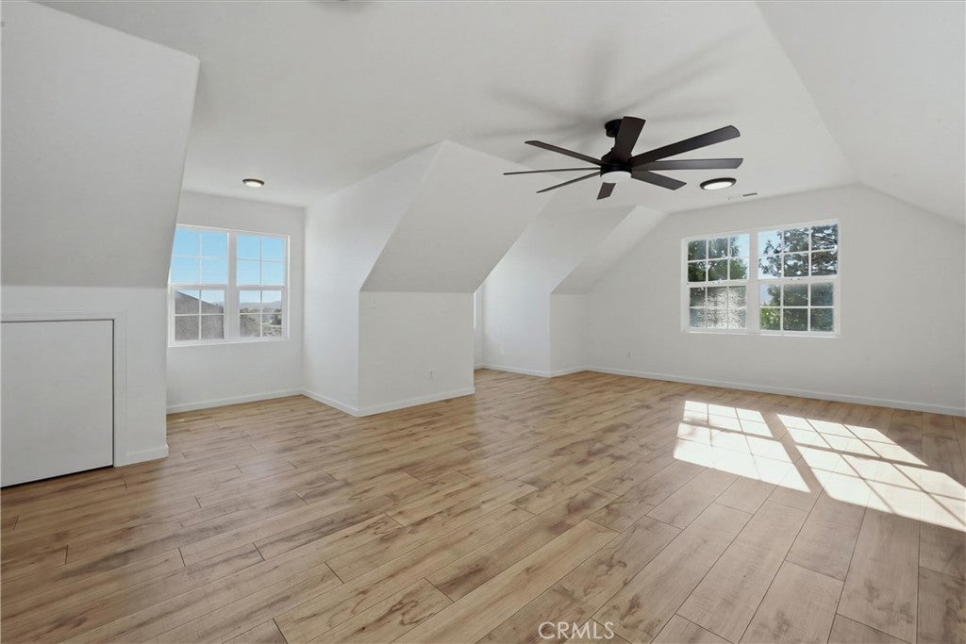
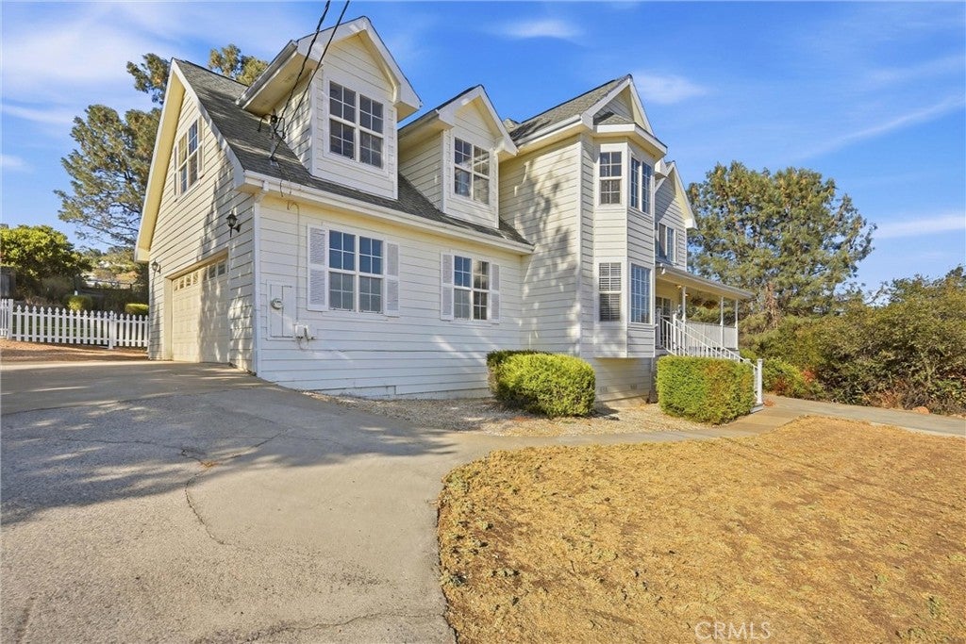
Beautiful views, generous living space and a separate ADU come together in this versatile property set on nearly half an acre. The 2,432 sq. ft. main residence offers 3 bedrooms, 2.5 baths and a spacious bonus room, providing plenty of flexibility for a home office, media room, hobbies or additional gathering space. The primary suite features an updated bath, while the home's inviting covered porch is a perfect place to relax and take in the surrounding setting. Expansive views stretch across the lake, valley and mountains, creating a beautiful backdrop for everyday living.

Adding even more possibilities is a detached 682 sq. ft. ADU built in 2017, featuring a bedroom, kitchen, living area and its own covered porch. The ADU has a separate septic system and provides an excellent option for extended family, guests, a private workspace or potential rental income. Plans, permit and infrastructure reflect a two-bedroom design but sellers kept it as one larger bedroom.

Location of 16536 Crescent Court

Map showing 16536 Crescent Court, Hidden Valley Lake, CA 95467 $625,000
See more listings in Hidden Valley Lake

16536 Crescent Court property details

Interior

Bedrooms & Bathrooms

  • Bedrooms: 4
  • Bathrooms: 4
  • Full Bathrooms: 3
  • Main Level Bedrooms: 1
  • Main Level Bathrooms: 2

Appliances

  • Included: Convection Oven, Disposal, Ice Maker, Microwave, Refrigerator, Dryer, Washer, Range, Instant Hot Water
  • Laundry: Inside, Laundry Room, Gas Dryer Hookup

Heating

  • Heating: Central, Propane

Cooling

  • Cooling: Central Air

Features

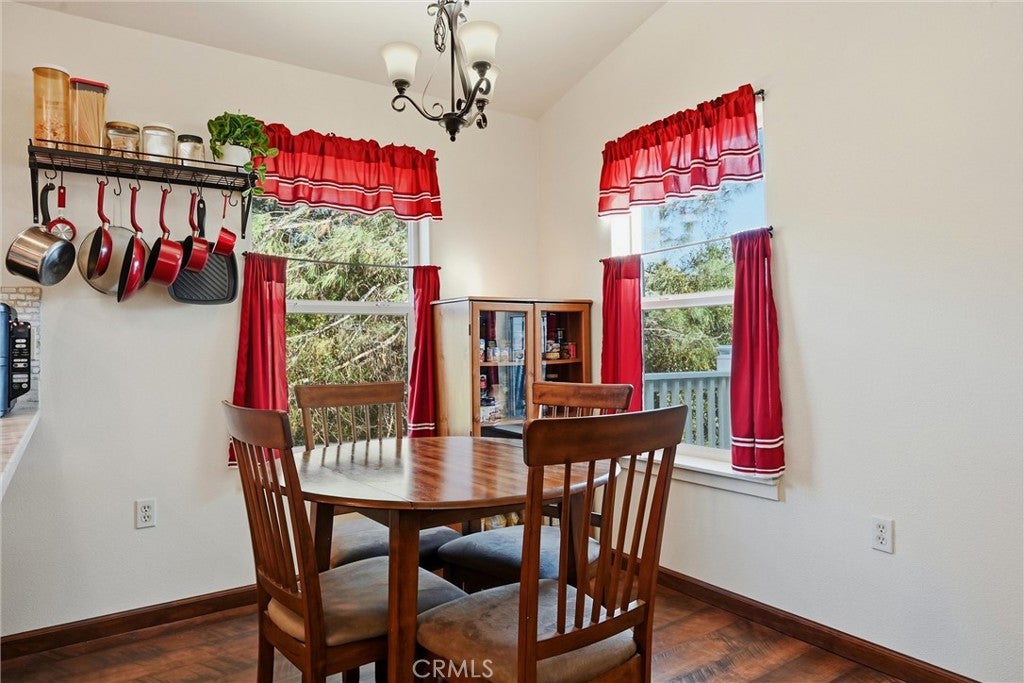
  • Interior Features: Breakfast Bar, Ceiling Fan(s), Eat-in Kitchen, Granite Counters, Pantry
  • Window Features: Blinds, Bay Window(s), Double Pane Windows
  • Flooring: Laminate, Vinyl
  • Fireplace: Yes
  • Fireplace Features: Electric, Living Room

Interior Area

  • Total Living Area: 2432
  • Unit: Square Feet
  • Source: Assessor

Video & Virtual Tour

Rooms & Dimensions

Dining Room

  • Level: Unknown

Bathroom

  • Level: Unknown
  • Features: Soaking Tub

Kitchen

  • Level: Unknown

Kitchen

  • Level: Unknown

Property

Features

  • Patio & Porch: Covered, Front Porch, Patio
  • Security Features: Carbon Monoxide Detector(s), Smoke Detector(s)
  • Has Private Pool: No
  • Pool Features: In Ground, Lap, Association
  • Has Spa: No
  • Spa Features: None
  • Fencing: Wood, Wire
  • Horses: No

View

  • Has View: Yes
  • View: Hills, Lake, Mountain(s), Vineyard

Lot

  • Size: 21,344 sq ft
  • Acres: 0.49
  • Features: Sprinklers In Rear, Landscaped, Sloped Up

Accessibility

  • Levels: Two
  • Entry Level: 1
  • Entry Location: Main
  • Stories: 2

Parking

  • Garage: Yes
  • Total Spaces: 2
  • Parking Features: Attached, Concrete, Direct Access, Driveway, Garage, Garage Door Opener, Garage Faces Side, Workshop in Garage
  • Carport: No
  • Open Parking: No
  • Open Parking Spaces: 4

Waterfront

  • Has Waterfront: No
  • Waterfront Features: Lake

Basement

  • Basement: No

Mobile Home

  • Mobile Home Remains: No

Construction

Type & Style

  • Home Type: Residential
  • Architectural Style: Traditional
  • Property Sub Type: Single Family Residence
  • Structure Type: House

Materials

  • Construction Materials: Lap Siding
  • Foundation: Concrete Perimeter
  • Roof: Composition

Builder / Condition

  • Year Built: 2003
  • New Construction: No

Utilities & Green Energy

Utilities

  • Electric on Property: No
  • Electric: 220 Volts in Garage
  • Water: Public
  • Sewer: Septic Tank
  • Utilities: Cable Connected, Electricity Connected, Propane, Water Connected

Green Energy

  • Energy Efficient: No

Community & HOA

Community

  • Zip/Postal Code: 95467
  • City/Town: Hidden Valley Lake
  • City/Region: Hidden Valley Lake-Lake
  • County/Parish: Lake
  • State/Province: CA
  • Country Region: US-CA
  • Features: Golf, Stable(s), Lake, Park

HOA

  • Has HOA: Yes
  • Amenities: Dog Park, Golf Course, Barbecue, Picnic Area, Playground, Pool, Tennis Court(s)
  • Fee: $324
  • Frequency: Monthly
  • Senior Community: No

Pets

  • Pets Allowed: No

Location

  • Longitude: -122.563981
  • Latitude: 38.821245
  • Directions: Hwy 29 to Spruce Grove, left in the gate at Deerhill, Right on Crescent Court

Land Lease

  • Land Lease: No

School

Highschool

Tax, Financial & Listing Details

Listing Details

  • List Price: $625,000
  • Price Per Square Foot: $256.99
  • Date on Market:
  • Listing Terms: Cash, Conventional, FHA, VA Loan
  • Inclusions: refrigerators, washers and dryers, Starlink
  • Home Warranty: No
  • Rent Control: No
  • Status: Active

MLS Details

  • MLS: CRMLS
  • Listing ID: LC26202128

Tax Details

  • Tax Block: 5
  • Tax Lot: 31
  • Universal Property ID: US-06033-N-142332140000-R-N

Ask a question about 16536 Crescent Court

Hi there — ask anything about this property or the area and the team will get right back to you.

Last checked Source: CRMLSMLS# LC26202128

Local real estate advisory services provided by agent with ΓEA⅃ Broker

Listed by Sandy Tucker with Nexthome In The Valley · Cell: 707-328-7749

Based on information from California Regional Multiple Listing Service, Inc. as of 2026 and/or other sources. All data, including all measurements and calculations of area, is obtained from various sources and has not been, and will not be, verified by broker or MLS. All information should be independently reviewed and verified for accuracy. Properties may or may not be listed by the office/agent presenting the information.

You agree to ΓEA⅃ Broker Terms of Use and Privacy Policy. By choosing to contact a property, you also agree that ΓEA⅃ Broker and its associates may call, text, or email you regarding any inquiries or activities you submit through our website. This may involve the use of automated means and prerecorded or artificial voices.

Listings near 16536 Crescent Court