$279,900

17198 Squirrelhill, Hidden Valley Lake, CA 95467

3beds
3baths
2,362sqft
Quick facts
Single Family Residence 43 Days on Market Built in 1990 $118.50/sqft 12,632 sq ft $328.8 HOA Dues

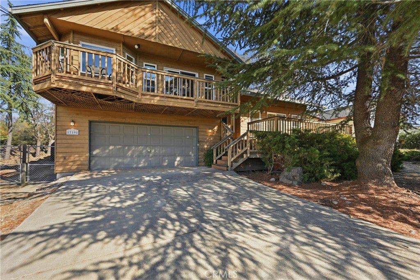
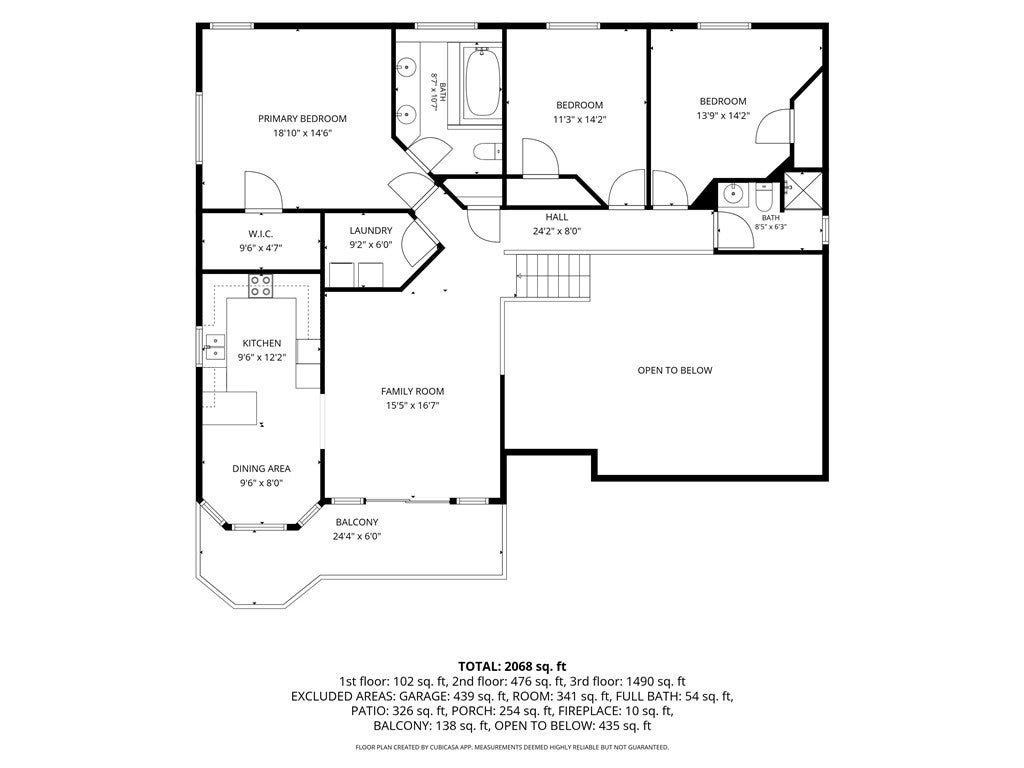
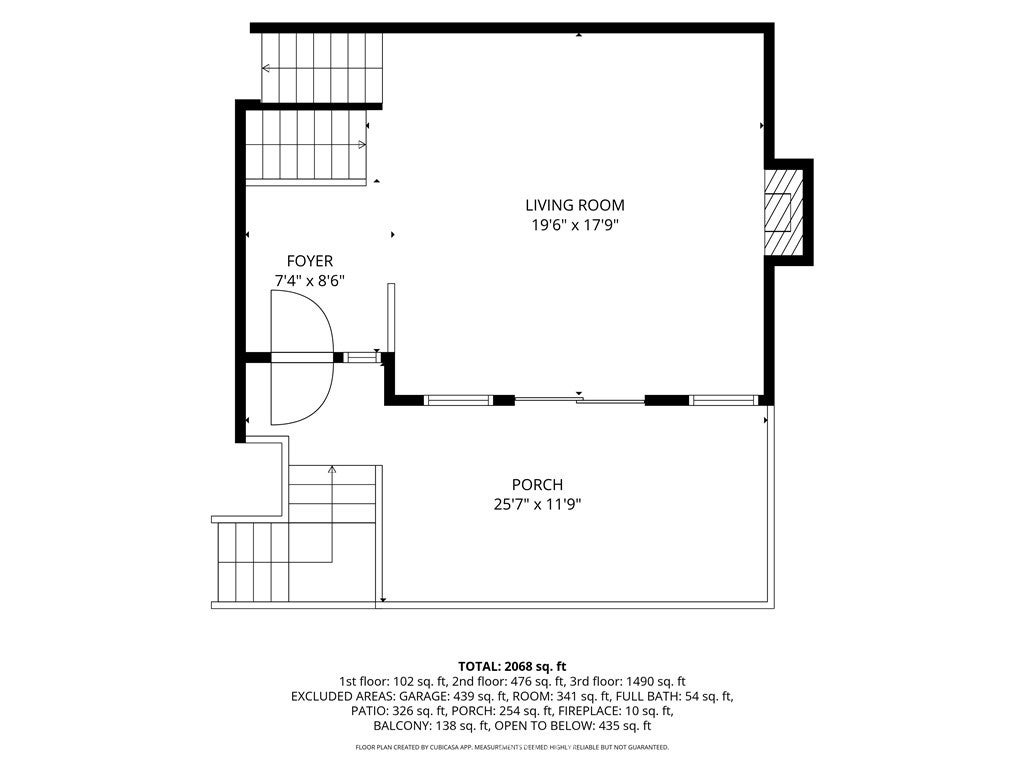
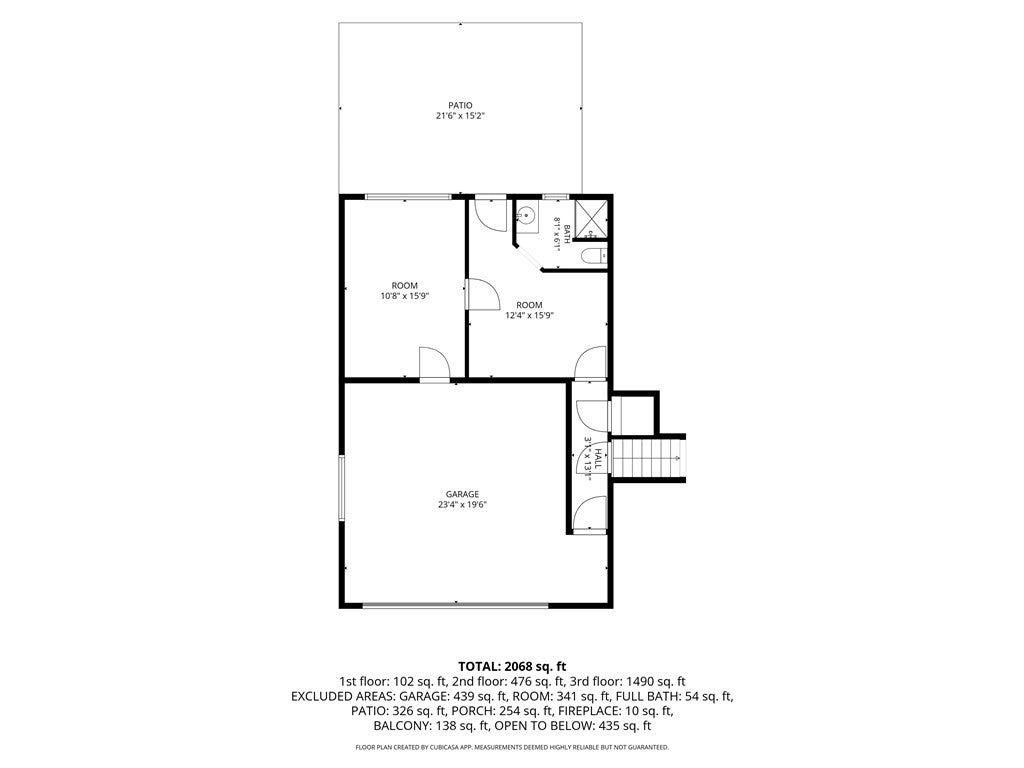
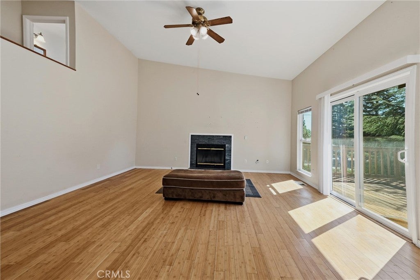
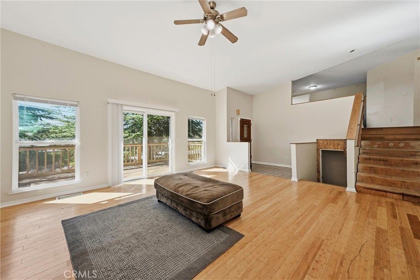
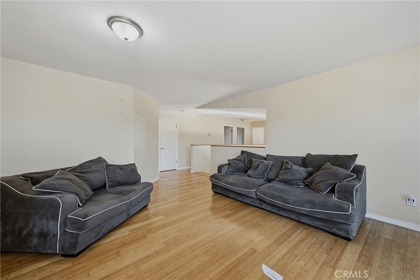
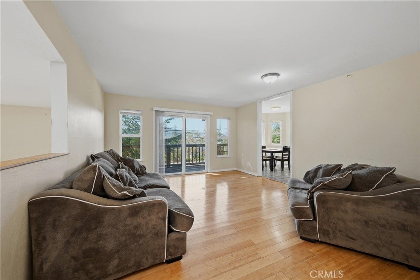
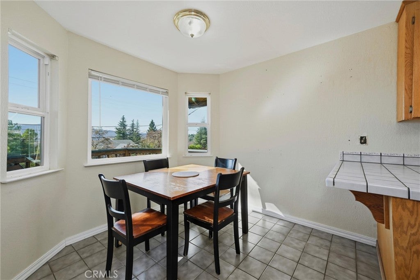
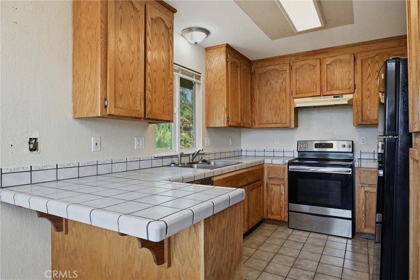
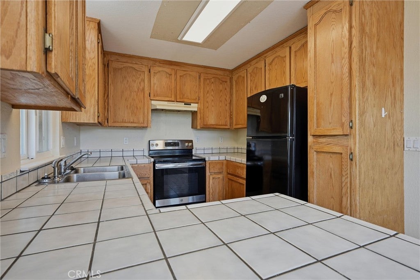
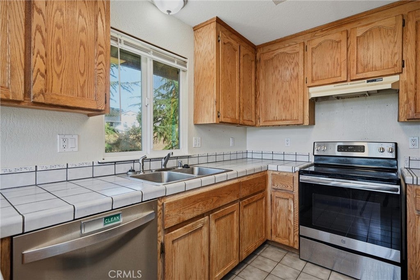
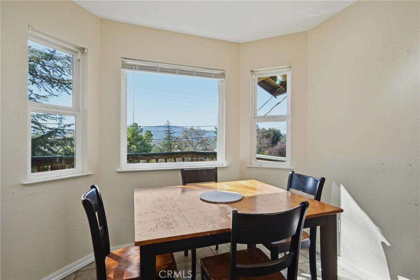
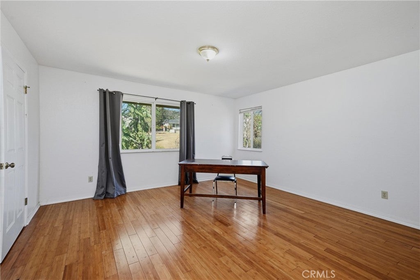
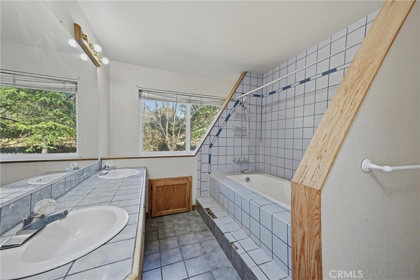
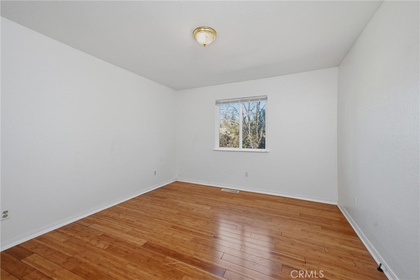
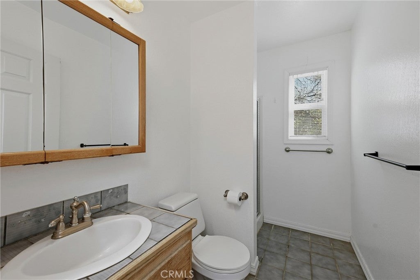
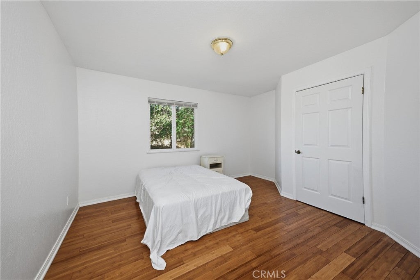
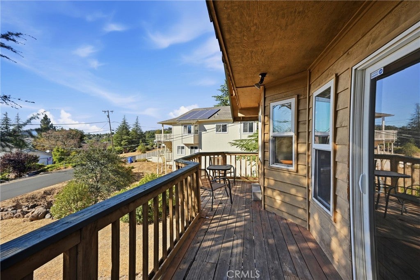
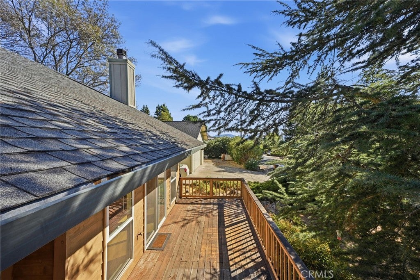
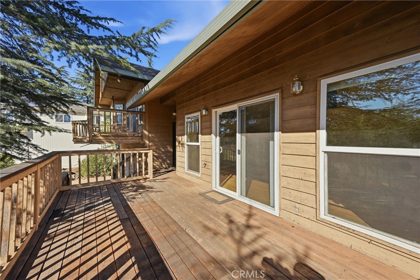
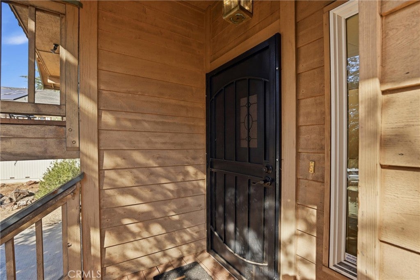
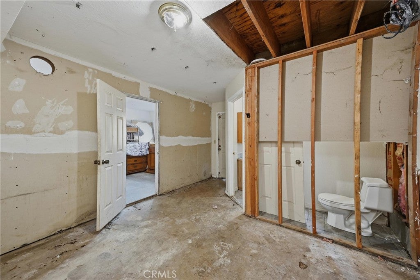
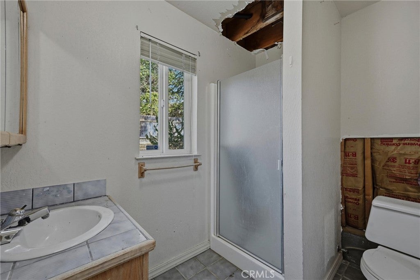
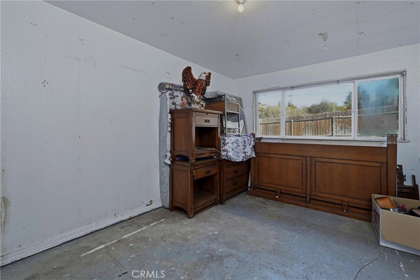
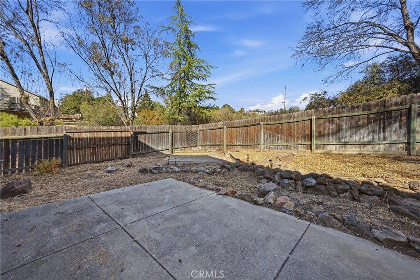
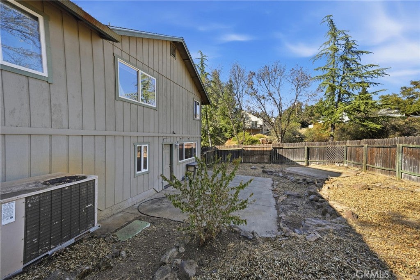
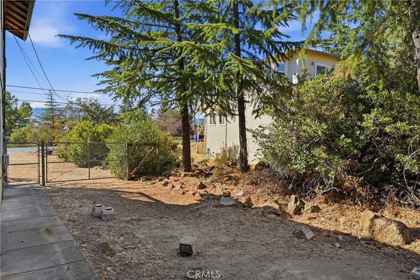
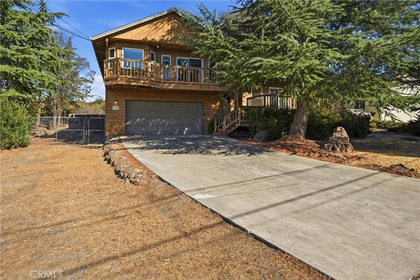
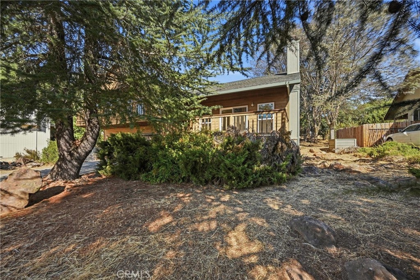
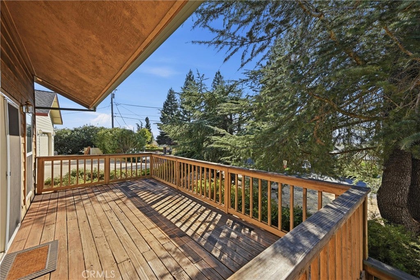
Great Opportunity! This well laid out, split level home has a dynamic floor plan with lots of square footage for the price and offers a chance to update and make it whatever you'd like it to be. Lower level has garage, full bathroom with room that opens to fenced backyard and another space that could be finished as either interior or workshop space. The Mid level is the foyer and living room with fireplace and sliding door to shaded front deck. Upper level makes the most of the views and features dining, kitchen, laundry, 3 bedrooms and 2 additional bathrooms! Come imagine what all of this usable square footage could become! Hidden Valley Lake subdivision amenities include: Beautiful private swimming lake recently stocked for fishing, competition sized pool, 18 hole championship golf course, horse stables, dog park, tennis courts, restaurant and lounge, nearby schools, shopping and so much more! Just 20 miles from Calistoga and Northern California’s lovely Napa Wine Country and 40 miles from Santa Rosa. Take day trips to different lakes, drive Silverado Trail, visit local wineries; so much to enjoy, visit and do!

Location of 17198 Squirrelhill

Map showing 17198 Squirrelhill, Hidden Valley Lake, CA 95467 $279,900
See more listings in Hidden Valley Lake

17198 Squirrelhill property details

Interior

Bedrooms & Bathrooms

  • Bedrooms: 3
  • Bathrooms: 3
  • Full Bathrooms: 3

Appliances

  • Included: Built-In Range, Dishwasher, Electric Range, Refrigerator, Range Hood
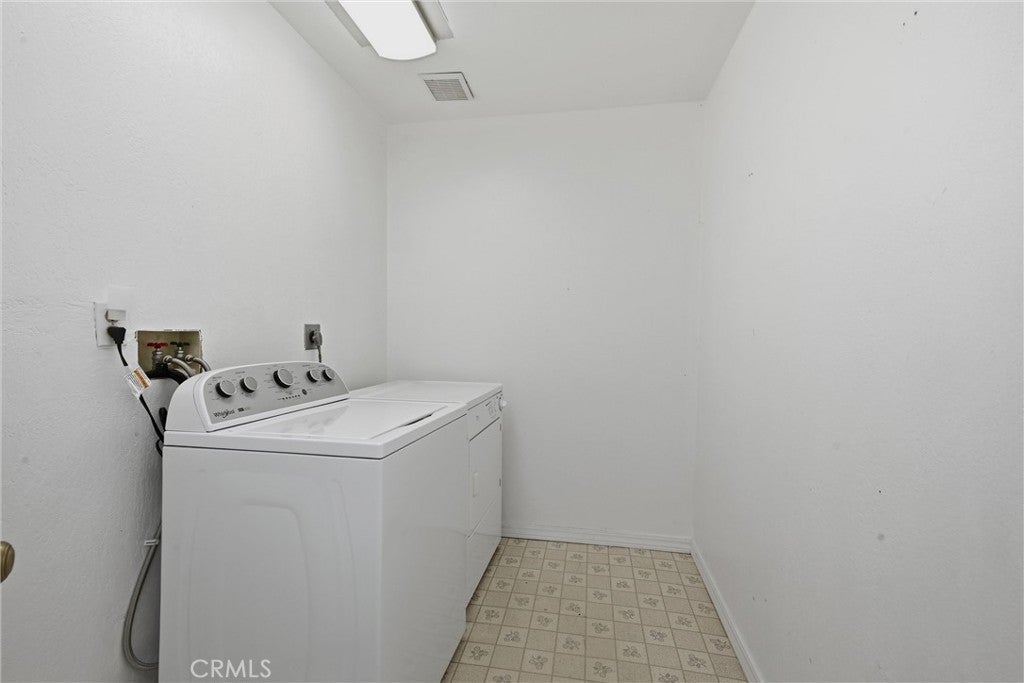
  • Laundry: Washer Hookup, Electric Dryer Hookup, Inside, Laundry Room, Upper Level

Heating

  • Heating: Central, Fireplace(s), Propane

Cooling

  • Cooling: Central Air

Features

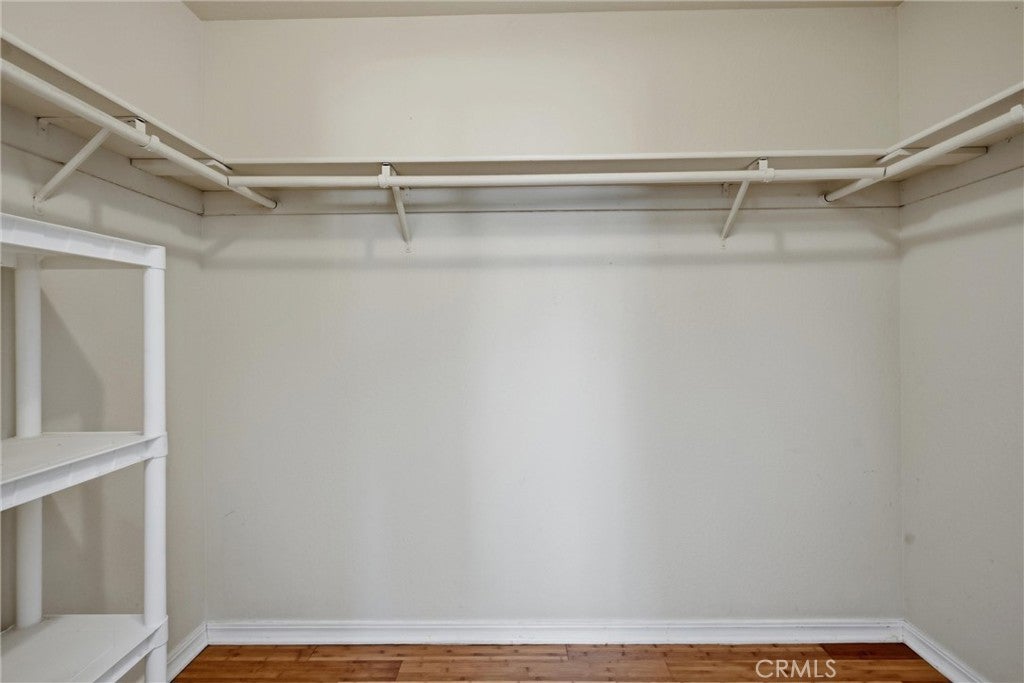
  • Interior Features: Breakfast Bar, Ceiling Fan(s), Cathedral Ceiling(s), Eat-in Kitchen, High Ceilings, Tile Counters, Entrance Foyer, Walk-In Closet(s), Master Downstairs
  • Window Features: Bay Window(s), Double Pane Windows, Screens
  • Flooring: Bamboo, Laminate, Vinyl, Wood
  • Fireplace: Yes
  • Fireplace Features: Living Room

Interior Area

  • Total Living Area: 2362
  • Unit: Square Feet
  • Source: Assessor

Rooms & Dimensions

Bathroom

  • Level: Unknown
  • Features: Tile Counters

Kitchen

  • Level: Unknown
  • Features: Tile Counters

Bedroom

  • Level: Unknown

EntryFoyer

  • Level: Unknown

Other

  • Level: Unknown
  • Features: Walk-In Closet(s)

Foyer

  • Level: Unknown

Kitchen

  • Level: Unknown

Master Bedroom

  • Level: Unknown

Laundry

  • Level: Unknown

Living Room

  • Level: Unknown

Master Bedroom

  • Level: Unknown

Family Room

  • Level: Unknown

Property

Features

  • Exterior Features: Balcony, Rain Gutters
  • Patio & Porch: Rear Porch, Deck, Front Porch, Patio, Porch
  • Security Features: Carbon Monoxide Detector(s), Gated with Guard, Gated Community, Smoke Detector(s), 24 Hour Security
  • Has Private Pool: No
  • Pool Features: Community, Association
  • Has Spa: No
  • Fencing: Chain Link, Wood
  • Horses: No

View

  • Has View: Yes
  • View: Mountain(s), Neighborhood

Lot

  • Size: 12,632 sq ft
  • Acres: 0.29
  • Features: Back Yard, Front Yard, Gentle Sloping, Level

Accessibility

  • Levels: Multi/Split
  • Entry Level: 1
  • Entry Location: 1
  • Stories: 2

Parking

  • Garage: Yes
  • Total Spaces: 2
  • Parking Features: Attached, Concrete, Direct Access, Driveway, Garage Faces Front, Garage
  • Carport: No
  • Open Parking: No
  • Open Parking Spaces: 4

Waterfront

  • Has Waterfront: No
  • Waterfront Features: Lake, Lake Privileges

Basement

  • Basement: No

Mobile Home

  • Mobile Home Remains: No

Construction

Type & Style

  • Home Type: Residential
  • Architectural Style: Contemporary, Custom
  • Property Sub Type: Single Family Residence
  • Structure Type: House

Materials

  • Construction Materials: Wood Siding
  • Foundation: Concrete Perimeter
  • Roof: Composition

Builder / Condition

  • Year Built: 1990
  • Condition: Fixer
  • New Construction: No

Building

  • Building Exposure: West

Utilities & Green Energy

Utilities

  • Electric on Property: No
  • Electric: 220 Volts in Kitchen, 220 Volts in Laundry
  • Water: Public
  • Sewer: Septic Tank
  • Utilities: Cable Available, Electricity Connected, Propane, Phone Available, Water Connected
  • Road Surface Type: Paved

Green Energy

  • Energy Efficient: No

Community & HOA

Community

  • Zip/Postal Code: 95467
  • City/Town: Hidden Valley Lake
  • City/Region: Hidden Valley Lake-Lake
  • County/Parish: Lake
  • State/Province: CA
  • Country Region: US-CA
  • Features: Golf, Stable(s), Lake, Park, Suburban, Fishing, Gated, Pool

HOA

  • Has HOA: Yes
  • Amenities: Clubhouse, Sport Court, Dog Park, Golf Course, Maintenance Grounds, Jogging Path, Meeting Room, Management, Barbecue, Picnic Area, Playground, Pool, Recreation Room, Security, Tennis Court(s)
  • Fee: $328.8
  • Frequency: Monthly
  • Senior Community: No

Pets

  • Pets Allowed: No

Location

  • Longitude: -122.555485
  • Latitude: 38.816114
  • Directions: Hidden Valley to Deer Hill to Greenridge to Stonegate to Squirrelhill

Land Lease

  • Land Lease: No

School

Highschool

Tax, Financial & Listing Details

Listing Details

  • List Price: $279,900
  • Price Per Square Foot: $118.50
  • Date on Market:
  • Listing Terms: Cash
  • Furnished: Unfurnished
  • Home Warranty: No
  • Rent Control: No
  • Status: Active

MLS Details

  • MLS: CRMLS
  • Listing ID: LC26218085

Tax Details

  • Tax Lot: 3
  • Universal Property ID: US-06033-N-142191030000-R-N

Ask a question about 17198 Squirrelhill

Hi there — ask anything about this property or the area and the team will get right back to you.

Last checked Source: CRMLSMLS# LC26218085

Local real estate advisory services provided by agent with ΓEA⅃ Broker

Listed by Carson Underwood with Hidden Valley Lake Realty · Cell: 707-355-0529

Based on information from California Regional Multiple Listing Service, Inc. as of 2026 and/or other sources. All data, including all measurements and calculations of area, is obtained from various sources and has not been, and will not be, verified by broker or MLS. All information should be independently reviewed and verified for accuracy. Properties may or may not be listed by the office/agent presenting the information.

You agree to ΓEA⅃ Broker Terms of Use and Privacy Policy. By choosing to contact a property, you also agree that ΓEA⅃ Broker and its associates may call, text, or email you regarding any inquiries or activities you submit through our website. This may involve the use of automated means and prerecorded or artificial voices.

Listings near 17198 Squirrelhill