$330,000

17431 Greenridge Road, Hidden Valley Lake, CA 95467

3beds
2.5baths2 full baths + 1 half bath
2,329sqft
Quick facts
Single Family Residence 15 Days on Market Built in 1991 $141.69/sqft 12,197 sq ft $324 HOA Dues

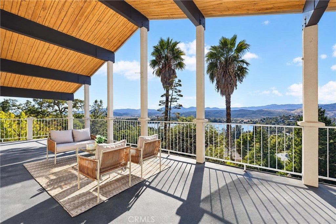
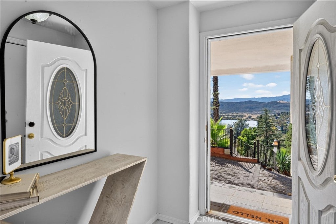
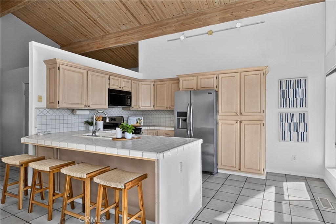
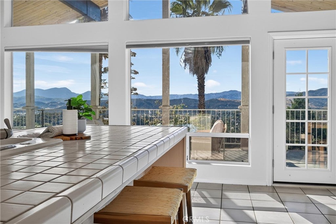
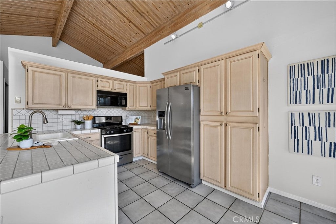
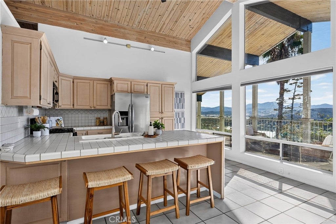
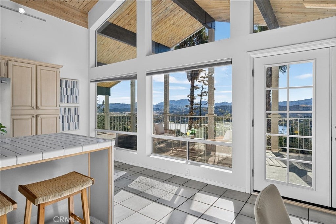
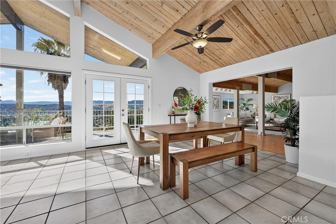
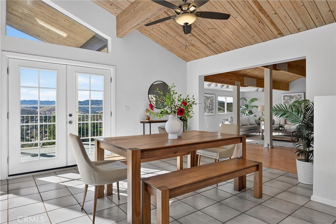
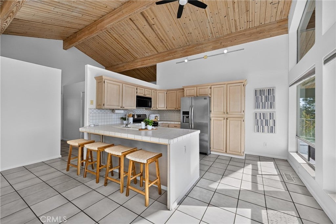
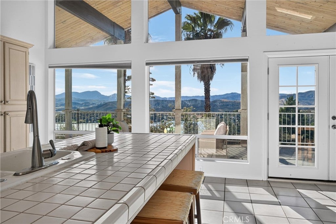
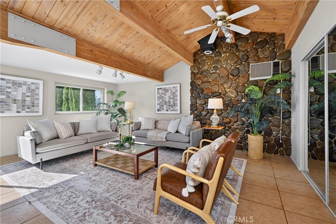
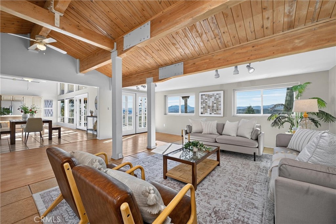
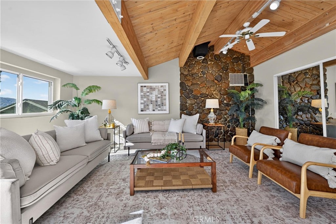
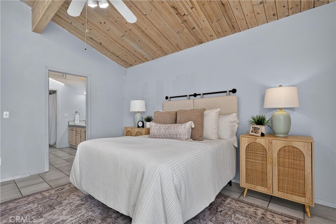
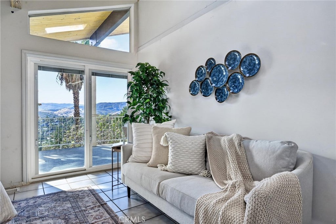
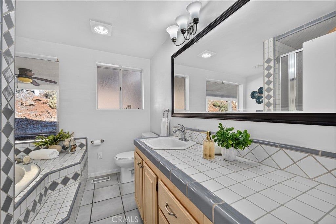
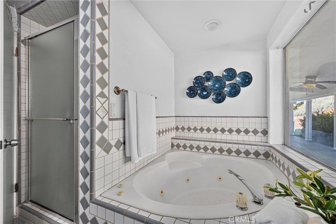
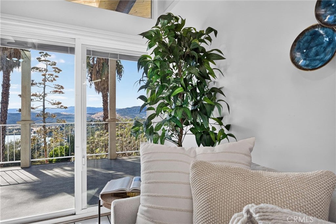
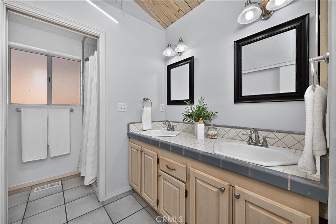
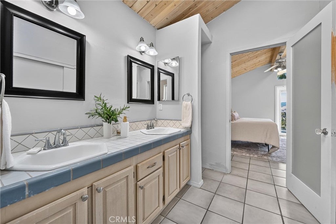
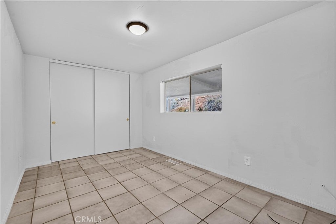
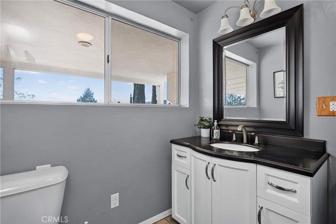
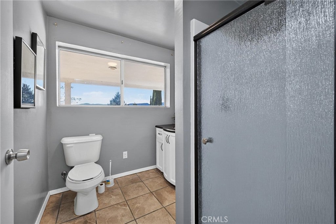
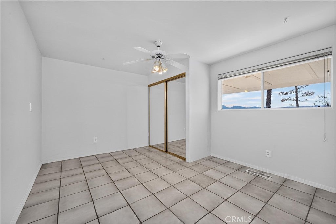
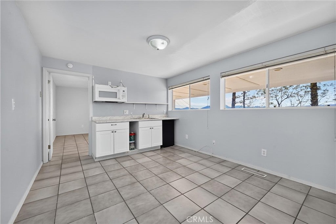
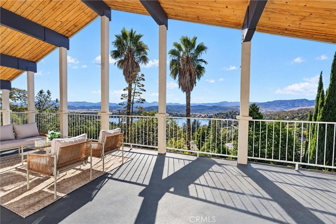
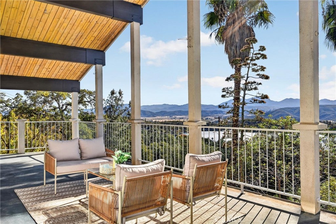
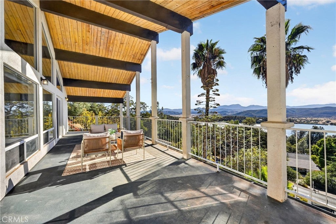
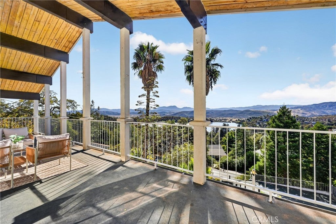
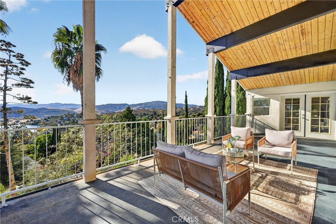
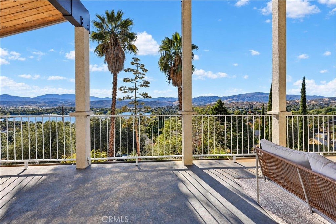
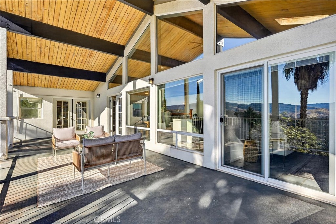
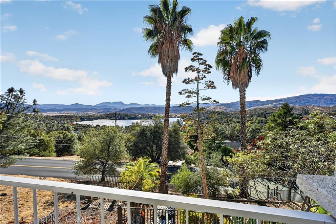
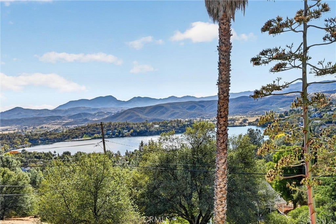
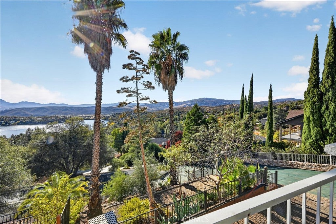
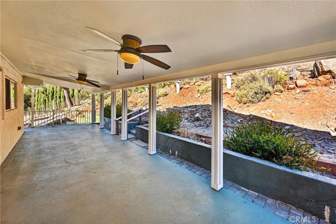
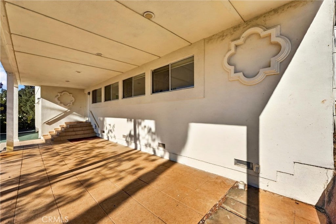
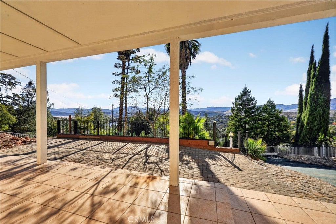
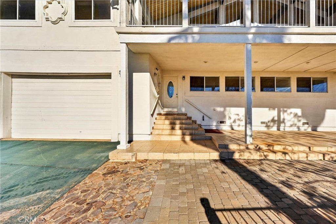
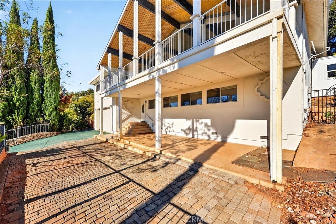
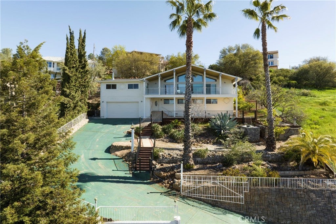
Discover the perfect blend of comfort, space, and breathtaking scenery in this beautiful 3-bedroom, 3-bathroom home offering 2,329 square feet of living space in the desirable gated community of Hidden Valley Lake! One of the home's standout features is its breathtaking lake views, enjoyed right from the balcony patio and even while preparing meals in the kitchen. Imagine starting your morning with a cup of coffee overlooking the sparkling lake or unwinding in the evening while taking in the beautiful scenery. These spectacular views create a special backdrop for everyday living and entertaining. The home offers one bedroom and bathroom downstairs and two bedrooms and bathrooms upstairs. The open concept between the kitchen, living room and patio allow for easy entertaining. Whether you're looking for a full-time residence, weekend getaway, or a place to enjoy an active lifestyle, this property offers an incredible opportunity to experience the best of lake community living. Hidden Valley Lake offers an impressive array of amenities for residents to enjoy including flat sandy beaches, shallow roped off swimming area, playgrounds, 40 slip boat dock, fishing pier, restaurant and golf course. Come see what this house and community have to​​‌​​​​‌​​‌‌​​‌​​​‌‌​​​‌​​‌‌​​​‌​‌​​​‌‌​ offer!

Location of 17431 Greenridge Road

Map showing 17431 Greenridge Road, Hidden Valley Lake, CA 95467 $330,000
See more listings in Hidden Valley Lake

17431 Greenridge Road property details

Interior

Bedrooms & Bathrooms

  • Bedrooms: 3
  • Bathrooms: 3
  • Full Bathrooms: 2
  • Main Level Bedrooms: 2
  • Main Level Bathrooms: 2

Appliances

  • Included: Gas Range
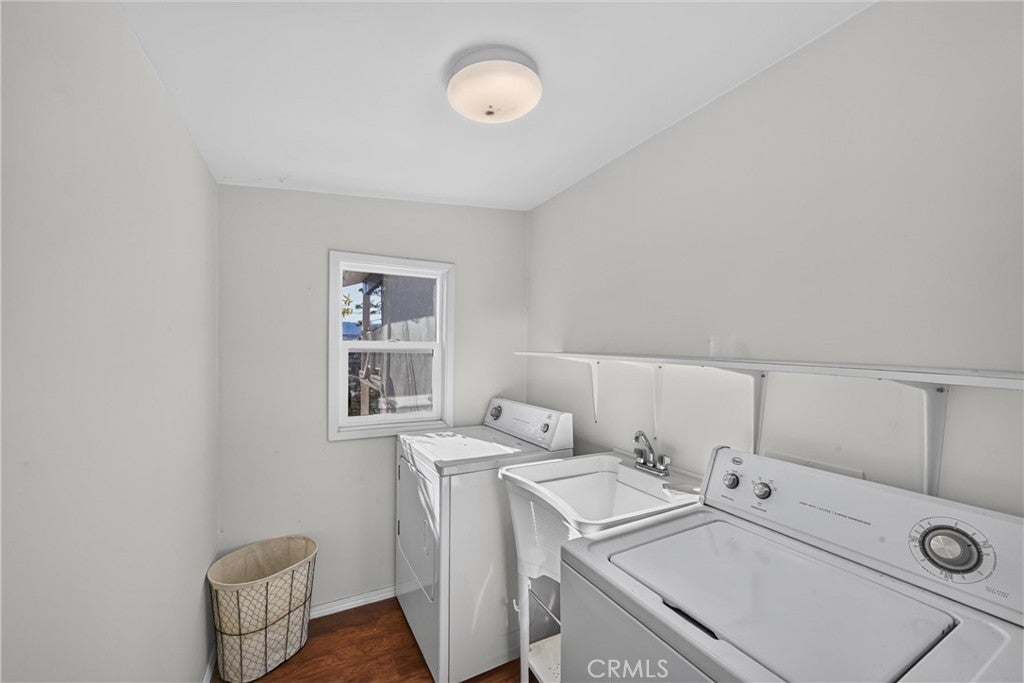
  • Laundry: Laundry Room, Outside

Heating

  • Heating: Central, Propane

Cooling

  • Cooling: Central Air

Features

  • Interior Features: Eat-in Kitchen, Open Floorplan
  • Fireplace: No
  • Fireplace Features: None

Interior Area

  • Total Living Area: 2329
  • Unit: Square Feet
  • Source: Assessor

Rooms & Dimensions

Bathroom

  • Level: Unknown

Bedroom

  • Level: Unknown

Kitchen

  • Level: Unknown

Master Bedroom

  • Level: Unknown

Kitchen

  • Level: Unknown
  • Features: Tile Counters

Master Bathroom

  • Level: Unknown

Living Room

  • Level: Unknown

Laundry

  • Level: Unknown

Property

Features

  • Exterior Features: Balcony, Dock
  • Patio & Porch: Covered
  • Security Features: Gated with Guard
  • Has Private Pool: No
  • Pool Features: None, Association
  • Has Spa: No
  • Spa Features: None
  • Horses: No
  • Horse Amenities: Riding Trail

View

  • Has View: Yes
  • View: Hills, Lake

Lot

  • Size: 12,197 sq ft
  • Acres: 0.28
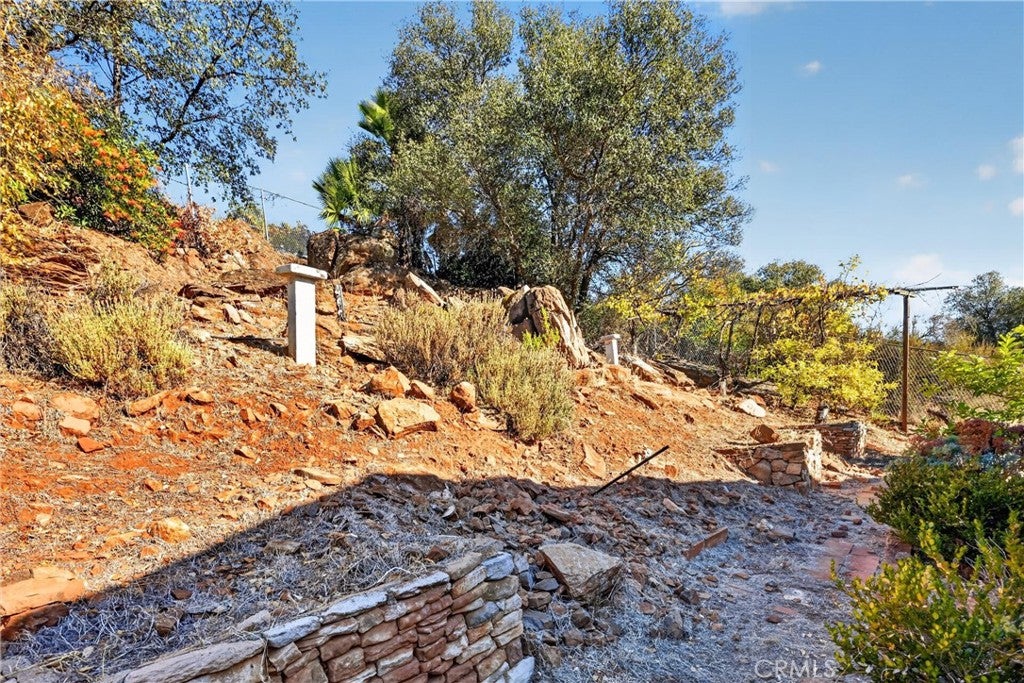
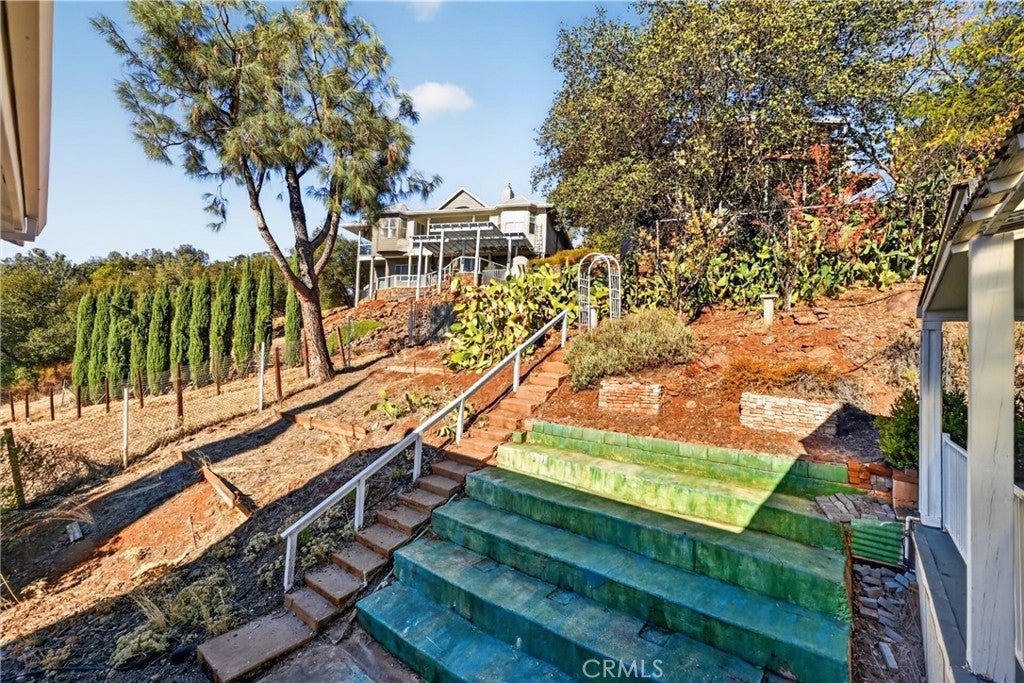
  • Features: Steep Slope

Accessibility

  • Levels: Two
  • Entry Location: Front
  • Stories: 2

Parking

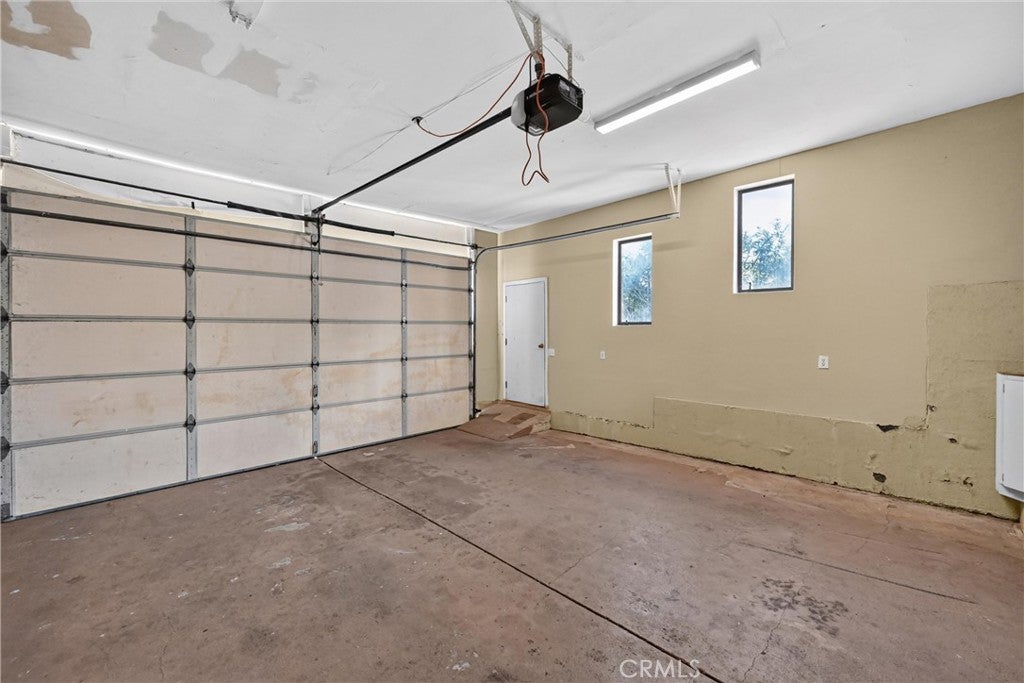
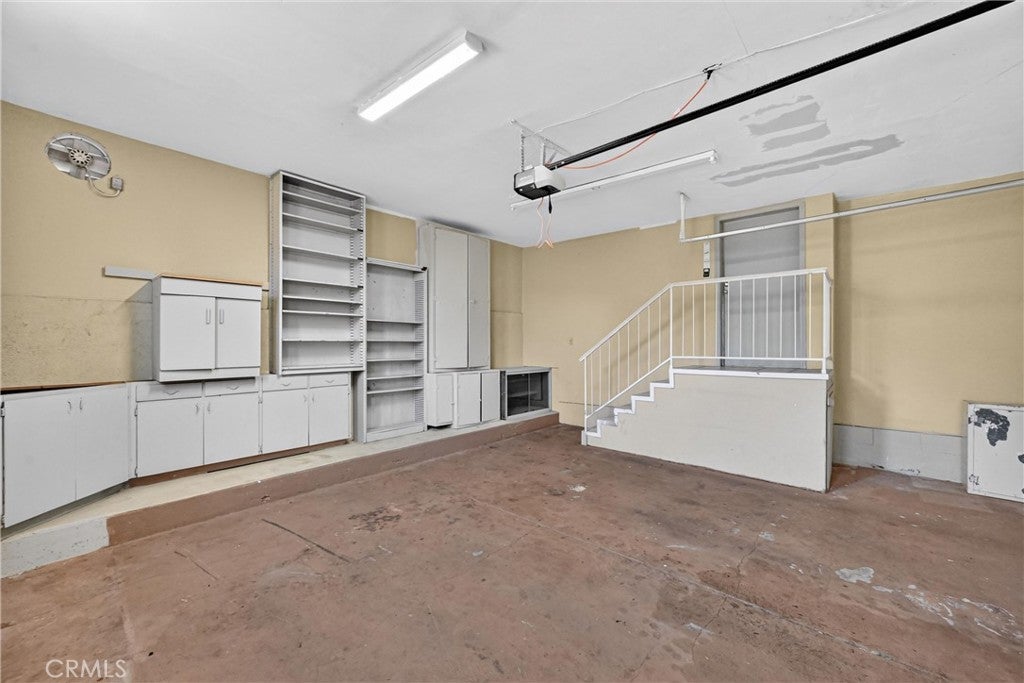
  • Garage: Yes
  • Total Spaces: 2
  • Parking Features: Attached, Driveway
  • Carport: No
  • Open Parking: No

Waterfront

  • Has Waterfront: No
  • Waterfront Features: Lake

Basement

  • Basement: No

Mobile Home

  • Mobile Home Remains: No

Construction

Type & Style

  • Home Type: Residential
  • Property Sub Type: Single Family Residence
  • Structure Type: House

Builder / Condition

  • Year Built: 1991
  • New Construction: No

Utilities & Green Energy

Utilities

  • Electric on Property: No
  • Water: Public
  • Sewer: Septic Tank
  • Utilities: Electricity Connected, Propane, Water Connected

Green Energy

  • Energy Efficient: No

Community & HOA

Community

  • Zip/Postal Code: 95467
  • City/Town: Hidden Valley Lake
  • City/Region: Hidden Valley Lake-Lake
  • County/Parish: Lake
  • State/Province: CA
  • Country Region: US-CA
  • Features: Fishing, Golf, Stable(s), Lake

HOA

  • Has HOA: Yes
  • Amenities: Clubhouse, Golf Course, Picnic Area, Playground, Pool, Spa/Hot Tub, Trail(s), Boat Dock, Dog Park
  • Fee: $324
  • Frequency: Monthly
  • Senior Community: No

Pets

  • Pets Allowed: No

Location

  • Longitude: -122.559907
  • Latitude: 38.817558
  • Directions: Take Deer Hill Rd to Greenridge Rd

Land Lease

  • Land Lease: No

School

Highschool

Tax, Financial & Listing Details

Listing Details

  • List Price: $330,000
  • Price Per Square Foot: $141.69
  • Date on Market:
  • Listing Terms: Cash, Conventional
  • Home Warranty: No
  • Rent Control: No
  • Status: Active

MLS Details

  • MLS: CRMLS
  • Listing ID: LC26238566

Tax Details

  • Tax Block: 13
  • Tax Lot: 33
  • Universal Property ID: US-06033-N-142164170000-R-N

Ask a question about 17431 Greenridge Road

Hi there — ask anything about this property or the area and the team will get right back to you.

Last checked Source: CRMLSMLS# LC26238566

Local real estate advisory services provided by agent with ΓEA⅃ Broker

Listed by Paige Hotchkiss with Luxe Places International Realty · Cell: 707-720-6299

Based on information from California Regional Multiple Listing Service, Inc. as of 2026 and/or other sources. All data, including all measurements and calculations of area, is obtained from various sources and has not been, and will not be, verified by broker or MLS. All information should be independently reviewed and verified for accuracy. Properties may or may not be listed by the office/agent presenting the information.

You agree to ΓEA⅃ Broker Terms of Use and Privacy Policy. By choosing to contact a property, you also agree that ΓEA⅃ Broker and its associates may call, text, or email you regarding any inquiries or activities you submit through our website. This may involve the use of automated means and prerecorded or artificial voices.

Listings near 17431 Greenridge Road