Price cut: $20K (9/11)
$339,000

18904 Deer Hill, Hidden Valley Lake, CA 95467

3beds
2.5baths2 full baths + 1 half bath
1,852sqft
Quick facts
Single Family Residence 96 Days on Market Built in 1989 $183.05/sqft 26,572 sq ft $324 HOA Dues

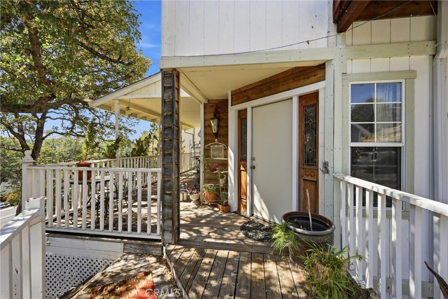
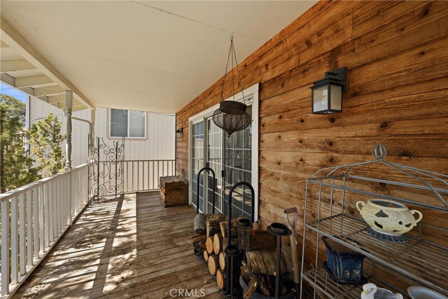
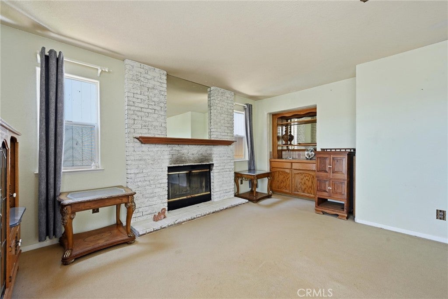
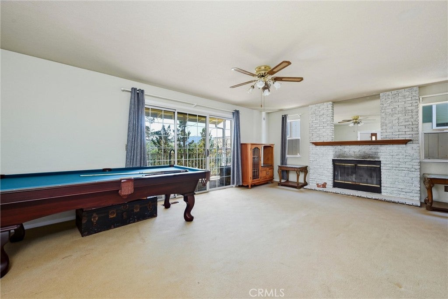
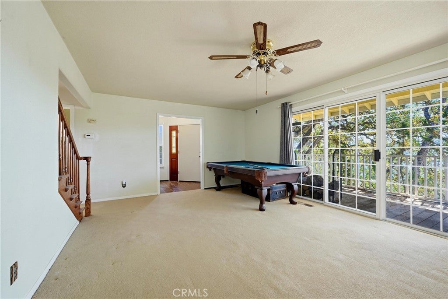
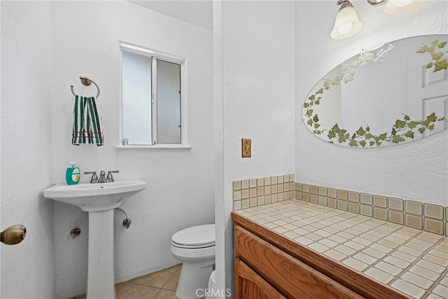
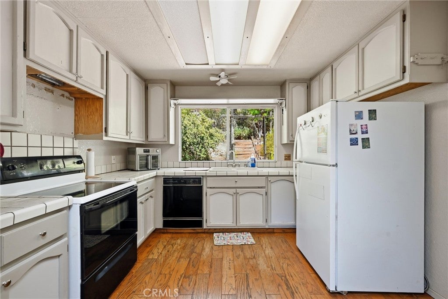
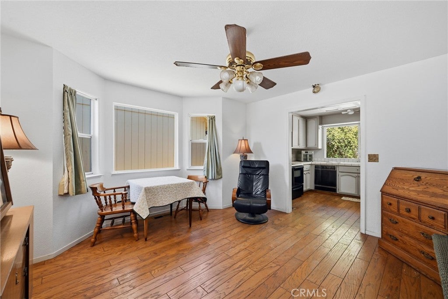
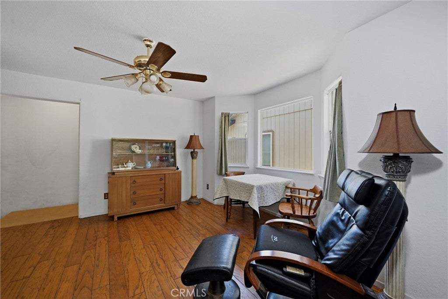
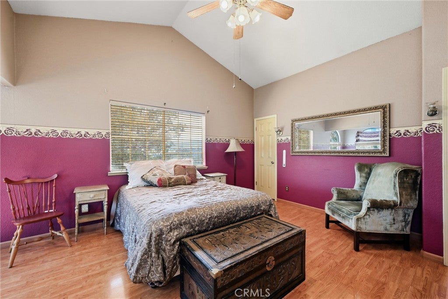
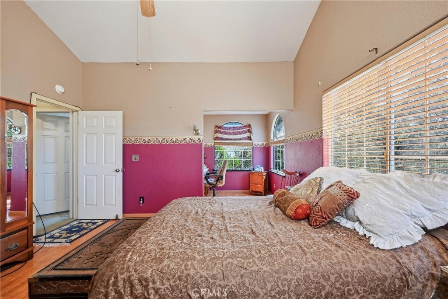
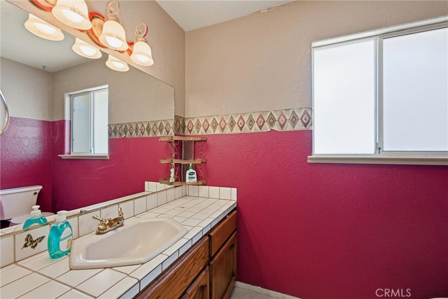
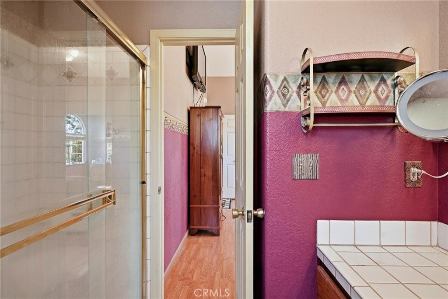
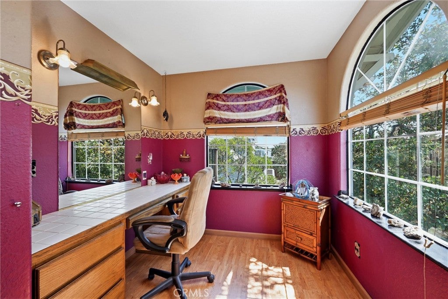
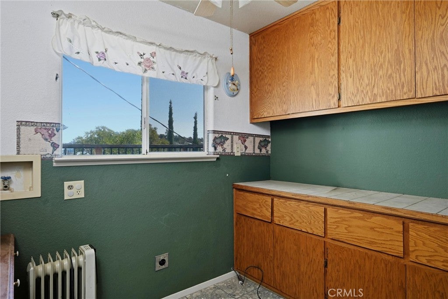
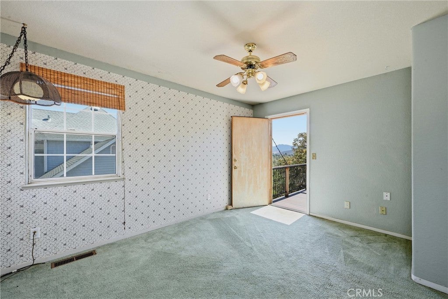
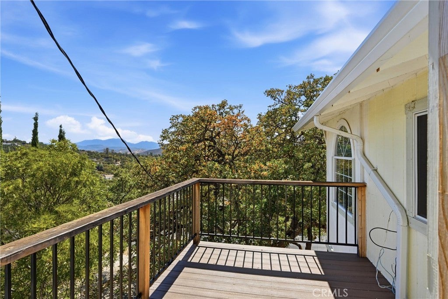
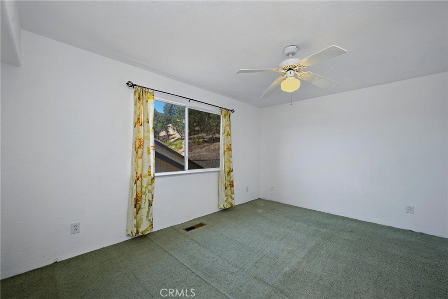
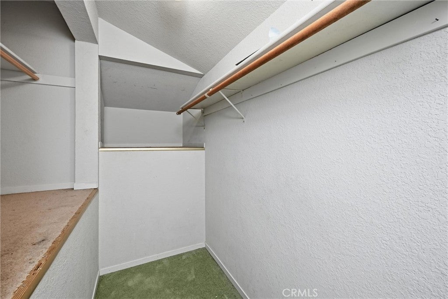
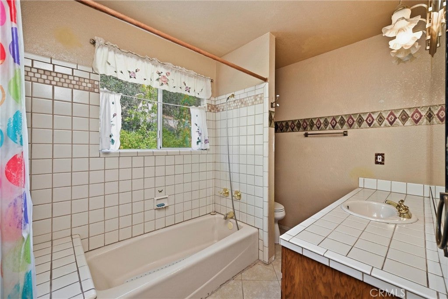
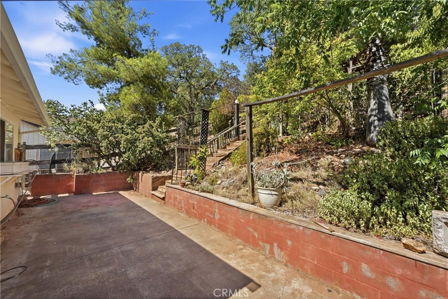
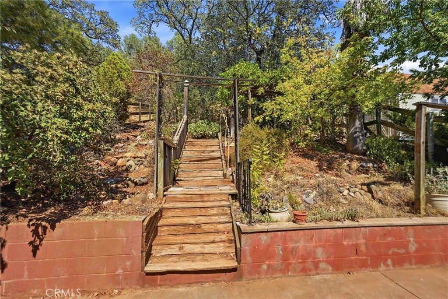
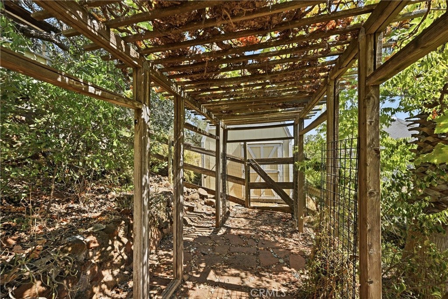
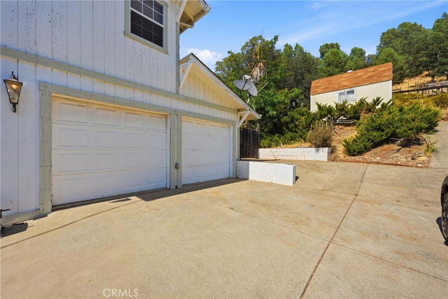
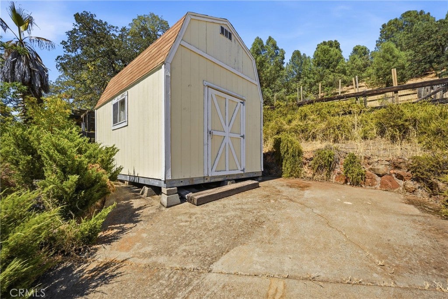
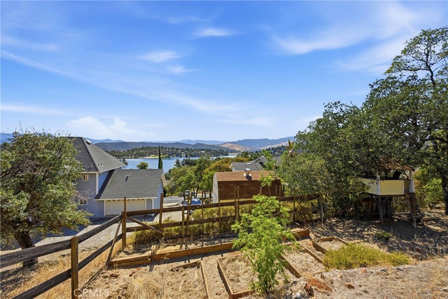
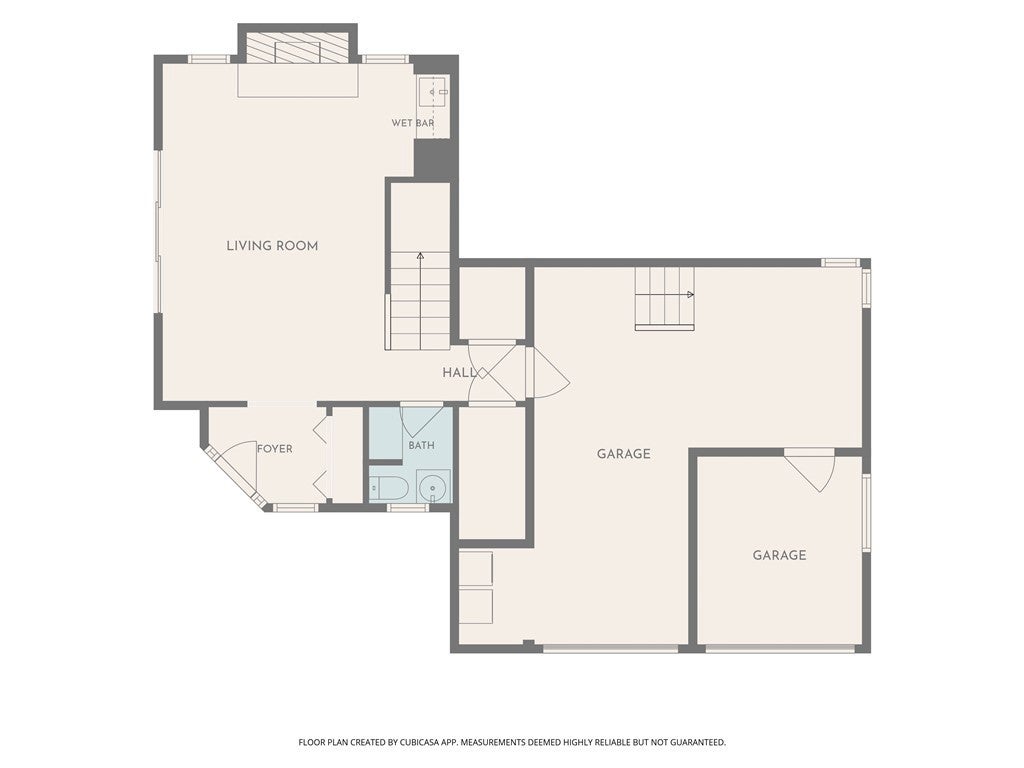
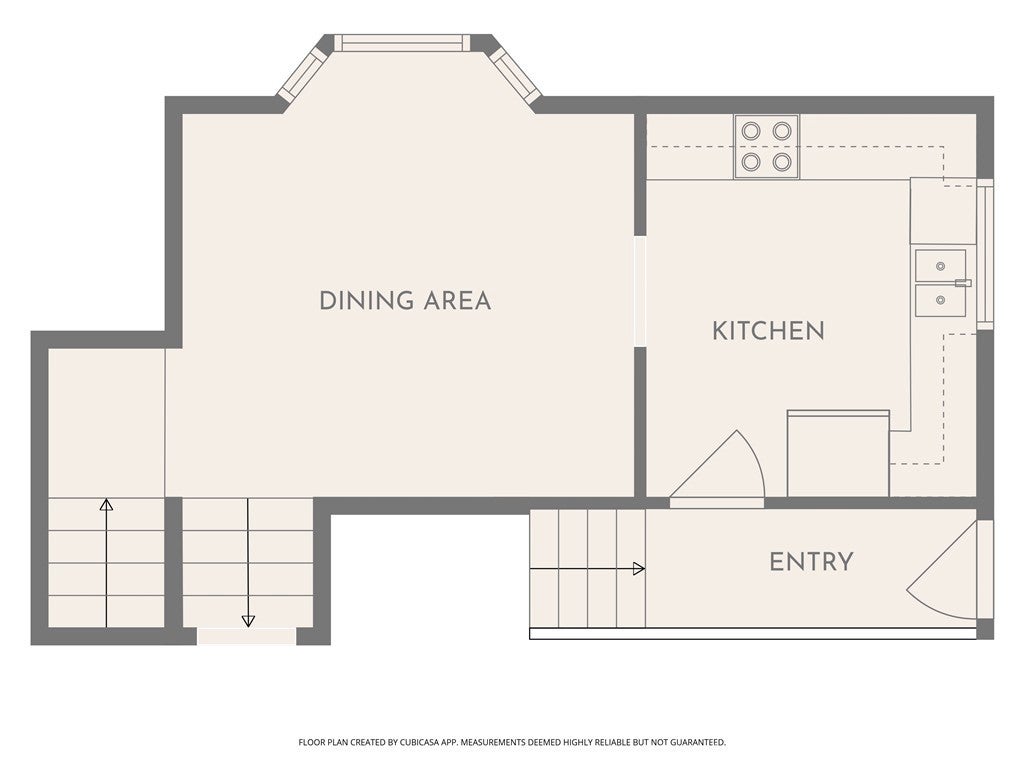
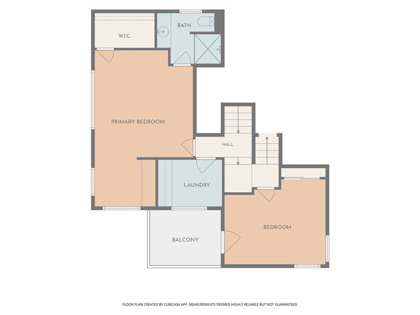
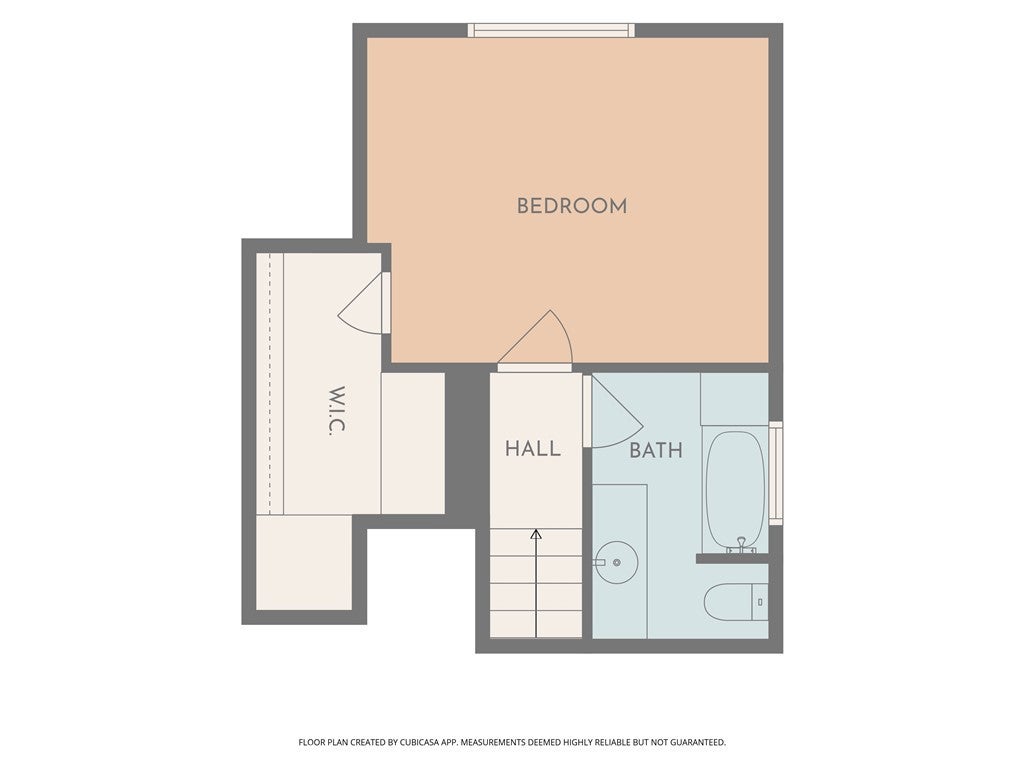
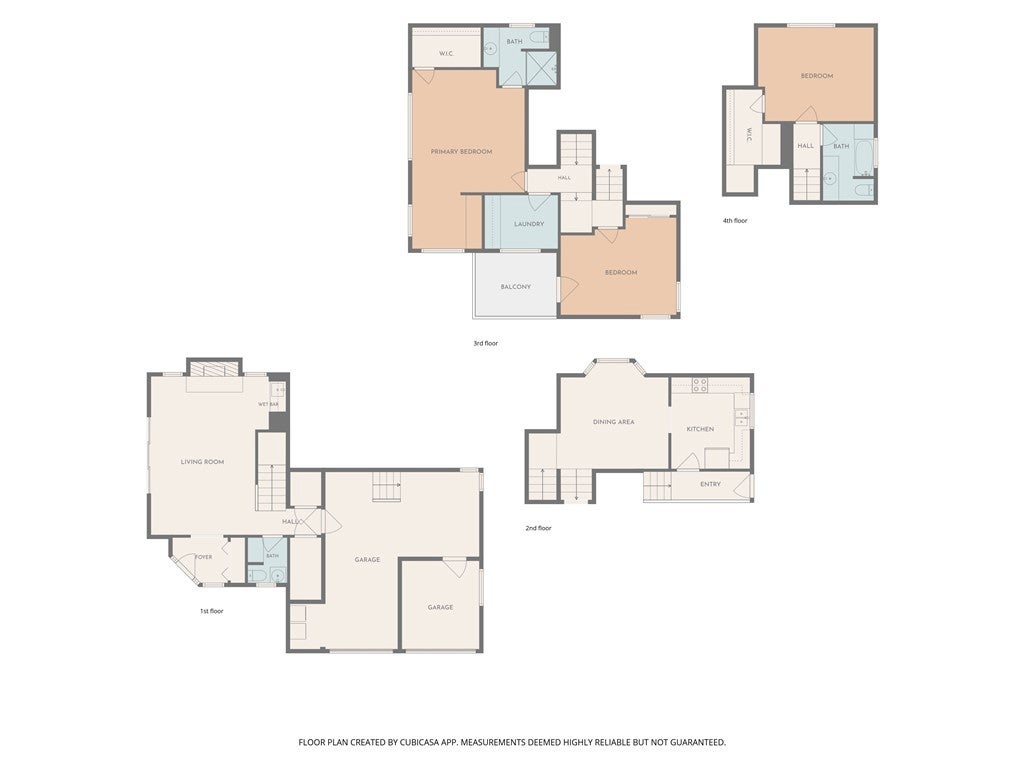
Enchanting home near the lake featuring a unique multi/ split level floor plan. It's perfect for the home seeker who wants separation between rooms: the non-open concept fan who values quaint and cozy or who imagines an elegant country retreat close to the lake! With a first floor entry that opens into a spacious living space with a fireplace, wet bar, half bath and slider to the gracious deck overlooking Hidden Valley Lake. The next level, with solid oak floors, is where you'll find the kitchen and dining area, and also access to the garage and backyard. The three bedrooms are on the last level, all separated by steps going in different directions. The primary bedroom has peekaboo views of the lake and surrounding mountains, but with a few branches pruned from the shady oak trees, the view will transform from peek-a-boo to OMG! In addition to the attached bath, the primary has a sweet vanity area and a walk in closet. Other pleasant surprises include a newly redone balcony off the second bedroom, and a fabulous oversized closet in the third bedroom. Abundant storage throughout! The upstairs utility room would make a fabulous office or crafting room. This home's roof, electrical panel and HVAC unit are all newer, so it's just awaiting your vision and cosmetic upgrades to create an absolute dream home.

Location of 18904 Deer Hill

Map showing 18904 Deer Hill, Hidden Valley Lake, CA 95467 $339,000
See more listings in Hidden Valley Lake

18904 Deer Hill property details

Interior

Bedrooms & Bathrooms

  • Bedrooms: 3
  • Bathrooms: 3
  • Full Bathrooms: 2

Appliances

  • Included: Dishwasher, Electric Range, Dryer, Washer
  • Laundry: Washer Hookup, Electric Dryer Hookup, In Garage, Laundry Room

Heating

  • Heating: Central, Fireplace(s), Propane

Cooling

  • Cooling: Central Air

Features

  • Interior Features: Ceiling Fan(s), Tile Counters, Walk-In Closet(s)
  • Window Features: Screens
  • Flooring: Carpet, Laminate, Tile, Wood
  • Fireplace: Yes
  • Fireplace Features: Family Room, Wood Burning

Interior Area

  • Total Living Area: 1852
  • Unit: Square Feet
  • Source: Assessor

Rooms & Dimensions

Utility Room

  • Level: Unknown

Family Room

  • Level: Unknown

Bathroom

  • Level: Unknown
  • Features: Tile Counters

Master Bedroom

  • Level: Unknown

Kitchen

  • Level: Unknown
  • Features: Tile Counters

Kitchen

  • Level: Unknown

Dining Room

  • Level: Unknown

Other

  • Level: Unknown
  • Features: Walk-In Closet(s)

Laundry

  • Level: Unknown

Bedroom

  • Level: Unknown

Master Bathroom

  • Level: Unknown

Family Room

  • Level: Unknown

Property

Features

  • Exterior Features: Dock
  • Patio & Porch: Deck
  • Security Features: Gated Community
  • Has Private Pool: No
  • Pool Features: Association
  • Has Spa: No
  • Spa Features: None
  • Horses: No
  • Horse Amenities: Riding Trail

View

  • Has View: Yes
  • View: Hills, Lake

Lot

  • Size: 26,572 sq ft
  • Acres: 0.61
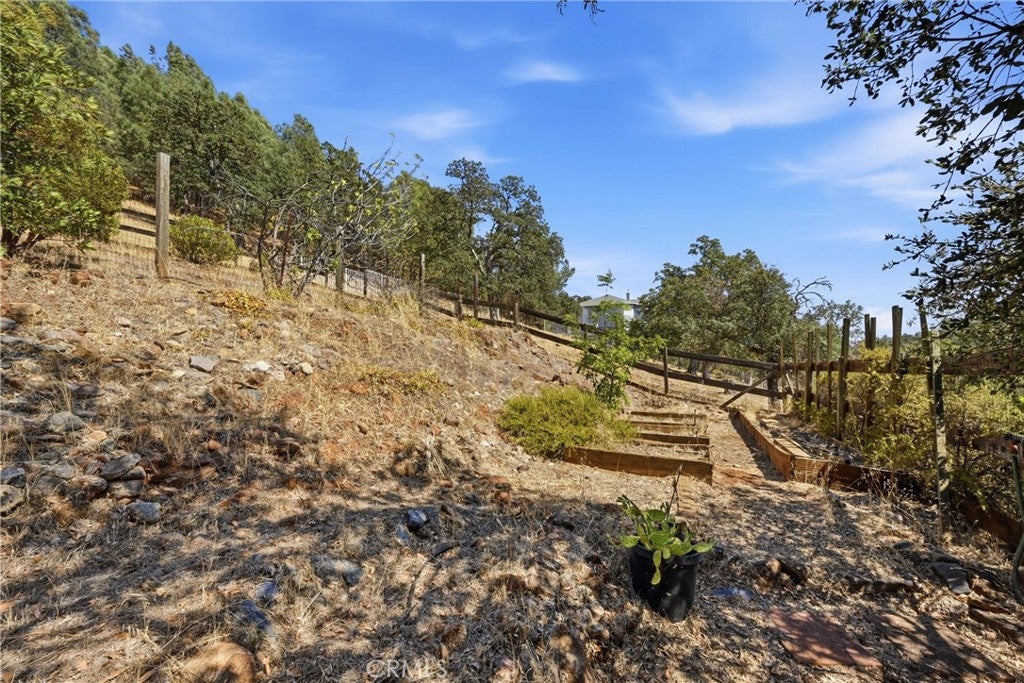
  • Features: Sloped Up

Accessibility

  • Levels: Multi/Split
  • Entry Level: 1
  • Entry Location: front door
  • Stories: 2

Parking

  • Garage: Yes
  • Total Spaces: 2
  • Parking Features: Attached, Garage
  • Carport: No
  • Open Parking: No
  • Open Parking Spaces: 3

Waterfront

  • Has Waterfront: No
  • Waterfront Features: Lake

Basement

  • Basement: No

Mobile Home

  • Mobile Home Remains: No

Construction

Type & Style

  • Home Type: Residential
  • Property Sub Type: Single Family Residence
  • Structure Type: House

Materials

  • Foundation: Concrete Perimeter
  • Roof: Composition

Builder / Condition

  • Year Built: 1989
  • New Construction: No

Building

  • Building Exposure: South

Utilities & Green Energy

Utilities

  • Electric on Property: No
  • Electric: 220 Volts in Garage, 220 Volts in Laundry
  • Water: Public
  • Sewer: Septic Tank
  • Utilities: Electricity Connected, Propane, Sewer Connected
  • Road Surface Type: Paved

Green Energy

  • Energy Efficient: No

Community & HOA

Community

  • Zip/Postal Code: 95467
  • City/Town: Hidden Valley Lake
  • City/Region: Hidden Valley Lake-Lake
  • County/Parish: Lake
  • State/Province: CA
  • Country Region: US-CA
  • Features: Fishing, Golf, Stable(s), Lake, Park, Gated

HOA

  • Has HOA: Yes
  • Amenities: Sport Court, Dog Park, Golf Course, Meeting Room, Barbecue, Picnic Area, Playground, Pool, Security, Tennis Court(s), Trail(s), Boat Dock
  • Fee: $324
  • Frequency: Monthly
  • Senior Community: No

Pets

  • Pets Allowed: Yes

Location

  • Longitude: -122.557302
  • Latitude: 38.812679
  • Directions: Highway 29 to Spruce Grove Rd., Right on Deer Hill

Land Lease

  • Land Lease: No

School

Elementary

Middle or Junior

Highschool

Tax, Financial & Listing Details

Listing Details

  • List Price: $339,000
  • Price Per Square Foot: $183.05
  • Date on Market:
  • Listing Terms: Cash, Conventional
  • Inclusions: washer/ dryer, dishwasher, fridge
  • Home Warranty: No
  • Rent Control: No
  • Status: Active

MLS Details

  • MLS: CRMLS
  • Listing ID: LC26178104

Tax Details

  • Tax Block: 11
  • Tax Lot: 11
  • Universal Property ID: US-06033-N-141131110000-R-N

Ask a question about 18904 Deer Hill

Hi there — ask anything about this property or the area and the team will get right back to you.

Last checked Source: CRMLSMLS# LC26178104

Local real estate advisory services provided by agent with ΓEA⅃ Broker

Listed by Melissa Kinsel with Nexthome In The Valley · Cell: 707-287-7908

Based on information from California Regional Multiple Listing Service, Inc. as of 2026 and/or other sources. All data, including all measurements and calculations of area, is obtained from various sources and has not been, and will not be, verified by broker or MLS. All information should be independently reviewed and verified for accuracy. Properties may or may not be listed by the office/agent presenting the information.

You agree to ΓEA⅃ Broker Terms of Use and Privacy Policy. By choosing to contact a property, you also agree that ΓEA⅃ Broker and its associates may call, text, or email you regarding any inquiries or activities you submit through our website. This may involve the use of automated means and prerecorded or artificial voices.

Listings near 18904 Deer Hill