$898,800

7729 Sienna Springs Loop, Highland, CA 92346

4beds
3baths
3,046sqft
Quick facts
Single Family Residence 31 Days on Market Built in 2024 $295.08/sqft 10,692 sq ft $152 HOA Dues

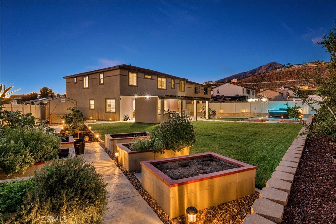
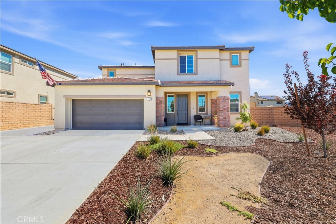
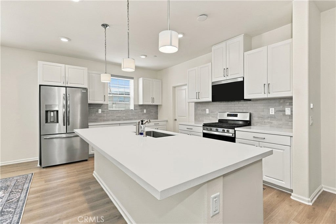
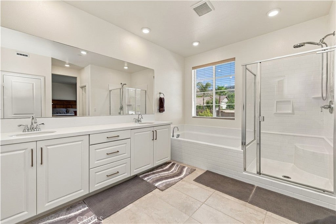
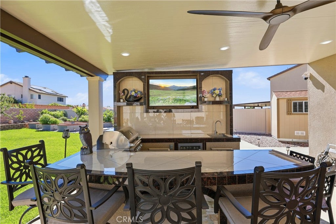
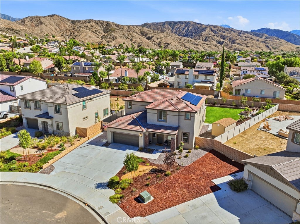
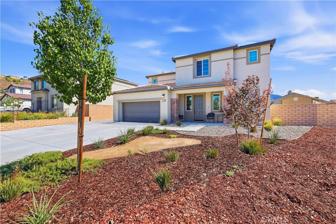
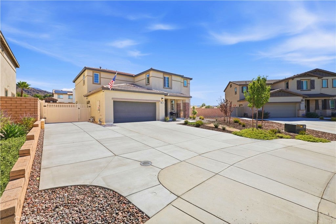
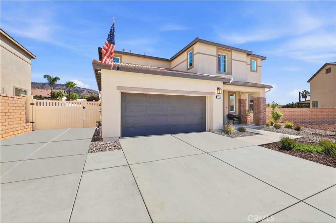
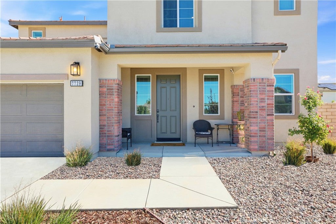
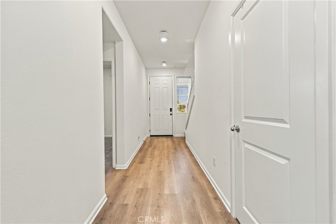
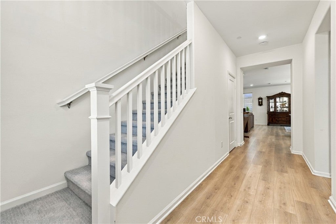
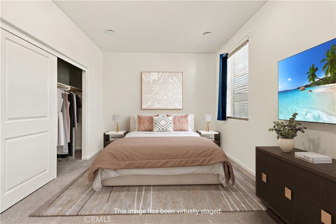
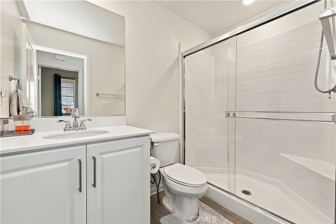
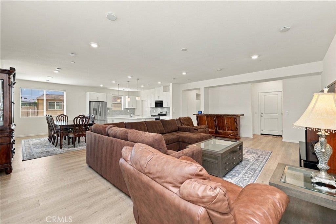
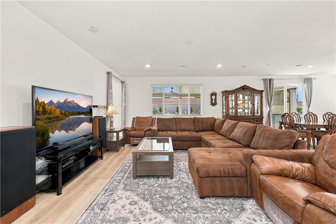
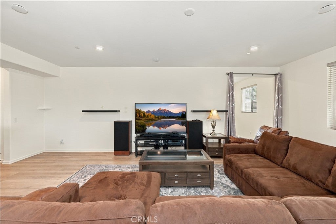
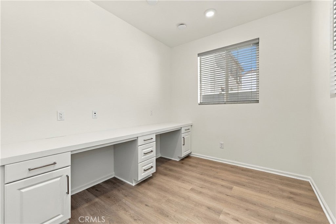
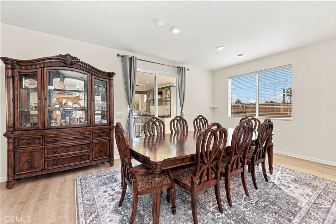
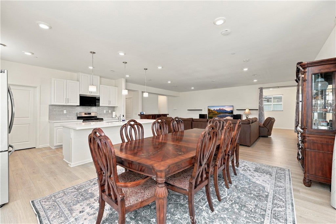
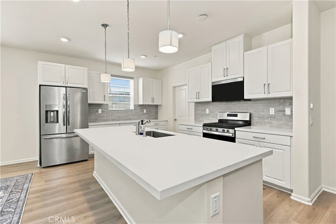
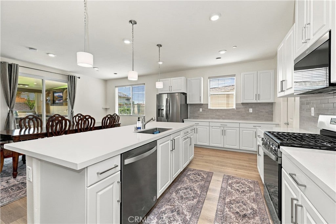
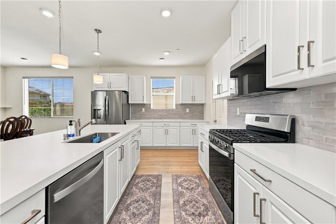
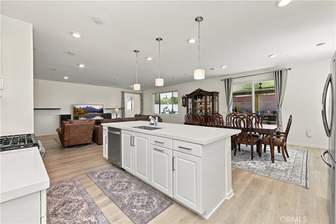
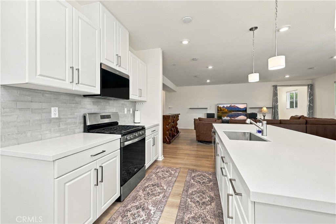
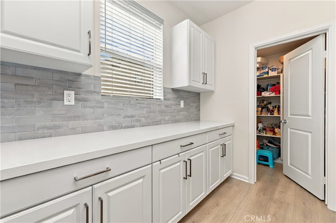
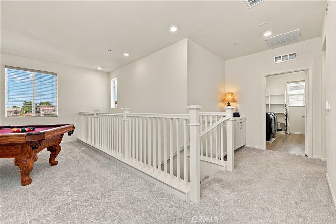
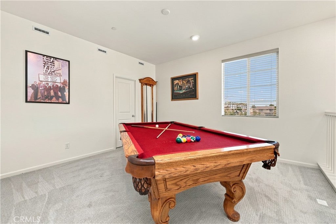
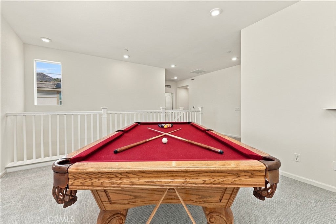
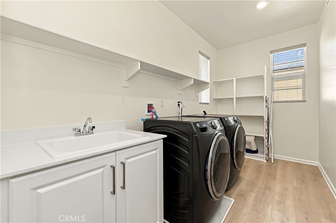
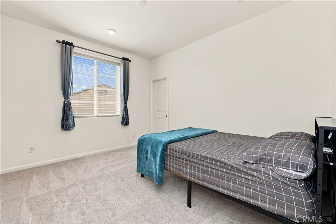
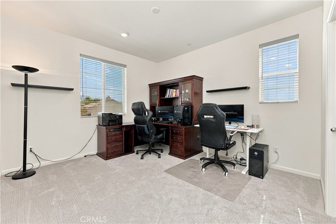
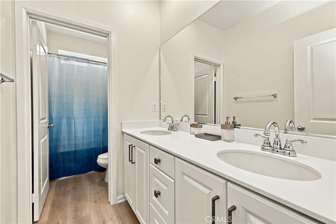
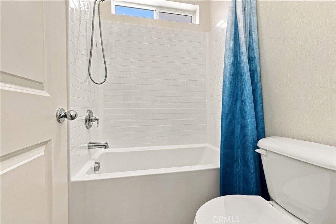
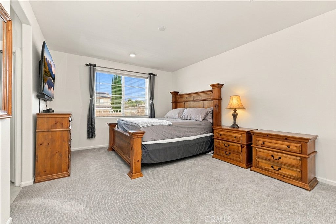
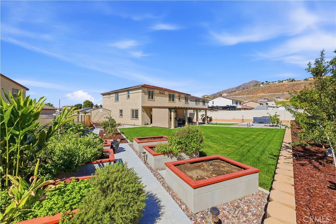
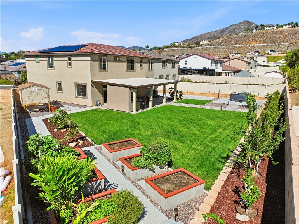
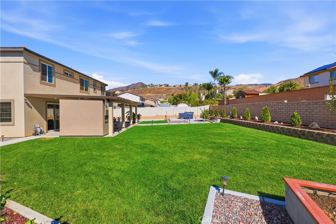
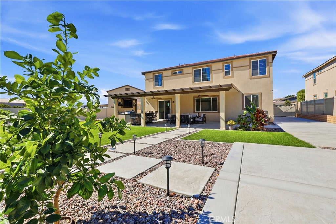
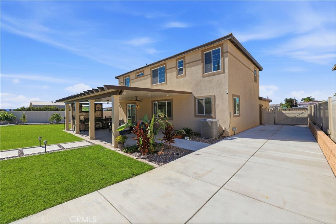
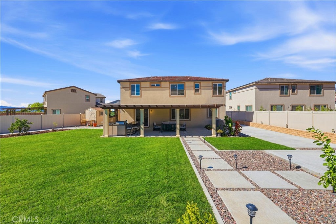
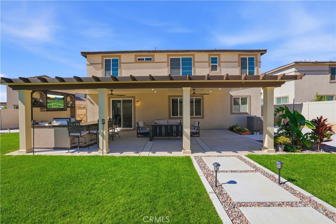
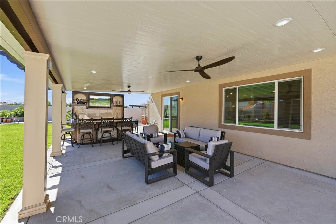
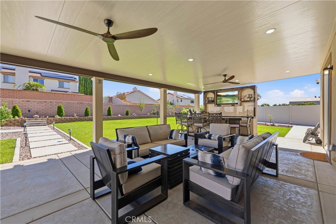
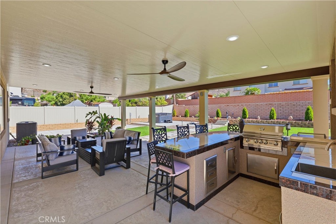
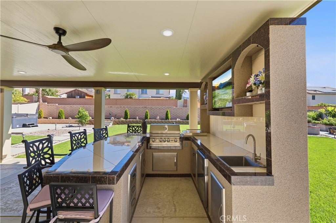
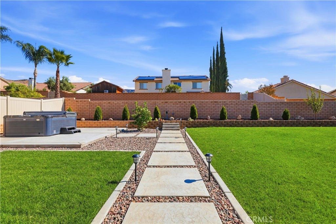
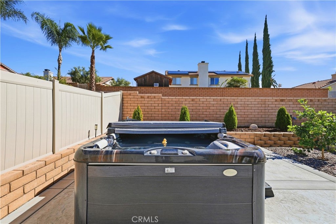
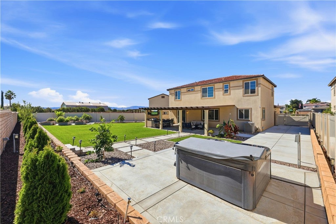
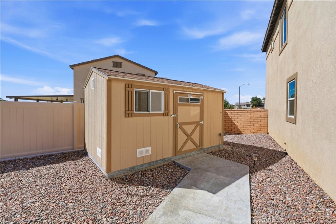
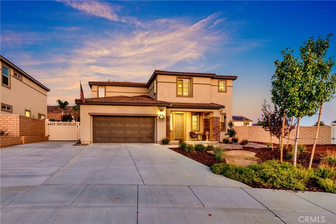
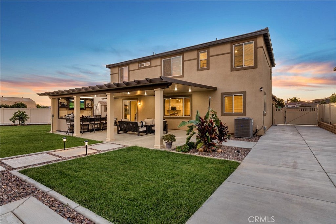
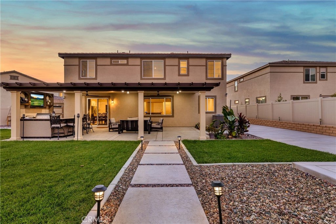
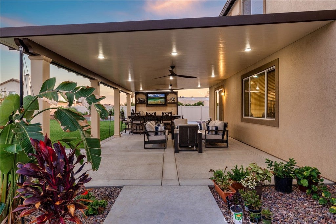
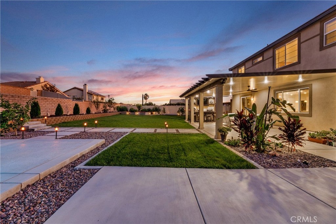
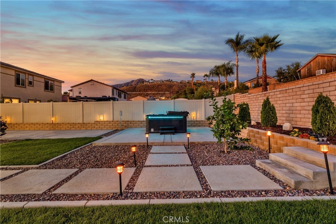
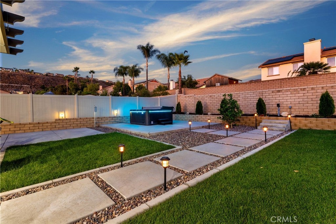
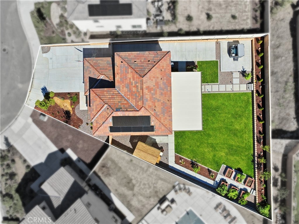
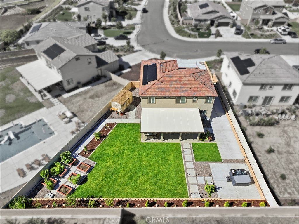
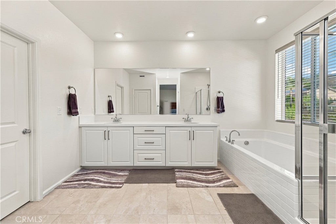
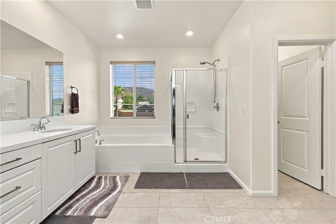
***BACK ON THE MARKET -- BUYER WAS UNABLE TO PERFORM*** Nearly new, PAID OFF SOLAR, TRUE RV PARKING, and a backyard built for entertaining -- this Highland home checks a LOT of boxes! Built in 2024 and situated on an oversized 10,692 SqFt lot, this beautifully maintained 4-bedroom (1 BEDROOM DOWNSTAIRS), 3-bath home offers 3,046 SqFt of living space with an open floorplan designed for today’s lifestyle. Step inside to light laminate flooring throughout the downstairs and a spacious great-room layout where the kitchen opens completely to the family room with an office with cabinetry off to the side. The kitchen features a large center island, quartz countertops with white cabinets and brushed nickel hardware, grey subway tile backsplash, stainless steel appliances (REFRIGERATOR INCLUDED) and a large walk-in pantry. A full bedroom and bathroom downstairs provides an ideal setup for guests or extended family. Upstairs, a large loft offers even more flexible living space and INCLUDES THE POOL TABLE! The secondary bathroom features dual sinks, while the conveniently located upstairs laundry room includes a utility sink PLUS A NEW WASHER & DRYER! The spacious primary suite includes a well-appointed bath with dual sinks, soaking tub, separate shower, and a large walk-in closet. There's also a whole house ventilation fan which helps remove stale air, moisture, and odors from the home! But the backyard may steal the show... A huge insulated Alumawood patio cover creates an impressive outdoor living space complete with recessed lighting and two ceiling fans. The custom outdoor BBQ area features a built-in gas BBQ with direct gas line, sink, storage, bar seating, and TV -- perfect for entertaining. Beyond the patio is a large grass area surrounded by extensive landscaping and an impressive collection of fruit trees including apple, plum, pomegranate, orange, persimmon, grapefruit, and lemon. An above-ground Jacuzzi, stamped concrete, color LED landscape lighting, solar lighting, and a storage shed round out the backyard. And there’s more: true gated RV parking with its own sewer disposal connection, 50 amp for electrical outlets, and water hookup, a 3-car tandem garage with black-and-white epoxy flooring, and PAID-IN-FULL SOLAR for an added benefit you’ll appreciate long after move-in. Only two years old, loaded with upgrades, and offering the kind of outdoor space and RV accommodations that can be hard to find -- this one is ready to enjoy!

Location of 7729 Sienna Springs Loop

Map showing 7729 Sienna Springs Loop, Highland, CA 92346 $898,800
See more listings in Highland

7729 Sienna Springs Loop property details

Interior

Bedrooms & Bathrooms

  • Bedrooms: 4
  • Bathrooms: 3
  • Full Bathrooms: 3
  • Main Level Bedrooms: 1
  • Main Level Bathrooms: 1

Appliances

  • Included: Dishwasher, ENERGY STAR Qualified Appliances, ENERGY STAR Qualified Water Heater, Electric Range, Free-Standing Range, Gas Range, Microwave, Refrigerator, Range Hood, Self Cleaning Oven, Tankless Water Heater, Vented Exhaust Fan, Water Heater, Dryer, Washer
  • Laundry: Washer Hookup, Gas Dryer Hookup, Laundry Room, Upper Level

Heating

  • Heating: Central, ENERGY STAR Qualified Equipment, Forced Air

Cooling

  • Cooling: Central Air, ENERGY STAR Qualified Equipment

Features

  • Interior Features: Breakfast Bar, Granite Counters, High Ceilings, Open Floorplan, Pantry, Recessed Lighting, Walk-In Closet(s)
  • Window Features: Double Pane Windows, ENERGY STAR Qualified Windows, Screens
  • Flooring: Carpet, Laminate
  • Fireplace: No
  • Fireplace Features: None

Interior Area

  • Total Living Area: 3046
  • Unit: Square Feet
  • Source: Assessor

Video & Virtual Tour

Rooms & Dimensions

Kitchen

  • Level: Unknown
  • Features: Kitchen Island

Bathroom

  • Level: Unknown
  • Features: Stone Counters

Bedroom

  • Level: Unknown

Kitchen

  • Level: Unknown

Laundry

  • Level: Unknown

Family Room

  • Level: Unknown

Other

  • Level: Unknown
  • Features: Walk-In Closet(s)

Dining Room

  • Level: Unknown

Great Room

  • Level: Unknown

Master Bathroom

  • Level: Unknown

Master Bedroom

  • Level: Unknown

Pantry

  • Level: Unknown

Property

Features

  • Patio & Porch: Covered, Front Porch, Patio
  • Security Features: Carbon Monoxide Detector(s), Smoke Detector(s)
  • Has Private Pool: No
  • Pool Features: None
  • Has Spa: Yes
  • Spa Features: Above Ground, Heated, Private
  • Horses: No

View

  • Has View: Yes
  • View: Mountain(s), Neighborhood

Lot

  • Size: 10,692 sq ft
  • Acres: 0.2455
  • Features: Back Yard, Front Yard

Accessibility

  • Levels: Two
  • Entry Level: 1
  • Entry Location: Ground
  • Stories: 2

Parking

  • Garage: Yes
  • Total Spaces: 3
  • Parking Features: Attached, Garage
  • Carport: No
  • Open Parking: No

Waterfront

  • Has Waterfront: No

Basement

  • Basement: No

Mobile Home

  • Mobile Home Remains: No

Construction

Type & Style

  • Home Type: Residential
  • Architectural Style: Traditional
  • Property Sub Type: Single Family Residence
  • Structure Type: House

Materials

  • Construction Materials: Ducts Professionally Air-Sealed, Spray Foam Insulation, Stucco
  • Foundation: Slab
  • Roof: Tile

Builder / Condition

  • Year Built: 2024
  • New Construction: No
  • Builder: Beazer

Utilities & Green Energy

Utilities

  • Electric on Property: No
  • Water: Public
  • Sewer: Public Sewer
  • Utilities: Cable Available, Electricity Connected, Natural Gas Connected, Phone Available, Sewer Connected, Water Connected
  • Road Surface Type: Paved

Green Energy

  • Energy Efficient: Windows, Appliances, Water Heater
  • Energy Generation: Solar

Community & HOA

Community

  • Zip/Postal Code: 92346
  • City/Town: Highland
  • City/Region: Highland-San Bernardino
  • County/Parish: San Bernardino
  • State/Province: CA
  • Country Region: US-CA
  • Features: Street Lights, Suburban, Sidewalks

HOA

  • Has HOA: Yes
  • Amenities: Maintenance Grounds
  • Fee: $152
  • Frequency: Monthly
  • Senior Community: No

Pets

  • Pets Allowed: No

Location

  • Longitude: -117.150152
  • Latitude: 34.11342
  • Directions: Nearest major cross streets are Greenspot Road and Alta Vista

Land Lease

  • Land Lease: No

School

Highschool

Tax, Financial & Listing Details

Listing Details

  • List Price: $898,800
  • Price Per Square Foot: $295.08
  • Date on Market:
  • Listing Terms: Cash, Conventional, Contract, FHA, Submit, VA Loan, 1031 Exchange
  • Inclusions: Washer, dryer, refrigerator, pool table, above-ground spa, storage shed
  • Home Warranty: No
  • Rent Control: No
  • Status: Active

MLS Details

  • MLS: CRMLS
  • Listing ID: OC26224033

Tax Details

  • Tax Lot: 35
  • Universal Property ID: US-06071-N-1210331370000-R-N

Ask a question about 7729 Sienna Springs Loop

Hi there — ask anything about this property or the area and the team will get right back to you.

Last checked Source: CRMLSMLS# OC26224033

Local real estate advisory services provided by agent with ΓEA⅃ Broker
Listed by Chris Taylor with Keller Williams Realty · Cell: 949.294.2506

Based on information from California Regional Multiple Listing Service, Inc. as of 2026 and/or other sources. All data, including all measurements and calculations of area, is obtained from various sources and has not been, and will not be, verified by broker or MLS. All information should be independently reviewed and verified for accuracy. Properties may or may not be listed by the office/agent presenting the information.
You agree to ΓEA⅃ Broker Terms of Use and Privacy Policy. By choosing to contact a property, you also agree that ΓEA⅃ Broker and its associates may call, text, or email you regarding any inquiries or activities you submit through our website. This may involve the use of automated means and prerecorded or artificial voices.

Listings near 7729 Sienna Springs Loop