$250,000

26011 Kentia Palm Drive, Homeland, CA 92548

2beds
2baths
1,530sqft
Quick facts
Single Family Residence 30 Days on Market Built in 1977 $163.40/sqft 6,534 sq ft $145 HOA Dues

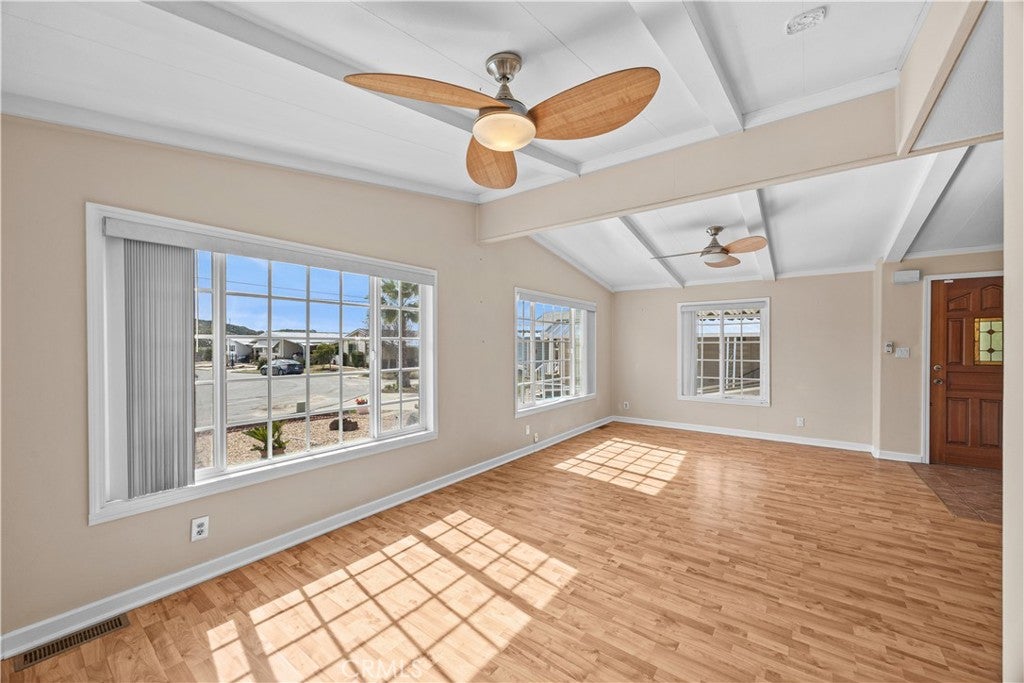
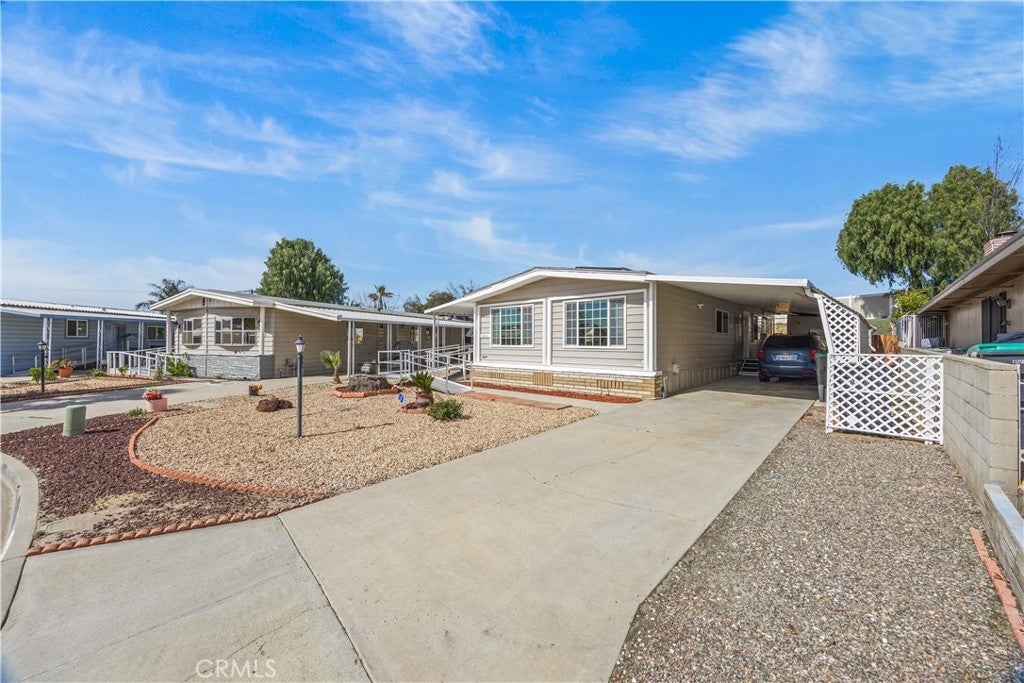
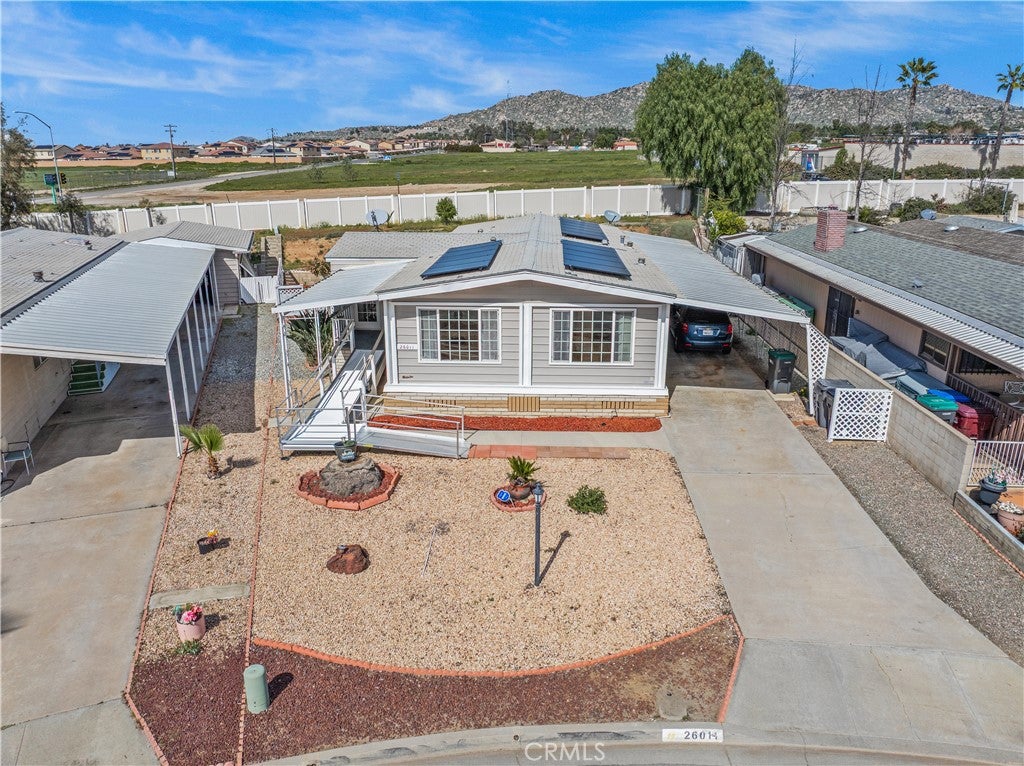
This is your opportunity to own a beautifully maintained home that recently appraised above list price, offering exceptional value in today's market.

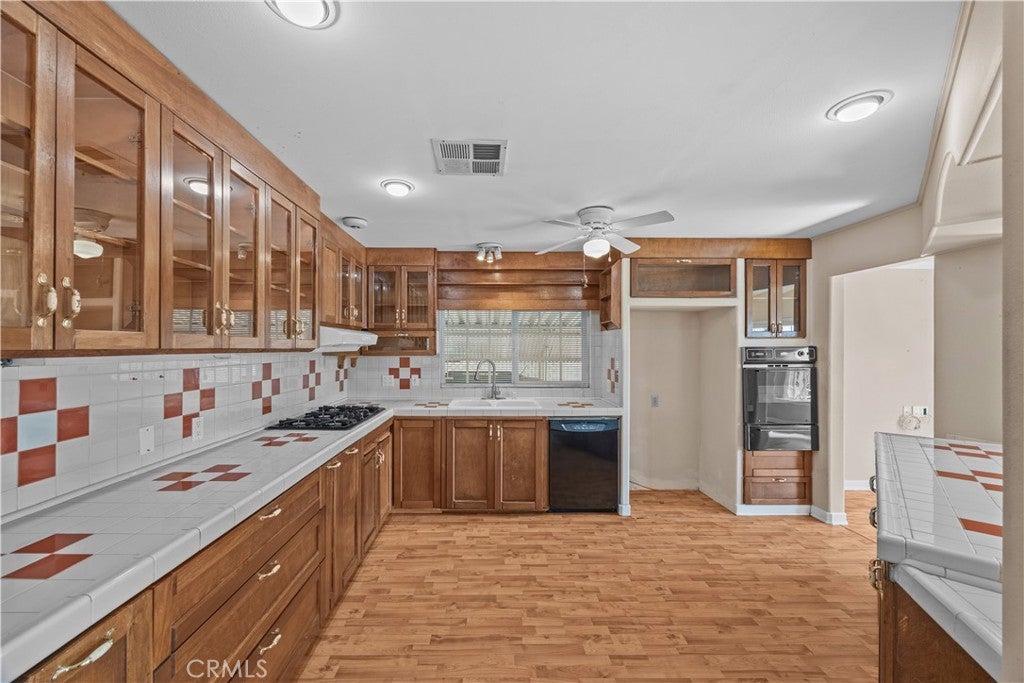
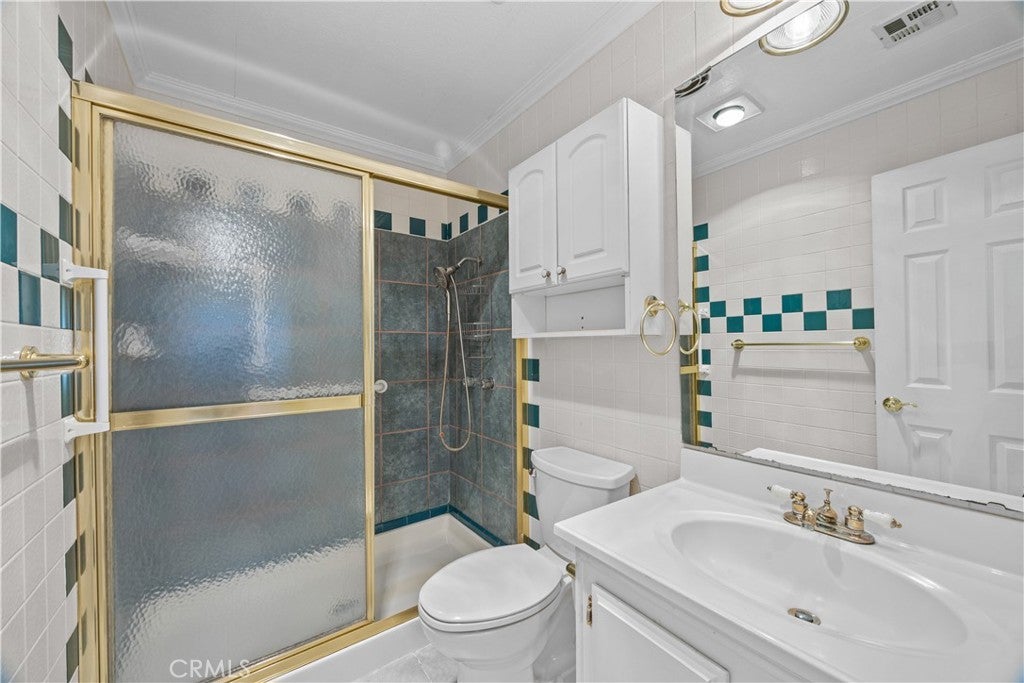
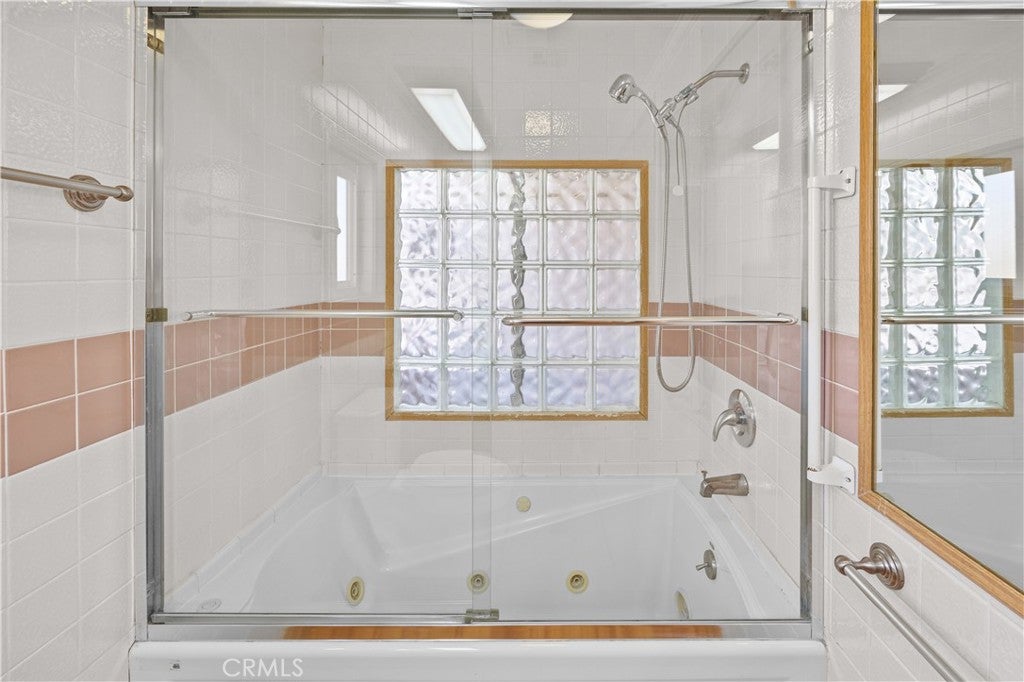
The seller has recently completed several valuable upgrades, including all new plumbing beneath the home, a brand-new water heater, new shower valves and faucets. Stove is approximately one year old, offering peace of mind for years to come.

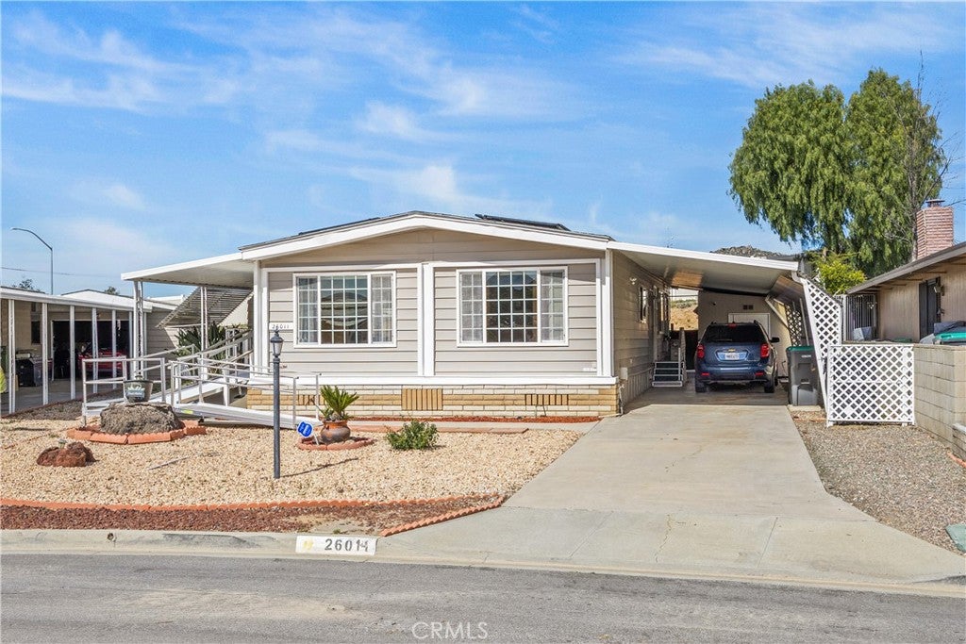
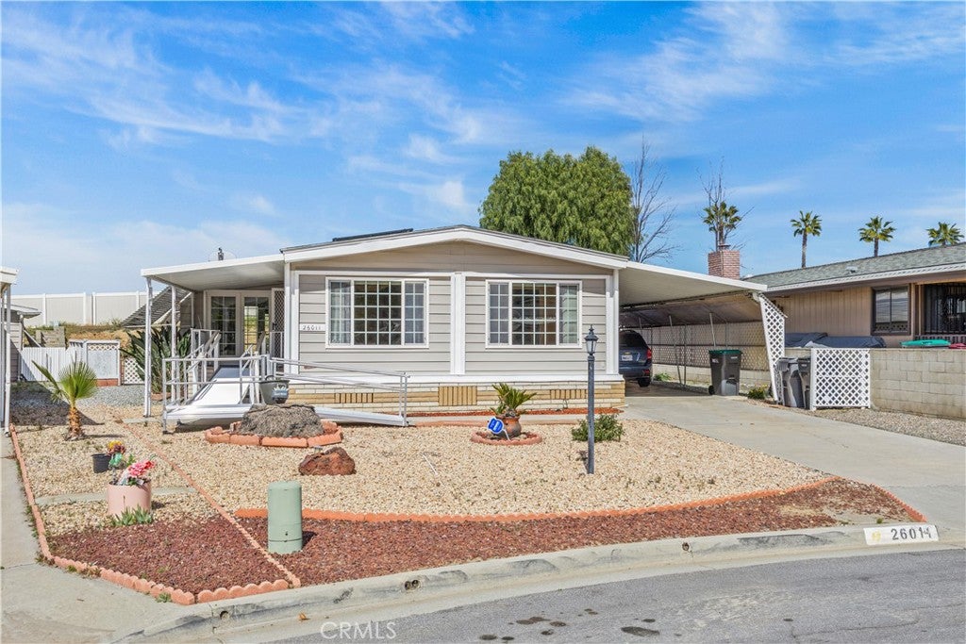
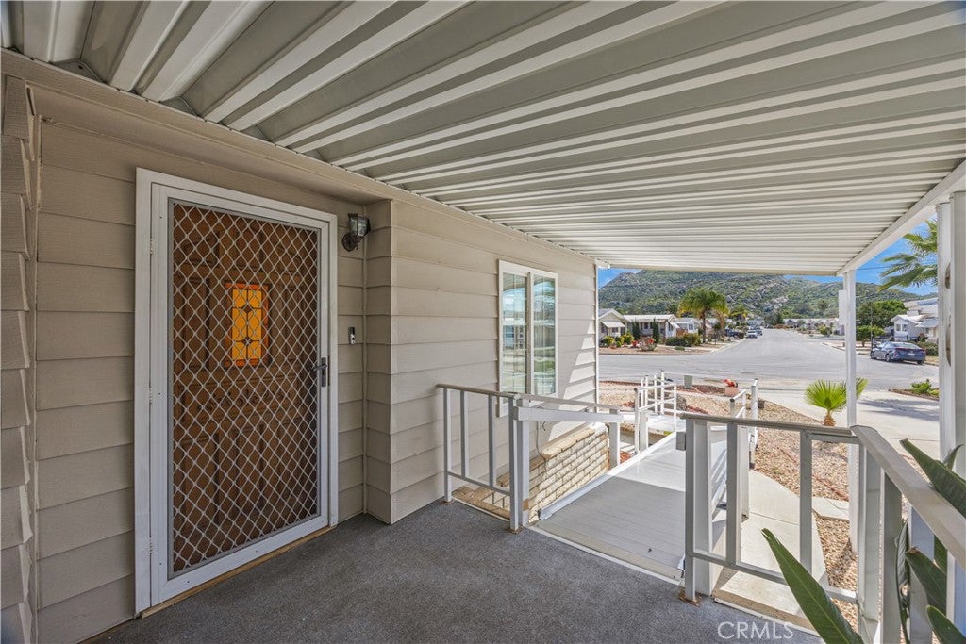
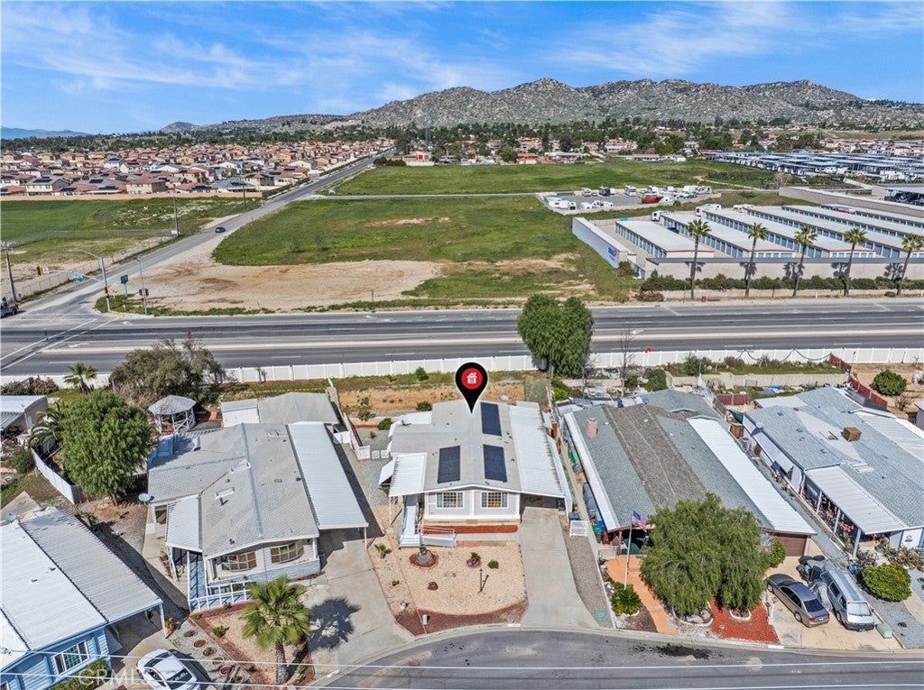
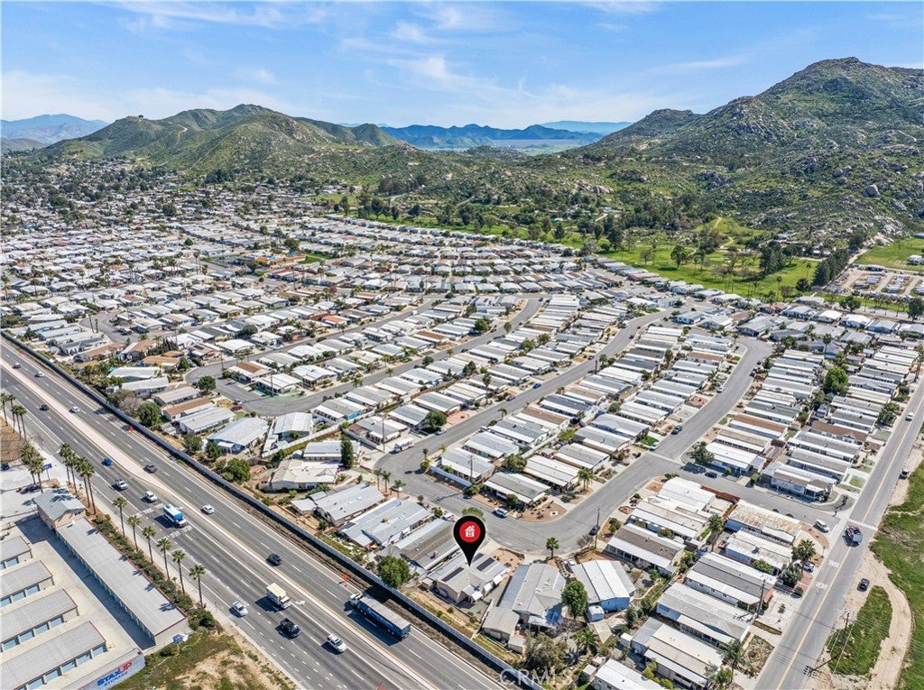
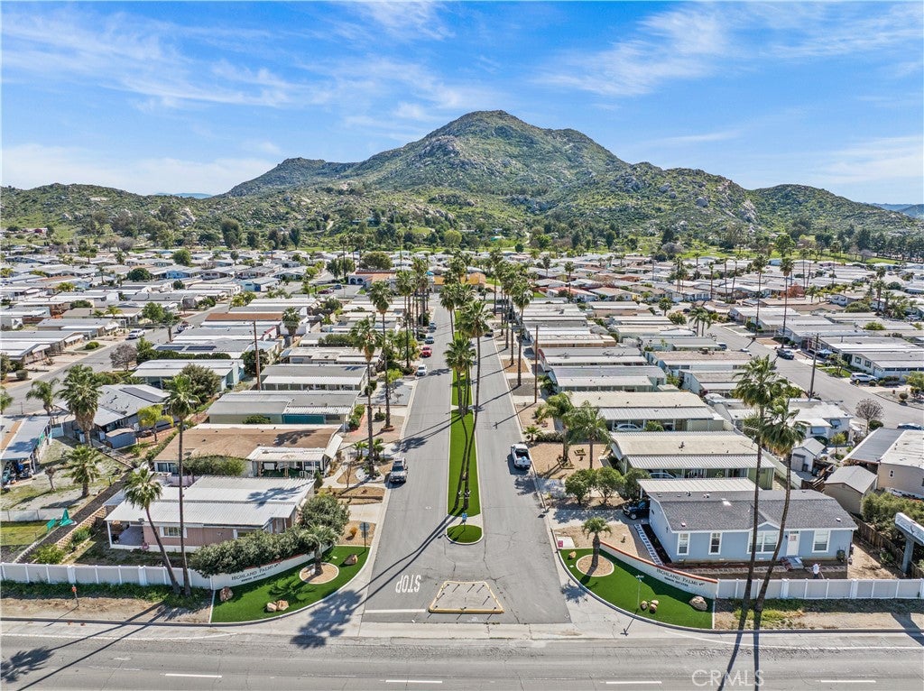
Located in the highly sought-after Highland Palms Senior Estates & Country Club, a desirable 55+ community where you own the land, this 2-bedroom, 2-bath home sits on a 433A permanent foundation, making financing more accessible.

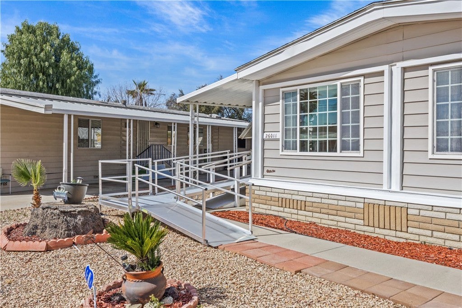
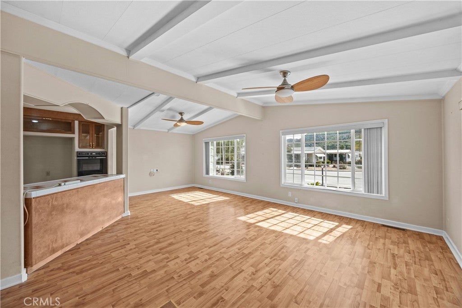
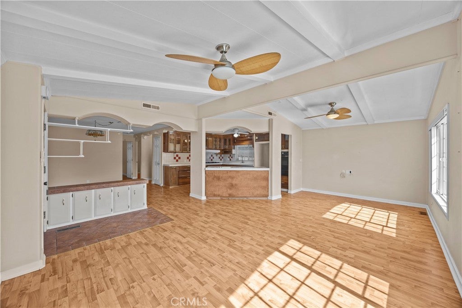
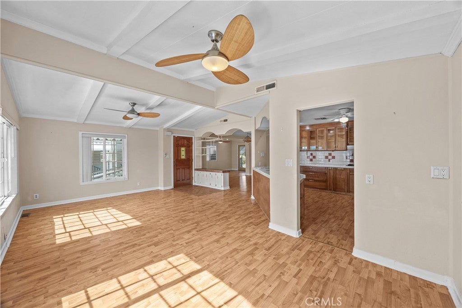
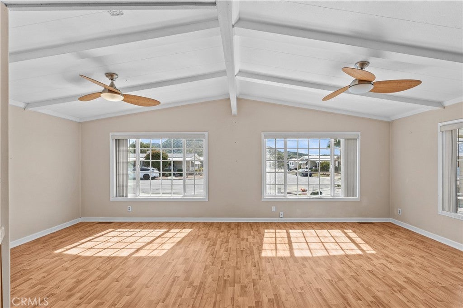
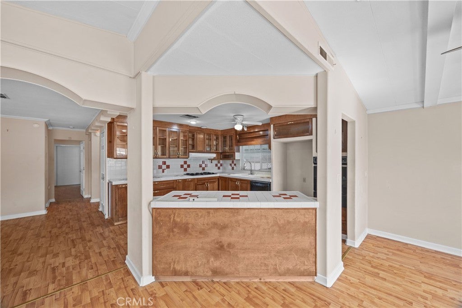
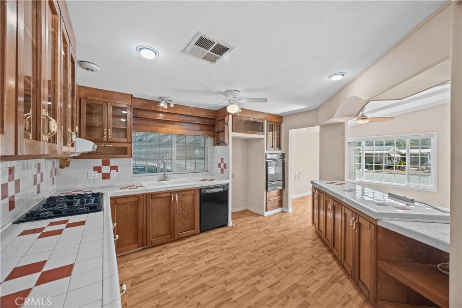
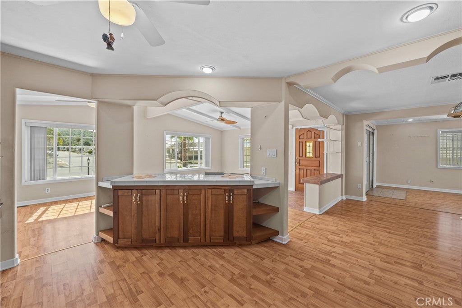
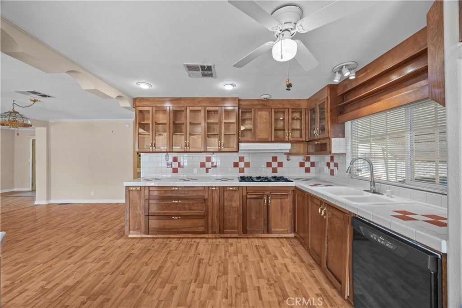
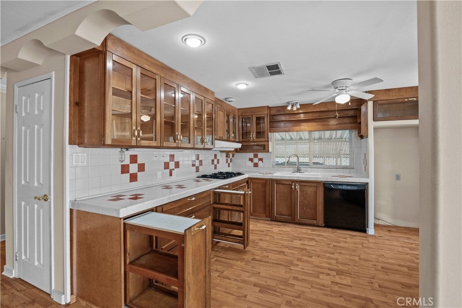
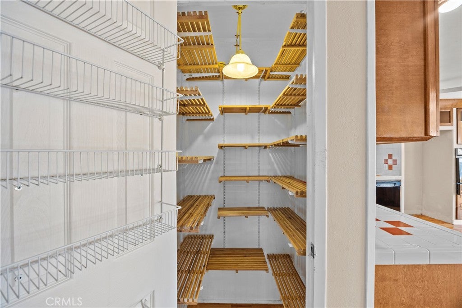
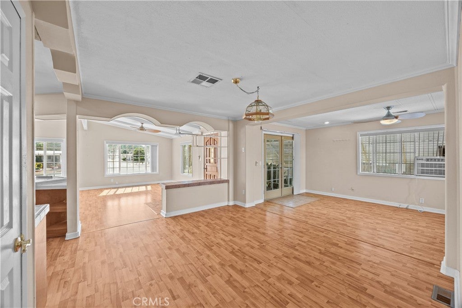
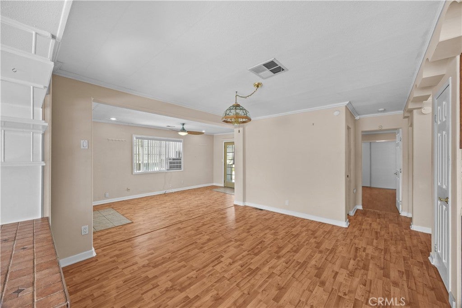
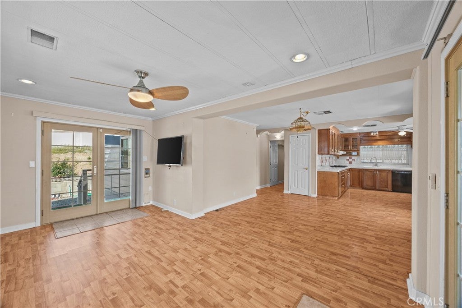
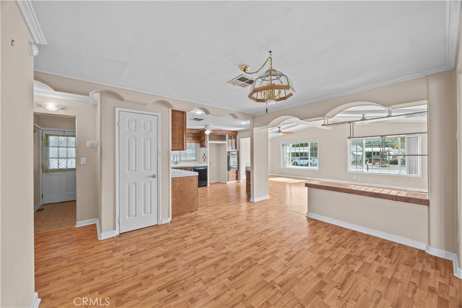
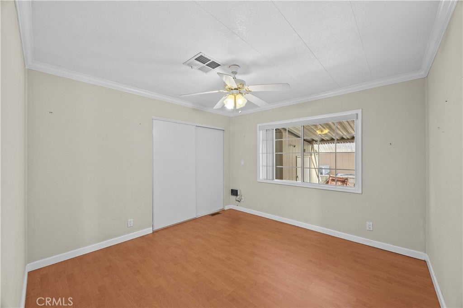
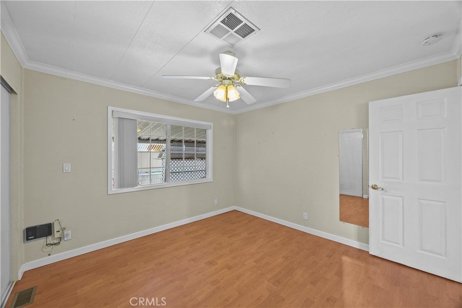
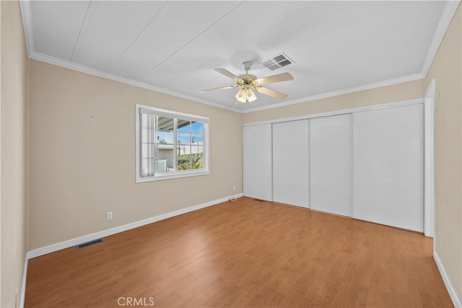
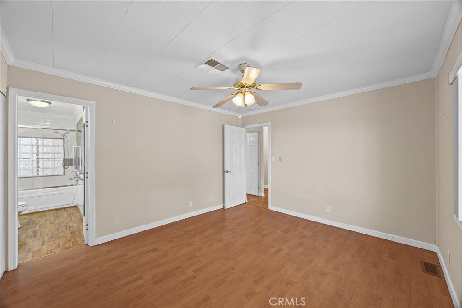
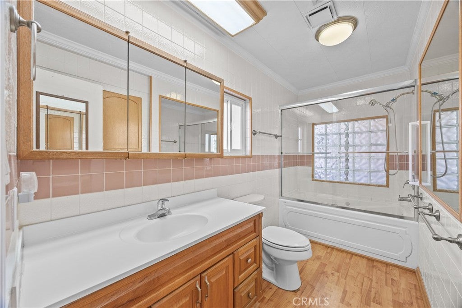
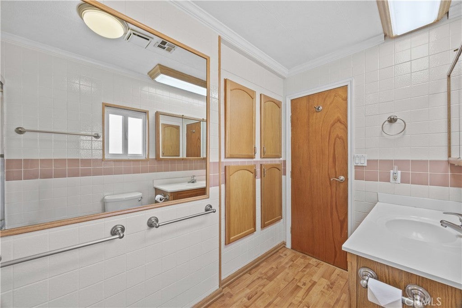
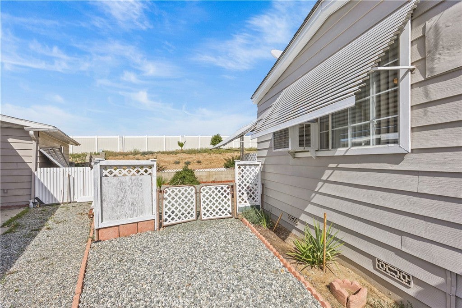
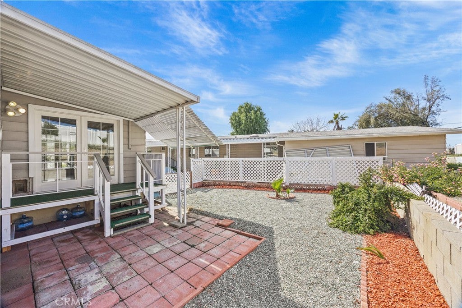
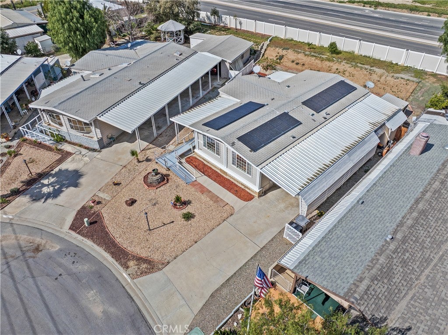
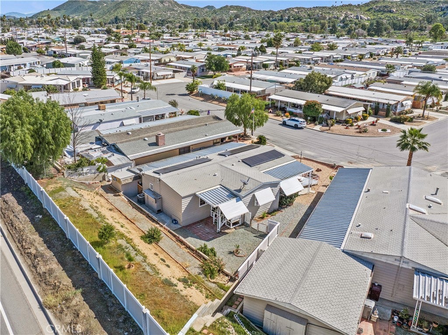
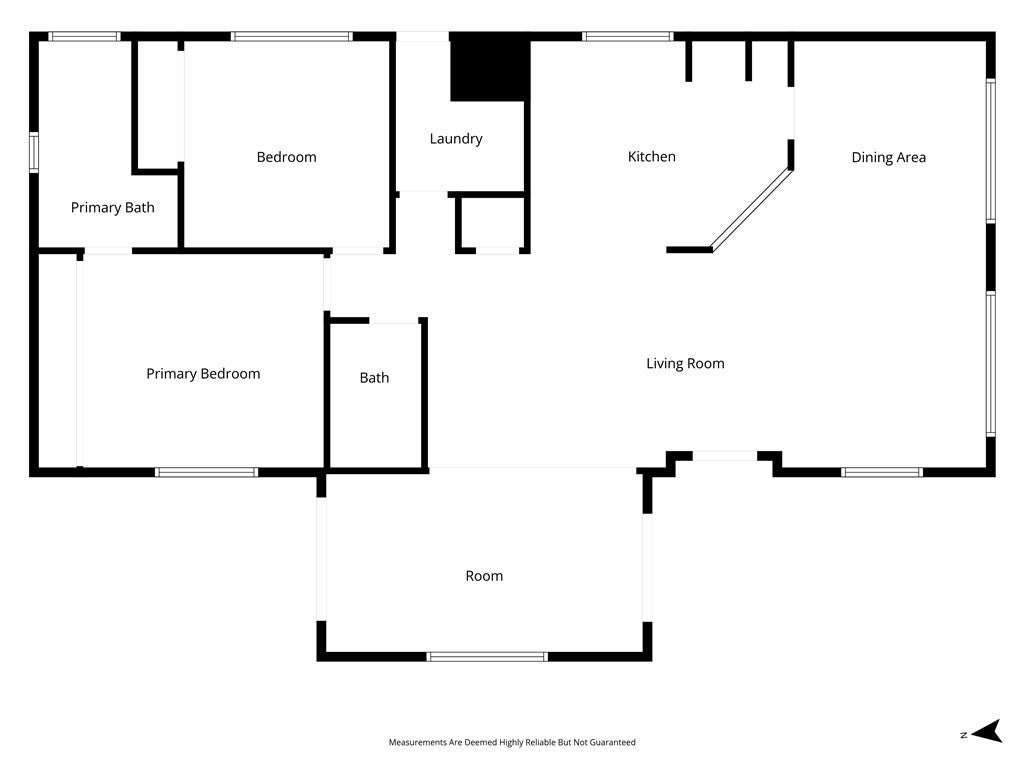
Inside, you'll find a bright, open floor plan filled with natural light and designed for comfortable living with wheelchair accessibility. The spacious kitchen features beautiful glass-front cabinetry, deep storage drawers, and thoughtful built-in organization, including dedicated spice and flour storage. The generously sized primary suite includes its own private bathroom, while the backyard enjoys no rear neighbors, providing added privacy and an open feel.

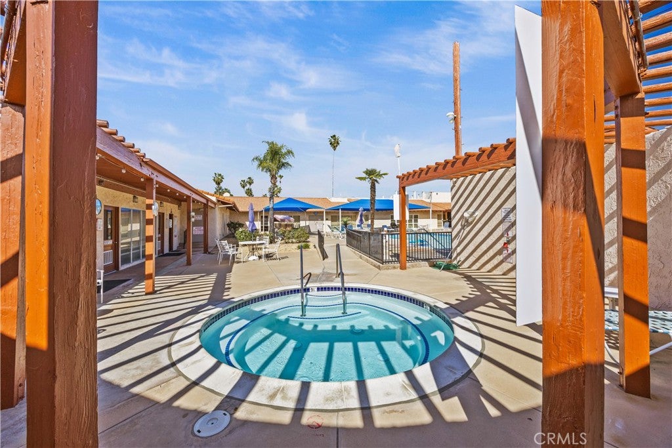
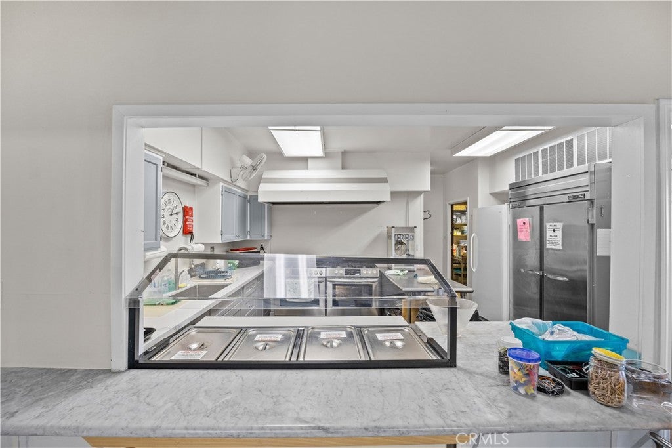
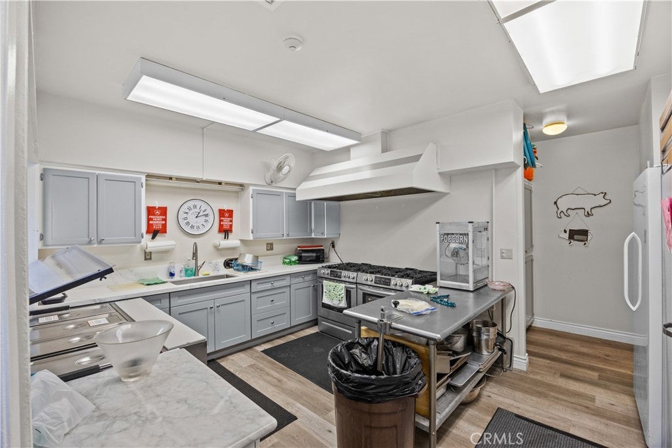
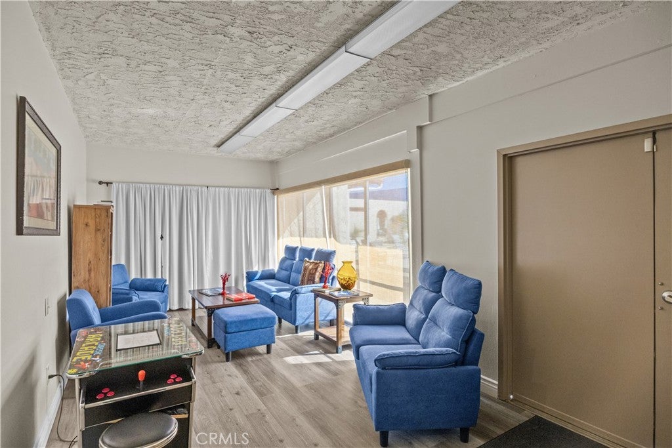
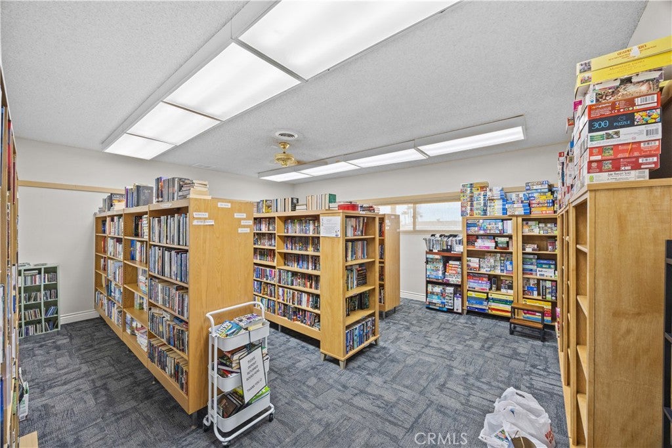
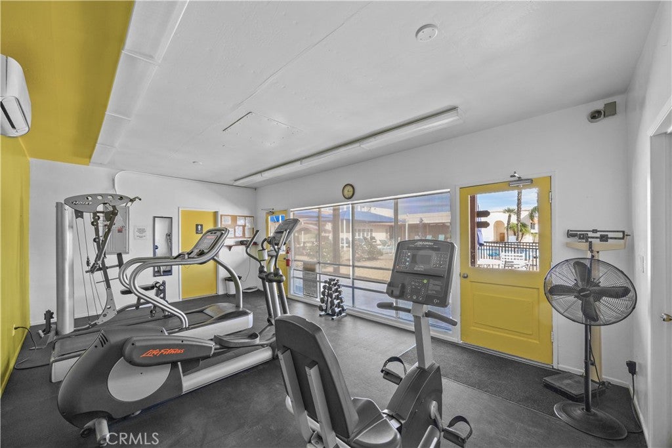
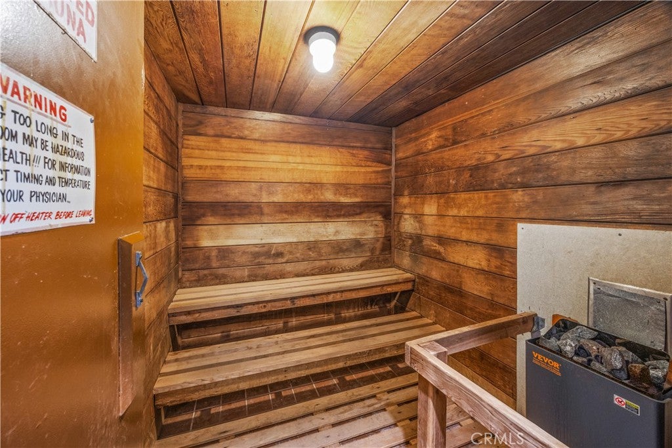
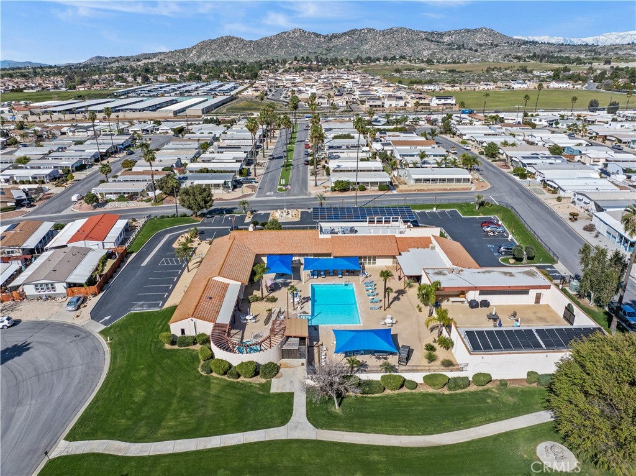
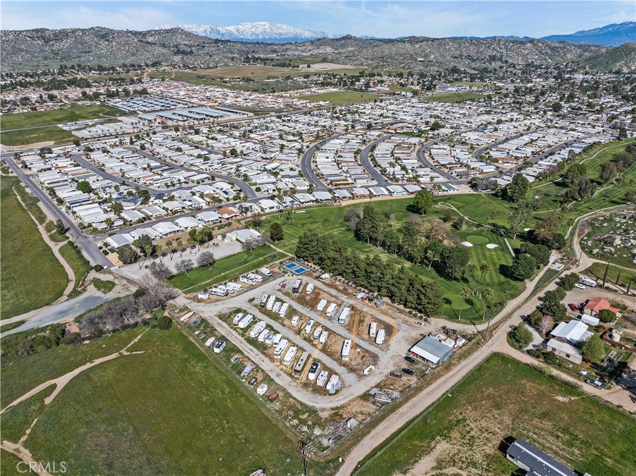
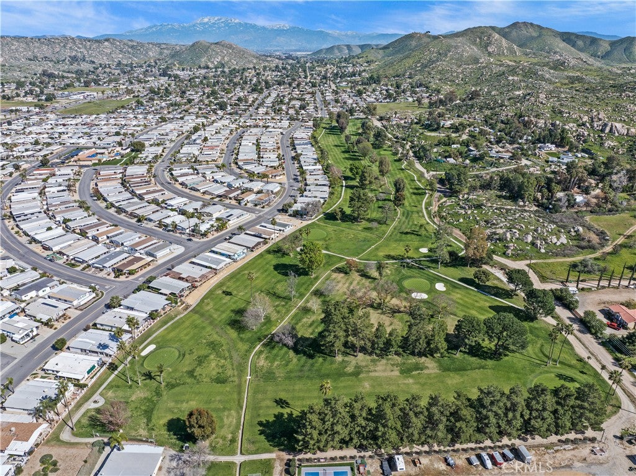
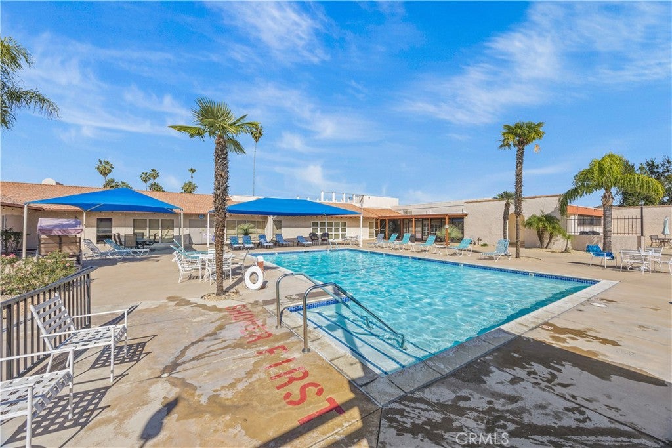
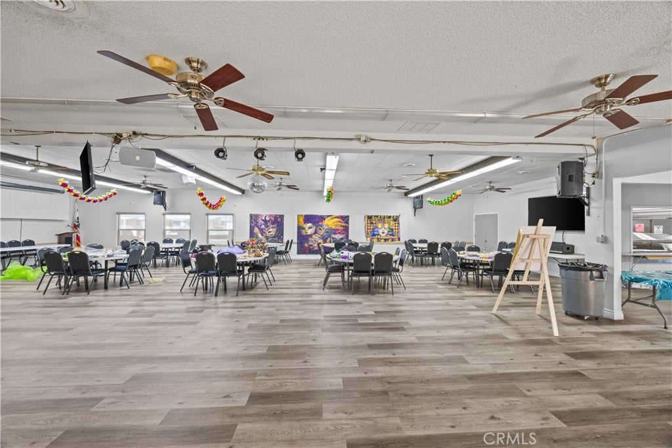
Enjoy resort-style living with Highland Palms' impressive amenities, including a 9-hole USGA-rated executive golf course, heated pool, spa, sauna, fitness center, clubhouse, billiard room, library, card room, banquet facilities, RV parking, and more—all included in the monthly HOA.

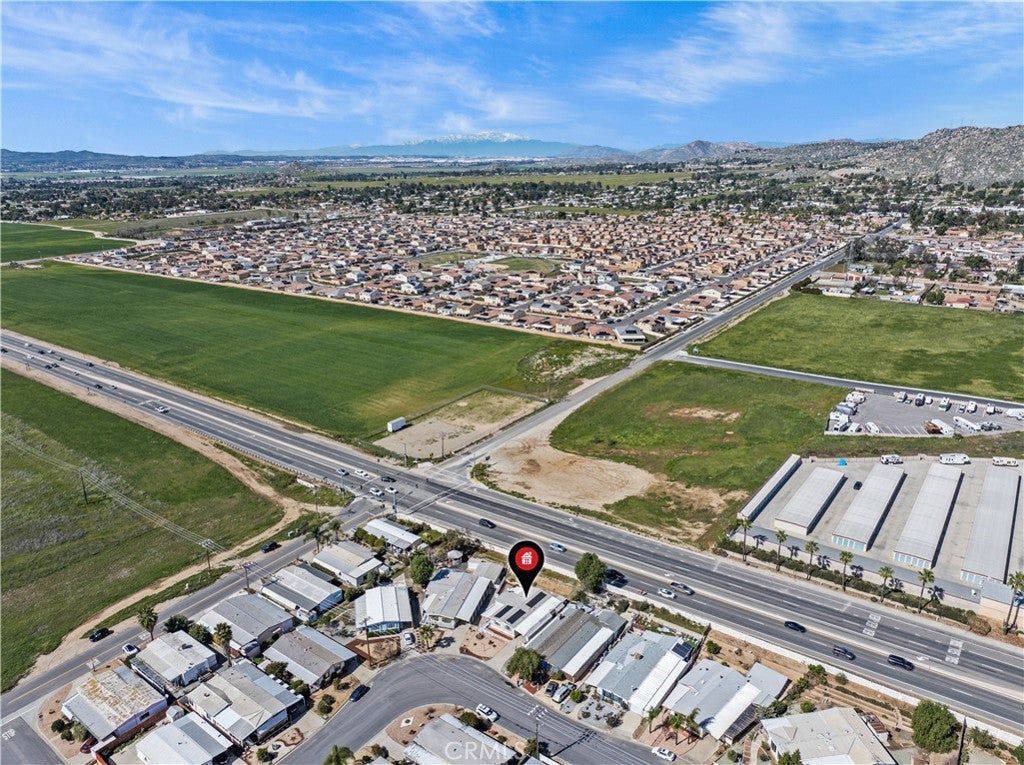
Conveniently located near shopping, dining, medical facilities, and everyday conveniences, this move-in-ready home combines comfort, convenience, and incredible value. Homes offering this combination of recent upgrades, land ownership, and pricing below appraised value don't come along often—schedule your private showing today!

Location of 26011 Kentia Palm Drive

Map showing 26011 Kentia Palm Drive, Homeland, CA 92548 $250,000
See more listings in Homeland

26011 Kentia Palm Drive property details

Interior

Bedrooms & Bathrooms

  • Bedrooms: 2
  • Bathrooms: 2
  • Full Bathrooms: 2
  • Main Level Bedrooms: 2
  • Main Level Bathrooms: 2

Appliances

  • Included: Dishwasher, Gas Oven, Gas Range
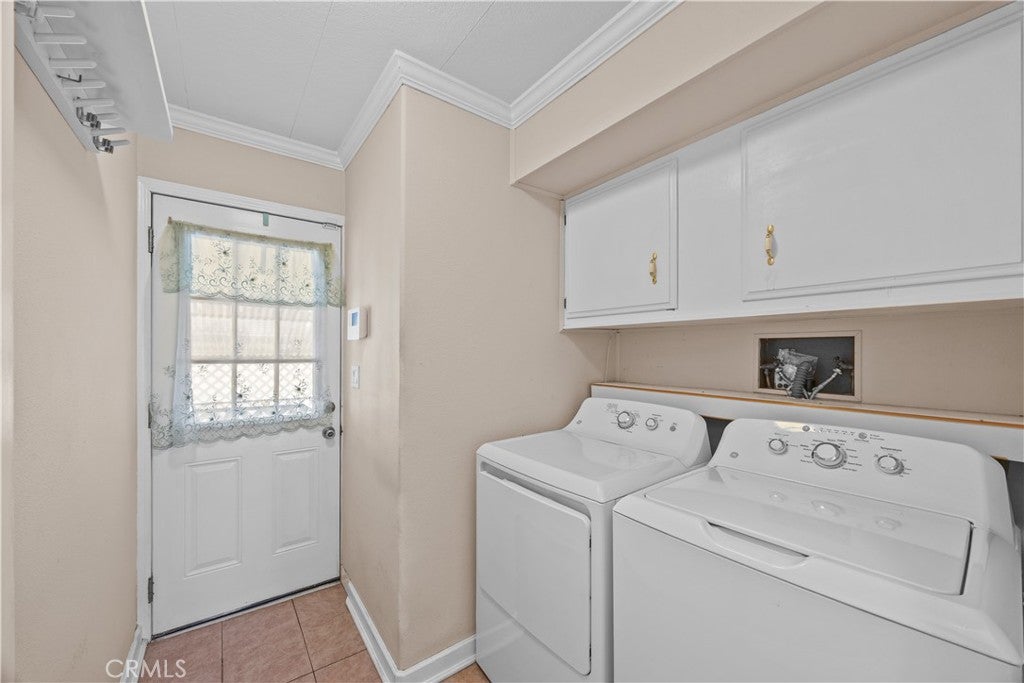
  • Laundry: Inside, Laundry Room

Heating

  • Heating: Central

Cooling

  • Cooling: Central Air, Evaporative Cooling

Features

  • Interior Features: Ceiling Fan(s), Pantry
  • Window Features: Double Pane Windows
  • Fireplace: No
  • Fireplace Features: None

Interior Area

  • Total Living Area: 1530
  • Unit: Square Feet
  • Source: Public Records

Rooms & Dimensions

Living Room

  • Level: Unknown

Bedroom

  • Level: Unknown

Bonus Room

  • Level: Unknown

Family Room

  • Level: Unknown

Bathroom

  • Level: Unknown

Master Bathroom

  • Level: Unknown

Bedroom

  • Level: Unknown

Laundry

  • Level: Unknown

Kitchen

  • Level: Unknown

Property

Features

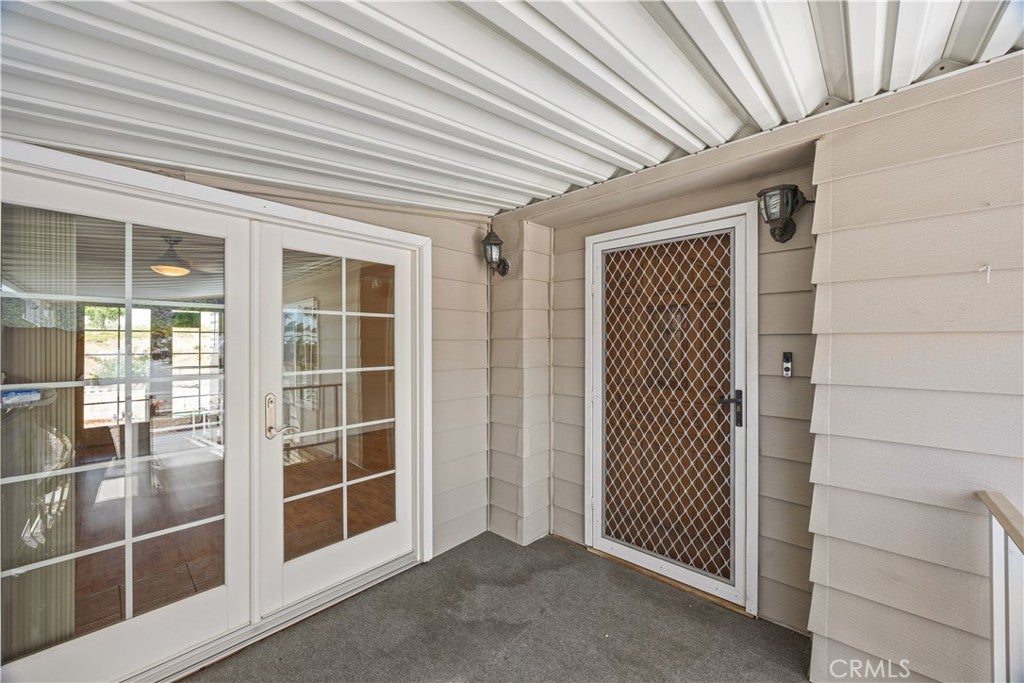
  • Patio & Porch: Covered
  • Security Features: Security System, Carbon Monoxide Detector(s), Smoke Detector(s)
  • Has Private Pool: No
  • Pool Features: Association
  • Has Spa: Yes
  • Horses: No

View

  • Has View: Yes
  • View: Mountain(s), Neighborhood

Lot

  • Size: 6,534 sq ft
  • Acres: 0.15
  • Features: Back Yard

Accessibility

  • Levels: One
  • Entry Level: 1
  • Entry Location: 1
  • Stories: 1
  • Accessibility Features: Customized Wheelchair Accessible, Accessible Approach with Ramp, Grip-Accessible Features

Parking

  • Garage: No
  • Parking Features: Concrete, Carport, Paved
  • Carport: Yes
  • Open Parking: No

Waterfront

  • Has Waterfront: No

Basement

  • Basement: No

Mobile Home

  • Mobile Home Remains: No

Construction

Type & Style

  • Home Type: Residential
  • Property Sub Type: Single Family Residence
  • Structure Type: House

Materials

  • Foundation: Permanent

Builder / Condition

  • Year Built: 1977
  • New Construction: No

Utilities & Green Energy

Utilities

  • Electric on Property: No
  • Water: Public
  • Sewer: Public Sewer

Green Energy

  • Energy Efficient: No
  • Energy Generation: Solar

Community & HOA

Community

  • Zip/Postal Code: 92548
  • City/Town: Homeland
  • City/Region: Homeland-Riverside
  • County/Parish: Riverside
  • State/Province: CA
  • Country Region: US-CA
  • Features: Golf, Sidewalks

HOA

  • Has HOA: Yes
  • Amenities: Billiard Room, Clubhouse, Fitness Center, Golf Course, Game Room, Barbecue, Pool, Sauna, Spa/Hot Tub
  • Fee: $145
  • Frequency: Monthly
  • Senior Community: Yes

Pets

  • Pets Allowed: No

Location

  • Longitude: -117.127049
  • Latitude: 33.743
  • Directions: Turn right onto Sultanas Road. Turn left onto Kentia Palm Drive. Continue to 26011 Kentia Palm Dr.

Land Lease

  • Land Lease: No

School

Highschool

Tax, Financial & Listing Details

Listing Details

  • List Price: $250,000
  • Price Per Square Foot: $163.40
  • Date on Market:
  • Listing Terms: Cash, Conventional, FHA, Submit, VA Loan
  • Exclusions: television, washer, dryer
  • Home Warranty: No
  • Rent Control: No
  • Status: Active

MLS Details

  • MLS: CRMLS
  • Listing ID: SW26227121

Tax Details

  • Tax Lot: 45
  • Universal Property ID: US-06065-N-459263012-R-N

Ask a question about 26011 Kentia Palm Drive

Hi there — ask anything about this property or the area and the team will get right back to you.

Last checked Source: CRMLSMLS# SW26227121

Local real estate advisory services provided by agent with ΓEA⅃ Broker
Listed by Lizette Steiner with Simplihom · Cell: 951-818-6855

Based on information from California Regional Multiple Listing Service, Inc. as of 2026 and/or other sources. All data, including all measurements and calculations of area, is obtained from various sources and has not been, and will not be, verified by broker or MLS. All information should be independently reviewed and verified for accuracy. Properties may or may not be listed by the office/agent presenting the information.
You agree to ΓEA⅃ Broker Terms of Use and Privacy Policy. By choosing to contact a property, you also agree that ΓEA⅃ Broker and its associates may call, text, or email you regarding any inquiries or activities you submit through our website. This may involve the use of automated means and prerecorded or artificial voices.

Listings near 26011 Kentia Palm Drive