Open: Sat 11-3pm (11/21)
$3,550,000

1113 Florida Street, Huntington Beach, CA 92648

4beds
5baths
3,335sqft
Quick facts
Single Family Residence 10 Days on Market Built in 2026 $1064.47/sqft 3,375 sq ft

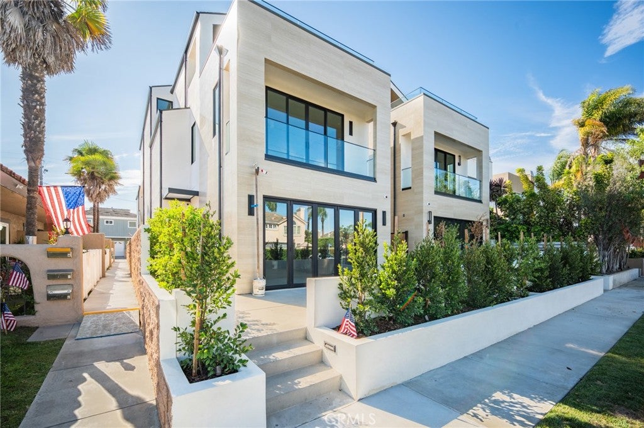
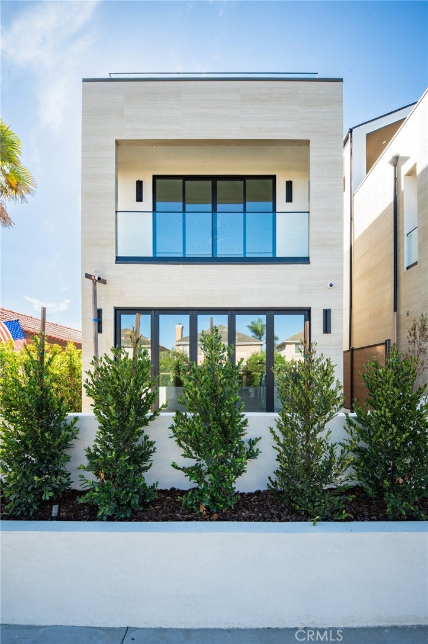
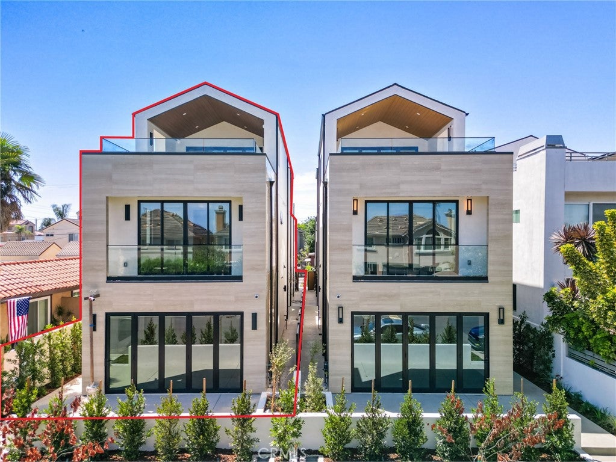
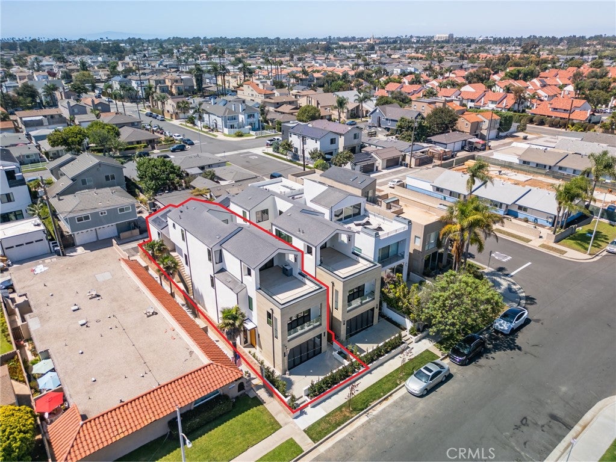
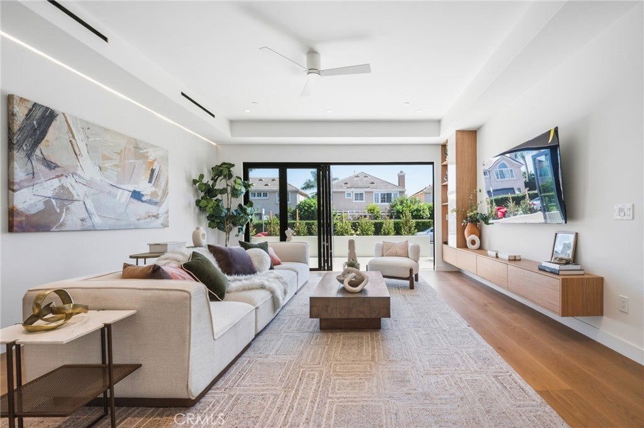
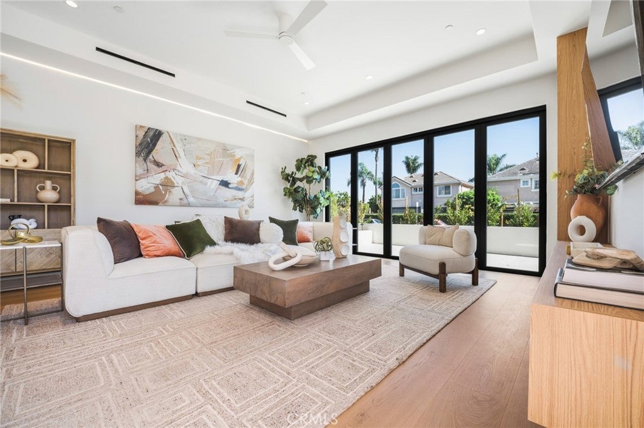
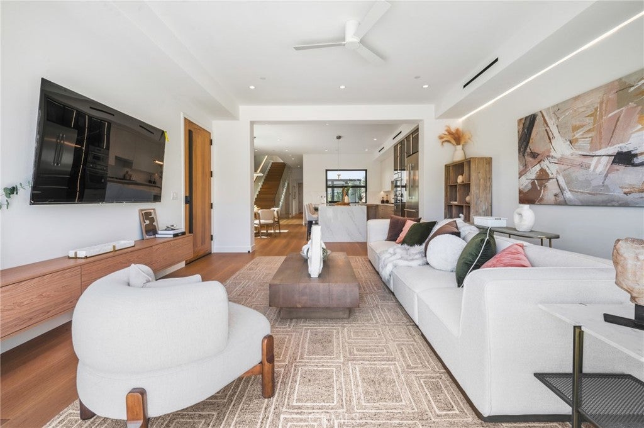
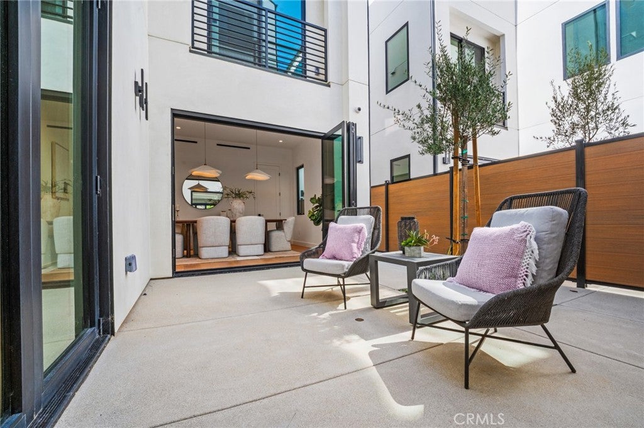
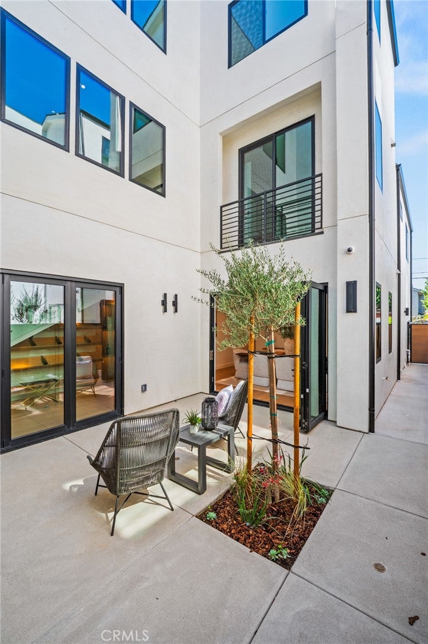
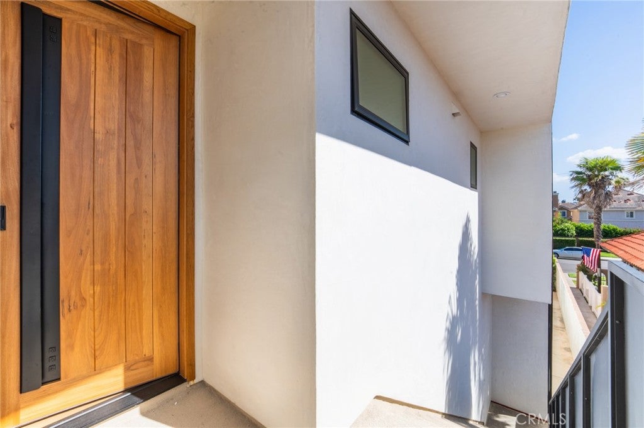
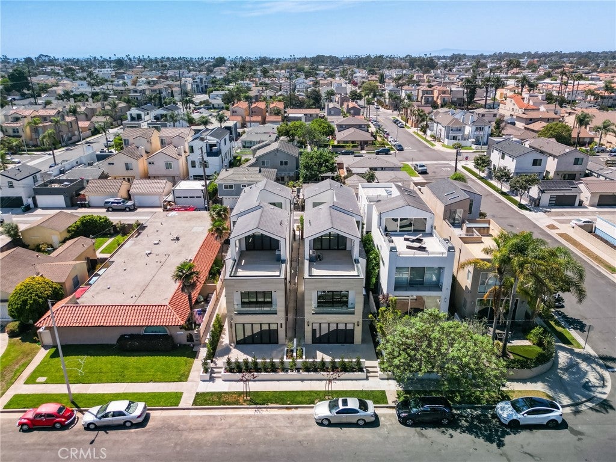
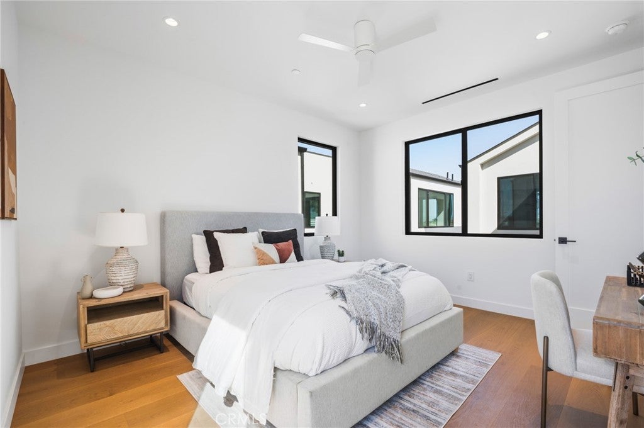
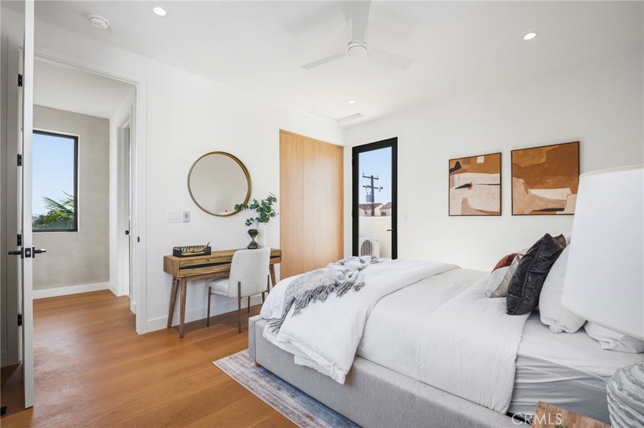
BRAND NEW 2026 CUSTOM HOME with an Attached ADU. Be the first to own this fully custom Huntington Beach home minutes from the beach, with designer appliances, luxury finishes, custom features, courtyard, and covered roof desk. Together they offer 4 beds, 5 baths and 3,335 SF of living space.

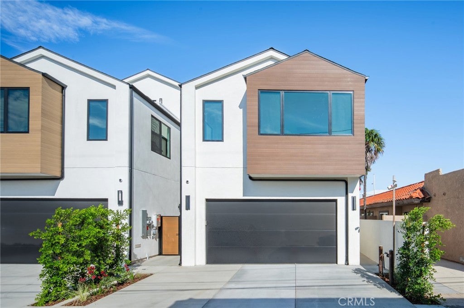
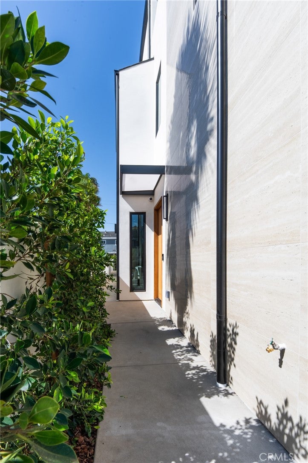
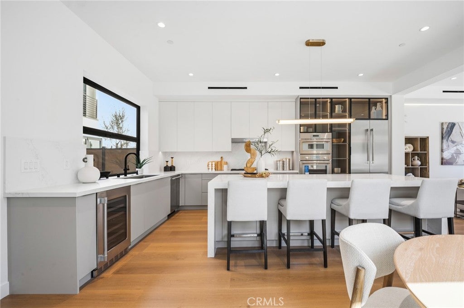
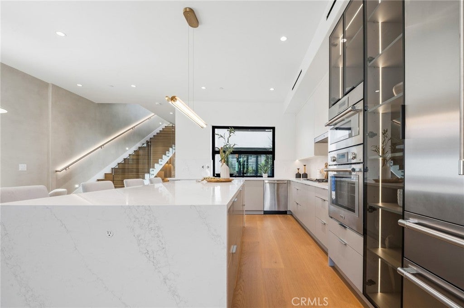
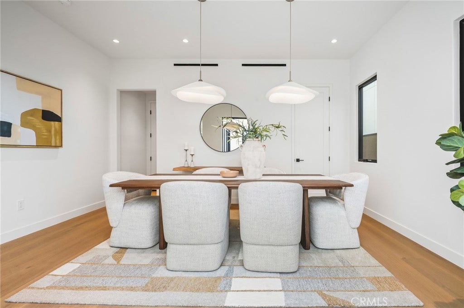
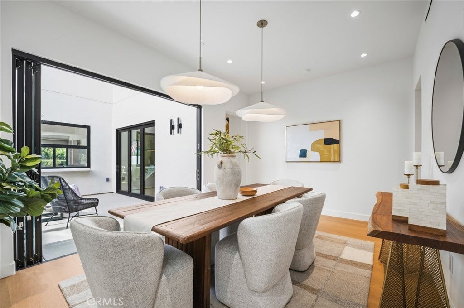
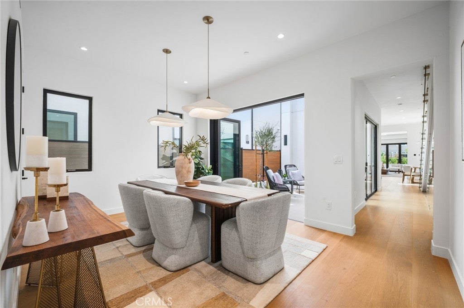
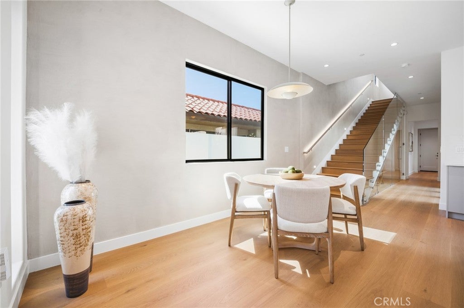
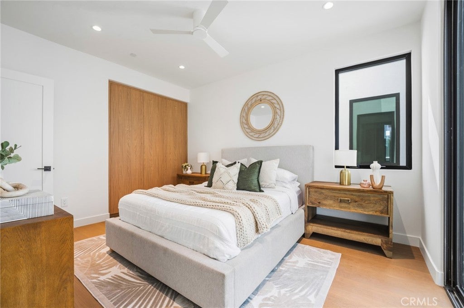
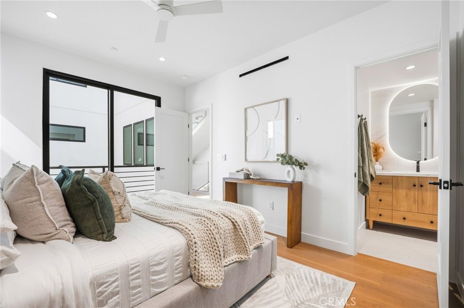
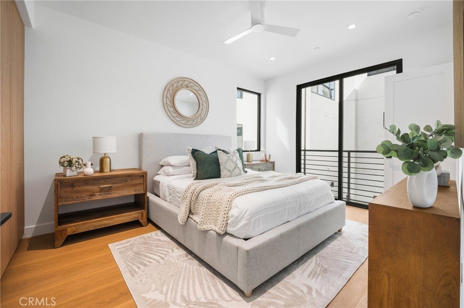
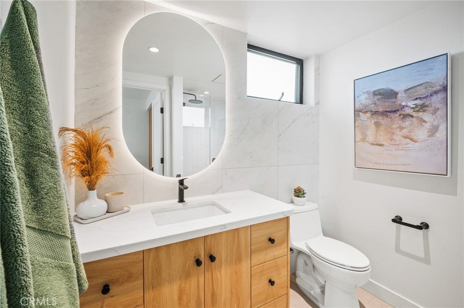
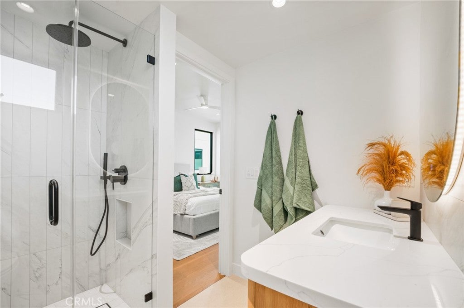
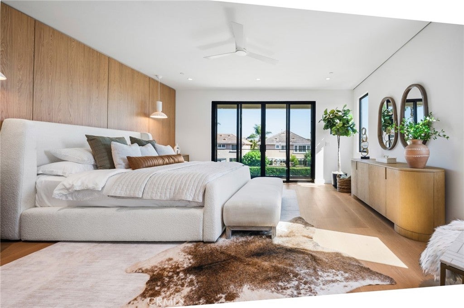
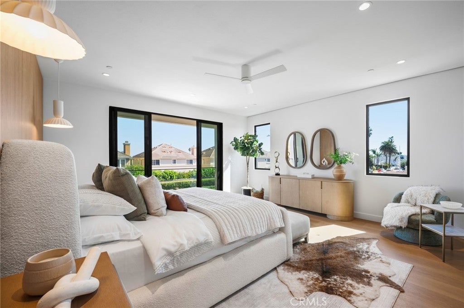
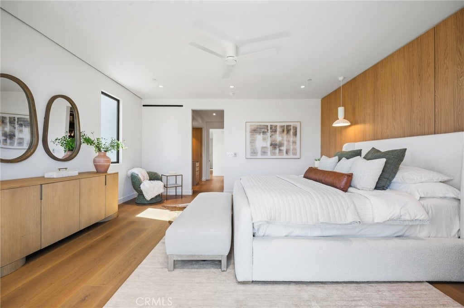
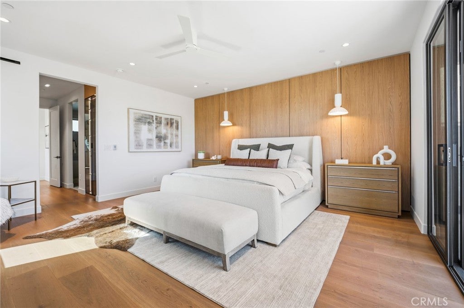
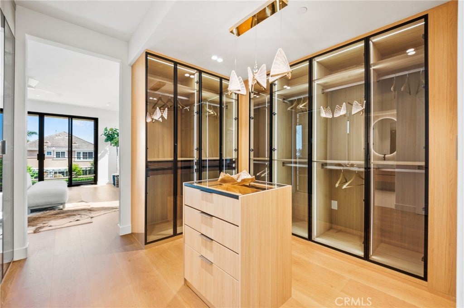
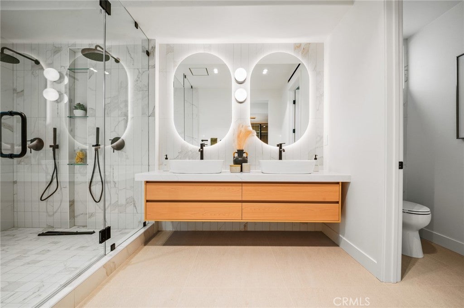
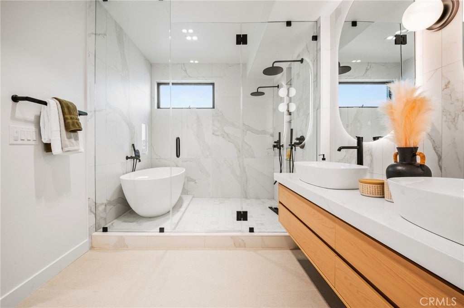
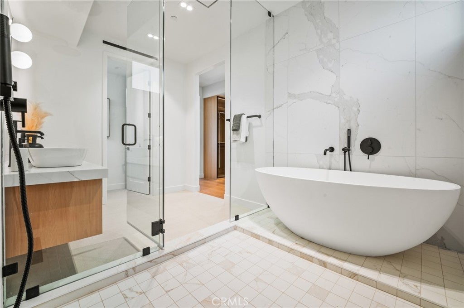
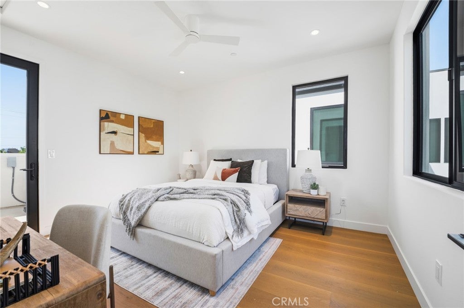
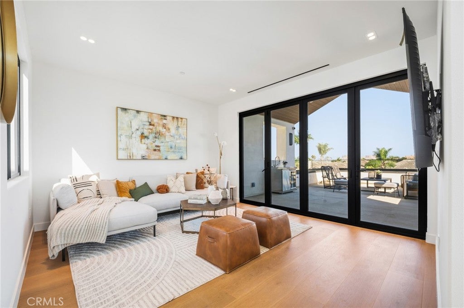
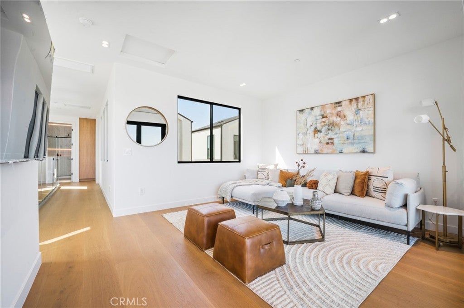
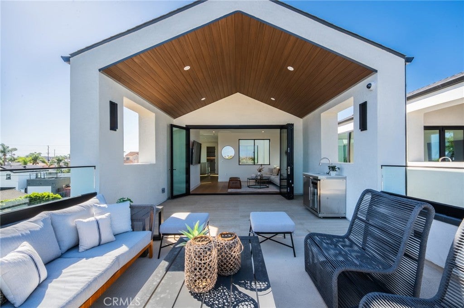
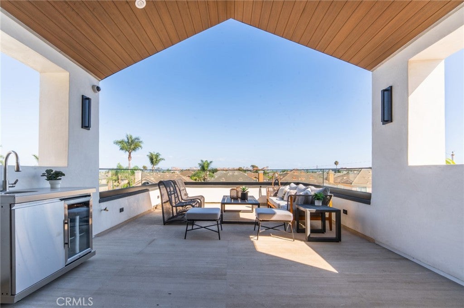
THREE LEVEL CUSTOM HOME: 3 beds, 4 baths and 2,898 SF living space. Level 1: open chef's kitchen with a 9' quartz waterfall island, Thermador Professional appliances and two-tone European cabinetry with tinted black glass. It flows into the dining and living areas, a custom oak media center, a glass-enclosed wine closet, a guest bath, a private courtyard and a 2-car garage. Level 2: two bedroom suites, each with a private bath, including a resort-style bathroom with a freestanding soaking tub and custom oak walk-in closets. Level 3: third bedroom suite with a private bath, an entertainment loft and a covered roof deck with an outdoor refrigerator and sink.

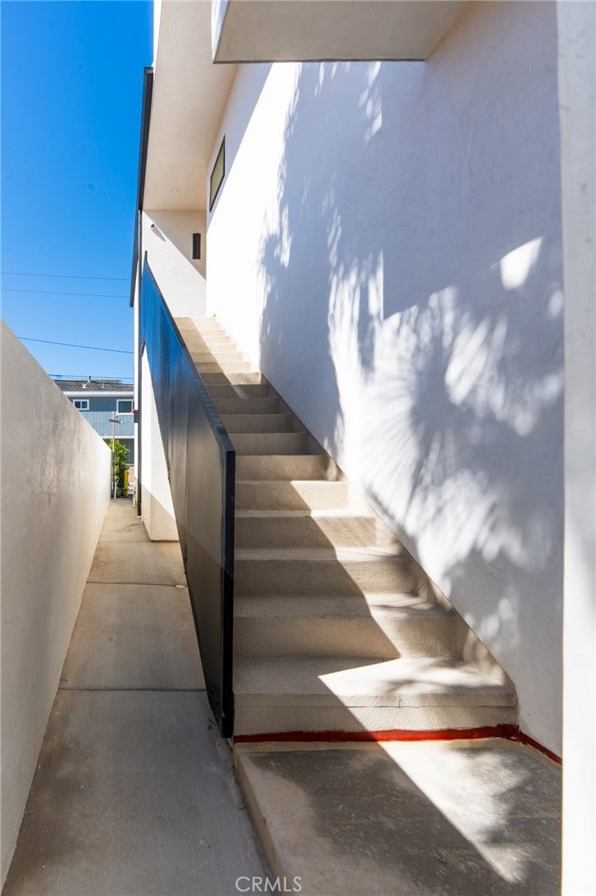
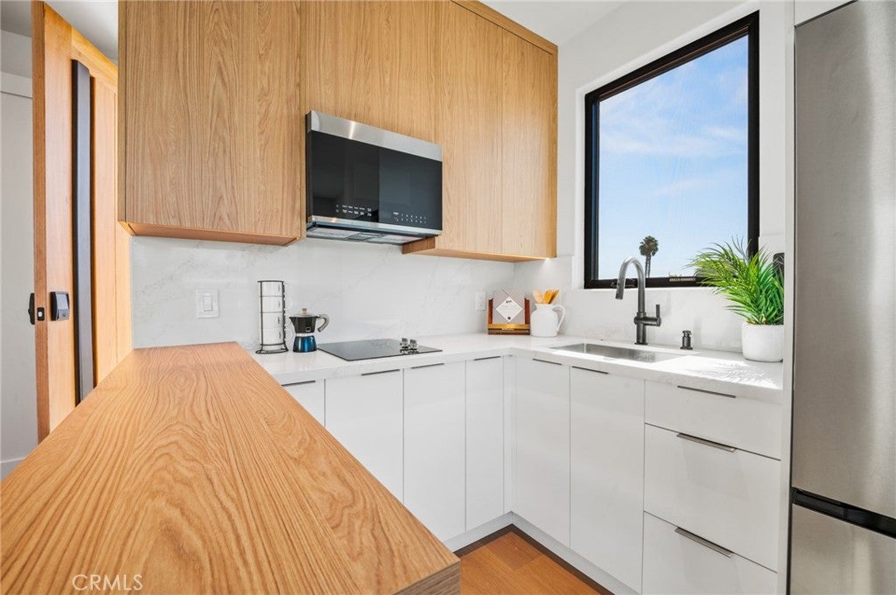
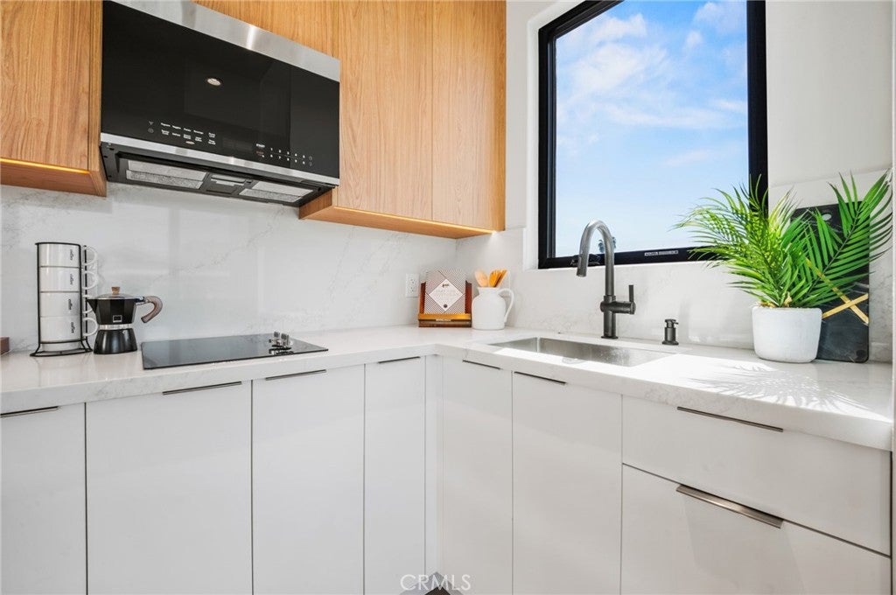
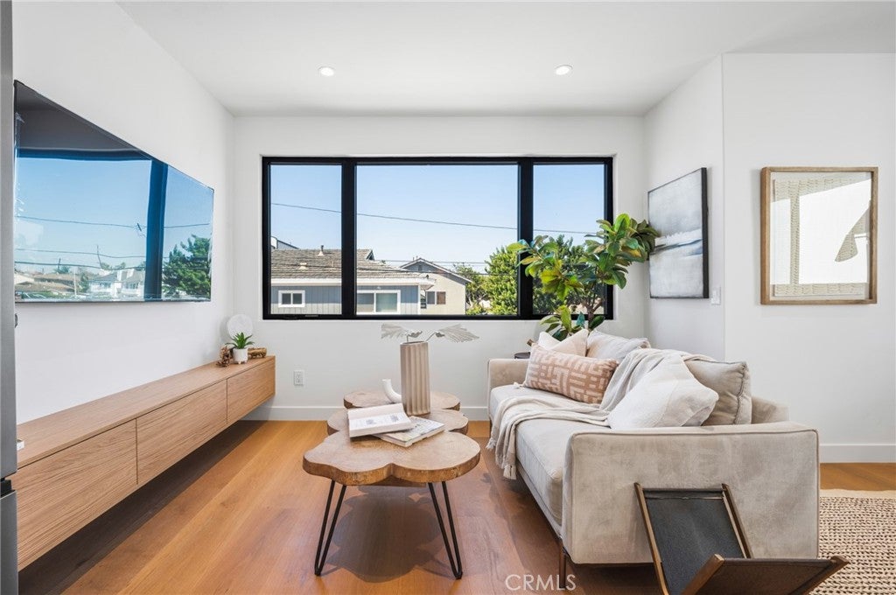
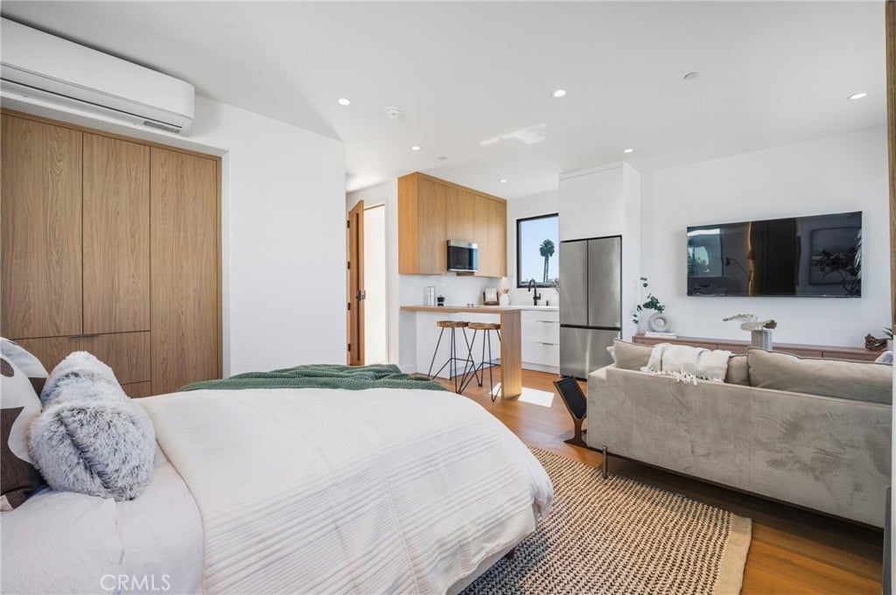
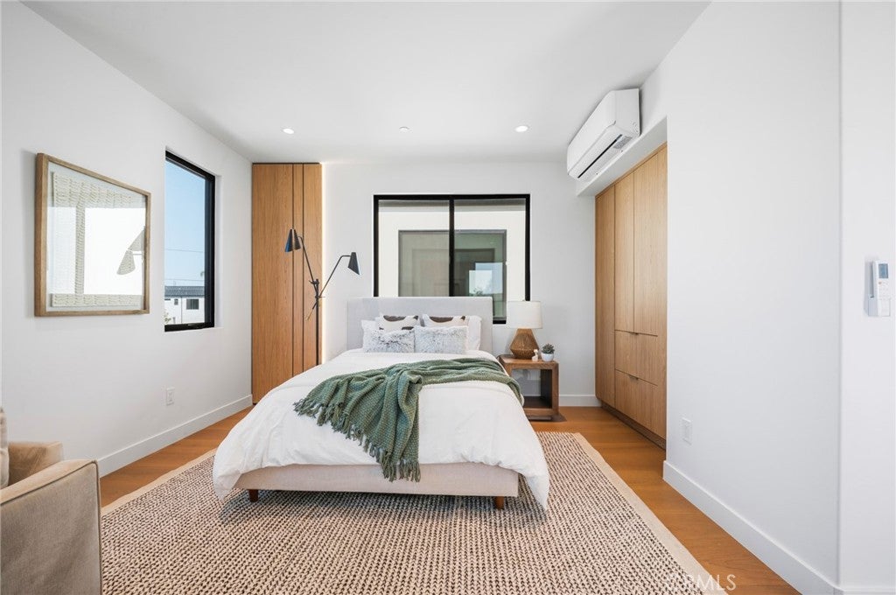
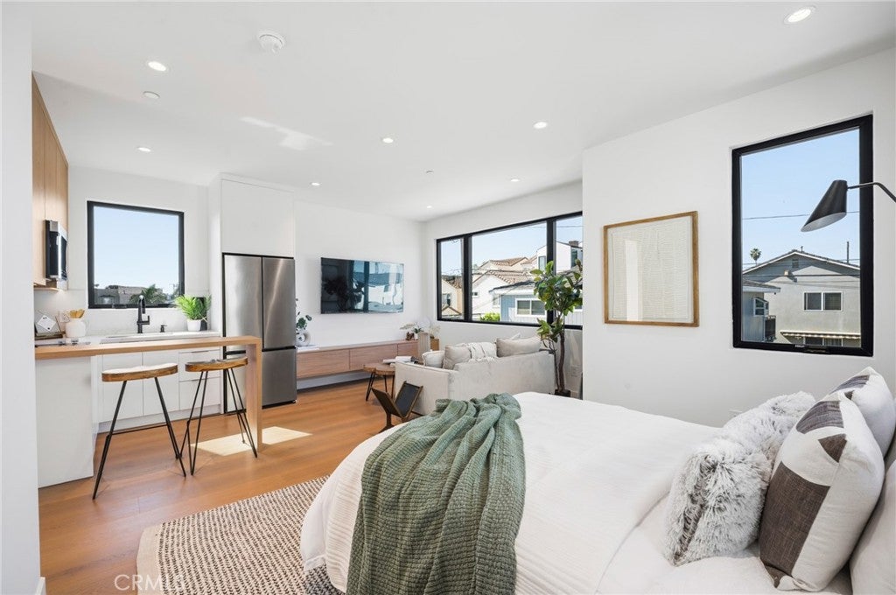
ATTACHED ADU: Located on Level 2: the ADU has 1 bed, 1 bath and 437 SF living space with its own full kitchen, refrigerator and living room. It works well for family, guests or rental income.

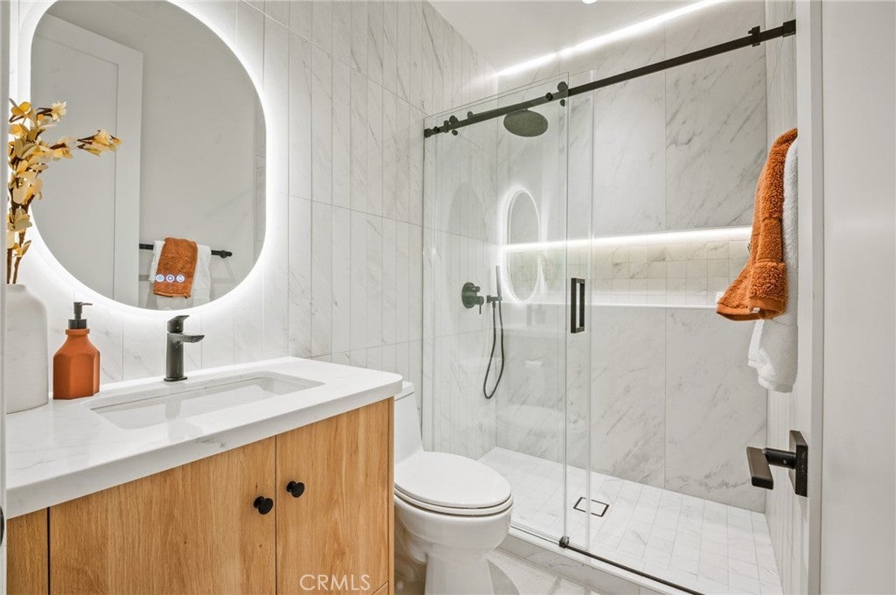
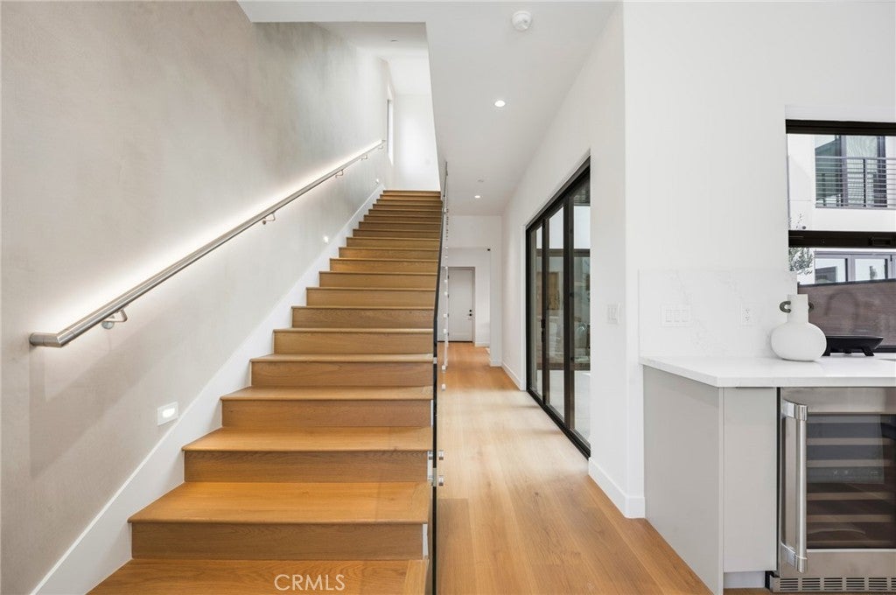
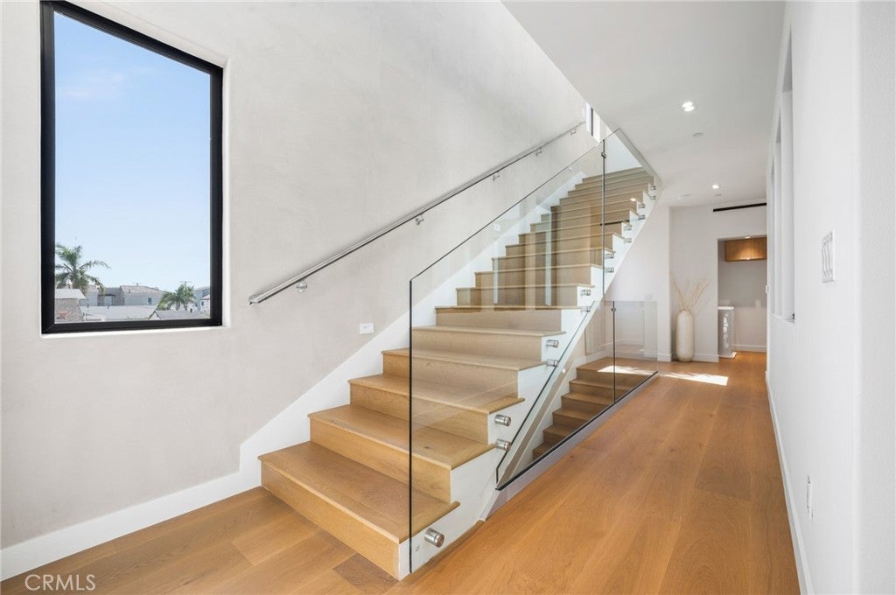
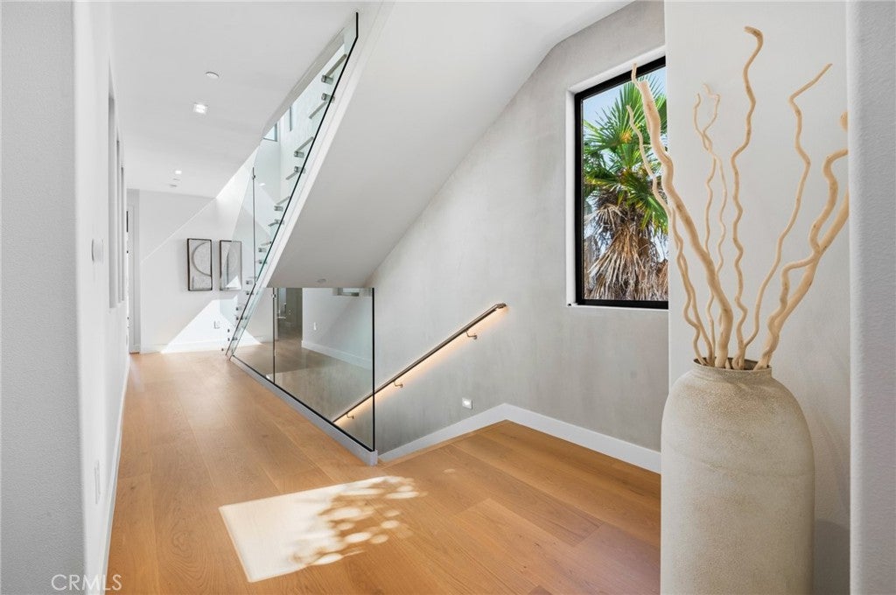
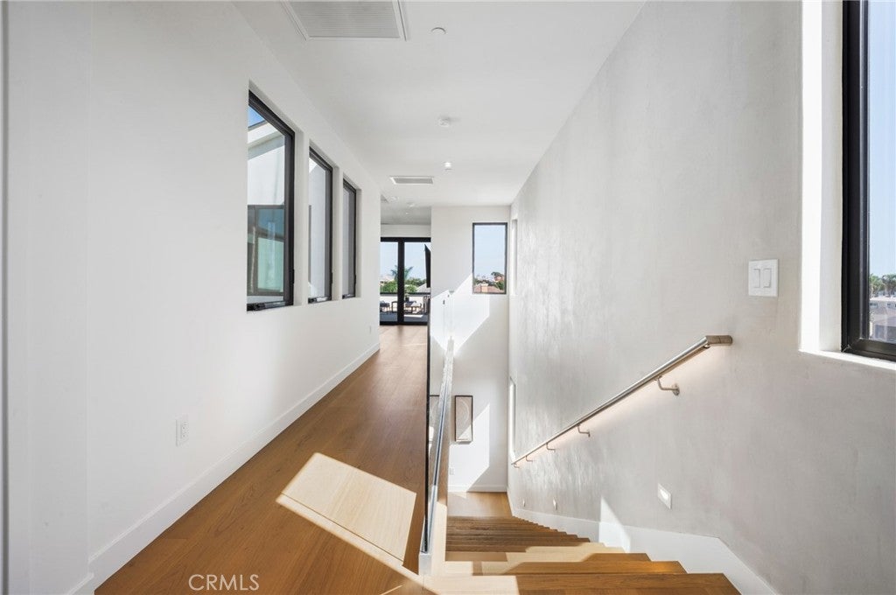
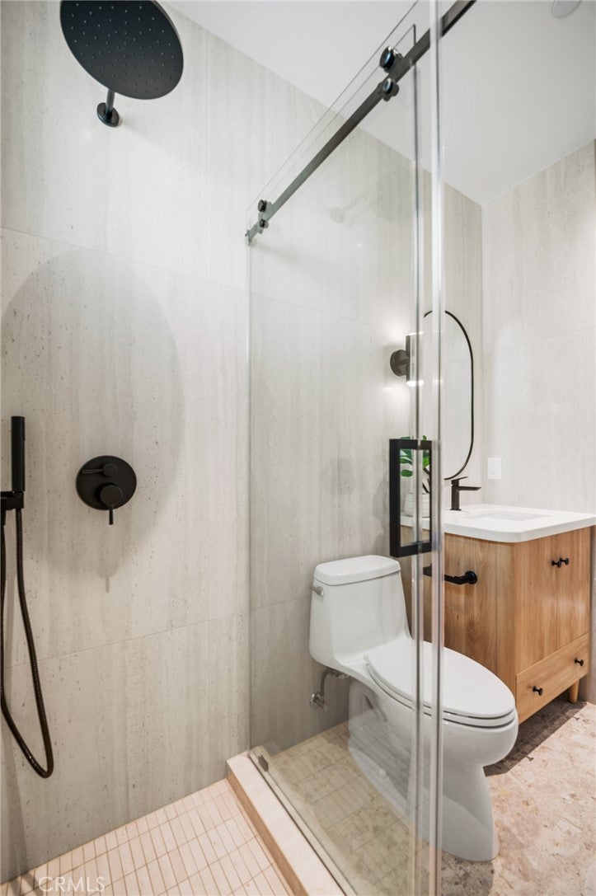
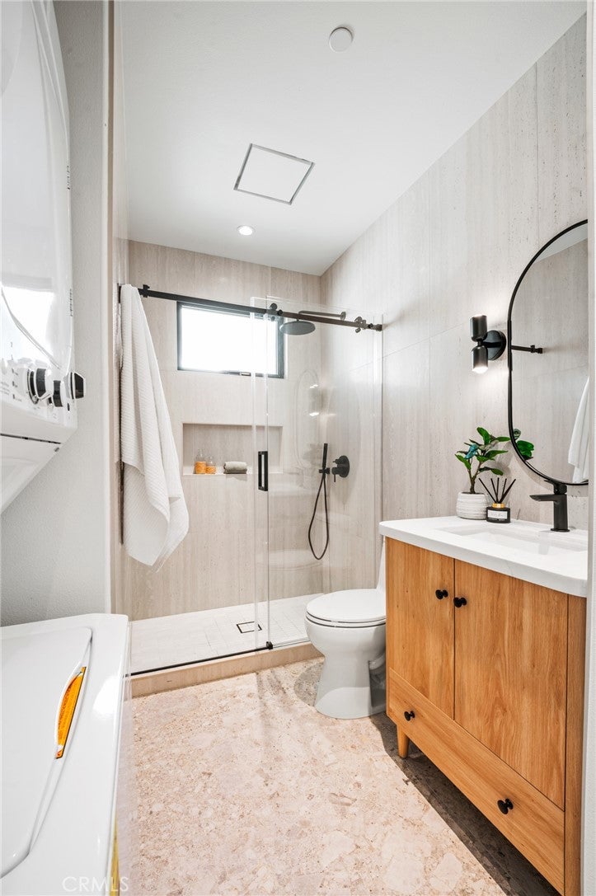
FINISHES: European oak flooring, Venetian plaster, wood-paneled accent walls, custom-tiled baths, glass railings, integrated LED lighting, solar and EV-ready charging.

Perfect for a homeowner looking for space to grow or investor seeking new-construction income potential, this is the one. Call today for an exclusive preview!

Open houses at 1113 Florida Street

Saturday, November 21 · 11am–3pm

In person · no appointment needed

Sunday, November 22 · 1–5pm

In person · no appointment needed

Location of 1113 Florida Street

Map showing 1113 Florida Street, Huntington Beach, CA 92648 $3,550,000
See more listings in Huntington Beach

1113 Florida Street property details

Interior

Bedrooms & Bathrooms

  • Bedrooms: 4
  • Bathrooms: 5
  • Full Bathrooms: 5
  • Main Level Bathrooms: 1

Appliances

  • Included: Dishwasher, Gas Cooktop, Gas Oven, Microwave, Range Hood, Water Heater
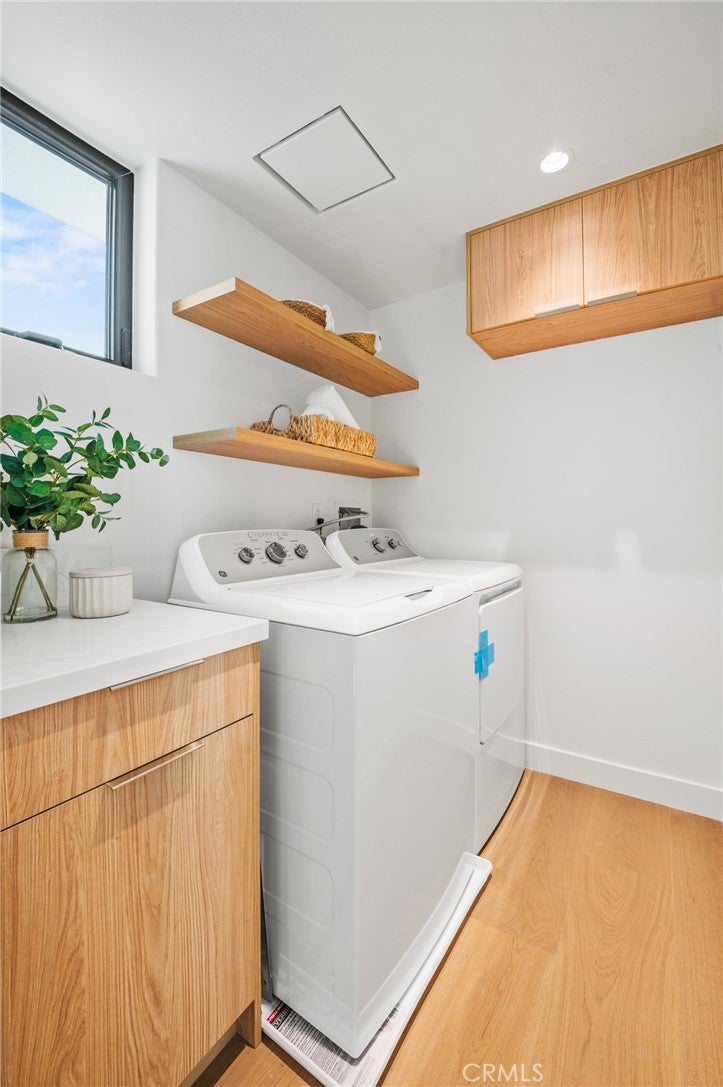
  • Laundry: Washer Hookup, Gas Dryer Hookup, Laundry Room

Heating

  • Heating: Central

Cooling

  • Cooling: Central Air

Features

  • Interior Features: Built-in Features, Eat-in Kitchen, High Ceilings, Open Floorplan, Recessed Lighting, Storage, Wired for Data, Wired for Sound, Walk-In Closet(s)
  • Window Features: Double Pane Windows
  • Flooring: Wood
  • Fireplace: No
  • Fireplace Features: None

Interior Area

  • Total Living Area: 3335
  • Unit: Square Feet

Rooms & Dimensions

Kitchen

  • Level: Unknown

Bathroom

  • Level: Unknown
  • Features: Soaking Tub

WineCellar

  • Level: Unknown

Bedroom

  • Level: Unknown

Living Room

  • Level: Unknown

Master Bedroom

  • Level: Unknown

Kitchen

  • Level: Unknown

Laundry

  • Level: Unknown

Master Bedroom

  • Level: Unknown

Master Bathroom

  • Level: Unknown

Loft

  • Level: Unknown

Dining Room

  • Level: Unknown

Other

  • Level: Unknown
  • Features: Walk-In Closet(s)

Property

Features

  • Patio & Porch: Covered, Deck, Patio
  • Has Private Pool: No
  • Pool Features: None
  • Has Spa: No
  • Horses: No

View

  • Has View: Yes
  • View: Neighborhood

Lot

  • Size: 3,375 sq ft
  • Acres: 0.0775
  • Features: Rectangular Lot

Accessibility

  • Levels: Three Or More
  • Entry Level: 1
  • Entry Location: Entry Door
  • Stories: 3
  • Accessibility Features: Safe Emergency Egress from Home

Parking

  • Garage: Yes
  • Total Spaces: 2
  • Parking Features: Attached, Direct Access, Driveway, Garage, Garage Faces Rear
  • Carport: No
  • Open Parking: No
  • Open Parking Spaces: 2

Waterfront

  • Has Waterfront: No

Basement

  • Basement: No

Mobile Home

  • Mobile Home Remains: No

Construction

Type & Style

  • Home Type: Residential
  • Architectural Style: Custom
  • Property Sub Type: Single Family Residence
  • Structure Type: House

Builder / Condition

  • Year Built: 2026
  • Condition: New Construction
  • New Construction: Yes

Utilities & Green Energy

Utilities

  • Electric on Property: No
  • Water: Public
  • Sewer: Public Sewer

Green Energy

  • Energy Efficient: No

Community & HOA

Community

  • Subdivision: Other
  • Zip/Postal Code: 92648
  • City/Town: Huntington Beach
  • City/Region: Huntington Beach-Orange
  • County/Parish: Orange
  • State/Province: CA
  • Country Region: US-CA
  • Features: Street Lights, Sidewalks

HOA

  • Has HOA: No
  • Senior Community: No

Pets

  • Pets Allowed: No

Location

  • Longitude: -117.9911
  • Latitude: 33.66735
  • Directions: Beach Blvd & Indianapolis Ave

Land Lease

  • Land Lease: No

School

Highschool

Tax, Financial & Listing Details

Listing Details

  • List Price: $3,550,000
  • Price Per Square Foot: $1064.47
  • Date on Market:
  • Listing Terms: Cash, Conventional, 1031 Exchange
  • Home Warranty: No
  • Rent Control: No
  • Status: Active

MLS Details

  • MLS: CRMLS
  • Listing ID: OC26216666

Tax Details

  • Tax Block: 1106
  • Tax Lot: 7
  • Universal Property ID: US-06059-N-02516213-R-N

Ask a question about 1113 Florida Street

Hi there — ask anything about this property or the area and the team will get right back to you.

Last checked Source: CRMLSMLS# OC26216666

Local real estate advisory services provided by agent with ΓEA⅃ Broker
Listed by Brandon Nguyen with Real Broker · Cell: 714-406-6573

Based on information from California Regional Multiple Listing Service, Inc. as of 2026 and/or other sources. All data, including all measurements and calculations of area, is obtained from various sources and has not been, and will not be, verified by broker or MLS. All information should be independently reviewed and verified for accuracy. Properties may or may not be listed by the office/agent presenting the information.
You agree to ΓEA⅃ Broker Terms of Use and Privacy Policy. By choosing to contact a property, you also agree that ΓEA⅃ Broker and its associates may call, text, or email you regarding any inquiries or activities you submit through our website. This may involve the use of automated means and prerecorded or artificial voices.

Listings near 1113 Florida Street