
 For sale
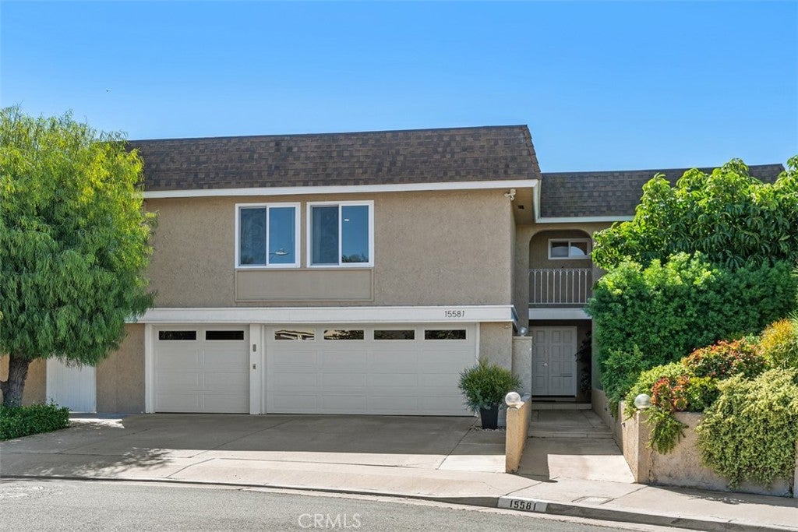
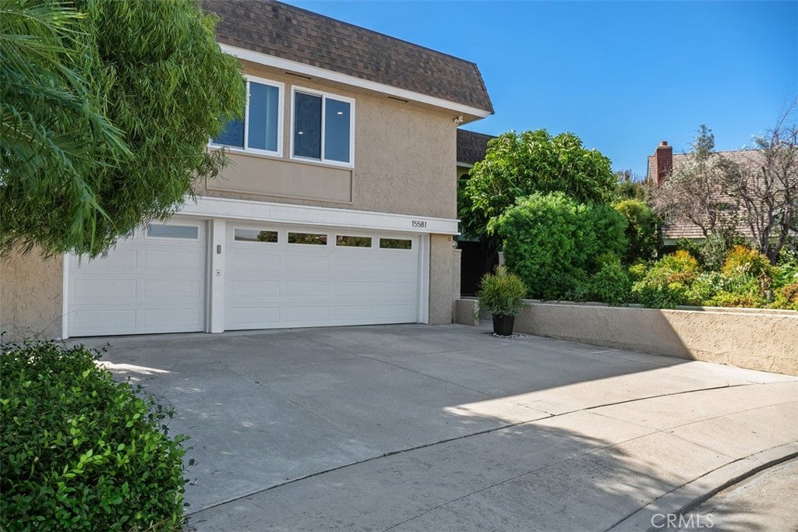
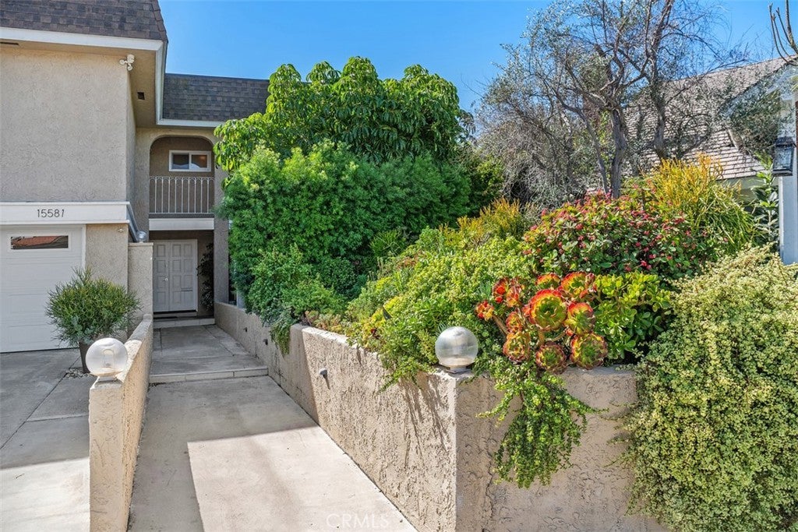
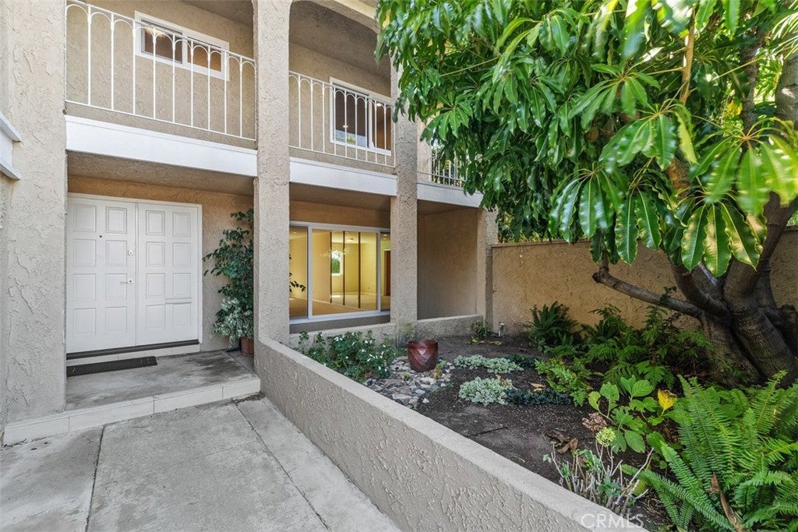


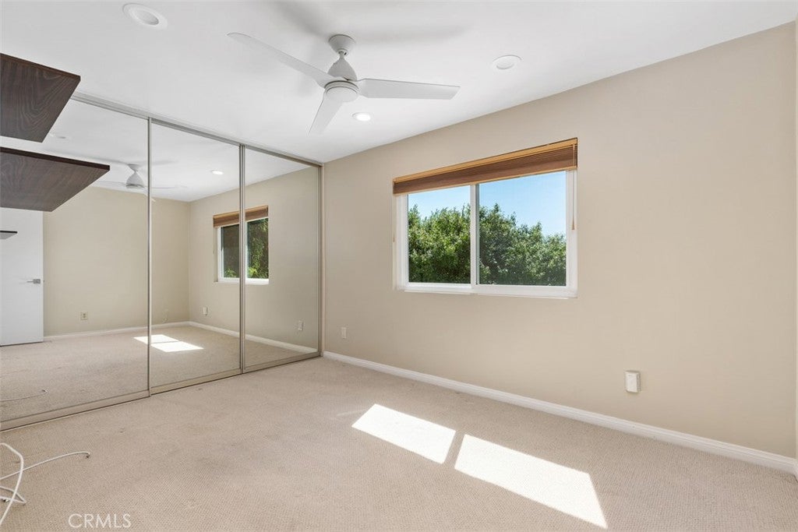


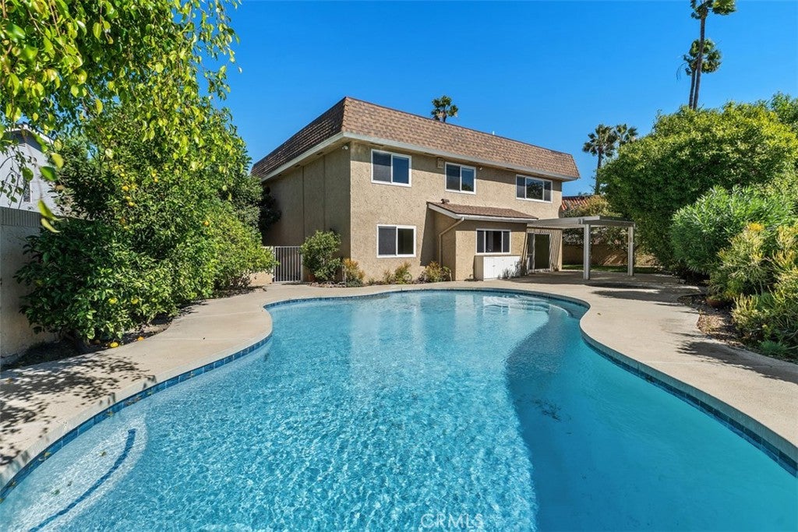


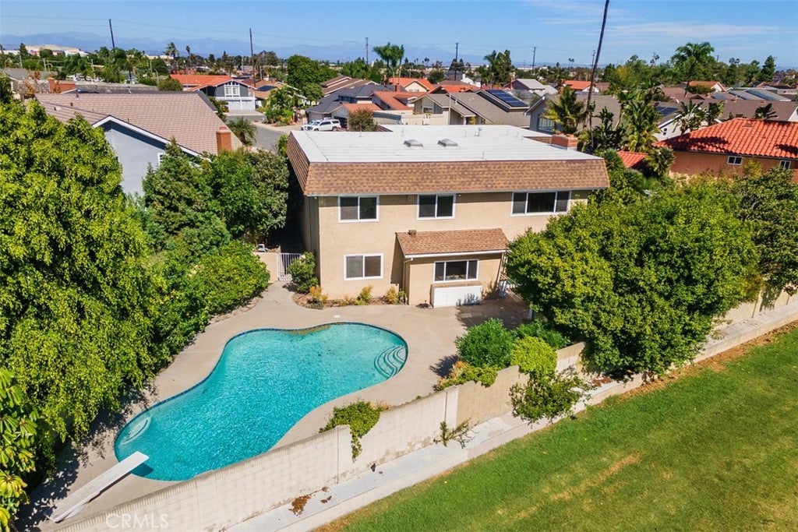


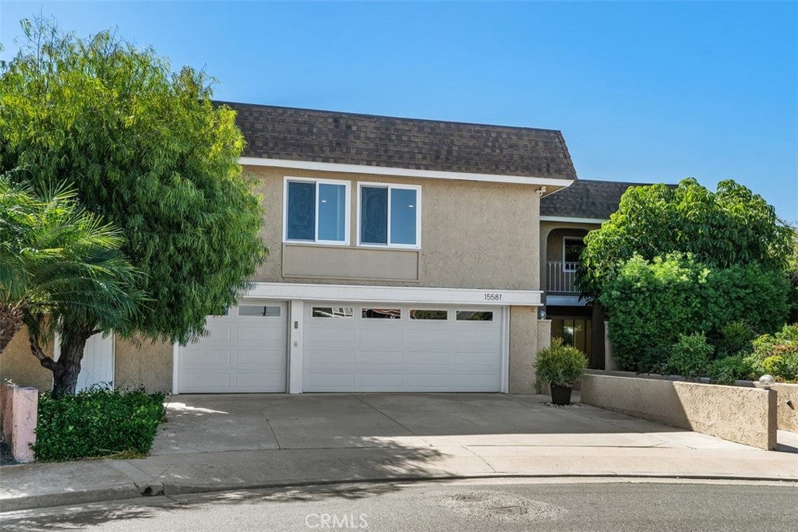

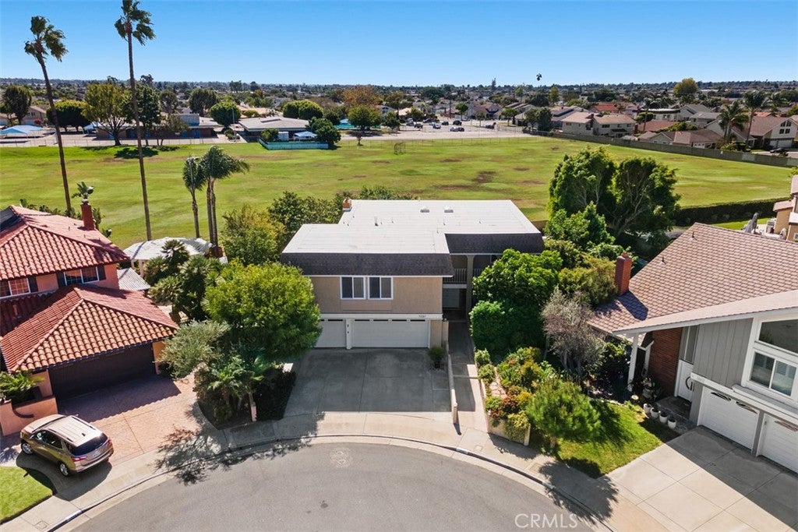
Gorgeous pool home, located in the highly sought after Goldenwest Estates community of Huntington Beach, while being situated on a quiet cul-de-sac. You will be impressed from the moment you drive up, as this home is one of the largest floor plans in the neighborhood. The home boasts really nice curb appeal, along with an extended driveway, front courtyard and a front balcony. As you enter, you are greeted by a grand foyer which flows into the formal living room as well as the family room. The living room is very spacious and flows seamlessly into the large dining room. The dining room offers a view of the pool area and is adjacent to the kitchen. The open concept kitchen has been remodeled with updated cabinetry, granite countertops, a double oven and a built-in microwave. Next comes the oversized family room, which also offers a view of the pool through the rear slider. There is an inside laundry room with a utility sink next to the family room. There is also a powder room on the 1st level, with an updated vanity and Caesarstone countertop. All of the bedrooms are upstairs and several of them offer views of the park as well as the pool. The spacious primary suite features a gas burning fireplace, a walk-in closet plus views of the park & pool. The primary bathroom offers an updated vanity with dual sinks and Caesarstone countertop, a tiled walk-in shower with glass enclosure plus tile flooring. The upper hall bathroom has also been remodeled with a dual sink vanity with Caesarstone countertop, tiled shower/bathtub combo with glass enclosure and tile flooring. There is a huge bonus room upstairs, which could be used as a media room, playroom or even converted to a 5th bedroom. The bonus room also features an additional arts & crafts room and offers a slider leading to the front balcony. Bonus features include; Berber carpeting, porcelain tile flooring, textured ceilings, recessed lighting, dual pane windows & sliders, updated heating & A/C plus a new roof installed in 2025. Saving the best for last, the South facing rear yard features a recently replastered pool and spa, a lattice covered patio, a private side yard with a large grassy area, nice landscaping with several fruit trees, including fig, plum, apple, grapefruit, lemon, tangerine & pomegranate, along with stucco block wall fencing plus amazing park and sunset views. This lovely home is walking distance to a park, restaurants, shopping and is only a few minutes away from the Bella Terra Mall.
Hi there — ask anything about this property or the area and the team will get right back to you.

Local real estate advisory services provided by agent with ΓEA⅃ Broker
Listed by Randolph Aguilar with Re/max Select One · Cell: 714-404-8964
Based on information from California Regional Multiple Listing Service, Inc. as of 2026 and/or other sources. All data, including all measurements and calculations of area, is obtained from various sources and has not been, and will not be, verified by broker or MLS. All information should be independently reviewed and verified for accuracy. Properties may or may not be listed by the office/agent presenting the information.
You agree to ΓEA⅃ Broker Terms of Use and Privacy Policy. By choosing to contact a property, you also agree that ΓEA⅃ Broker and its associates may call, text, or email you regarding any inquiries or activities you submit through our website. This may involve the use of automated means and prerecorded or artificial voices.
Step 1 of 2
Create a free account to view all listings, save searches, and get alerts when new homes match.
Step 2 of 2
Tell us how to reach you about homes you like.
Enter your password to sign in as
Create a free account to view all listings, save searches, and get alerts when new homes match.
Already have an account? Sign in
Sign in to your account.
New here? Create an account