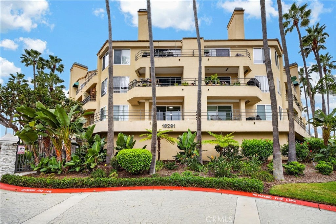
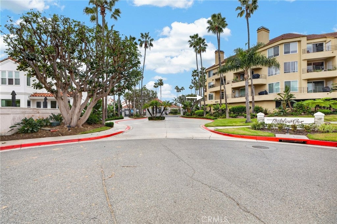
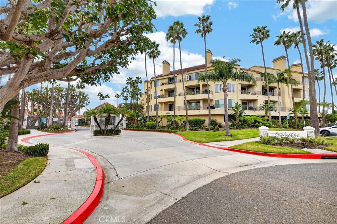
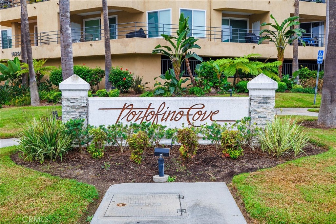
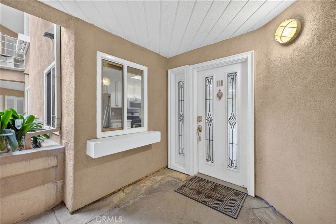
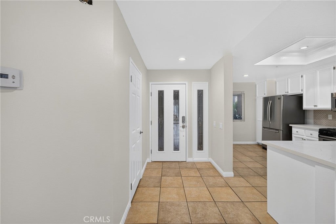
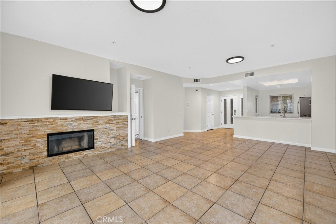
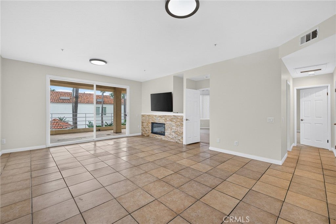
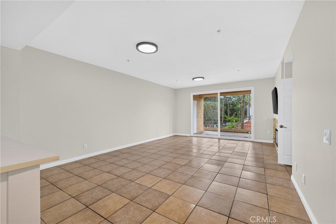
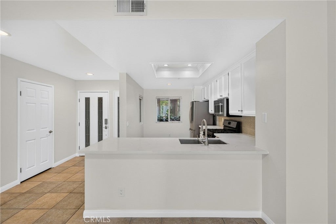
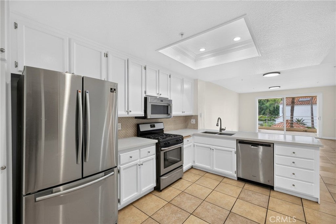
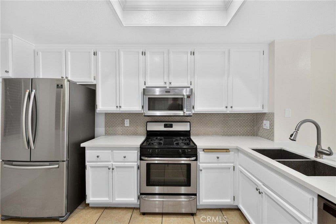
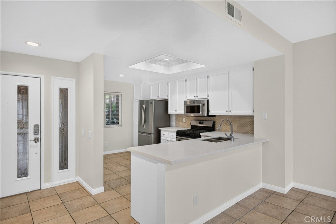
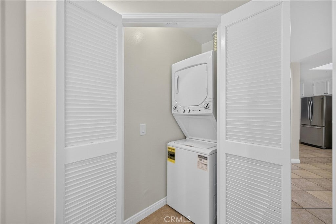
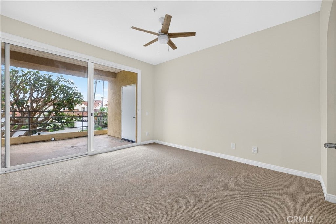
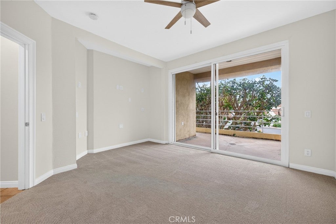
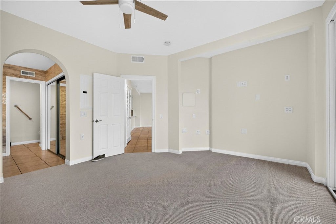
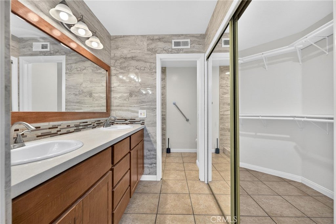
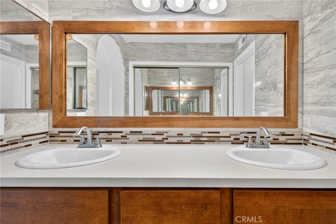
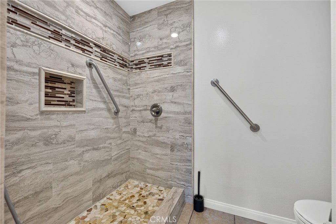
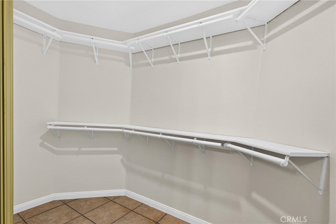
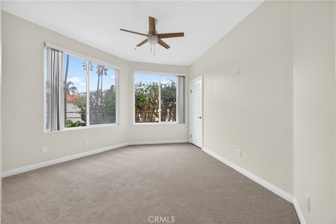
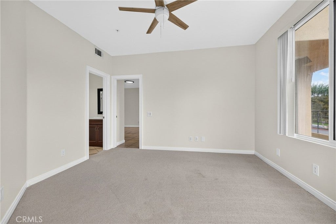
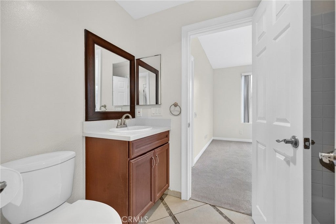
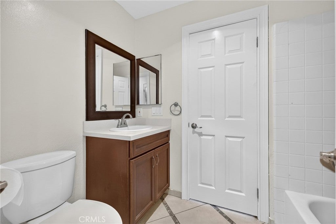
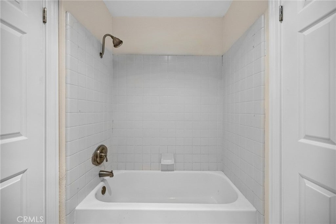
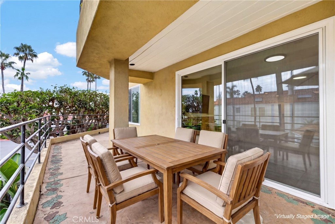
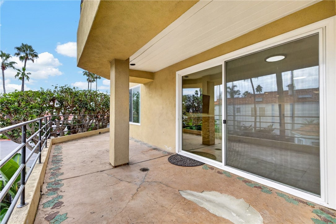
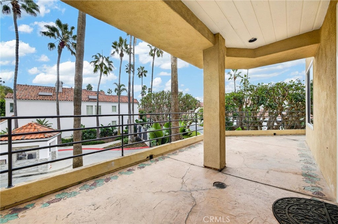
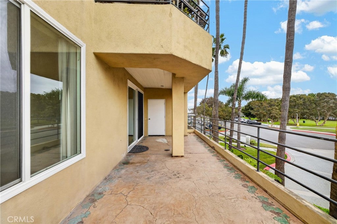
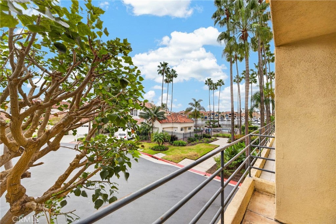
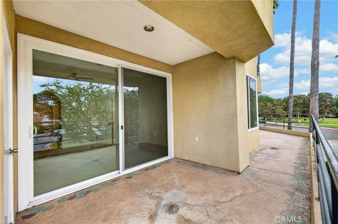
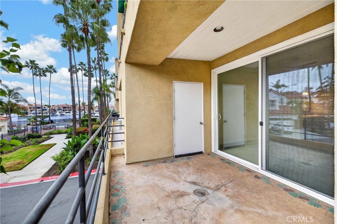
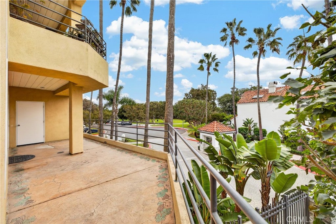
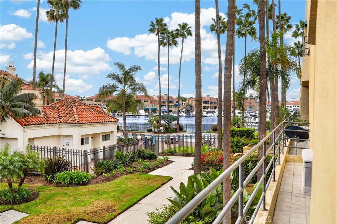
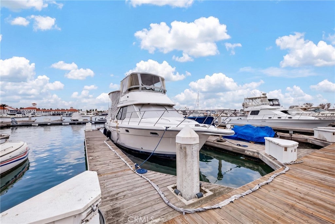
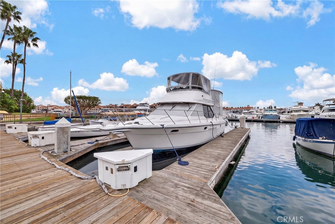
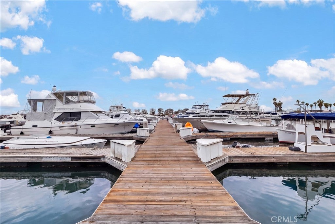
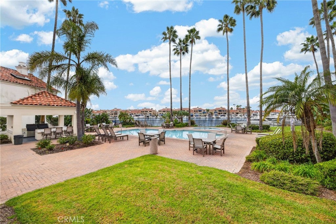
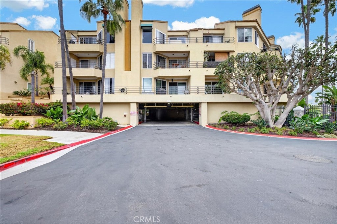
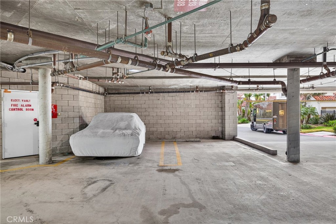
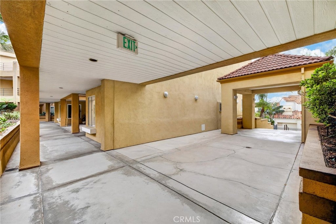
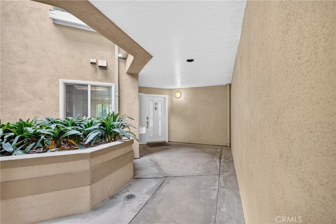
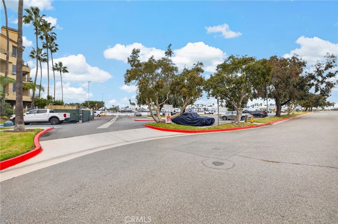
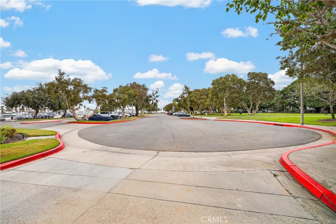
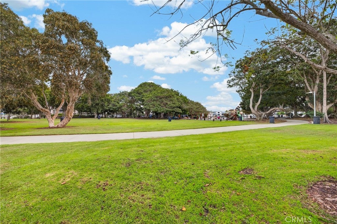
Enjoy the best of coastal living in Portofino Cove, a desirable waterfront community in Huntington Harbor. This single-level, corner unit condominium offers 2 bedrooms, 2 full bathrooms, and approximately 1,243 square feet of living space. Fresh interior paint and new carpet provide a refreshed feel, while the open living and dining areas flow seamlessly to a spacious wraparound patio through large sliding glass doors, creating an inviting setting for indoor-outdoor living and entertaining. The living room features a cozy fireplace with stacked-stone detailing, adding warmth and character to the space. Both bedrooms offer the convenience of private full bathrooms, and an interior laundry closet adds everyday functionality. A standout feature is the private 45-foot boat slip (B6), offering the opportunity to enjoy harbor living right outside your door. The property also includes two conveniently located parking spaces (S3 and S4) with no adjacent vehicles on either side. Portofino Cove residents enjoy an array of community amenities, including a pool, spa, and opportunities to take in the beauty of Huntington Harbor, including the annual holiday boat parade. With its single-level layout, desirable end-unit location, wraparound patio, and private boat slip, this is a wonderful opportunity to experience the waterfront lifestyle in Huntington Beach.
Sunday, November 22 · 1–4pm
In person · no appointment needed
Hi there — ask anything about this property or the area and the team will get right back to you.

Local real estate advisory services provided by agent with ΓEA⅃ Broker
Listed by Keith Jorgensen with Coldwell Banker Realty · Cell: mrjorgey@gmail.com
Based on information from California Regional Multiple Listing Service, Inc. as of 2026 and/or other sources. All data, including all measurements and calculations of area, is obtained from various sources and has not been, and will not be, verified by broker or MLS. All information should be independently reviewed and verified for accuracy. Properties may or may not be listed by the office/agent presenting the information.
You agree to ΓEA⅃ Broker Terms of Use and Privacy Policy. By choosing to contact a property, you also agree that ΓEA⅃ Broker and its associates may call, text, or email you regarding any inquiries or activities you submit through our website. This may involve the use of automated means and prerecorded or artificial voices.
Step 1 of 2
Create a free account to view all listings, save searches, and get alerts when new homes match.
Step 2 of 2
Tell us how to reach you about homes you like.
Enter your password to sign in as
Create a free account to view all listings, save searches, and get alerts when new homes match.
Already have an account? Sign in
Sign in to your account.
New here? Create an account