Price cut: $51K (10/21)
$1,699,000

16341 Grenoble, Huntington Beach, CA 92649

3beds
2.5baths2 full baths + 1 half bath
1,820sqft
Quick facts
Condominium 45 Days on Market Built in 1979 $933.52/sqft 48,184 sq ft $648 HOA Dues

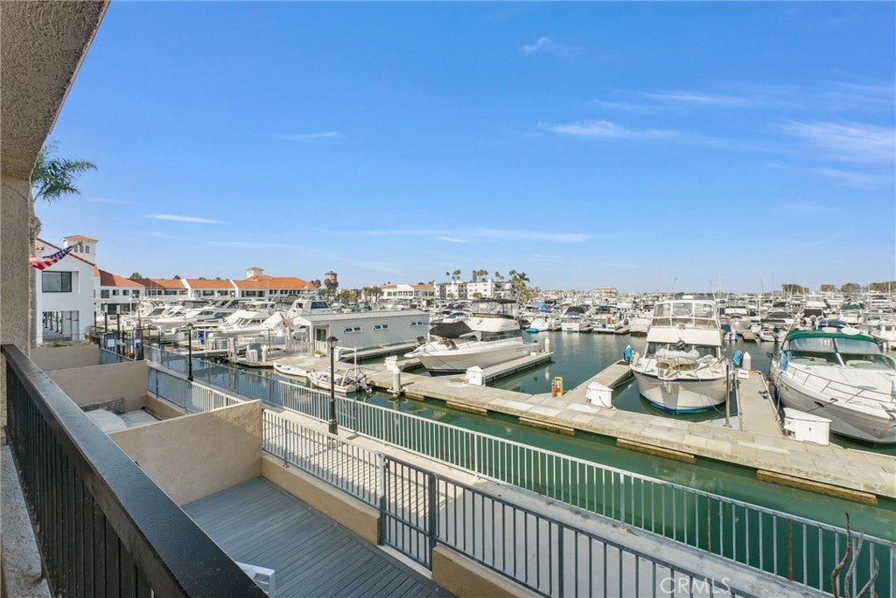
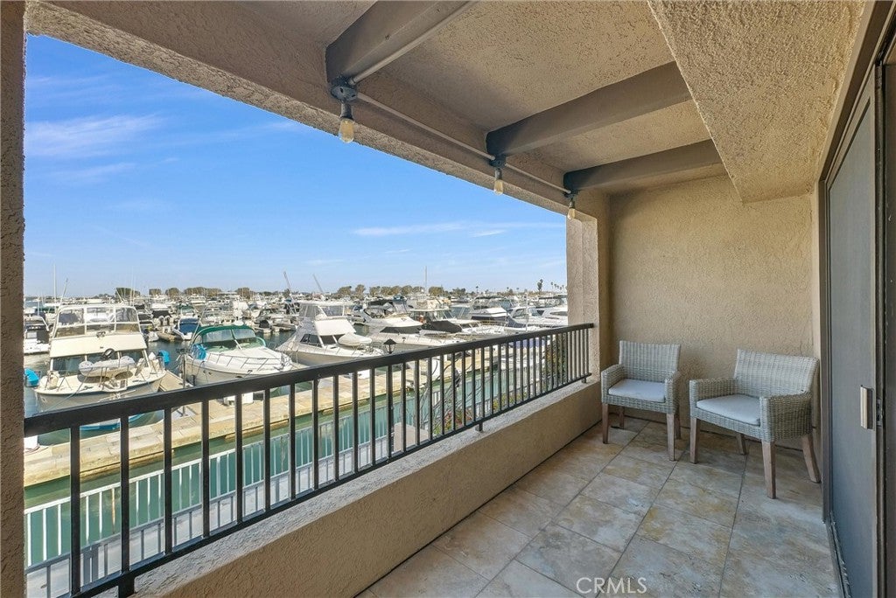
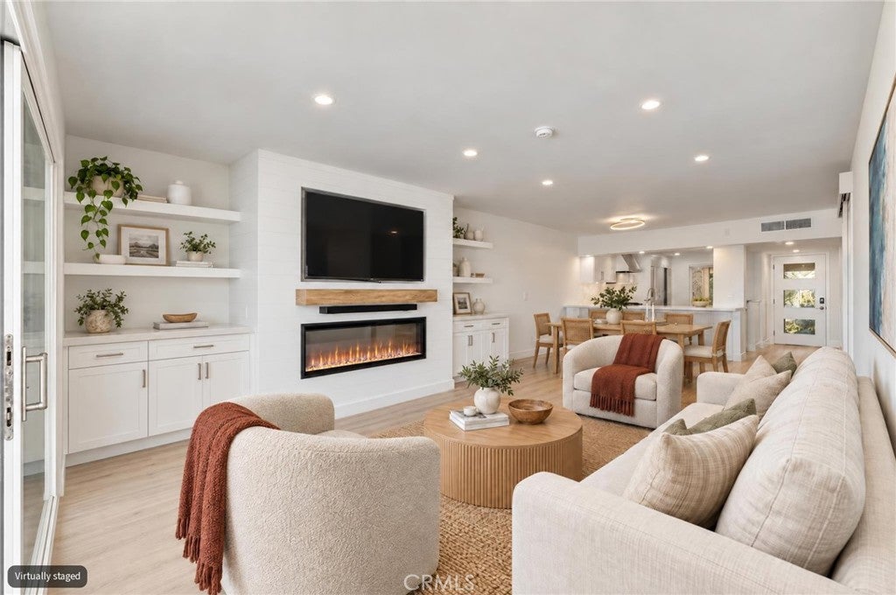
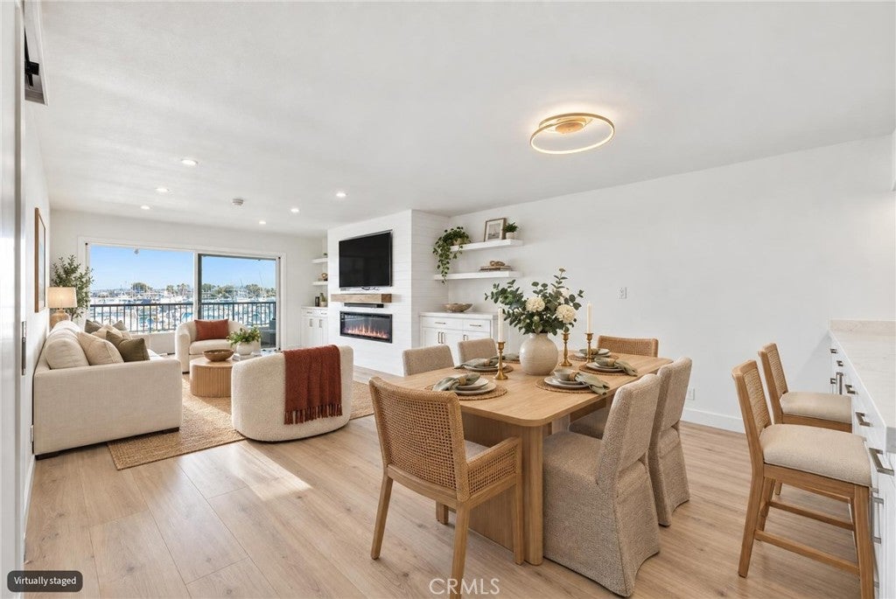
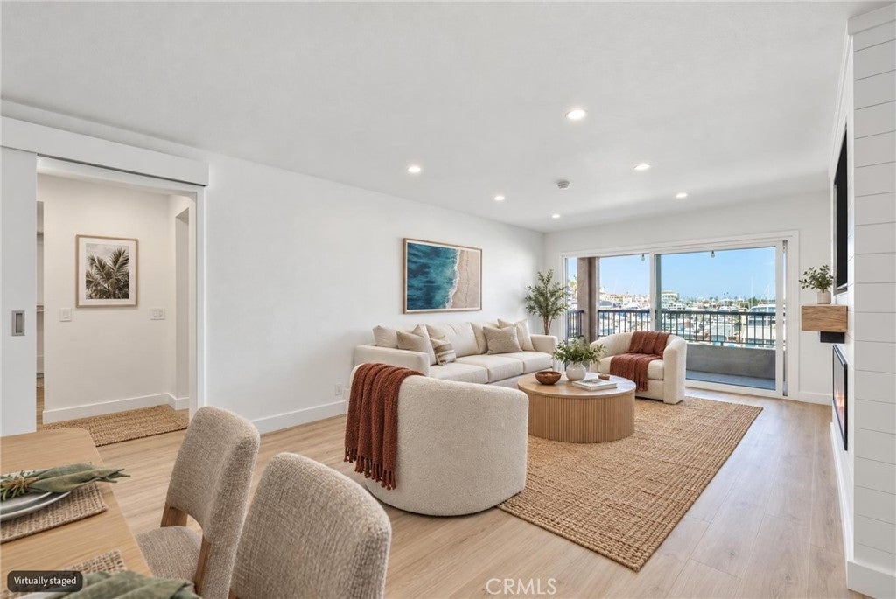
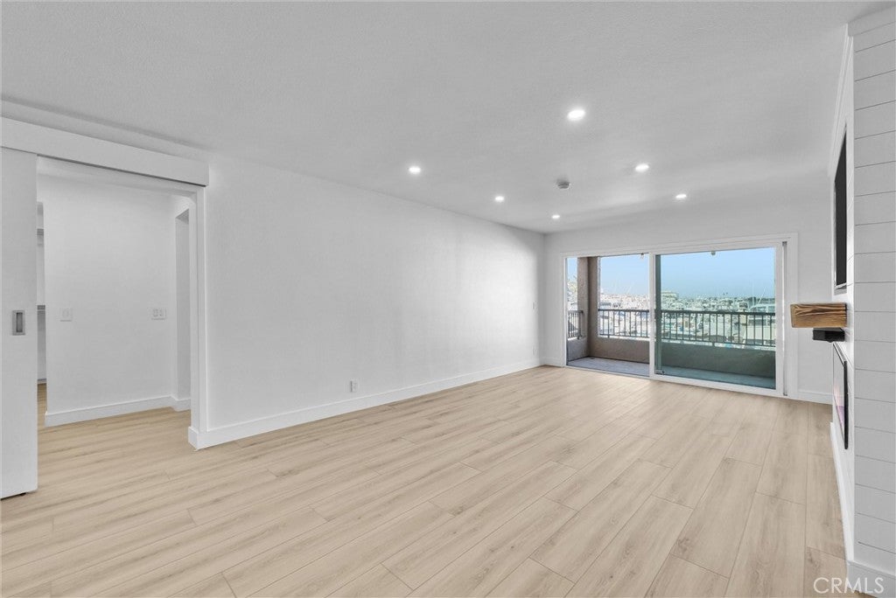
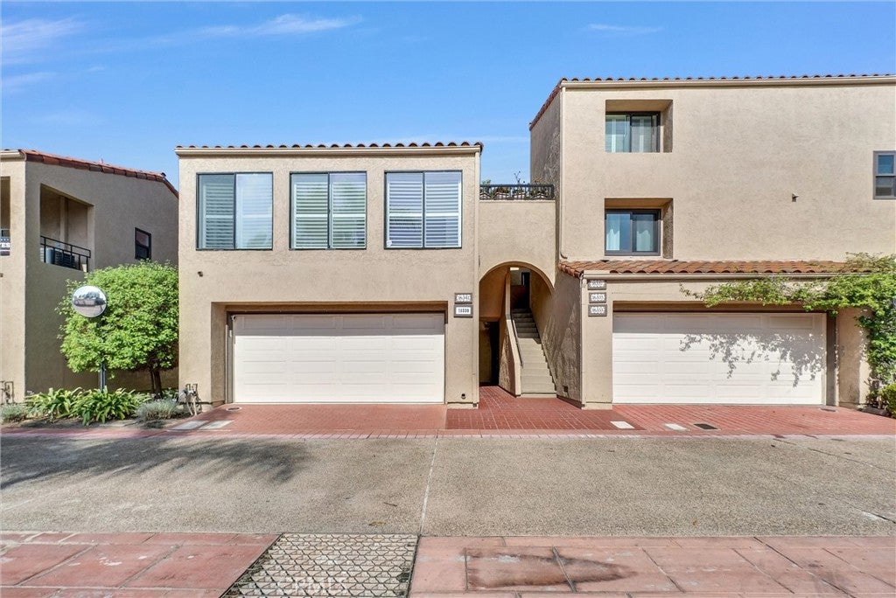
Discover relaxed coastal living in this beautifully updated 3-bedroom, 2.5-bath residence in Broadmoor, Huntington Harbour’s premier guard-gated waterfront community. Offering approximately 1,820 square feet of bright, open living space, soaring ceilings, and a private balcony with harbor and marina views, this inviting home blends comfort, style, and an exceptional coastal location.

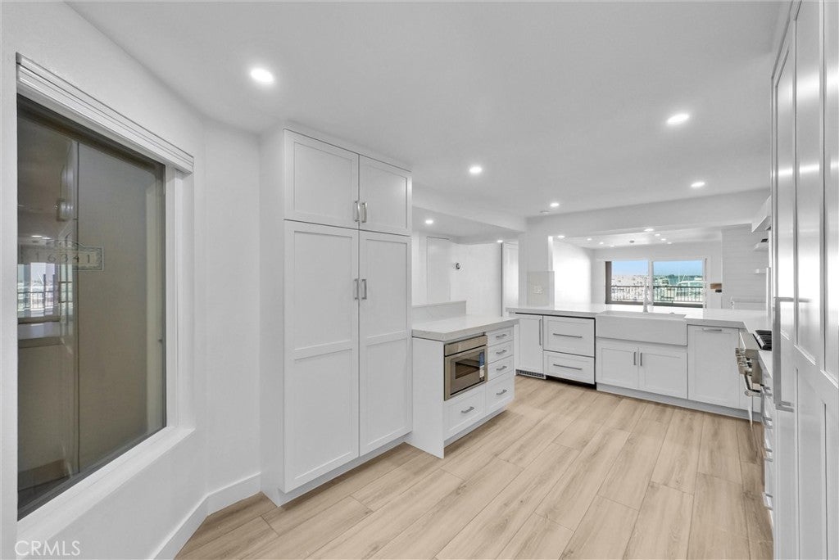
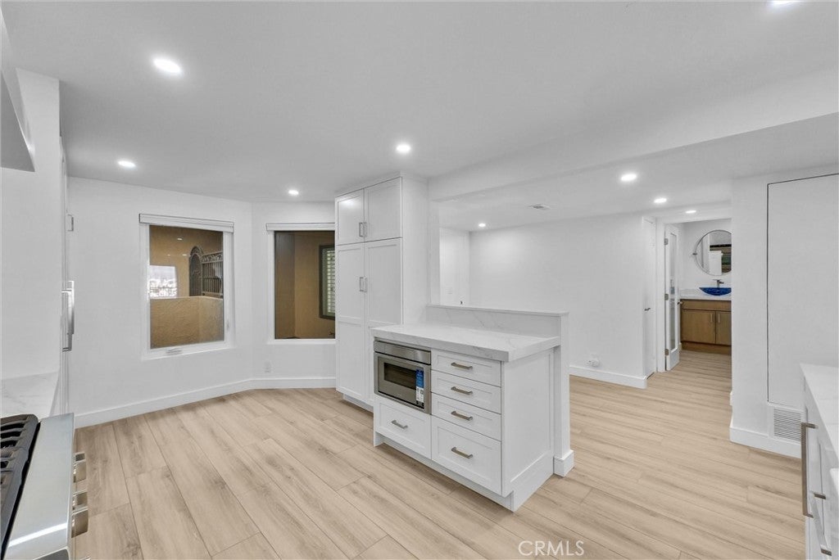
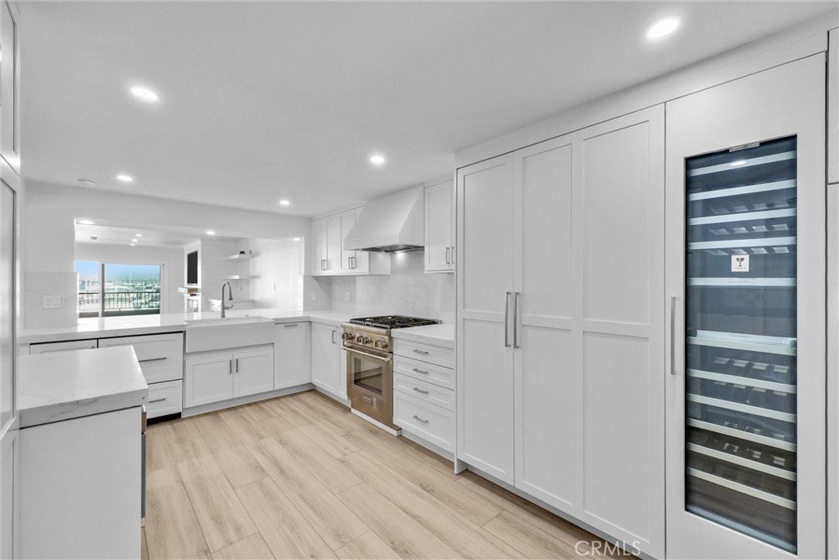
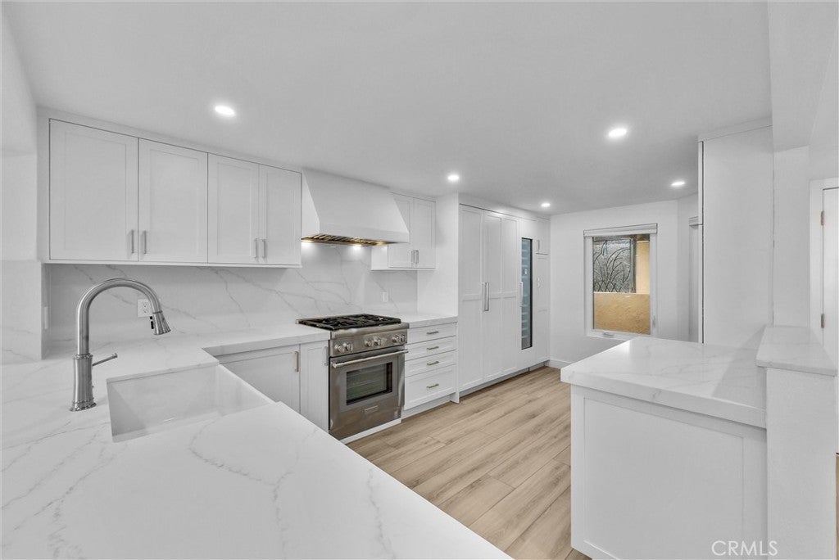
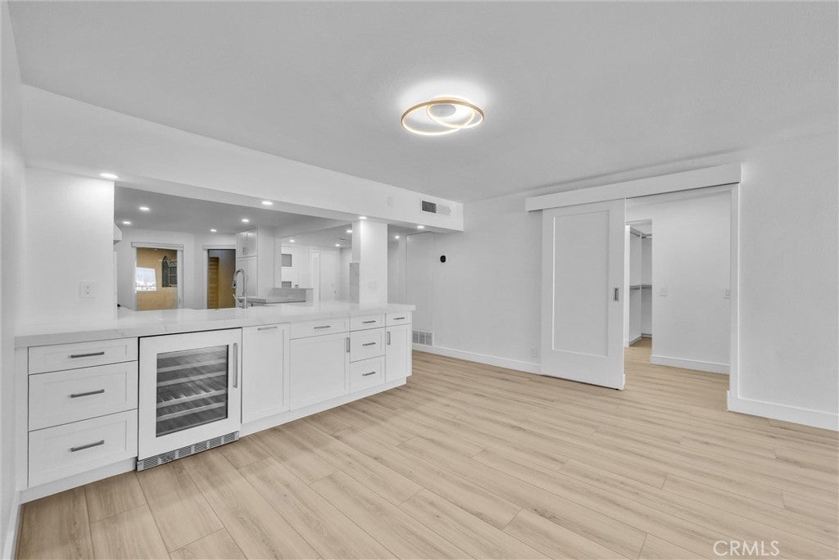
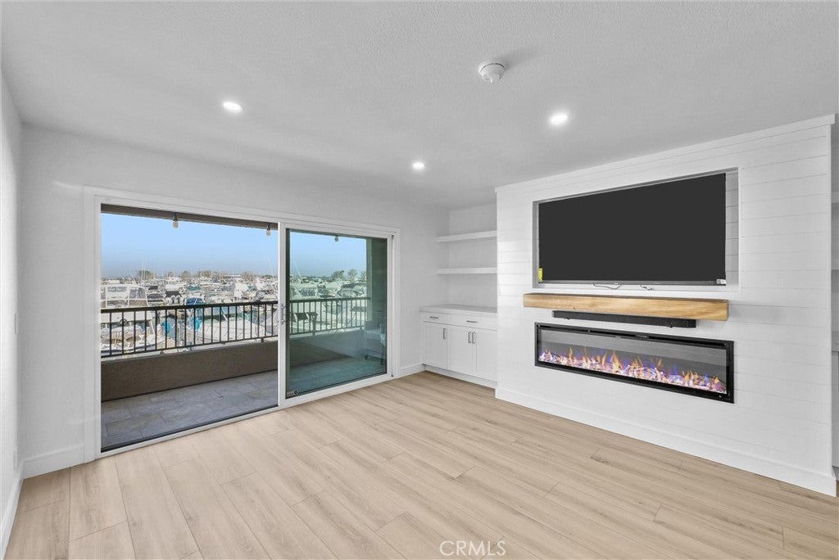
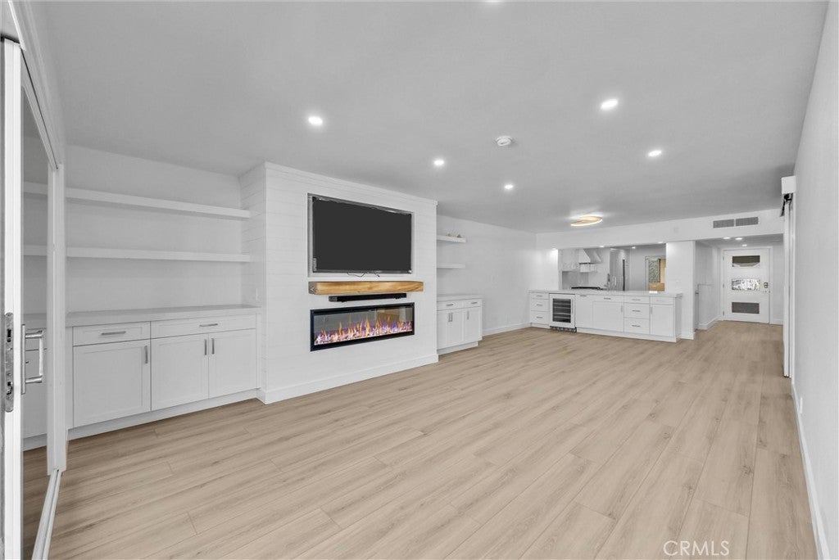
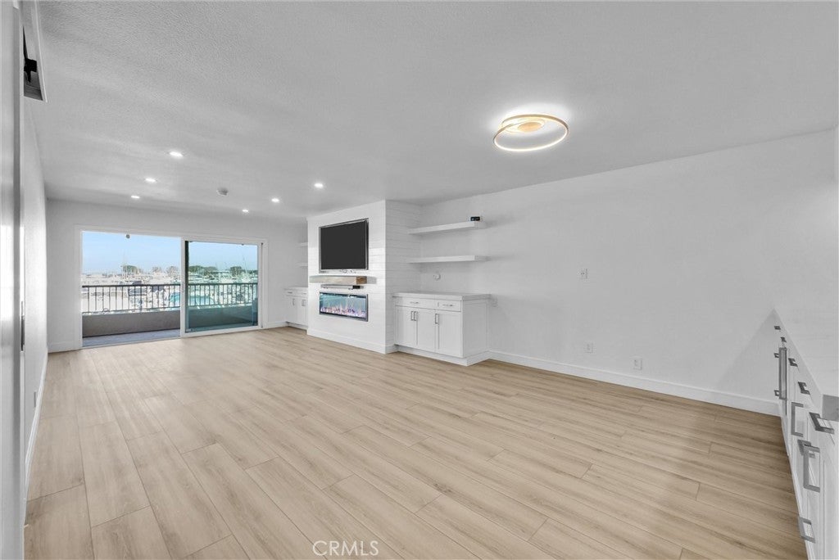
The redesigned kitchen features custom Bridgewood cabinetry, quartz countertops, a Thermador appliance suite – refrigerator, freezer, 70 bottle wine refrigerator, all with matching cabinetry door panels, two drawer Fisher Paykel dishwasher, and a Scotsman Nugget Ice Maker. The kitchen seamlessly opens to the dining area and spacious living room, where a custom fireplace creates a welcoming place to gather. Abundant natural light and sliding doors bring the outdoors in, while the private balcony is an ideal spot to enjoy the coastal breeze while taking in the expansive harbor, marina and sunset views.

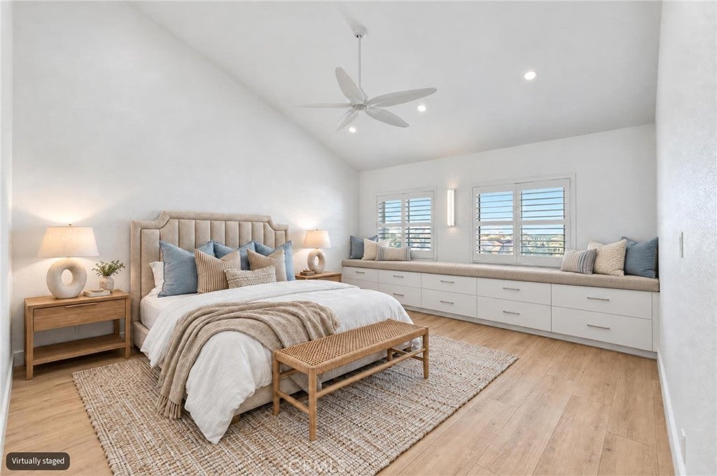
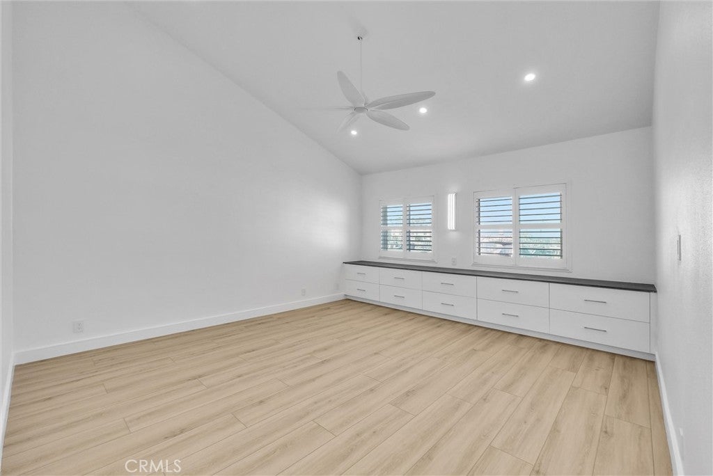
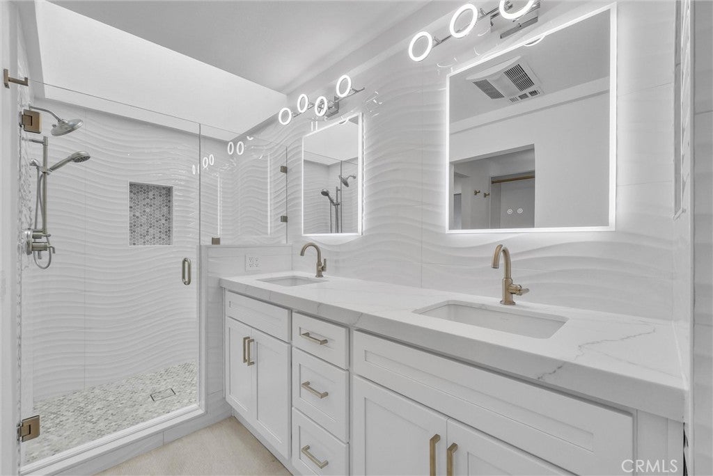
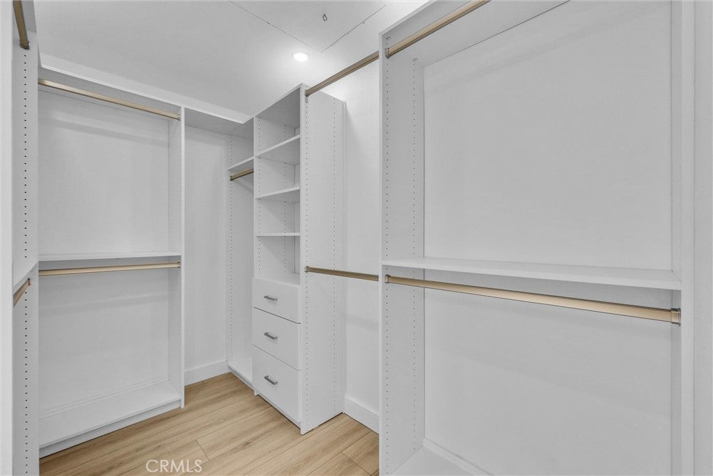
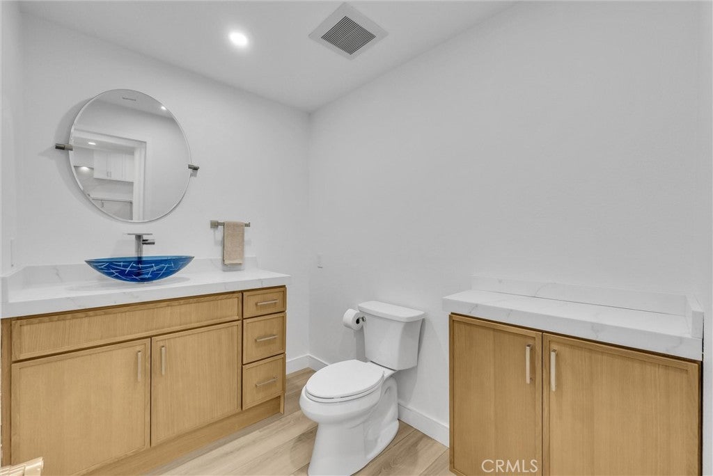
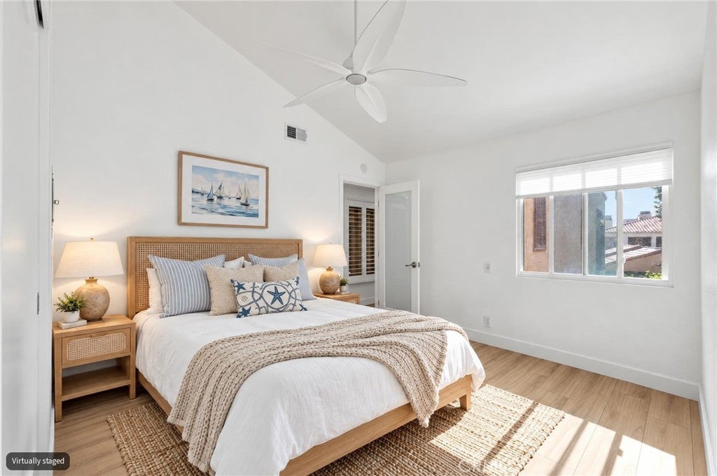
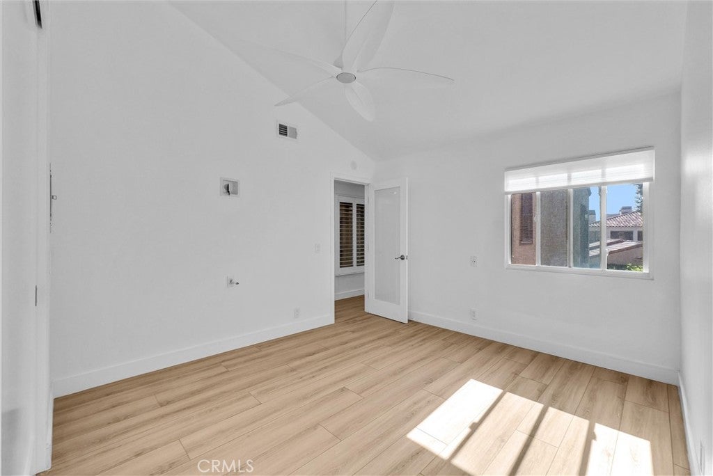
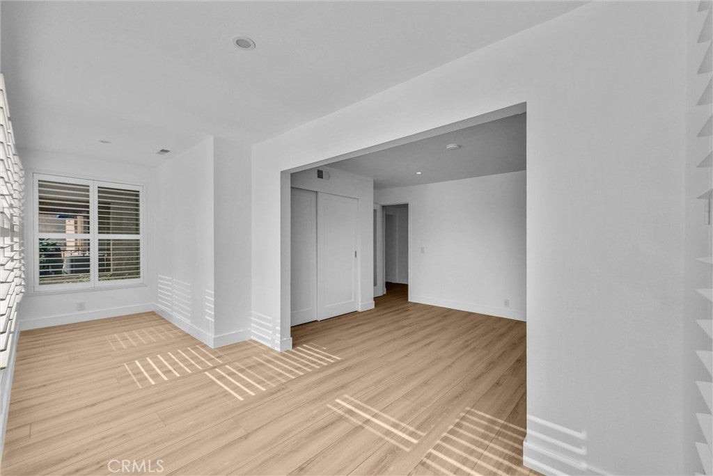
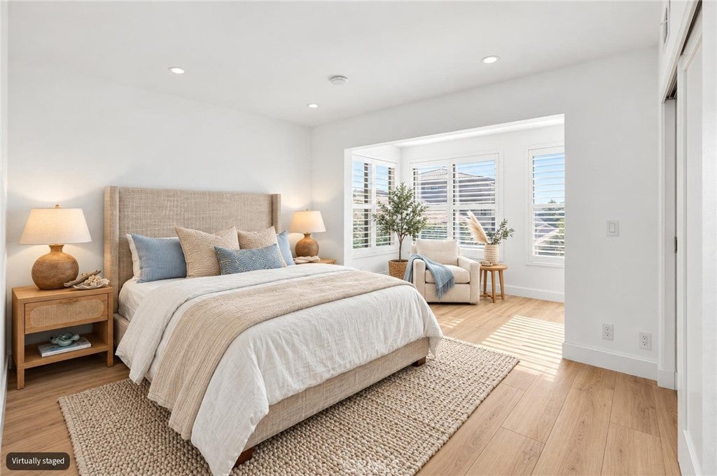
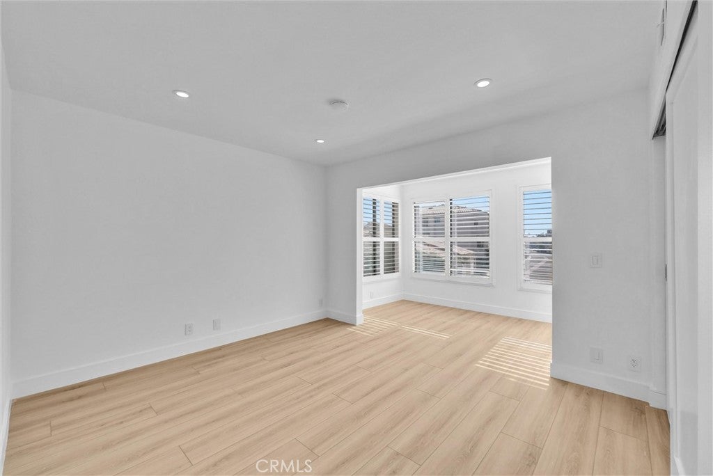
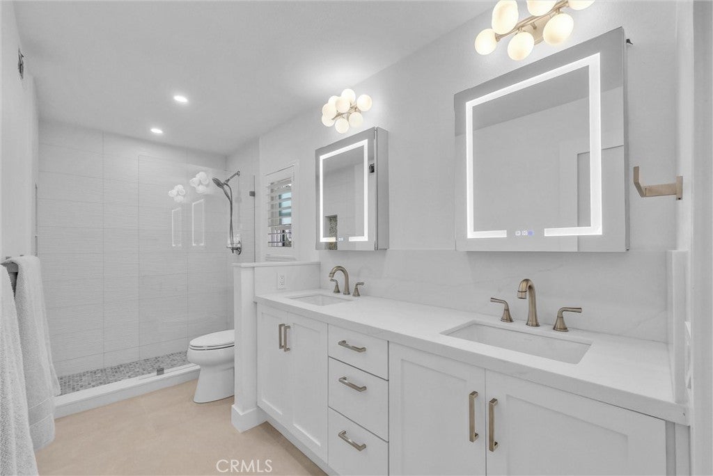
The spacious primary suite offers a custom walk-in closet and a spa-inspired bathroom with dual sinks and a skylit shower. Two additional ample-sized bedrooms provide flexibility for guests, family, or a home office or gym. The remodeled secondary bathroom and inviting powder room—with a distinctive blue glass vessel sink—add thoughtful style and convenience. In-unit laundry and a two-car garage with built-in storage complete the home.

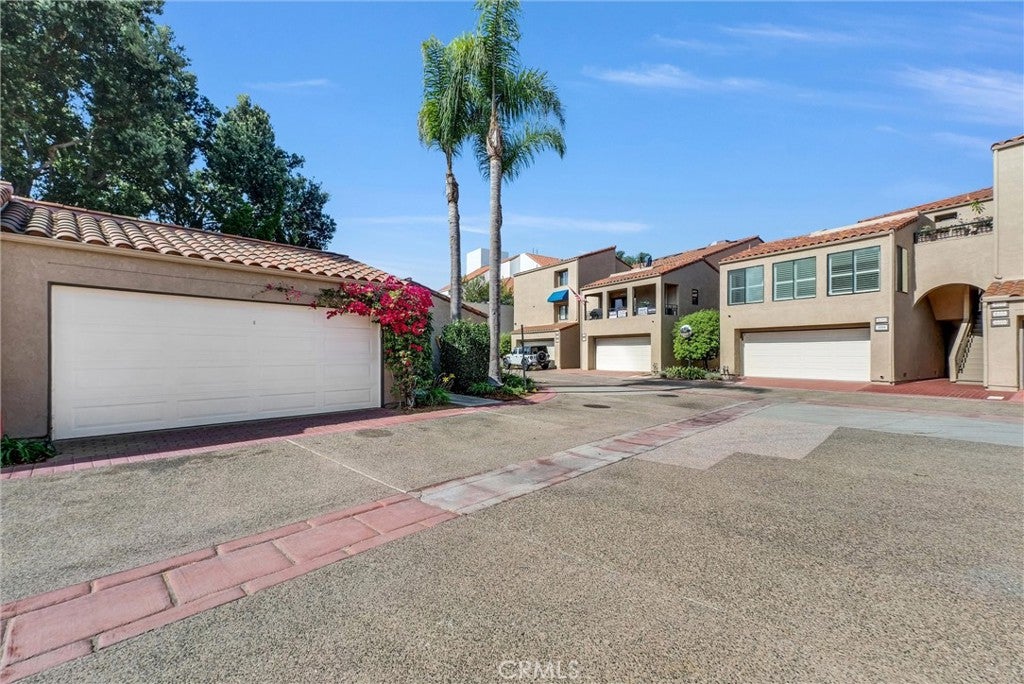
Broadmoor residents enjoy a 24-hour guarded entrance, heated pool and spa, tennis and pickleball courts, landscaped grounds, and a private paddleboard launch. Stroll to Mother’s Market, Starbucks, and local dining, with the beach, Peter’s Landing marina, and the best of the coast close by. Enjoy the distinctive Broadmoor lifestyle in a home that brings harbor views and coastal living together.

Location of 16341 Grenoble

Map showing 16341 Grenoble, Huntington Beach, CA 92649 $1,699,000
See more listings in Huntington Beach

16341 Grenoble property details

Interior

Bedrooms & Bathrooms

  • Bedrooms: 3
  • Bathrooms: 3
  • Full Bathrooms: 2
  • Main Level Bedrooms: 3
  • Main Level Bathrooms: 3

Appliances

  • Included: Built-In Range, Dishwasher, Freezer, Disposal, Gas Oven, Gas Water Heater, Ice Maker, Microwave, Refrigerator, Range Hood, Vented Exhaust Fan
  • Laundry: Washer Hookup, Electric Dryer Hookup, Gas Dryer Hookup, Inside, Laundry Room

Heating

  • Heating: Central, Forced Air, Natural Gas

Cooling

  • Cooling: None

Features

  • Interior Features: Built-in Features, Ceiling Fan(s), Cathedral Ceiling(s), Eat-in Kitchen, High Ceilings, Open Floorplan, Recessed Lighting, Storage, Bar, Entrance Foyer, Walk-In Closet(s), Master Downstairs
  • Window Features: Blinds, Double Pane Windows, Plantation Shutters, Screens, Skylight(s), Shutters
  • Flooring: Laminate
  • Fireplace: Yes
  • Fireplace Features: Blower Fan, Electric, Living Room

Interior Area

  • Total Living Area: 1820
  • Unit: Square Feet
  • Source: Appraiser

Video & Virtual Tour

Rooms & Dimensions

EntryFoyer

  • Level: Unknown

Bathroom

  • Level: Unknown

Living Room

  • Level: Unknown

Other

  • Level: Unknown
  • Features: Walk-In Closet(s)

EntryFoyer

  • Level: Unknown

Laundry

  • Level: Unknown

Kitchen

  • Level: Unknown

Foyer

  • Level: Unknown

Master Bedroom

  • Level: Unknown

Dining Room

  • Level: Unknown

Kitchen

  • Level: Unknown

Master Bedroom

  • Level: Unknown

Unknown

  • Level: Unknown

Property

Features

  • Exterior Features: Balcony
  • Patio & Porch: Front Porch
  • Security Features: Carbon Monoxide Detector(s), Gated with Guard, Gated Community, Key Card Entry, Smoke Detector(s), Security Guard, 24 Hour Security
  • Has Private Pool: No
  • Pool Features: Heated, Lap, Association
  • Has Spa: Yes
  • Spa Features: Community
  • Horses: No

View

  • Has View: Yes
  • View: Bay, Bridge(s), Marina, Panoramic, Water

Lot

  • Size: 48,184 sq ft
  • Acres: 1.1062
  • Frontage Type: Bay/Harbor

Accessibility

  • Levels: One
  • Entry Level: 2
  • Entry Location: 2
  • Stories: 2

Parking

  • Garage: Yes
  • Total Spaces: 2
  • Parking Features: Detached Carport, Garage, Garage Door Opener, Private
  • Carport: Yes
  • Open Parking: No

Waterfront

  • Has Waterfront: No

Basement

  • Basement: No

Mobile Home

  • Mobile Home Remains: No

Construction

Type & Style

  • Home Type: Residential
  • Architectural Style: Mediterranean
  • Property Sub Type: Condominium
  • Structure Type: Multi Family

Materials

  • Construction Materials: Stucco
  • Roof: Spanish Tile

Builder / Condition

  • Year Built: 1979
  • New Construction: No

Utilities & Green Energy

Utilities

  • Electric on Property: No
  • Electric: 220 Volts in Laundry
  • Water: Public
  • Sewer: Public Sewer
  • Utilities: Cable Connected, Electricity Connected, Natural Gas Connected, Sewer Connected

Green Energy

  • Energy Efficient: No

Community & HOA

Community

HOA

  • Has HOA: Yes
  • Amenities: Pool, Spa/Hot Tub, Tennis Court(s), Cable TV, Dog Park
  • Fee: $648
  • Frequency: Monthly
  • Senior Community: No

Pets

  • Pets Allowed: Yes

Location

  • Longitude: -118.074794
  • Latitude: 33.724866
  • Directions: PCH to Admiralty to Grimaud, enter at guard gate.

Land Lease

  • Land Lease: No

School

Highschool

Tax, Financial & Listing Details

Listing Details

  • List Price: $1,699,000
  • Price Per Square Foot: $933.52
  • Date on Market:
  • Listing Terms: Cash, Conventional
  • Home Warranty: No
  • Rent Control: No
  • Status: Active

MLS Details

  • MLS: CRMLS
  • Listing ID: PW26216665

Tax Details

  • Tax Lot: 16
  • Universal Property ID: US-06059-N-93629163-R-N

Ask a question about 16341 Grenoble

Hi there — ask anything about this property or the area and the team will get right back to you.

Last checked Source: CRMLSMLS# PW26216665

Local real estate advisory services provided by agent with ΓEA⅃ Broker

Listed by Greg Bingham with Coldwell Banker Realty · Cell: 562-335-0145

Based on information from California Regional Multiple Listing Service, Inc. as of 2026 and/or other sources. All data, including all measurements and calculations of area, is obtained from various sources and has not been, and will not be, verified by broker or MLS. All information should be independently reviewed and verified for accuracy. Properties may or may not be listed by the office/agent presenting the information.

You agree to ΓEA⅃ Broker Terms of Use and Privacy Policy. By choosing to contact a property, you also agree that ΓEA⅃ Broker and its associates may call, text, or email you regarding any inquiries or activities you submit through our website. This may involve the use of automated means and prerecorded or artificial voices.

Listings near 16341 Grenoble