Price cut: $61K (11/4)
$3,189,000

17311 Cobblestone Lane, Huntington Beach, CA 92649

4beds
4.5baths4 full baths + 1 half bath
3,562sqft
Quick facts
Single Family Residence 86 Days on Market Built in 2020 $895.28/sqft 5,756 sq ft $252 HOA Dues

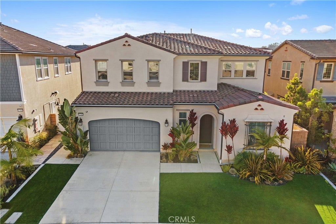
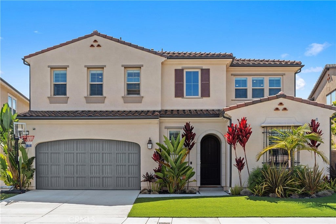
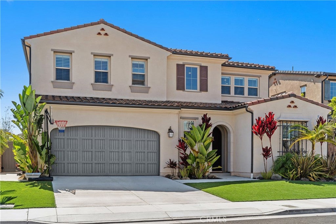
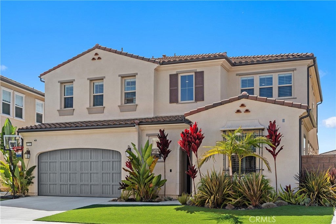
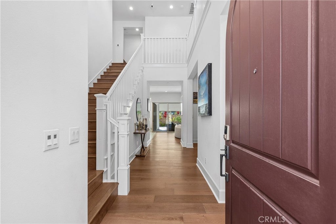
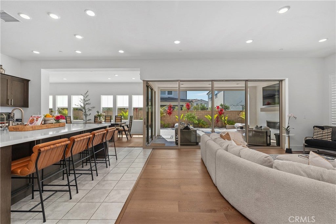
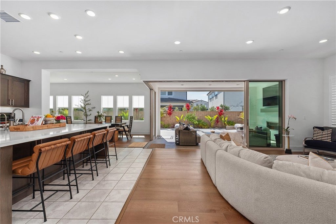
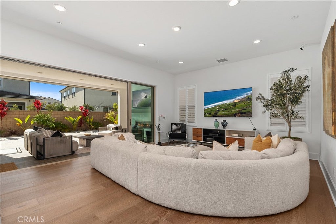
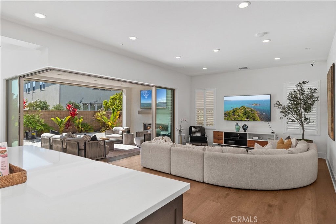
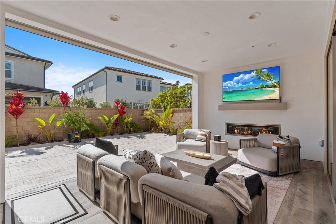
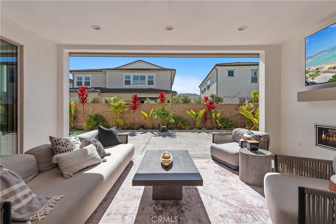
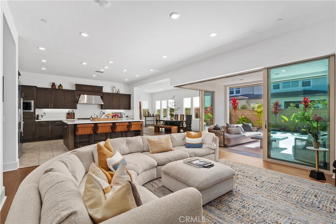
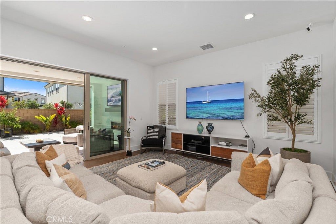
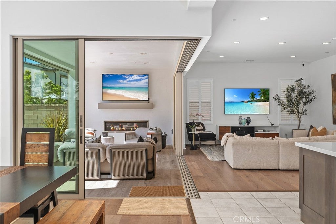
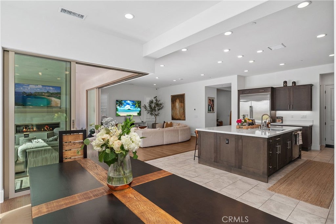
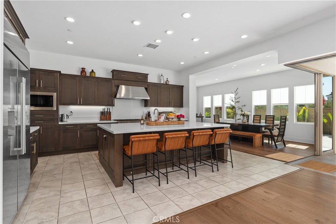
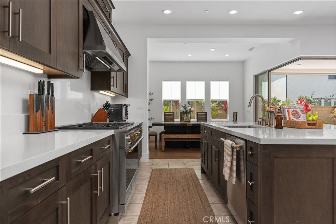
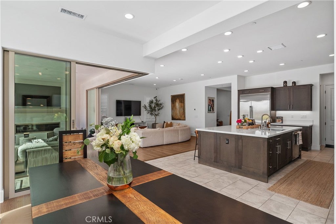
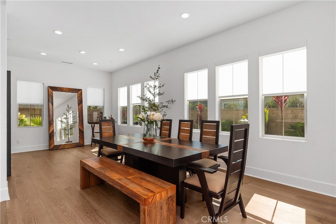
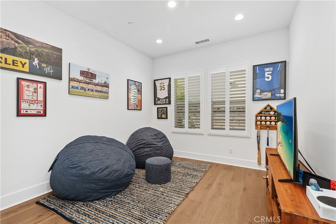
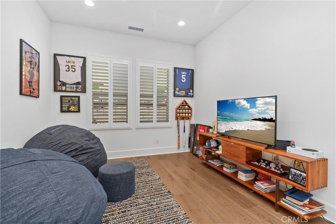
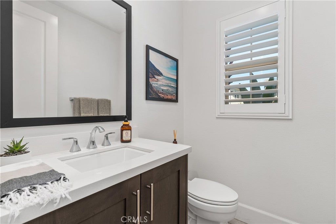
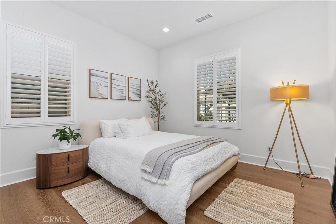
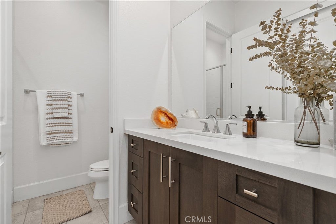
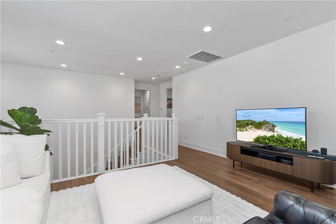
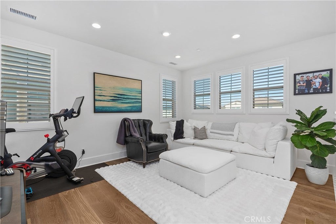
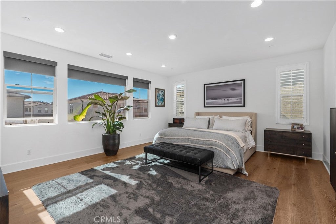
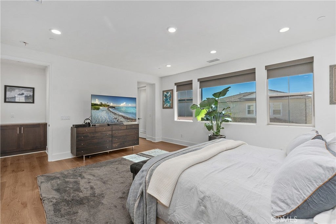
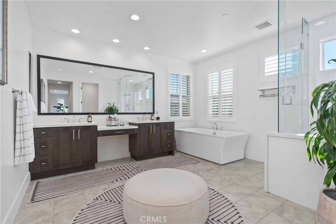
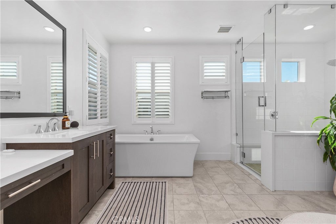
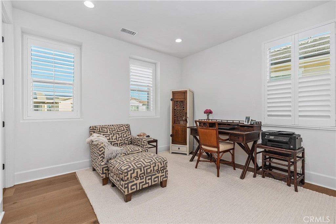
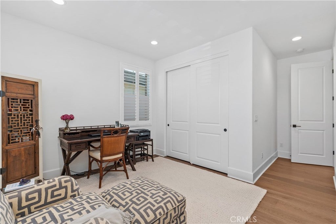
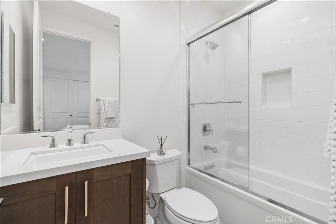
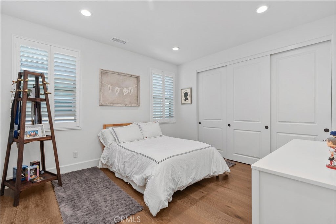
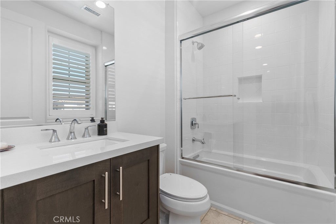
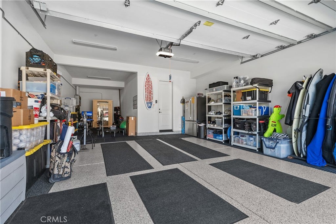
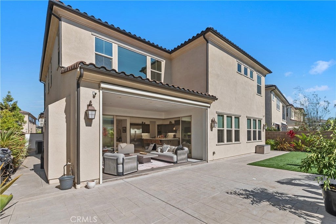
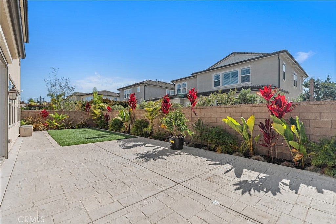
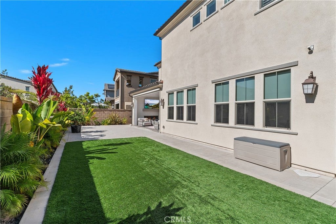
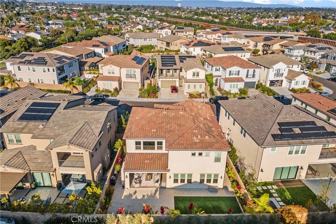
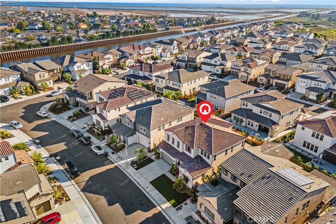
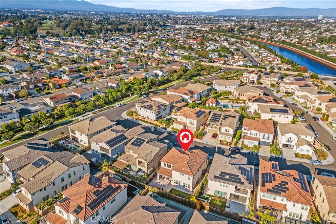
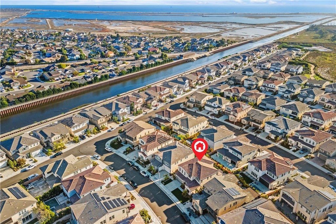
PRICED TO SELL! Welcome to your coastal luxury masterpiece! Nestled in the prestigious, exclusive enclave of PARKSIDE ESTATES, this stunning 2020-built estate home perfectly blends sophisticated elegance with casual California living. Spanning an impressive 3562 sq. ft. meticulously crafted living space on a 5,756 sq. ft. lot, this two story architectural marvel features 4 spacious bedrooms, 5 bathrooms, offering an unparalleled lifestyle just moments from the ocean and adjacent to the serene Bolsa Chica Wetlands. Gourmet chef's kitchen, a true culinary sanctuary boasting a massive center island, premium finishes, and a open-concept flow into the main living areas. Breathtaking Great Room, designed for grand entertaining or intimate gatherings, featuring soaring ceilings, an abundance of natural lighting and Pacific Ocean daily breezes, free of charge! Seamless Indoor-Outdoor flow. massive glass doors open completely to a signature California Outdoor Patio with a cozy fireplace-your private oasis for year round coastal evenings. Estate quality, built to the highest standards in 2020, with custom finishes. Ultimate convenience, a rare 3 car garage providing ample storage and parking. Stunning curb appeal with low maintenance front and back yard. This is the most desirable and highly coveted floor plan. Do not miss the opportunity to own a landmark home in one of the areas most prestigious communities. (Make sure to also see the property video)

Location of 17311 Cobblestone Lane

Map showing 17311 Cobblestone Lane, Huntington Beach, CA 92649 $3,189,000
See more listings in Huntington Beach

17311 Cobblestone Lane property details

Interior

Bedrooms & Bathrooms

  • Bedrooms: 4
  • Bathrooms: 5
  • Full Bathrooms: 4
  • Main Level Bedrooms: 1
  • Main Level Bathrooms: 2

Appliances

  • Included: Dishwasher, Disposal, Microwave, Refrigerator, Range Hood, Tankless Water Heater, Instant Hot Water
  • Laundry: Laundry Room, Upper Level

Heating

  • Heating: Central

Cooling

  • Cooling: Central Air

Features

  • Interior Features: Breakfast Bar, Built-in Features, Open Floorplan, Entrance Foyer, Walk-In Closet(s)
  • Fireplace: Yes
  • Fireplace Features: Outside

Interior Area

  • Total Living Area: 3562
  • Unit: Square Feet
  • Source: Assessor

Video & Virtual Tour

Rooms & Dimensions

Kitchen

  • Level: Unknown

Other

  • Level: Unknown
  • Features: Walk-In Closet(s)

Bedroom

  • Level: Unknown

Foyer

  • Level: Unknown

EntryFoyer

  • Level: Unknown

Family Room

  • Level: Unknown

Living Room

  • Level: Unknown

Dining Room

  • Level: Unknown

EntryFoyer

  • Level: Unknown

Bathroom

  • Level: Unknown
  • Features: Soaking Tub

Loft

  • Level: Unknown

Laundry

  • Level: Unknown

Property

Features

  • Exterior Features: Rain Gutters
  • Patio & Porch: See Remarks
  • Security Features: Smoke Detector(s)
  • Has Private Pool: No
  • Pool Features: None
  • Has Spa: No
  • Spa Features: None
  • Fencing: Privacy
  • Horses: No

View

  • Has View: No
  • View: None

Lot

  • Size: 5,756 sq ft
  • Acres: 0.1321
  • Features: Back Yard, Front Yard, Sprinklers In Rear, Sprinklers In Front, Level

Accessibility

  • Levels: Two
  • Entry Level: 1
  • Entry Location: 1
  • Stories: 2

Parking

  • Garage: Yes
  • Total Spaces: 3
  • Parking Features: Attached, Direct Access, Driveway, Garage Faces Front, Garage
  • Carport: No
  • Open Parking: No

Waterfront

  • Has Waterfront: No

Basement

  • Basement: No

Mobile Home

  • Mobile Home Remains: No

Construction

Type & Style

  • Home Type: Residential
  • Property Sub Type: Single Family Residence
  • Structure Type: House

Builder / Condition

  • Year Built: 2020
  • New Construction: No

Utilities & Green Energy

Utilities

  • Electric on Property: No
  • Water: Public
  • Sewer: Public Sewer
  • Utilities: Cable Connected, Electricity Connected, Natural Gas Connected

Green Energy

  • Energy Efficient: No

Community & HOA

Community

HOA

  • Has HOA: Yes
  • Amenities: Picnic Area, Playground, Trail(s)
  • Fee: $252
  • Frequency: Monthly
  • Senior Community: No

Pets

  • Pets Allowed: No

Location

  • Longitude: -118.034801
  • Latitude: 33.710892
  • Directions: West on Warner, left on Graham St.,Right on Rivergate, Left on Cobblestone Ln, home is on Right side

Land Lease

  • Land Lease: No

School

Highschool

Tax, Financial & Listing Details

Listing Details

  • List Price: $3,189,000
  • Price Per Square Foot: $895.28
  • Date on Market:
  • Listing Terms: Cash, Conventional, Submit
  • Home Warranty: No
  • Rent Control: No
  • Status: Active

MLS Details

  • MLS: CRMLS
  • Listing ID: PW26178507

Tax Details

  • Tax Lot: 96
  • Universal Property ID: US-06059-N-16336330-R-N

Ask a question about 17311 Cobblestone Lane

Hi there — ask anything about this property or the area and the team will get right back to you.

Last checked Source: CRMLSMLS# PW26178507

Local real estate advisory services provided by agent with ΓEA⅃ Broker

Listed by Andrea Routh with Coldwell Banker Realty · Cell: 714-448-8158

Based on information from California Regional Multiple Listing Service, Inc. as of 2026 and/or other sources. All data, including all measurements and calculations of area, is obtained from various sources and has not been, and will not be, verified by broker or MLS. All information should be independently reviewed and verified for accuracy. Properties may or may not be listed by the office/agent presenting the information.

You agree to ΓEA⅃ Broker Terms of Use and Privacy Policy. By choosing to contact a property, you also agree that ΓEA⅃ Broker and its associates may call, text, or email you regarding any inquiries or activities you submit through our website. This may involve the use of automated means and prerecorded or artificial voices.

Listings near 17311 Cobblestone Lane