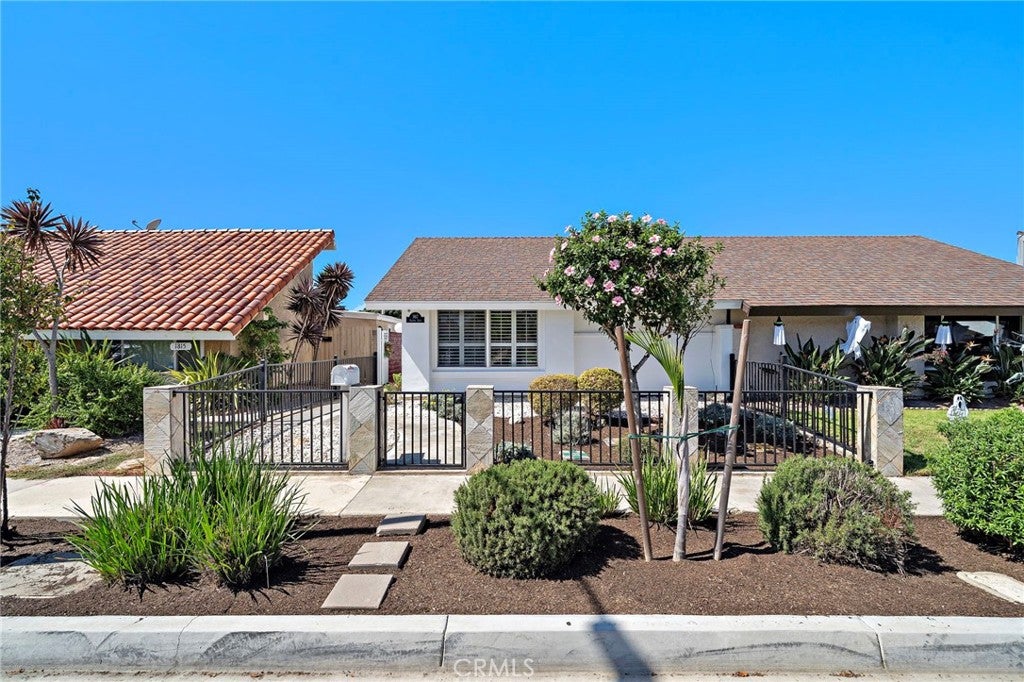
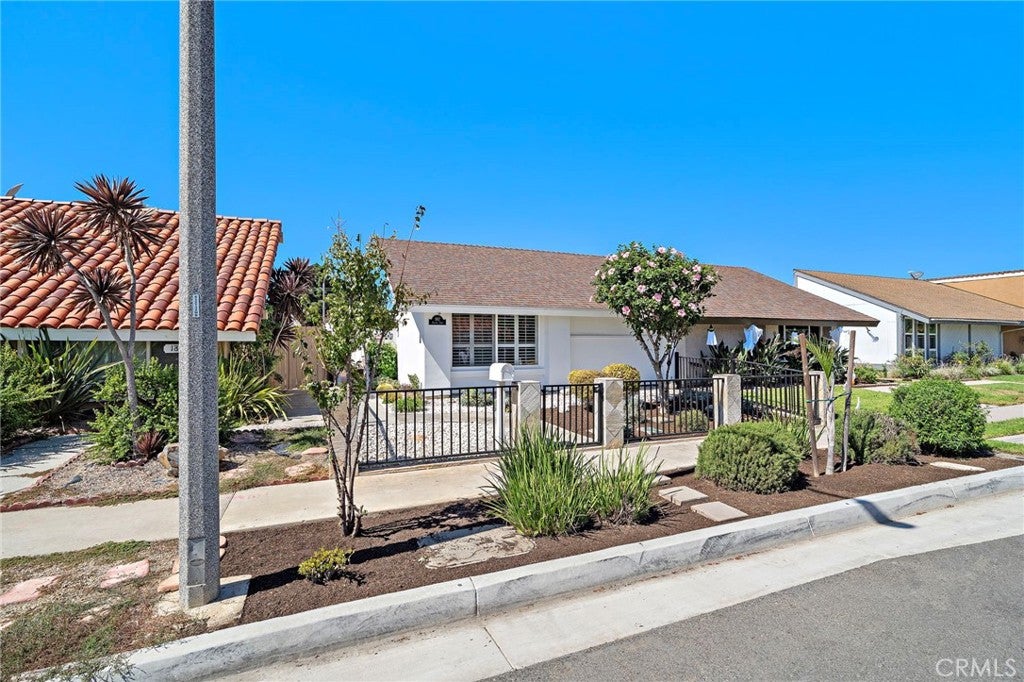
Coastal Huntington Beach living starts here. Tucked into the desirable La Cuesta neighborhood, this charming 3-bedroom, 2-bath home combines thoughtful updates, inviting outdoor spaces, and an enviable location—all with NO HOA dues.
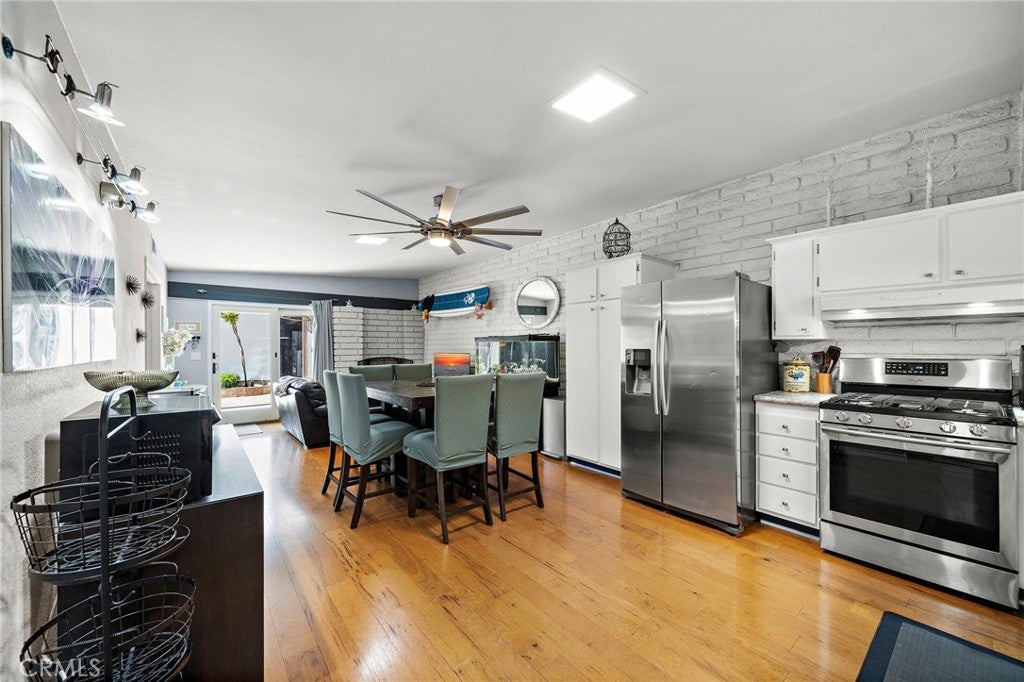
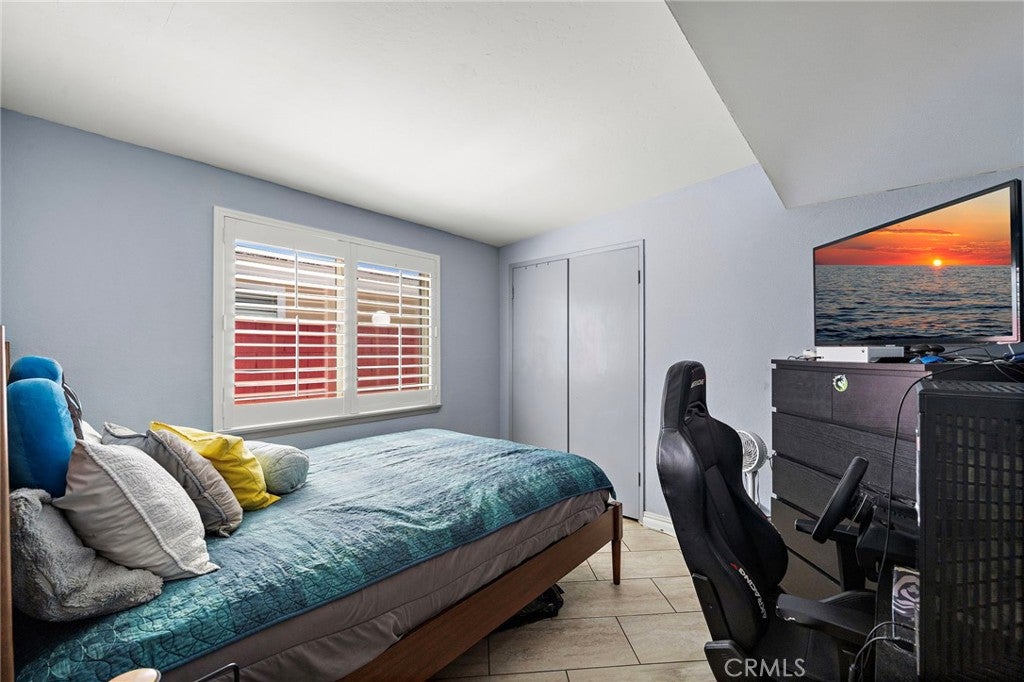
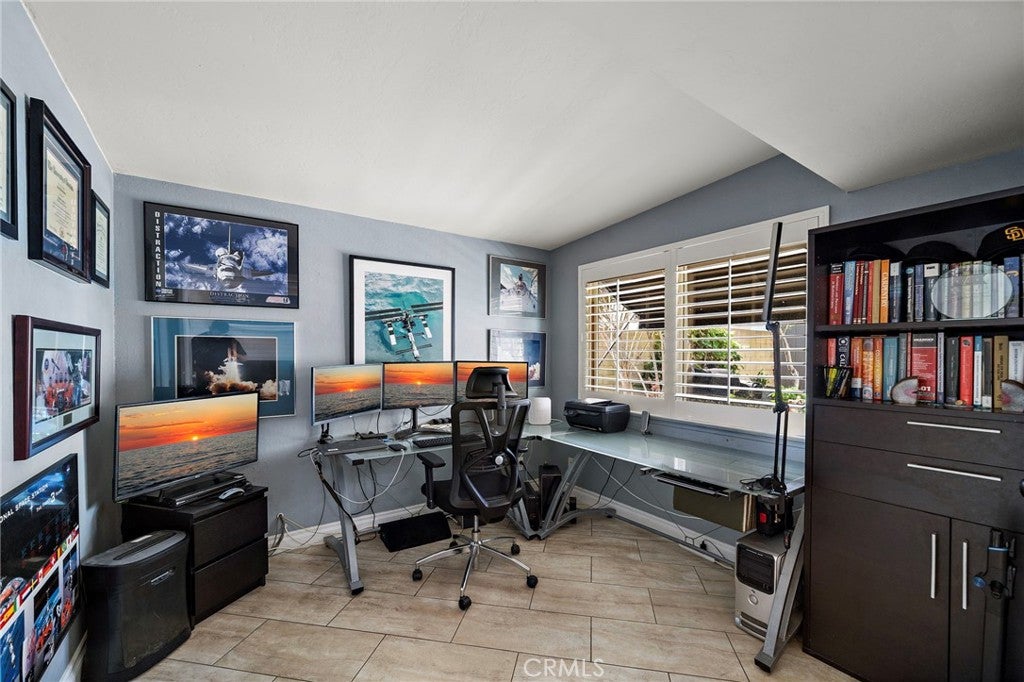
Inside, the comfortable single-level floor plan offers a warm and welcoming atmosphere centered around a gas fireplace. The remodeled primary suite creates a relaxing retreat, while the beautifully remodeled second bathroom adds a fresh, modern touch. The third bedroom is currently styled as an office, offering the flexibility to suit your lifestyle as a bedroom, guest room, or dedicated workspace.
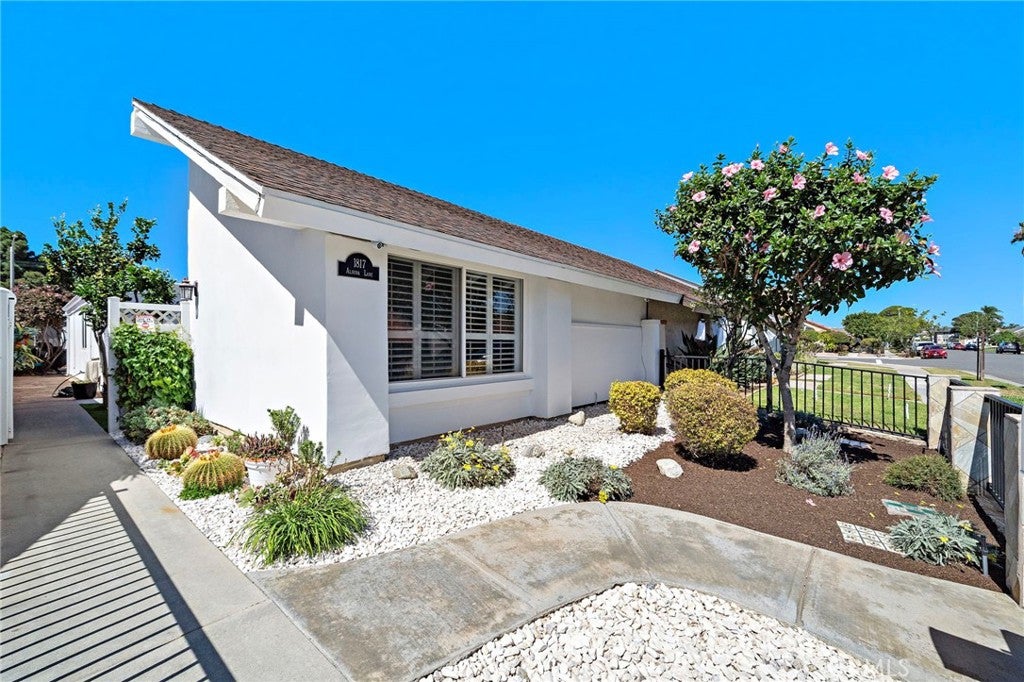
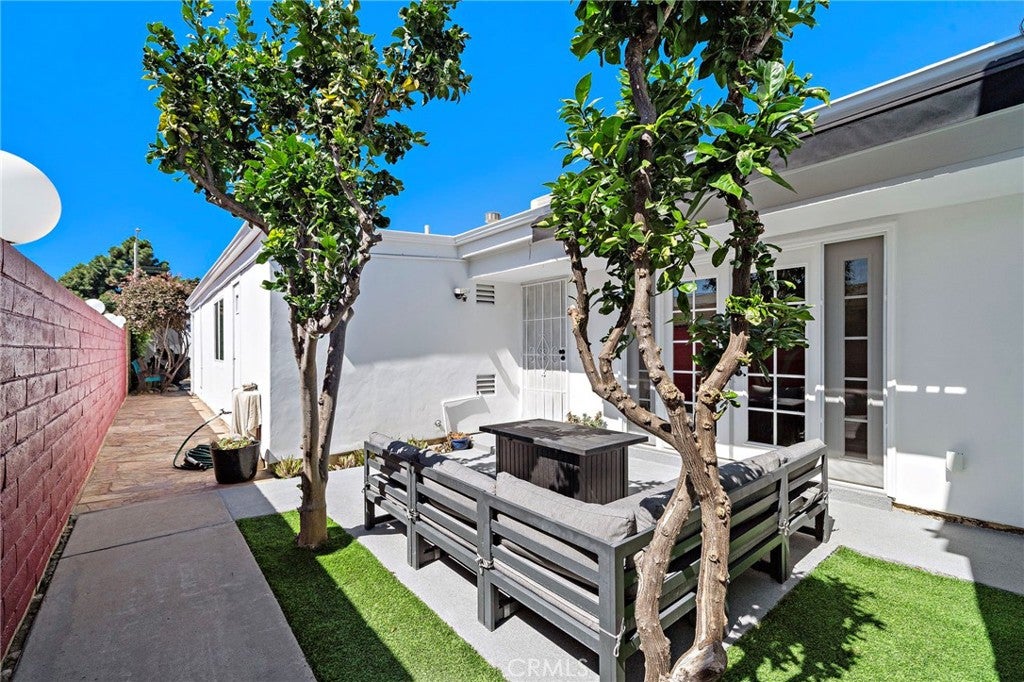
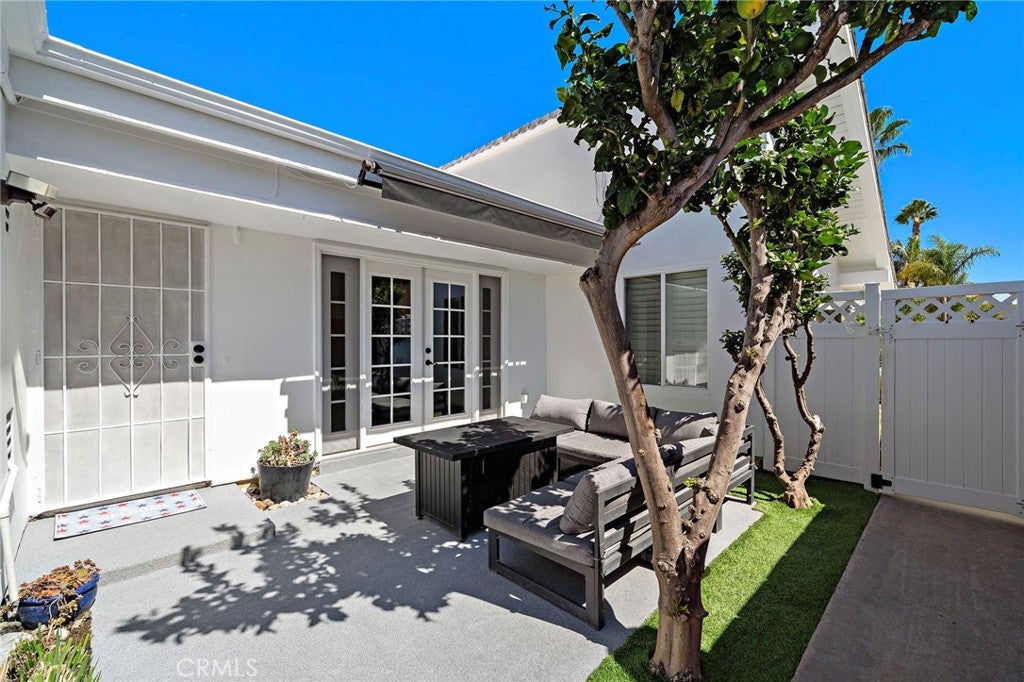
The outdoor spaces are just as inviting. A private backyard with mature fruit trees provides a peaceful spot to enjoy the outdoors, while the side yard offers a cozy sitting area for morning coffee or evening gatherings. A detached 2-car garage adds valuable storage and parking, and the landscaped front entry features a low-profile gate, decorative rock, and drought-tolerant plants for welcoming, low-maintenance curb appeal.
Then there's everything that makes Huntington Beach... well... Huntington Beach! Pacific City, the iconic Pier and Pier Plaza, Main Street, Dog Beach, the Huntington Beach Library, and miles of coastline are all close by. Hop on your bike and enjoy the local lifestyle, from the Pacific Airshow and U.S. Open of Surfing to concerts on the beach and the countless everyday moments that make coastal living here so special.
Updated, comfortable, and surrounded by the best of coastal Huntington Beach, this is a home designed to enjoy—not just a place to live.
Hi there — ask anything about this property or the area and the team will get right back to you.

Local real estate advisory services provided by agent with ΓEA⅃ Broker
Listed by Rob Magnotta with First Team Real Estate · Cell: 714-330-9558
Based on information from California Regional Multiple Listing Service, Inc. as of 2026 and/or other sources. All data, including all measurements and calculations of area, is obtained from various sources and has not been, and will not be, verified by broker or MLS. All information should be independently reviewed and verified for accuracy. Properties may or may not be listed by the office/agent presenting the information.
You agree to ΓEA⅃ Broker Terms of Use and Privacy Policy. By choosing to contact a property, you also agree that ΓEA⅃ Broker and its associates may call, text, or email you regarding any inquiries or activities you submit through our website. This may involve the use of automated means and prerecorded or artificial voices.
Step 1 of 2
Create a free account to view all listings, save searches, and get alerts when new homes match.
Step 2 of 2
Tell us how to reach you about homes you like.
Enter your password to sign in as
Create a free account to view all listings, save searches, and get alerts when new homes match.
Already have an account? Sign in
Sign in to your account.
New here? Create an account