
 For sale
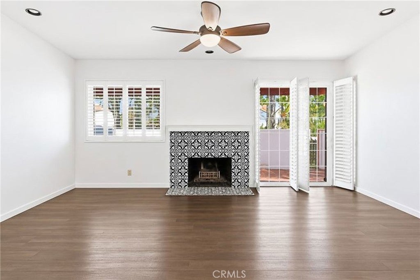
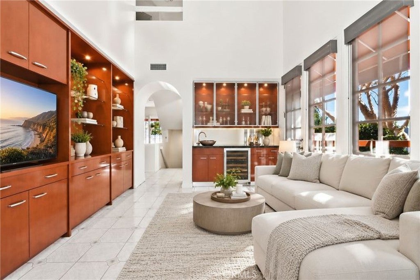
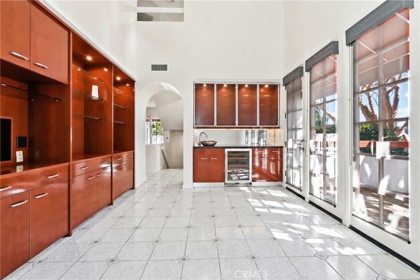
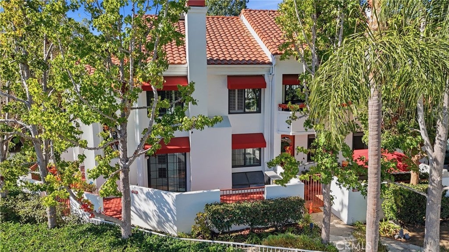
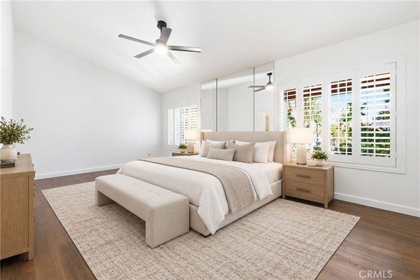
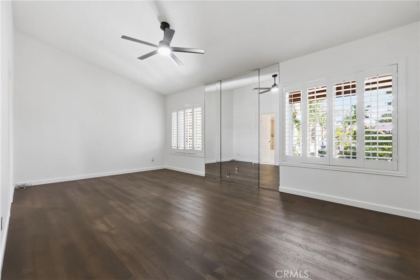
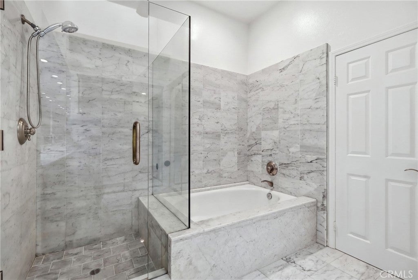
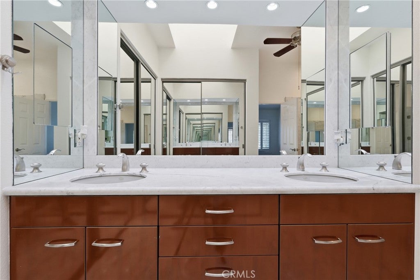
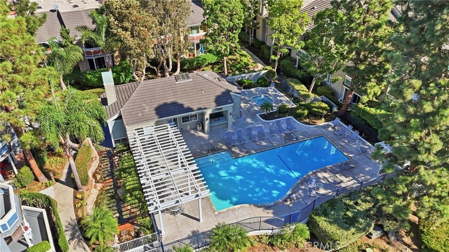
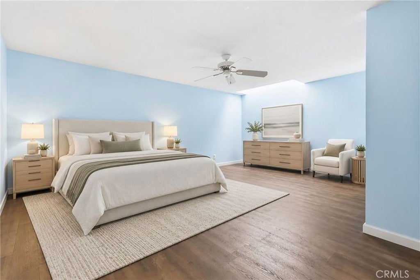
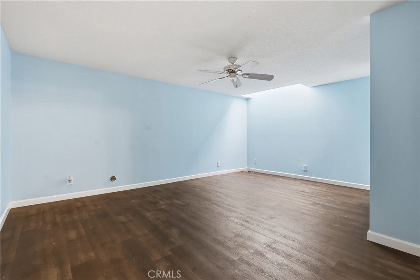
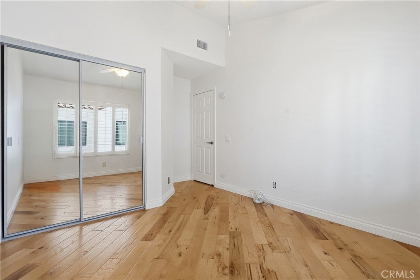
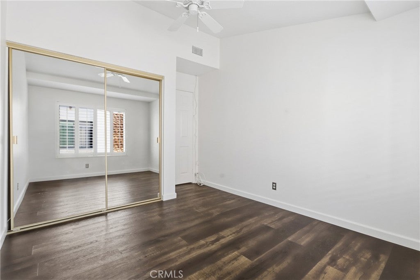
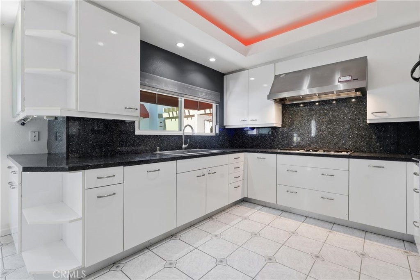

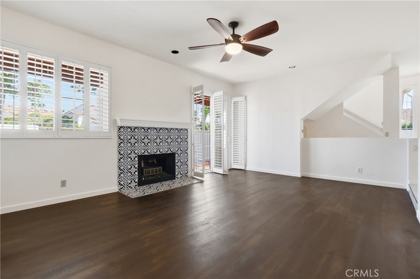
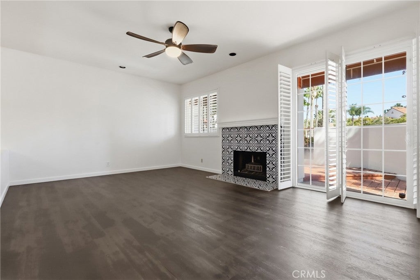
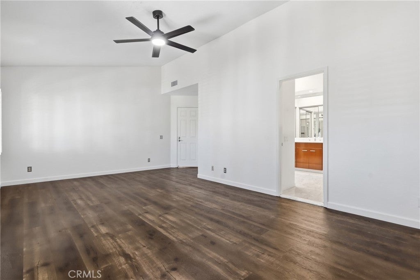
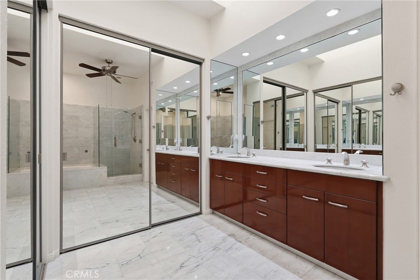
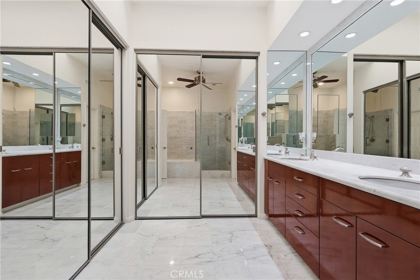
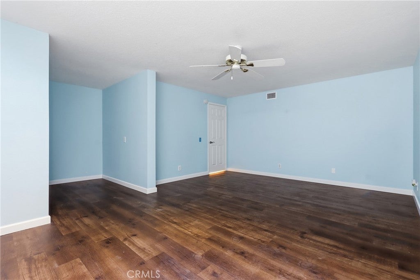
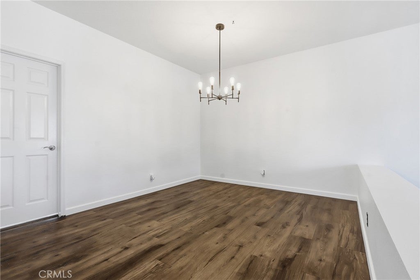
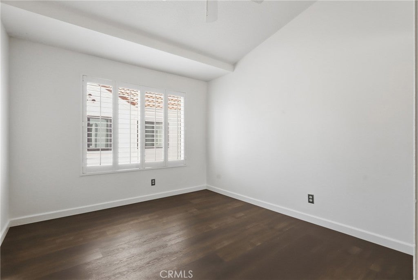
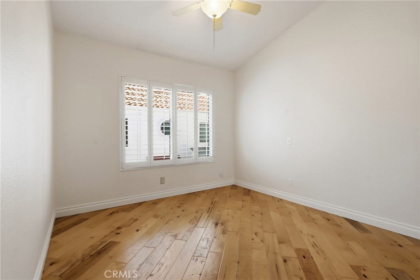
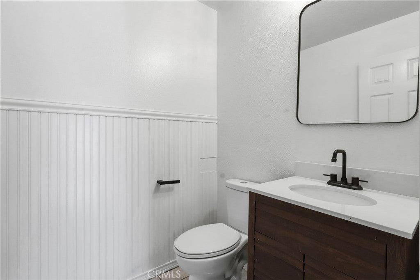
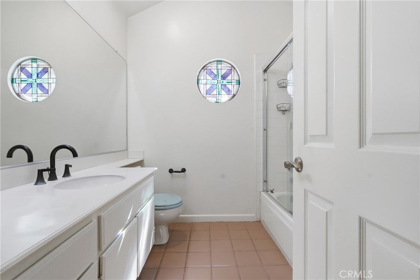
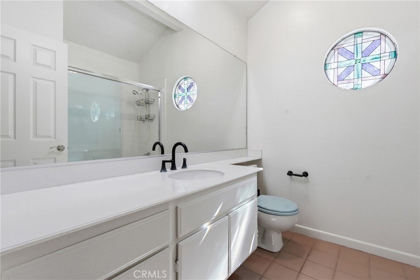
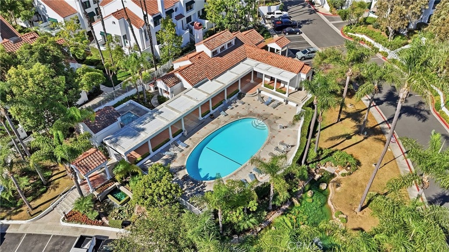
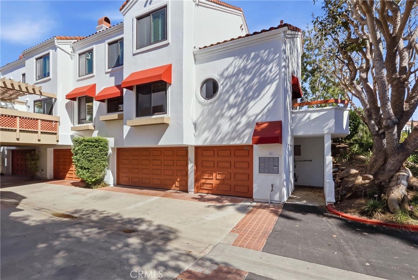
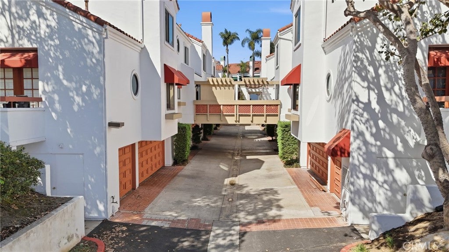
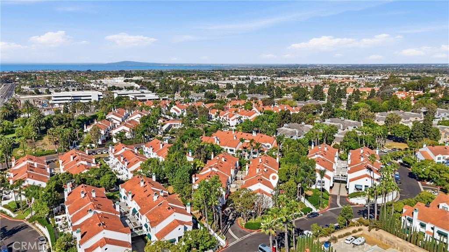
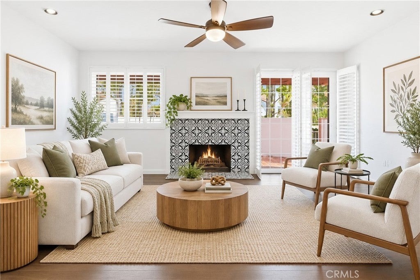
Enjoy spacious coastal living in the gated Pacific Ranch community of Huntington Beach. This end unit offers over 2,400 square feet, including four bedrooms and two and a half bathrooms. The 4th bedroom is on its own separate level and provides valuable flexibility as a fourth bedroom, office, media room, workout space, or creative retreat.
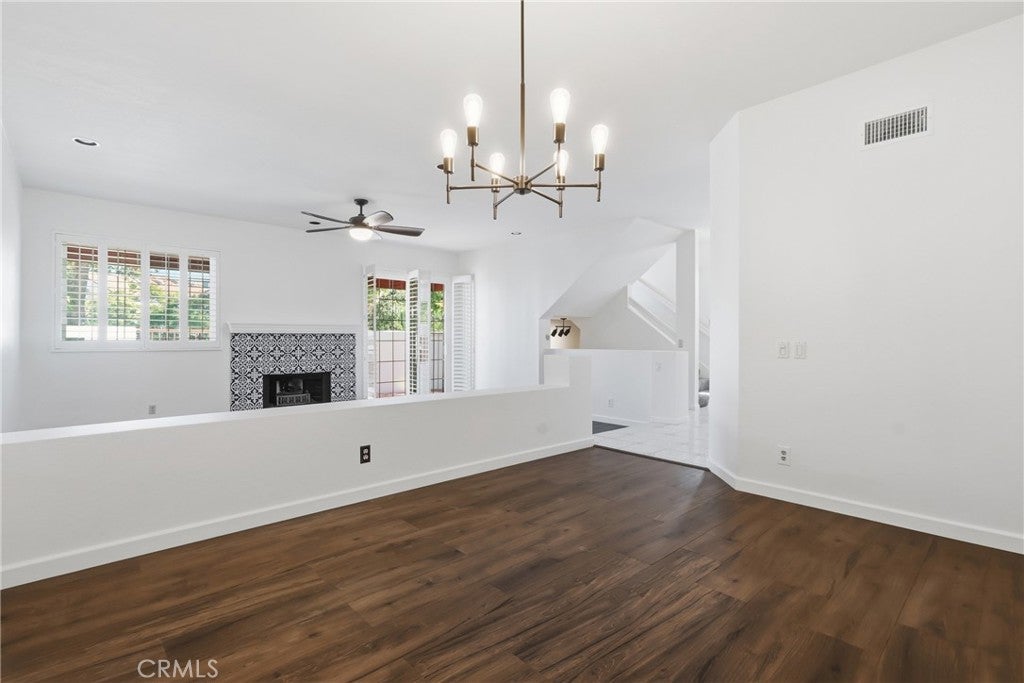
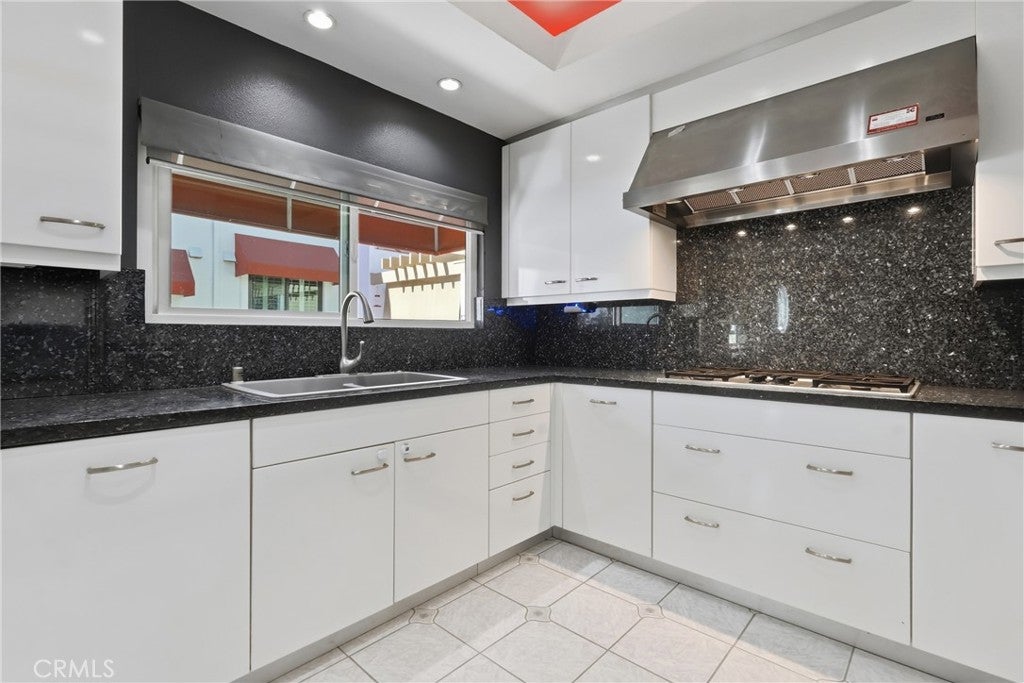
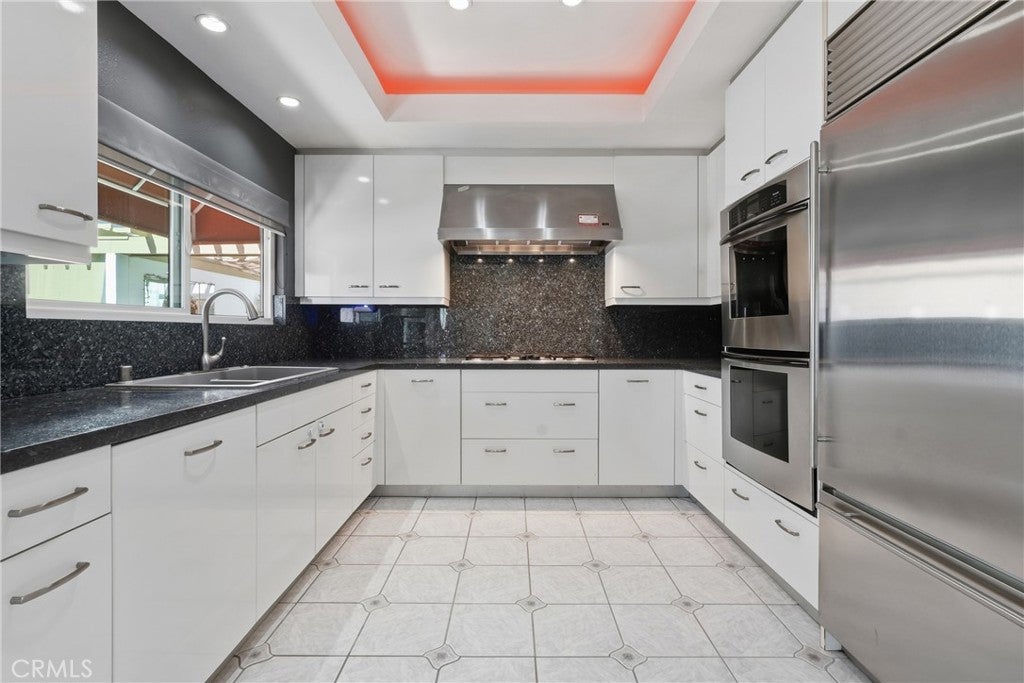
The generous living room provides space to relax and entertain, with a separate dining area for meals and formal gatherings. Additional windows bring in natural light, while high ceilings, luxury vinyl plank flooring, and fresh interior paint create a warm and open living space. The extra large kitchen also offers an additional dining or family room space plus a breakfast area opening to the patio. The kitchen features premium stainless steel appliances, including a Sub-Zero refrigerator and Thermador stovetop and double ovens. Air conditioning, ceiling fans, a newer water heater, built-in closet organizers, and a spacious laundry room add everyday comfort and convenience.
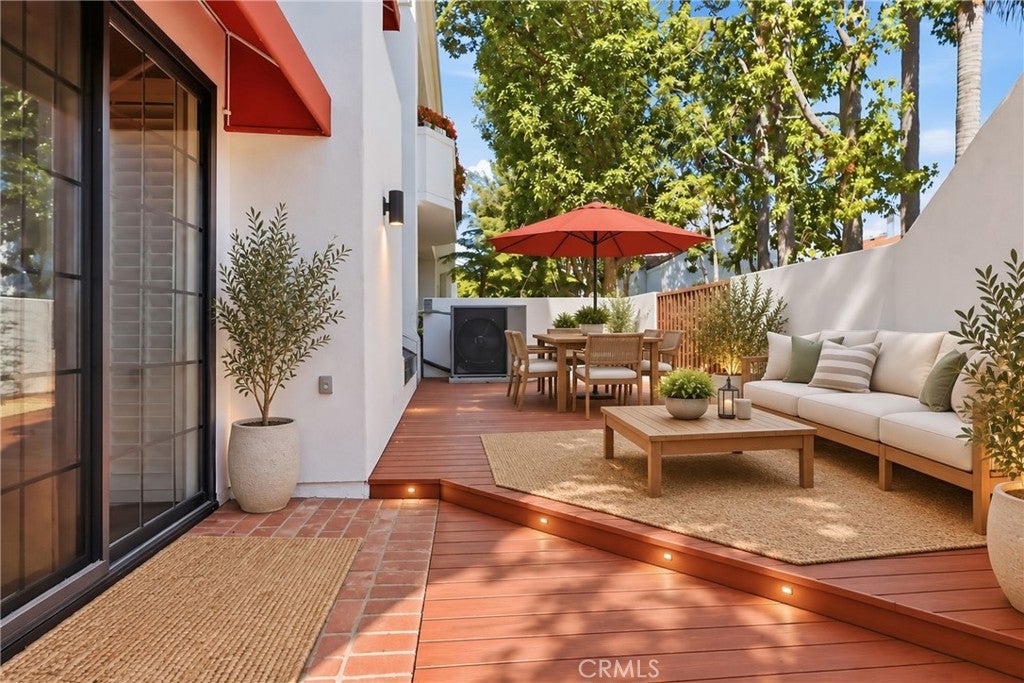
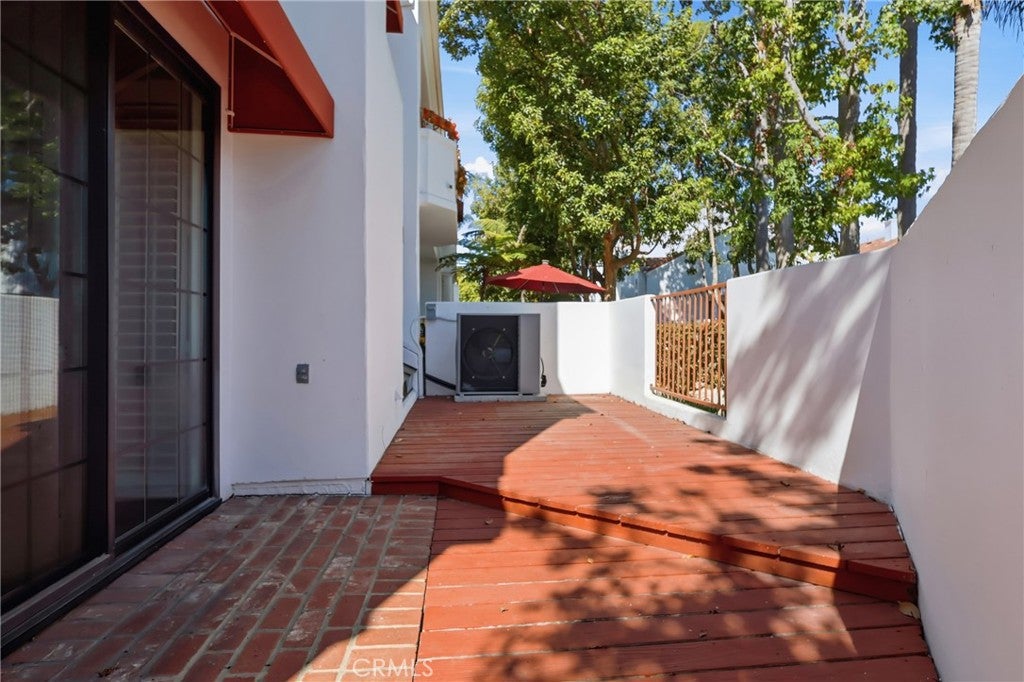
Two patios expand the ways to enjoy the home. Just off the kitchen, a smaller, usable patio offers a pleasant spot for morning coffee or unwinding. A larger patio off the living room can be used as an outdoor seating area, creating a natural extension of the interior living space for conversation, reading, or entertaining.
The three-car garage offers room for vehicles, bicycles, beach gear, and plenty of storage.
Pacific Ranch features landscaped grounds, a clubhouse, pool, spa, and an attended gated entrance. Downtown Huntington Beach, Main Street, beaches, parks, shopping, and dining are nearby. The perfect home base to enjoy the Huntington Beach lifestyle.
Hi there — ask anything about this property or the area and the team will get right back to you.

Local real estate advisory services provided by agent with ΓEA⅃ Broker
Listed by Michelle Plunkett with Vista Sotheby’s International Realty · Cell: mplunkettre@gmail.com
Based on information from California Regional Multiple Listing Service, Inc. as of 2026 and/or other sources. All data, including all measurements and calculations of area, is obtained from various sources and has not been, and will not be, verified by broker or MLS. All information should be independently reviewed and verified for accuracy. Properties may or may not be listed by the office/agent presenting the information.
You agree to ΓEA⅃ Broker Terms of Use and Privacy Policy. By choosing to contact a property, you also agree that ΓEA⅃ Broker and its associates may call, text, or email you regarding any inquiries or activities you submit through our website. This may involve the use of automated means and prerecorded or artificial voices.
Step 1 of 2
Create a free account to view all listings, save searches, and get alerts when new homes match.
Step 2 of 2
Tell us how to reach you about homes you like.
Enter your password to sign in as
Create a free account to view all listings, save searches, and get alerts when new homes match.
Already have an account? Sign in
Sign in to your account.
New here? Create an account