
 Active Under Contract
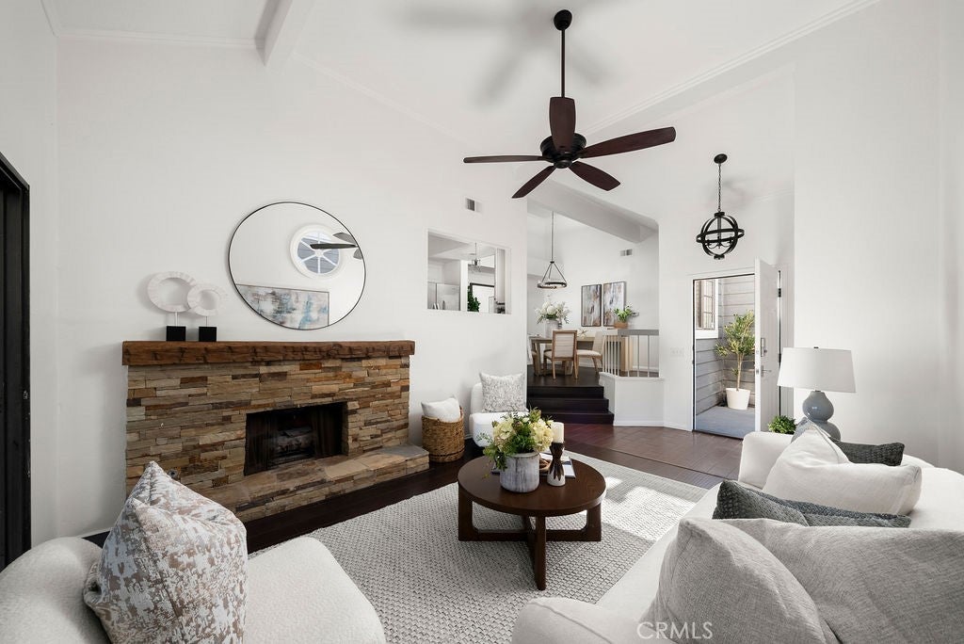
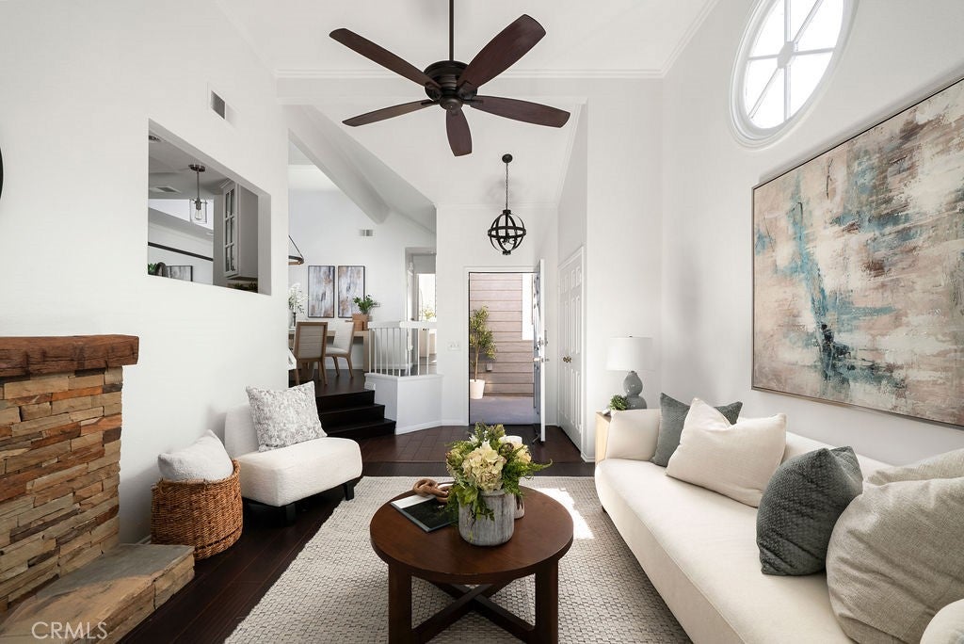
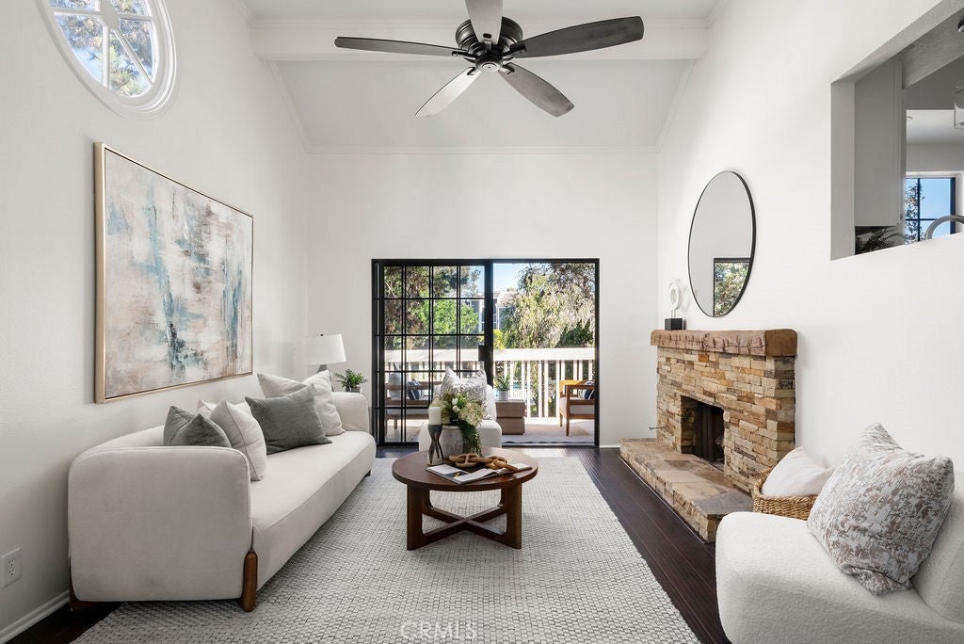
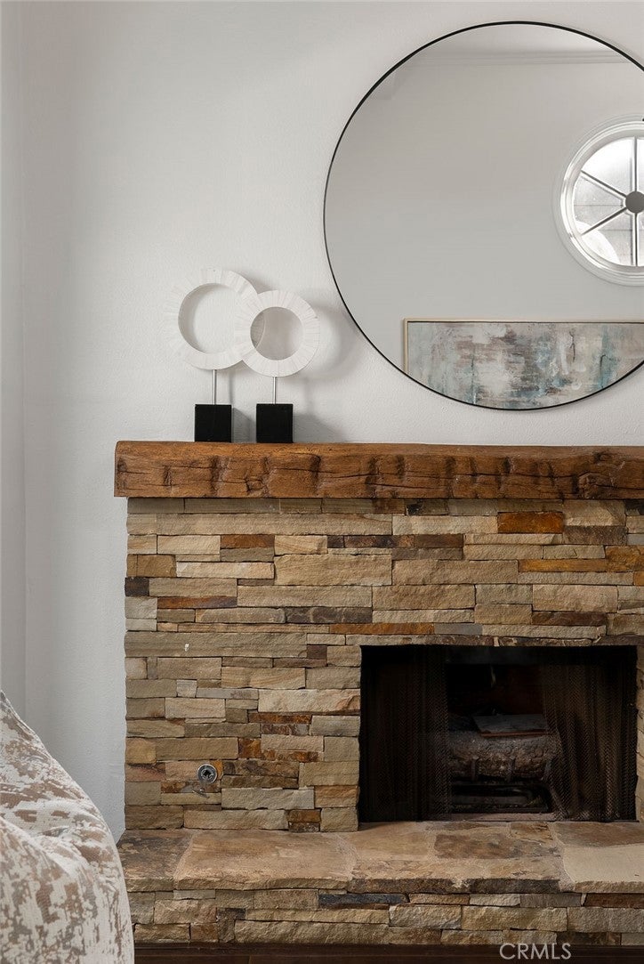


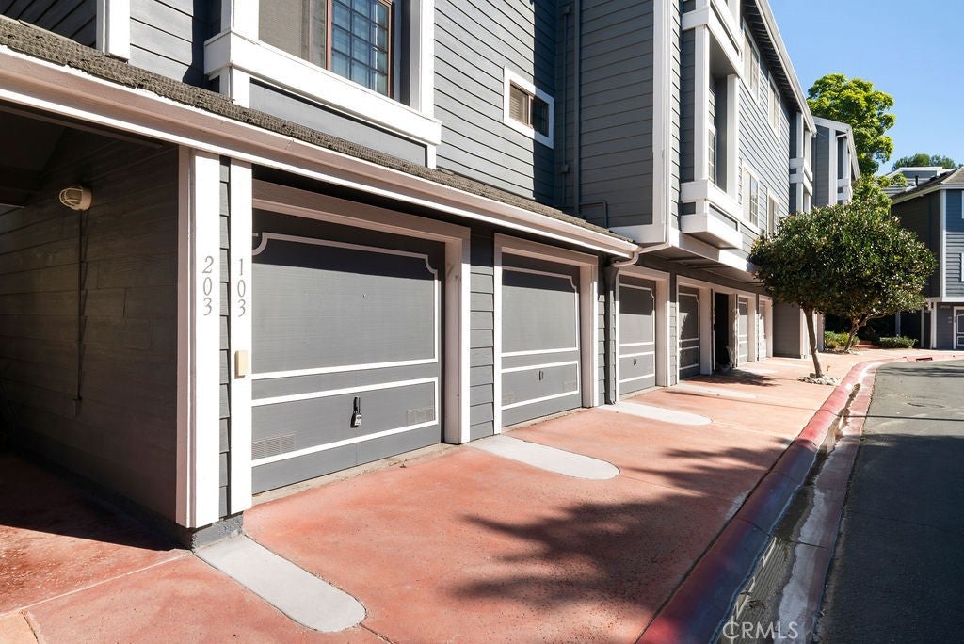


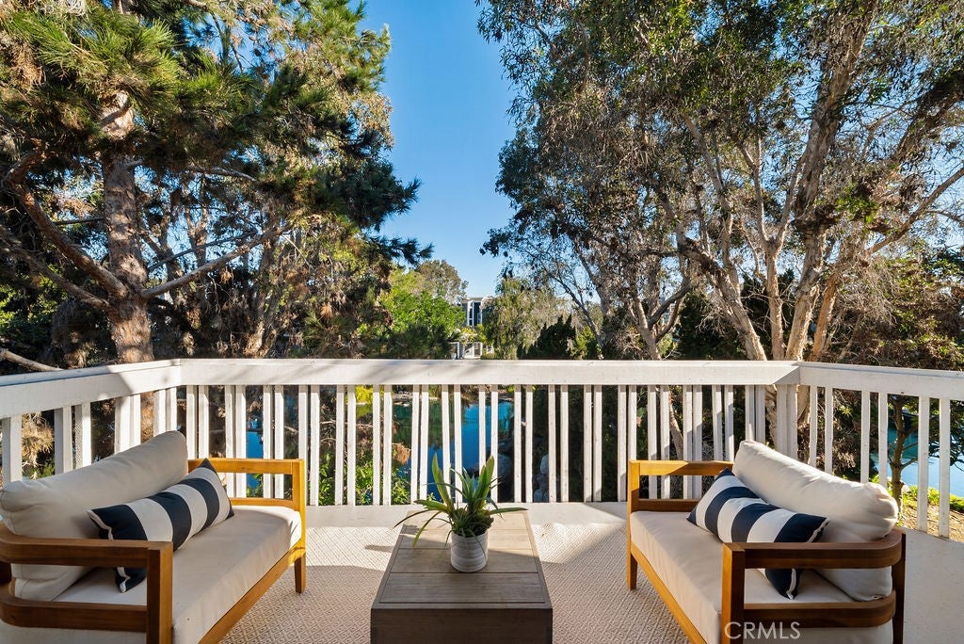
A SIMPLY BEAUTIFUL CONDO! Welcome to Seabridge Village . Enjoy Resort-Style Coastal Living in a sought-after 24-hour guard-gated community approximately two miles from the beach. This beautifully maintained top-floor, one-bedroom, one-bath residence offers 924 square feet of inviting living space, soaring vaulted ceilings, abundant natural light, and beautiful lagoon and pool views. The open living area features a remodeled fireplace and flows effortlessly to a private patio overlooking the lagoon and one of the community pools. Enjoy your morning coffee, unwind after a day at the beach, or watch the ducks swimming across the water. Beautiful wood flooring extends throughout, complemented by an upgraded kitchen with quality appliances. Fresh interior paint, inside laundry, and a private one-car garage add to the convenience. Seabridge Village offers an exceptional resort-style setting with multiple pools and spas, tennis courts, a clubhouse, parks, meandering streams, cascading waterfalls, and lush greenbelts. Just minutes from Huntington Beach Pier, Main Street, Pacific City, popular restaurants, shopping, and entertainment, this location puts the best of coastal living within easy reach. Whether you're purchasing your first home, looking for a beach-close weekend escape, or searching for a second home with a little California sunshine built into everyday life, this is an opportunity to enjoy the Huntington Beach lifestyle in a beautiful, private setting! LOVE WHERE YOU LIVE!
Hi there — ask anything about this property or the area and the team will get right back to you.

Local real estate advisory services provided by agent with ΓEA⅃ Broker
Listed by Asemo Smiley with Compass · Cell: 949-310-7300
Based on information from California Regional Multiple Listing Service, Inc. as of 2026 and/or other sources. All data, including all measurements and calculations of area, is obtained from various sources and has not been, and will not be, verified by broker or MLS. All information should be independently reviewed and verified for accuracy. Properties may or may not be listed by the office/agent presenting the information.
You agree to ΓEA⅃ Broker Terms of Use and Privacy Policy. By choosing to contact a property, you also agree that ΓEA⅃ Broker and its associates may call, text, or email you regarding any inquiries or activities you submit through our website. This may involve the use of automated means and prerecorded or artificial voices.
Step 1 of 2
Create a free account to view all listings, save searches, and get alerts when new homes match.
Step 2 of 2
Tell us how to reach you about homes you like.
Enter your password to sign in as
Create a free account to view all listings, save searches, and get alerts when new homes match.
Already have an account? Sign in
Sign in to your account.
New here? Create an account