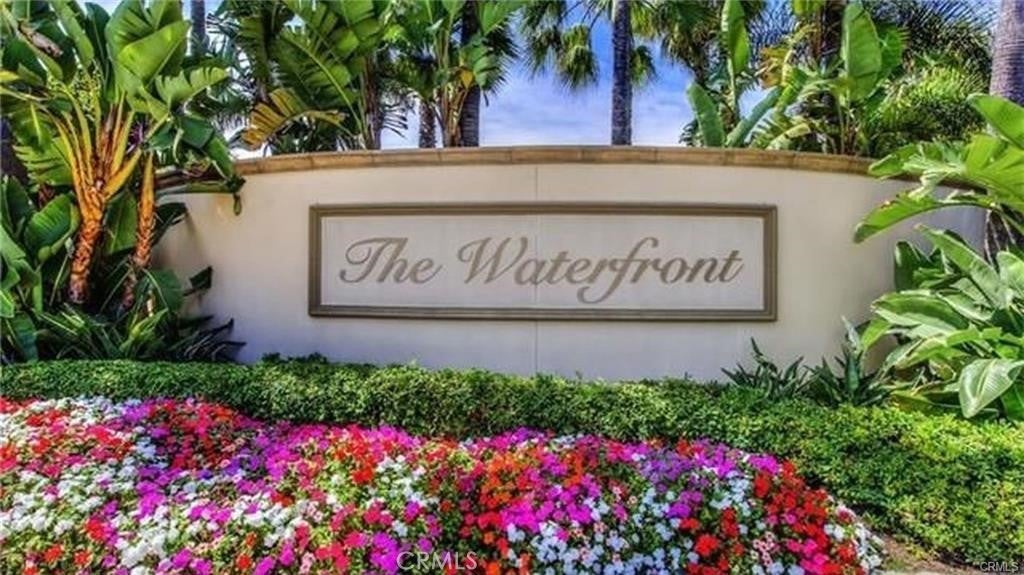
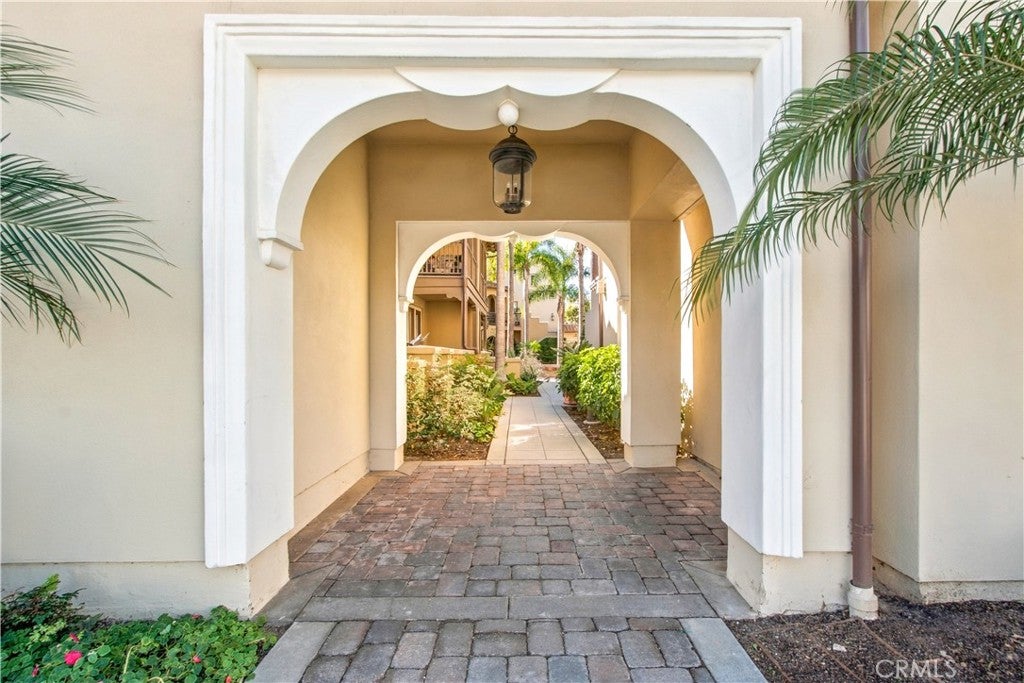
Enjoy the finest in beach-resort luxury living in this absolutely stunning, completely reimagined Sea Cove Plan 1, a highly sought-after and rarely available floorplan in the coveted gated Waterfront community, directly across from the blue Pacific and moments from the Hyatt and Hilton resorts, Pacific City, Downtown Huntington Beach, and the iconic pier! Nestled in a peaceful interior location across from the resort pool, spa, cabana, and BBQ area, this exceptional two-story end unit, attached on only one side, offers 1,670 square feet of sophisticated coastal elegance, 2 ensuite bedrooms, 2.5 baths, and a versatile upstairs office alcove. Extensively remodeled just 3 years ago with exquisite designer finishes, it boasts soaring ceilings, waterproof luxury vinyl plank flooring throughout, a newer A/C, new Milgard windows throughout except for the laundry room, and a beautifully flowing open-concept design. A charming paver patio welcomes you to the foyer with its graceful staircase and crisp white banister. The inviting living room with a new fireplace opens to a showstopping chef-inspired kitchen and gathering space anchored by an expansive quartz-topped island with wraparound bar seating, abundant soft-close cabinetry, and storage drawers. Additional highlights include gorgeous marble-look quartz counters, textured white tile backsplash, white cabinetry accented with chic black-and-gold hardware, quality stainless appliances, and an entire wall of custom built-in cabinetry with glass-front displays. Upstairs, retreat to two spacious bedroom suites, each with a walk-in closet and beautifully remodeled private bath. The luxurious primary suite features French doors opening to a charming Juliet balcony, dual custom-organized walk-in closets, and a spa-inspired bath with dual sinks, seated vanity, deep soaking tub, and separate glass-enclosed shower. The secondary suite offers its own beautifully appointed bath with walk-in shower, while a generous alcove is ideal for a home office, music room, or reading retreat. Convenient upstairs laundry with cabinetry, direct-access two-car garage with epoxy flooring, and powder room complete this captivating home. Enjoy The Waterfront's enchanting European-inspired courtyards, graceful archways, decorative tilework, fountains, and resort amenities, all just steps from Huntington Beach's celebrated coastal lifestyle!
Saturday, November 21 · 1–4pm
In person · no appointment needed
Hi there — ask anything about this property or the area and the team will get right back to you.

Local real estate advisory services provided by agent with ΓEA⅃ Broker
Listed by Sandi Barry with First Team Real Estate · Cell: 714-612-4417
Based on information from California Regional Multiple Listing Service, Inc. as of 2026 and/or other sources. All data, including all measurements and calculations of area, is obtained from various sources and has not been, and will not be, verified by broker or MLS. All information should be independently reviewed and verified for accuracy. Properties may or may not be listed by the office/agent presenting the information.
You agree to ΓEA⅃ Broker Terms of Use and Privacy Policy. By choosing to contact a property, you also agree that ΓEA⅃ Broker and its associates may call, text, or email you regarding any inquiries or activities you submit through our website. This may involve the use of automated means and prerecorded or artificial voices.
Step 1 of 2
Create a free account to view all listings, save searches, and get alerts when new homes match.
Step 2 of 2
Tell us how to reach you about homes you like.
Enter your password to sign in as
Create a free account to view all listings, save searches, and get alerts when new homes match.
Already have an account? Sign in
Sign in to your account.
New here? Create an account