Open: Sun 1-3pm (11/22)
$2,050,000

220 Hartford Avenue, Huntington Beach, CA 92648

5beds
4.5baths4 full baths + 1 half bath
2,930sqft
Quick facts
Duplex 15 Days on Market Built in 1983 $699.66/sqft 3,122 sq ft

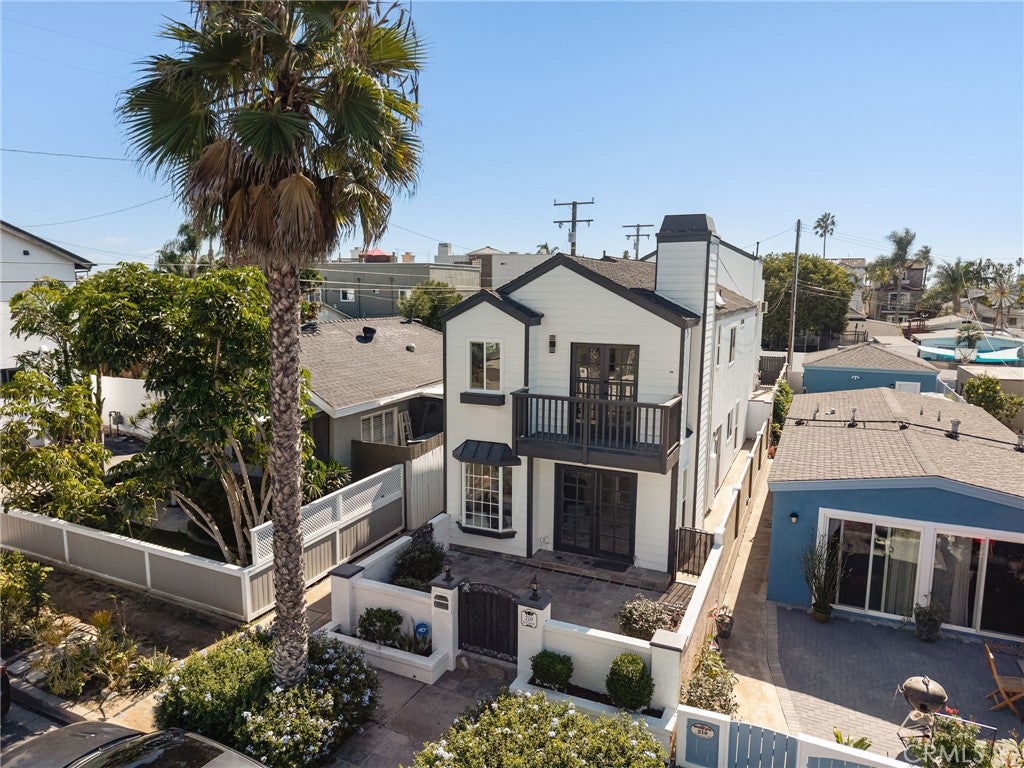
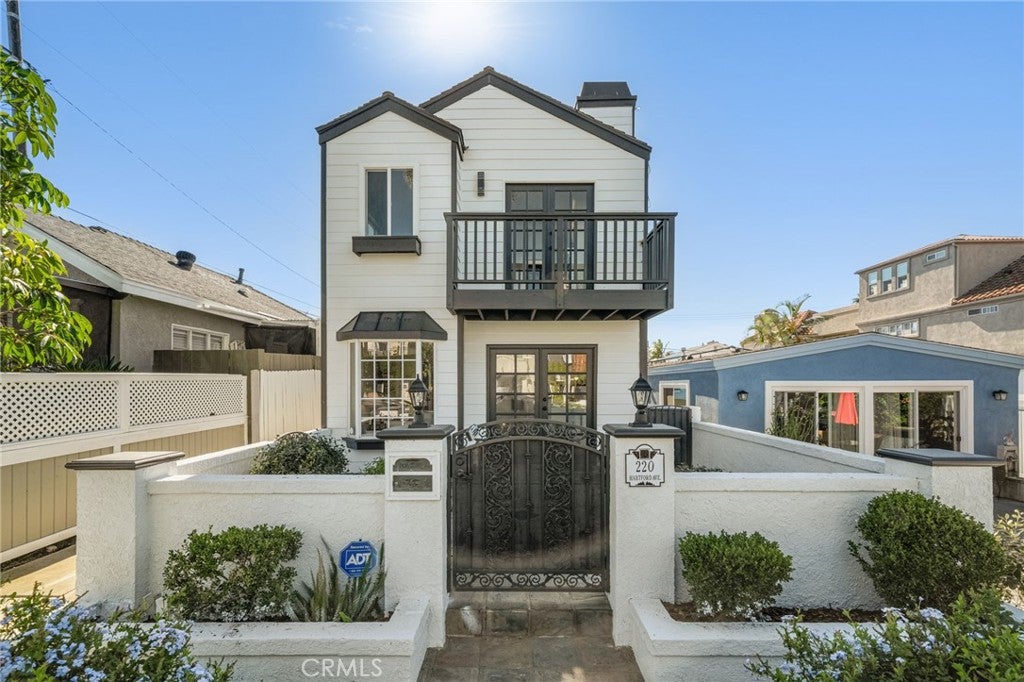
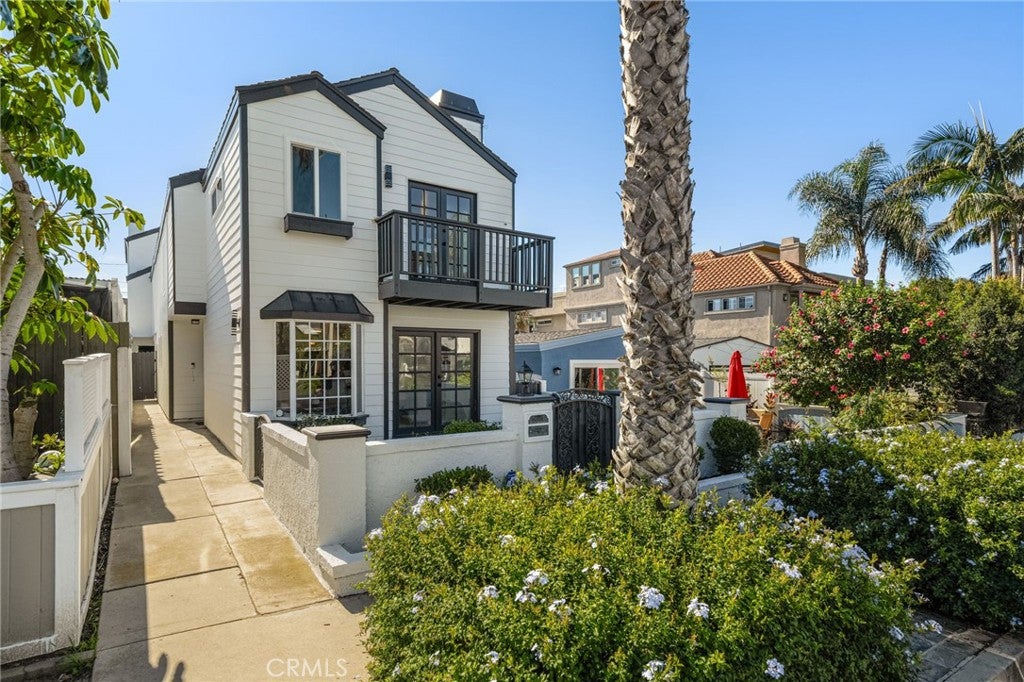
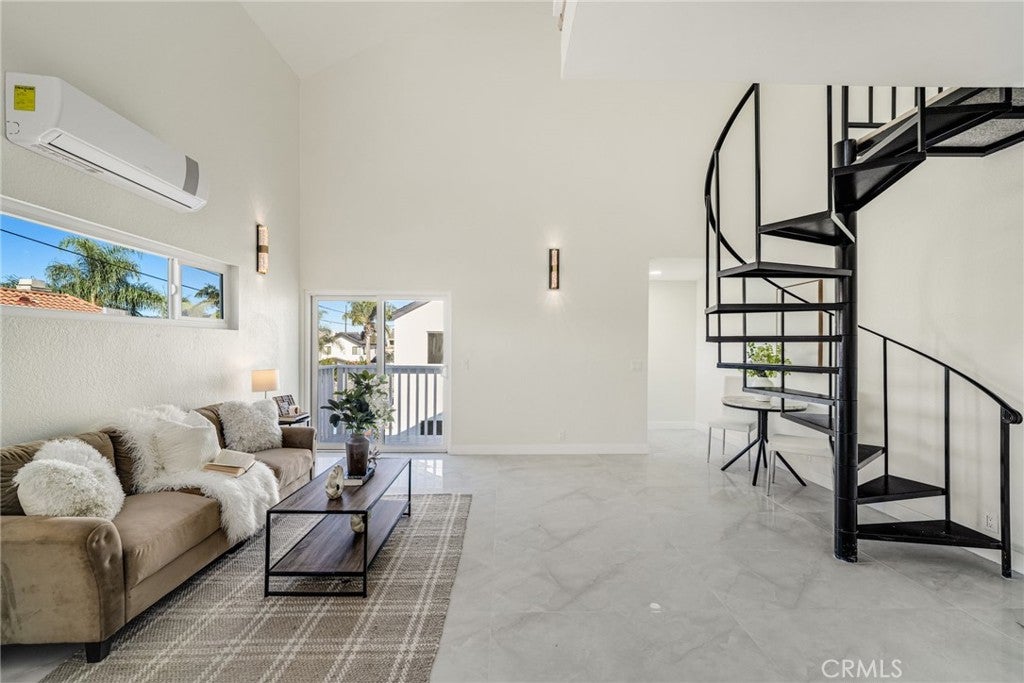
Modern Coastal Sanctuary with Premium Finishes & Versatile ADU

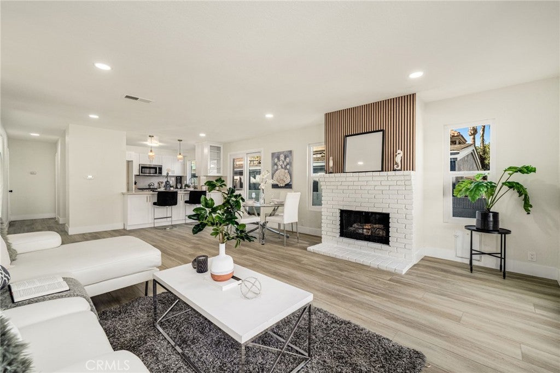
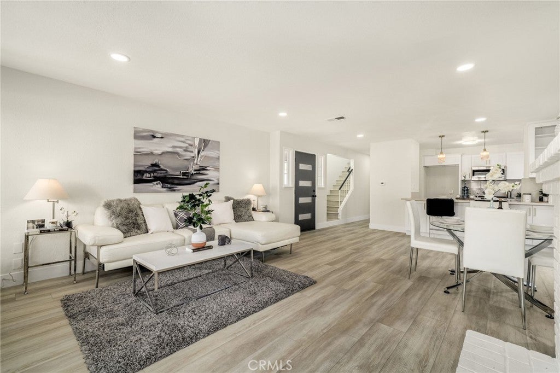
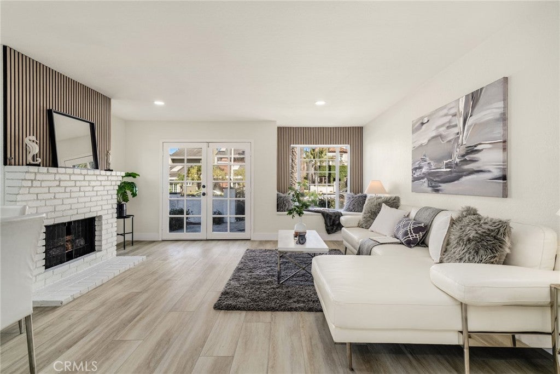
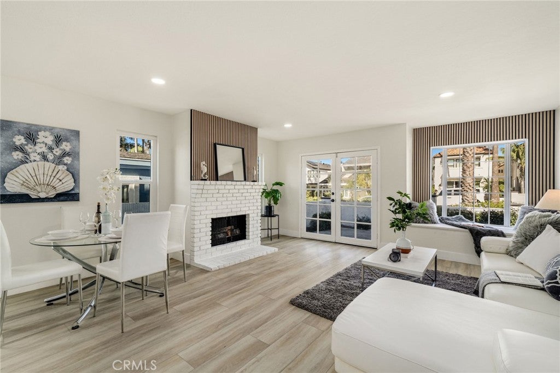
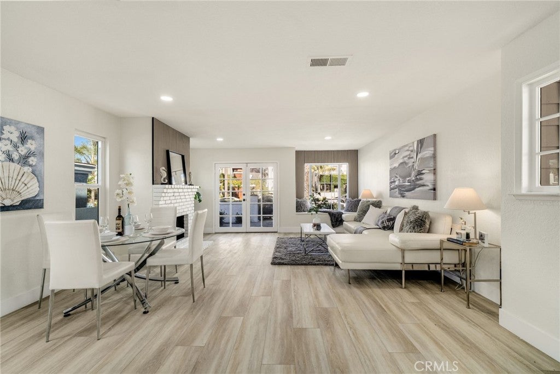
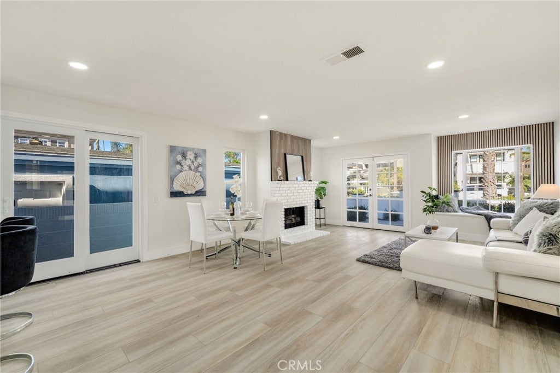
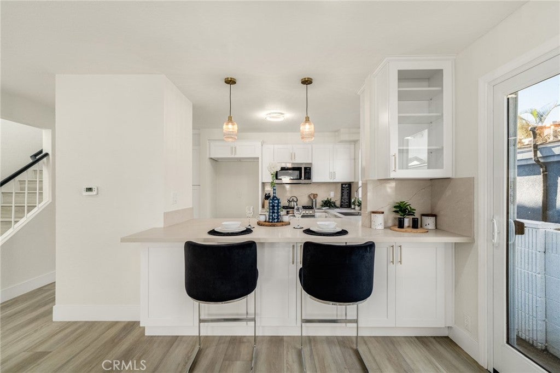
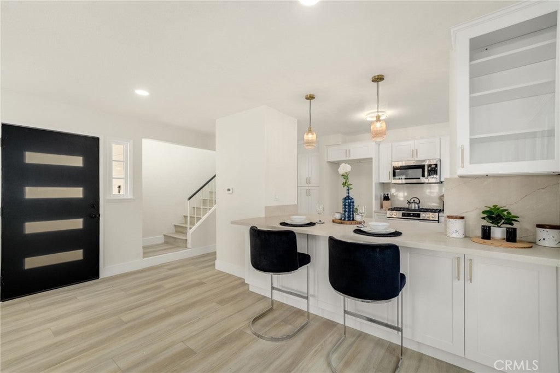
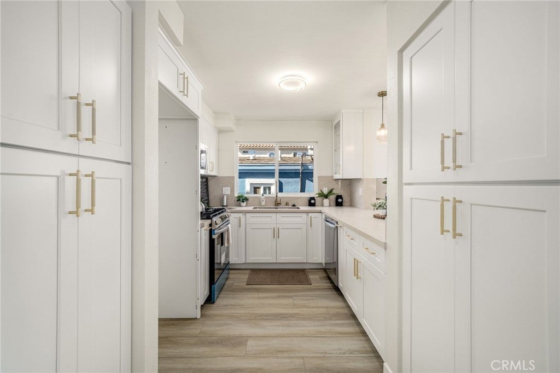
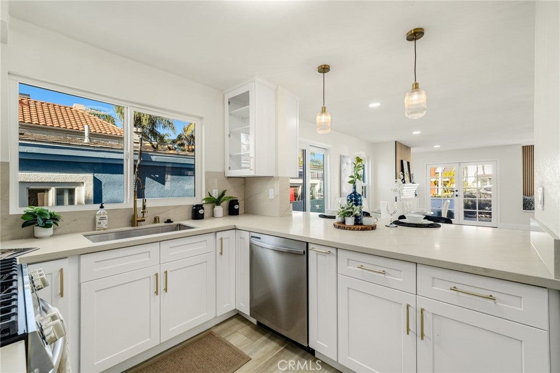
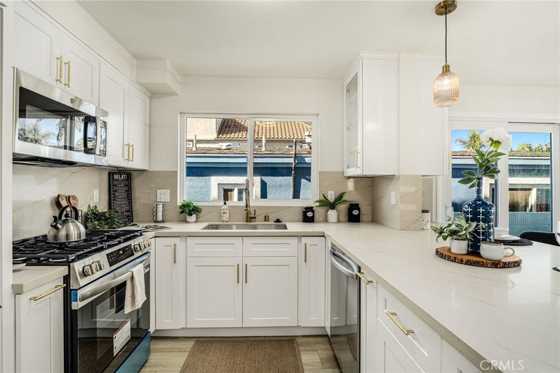
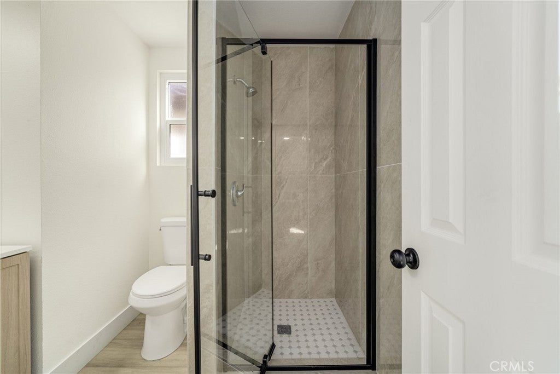
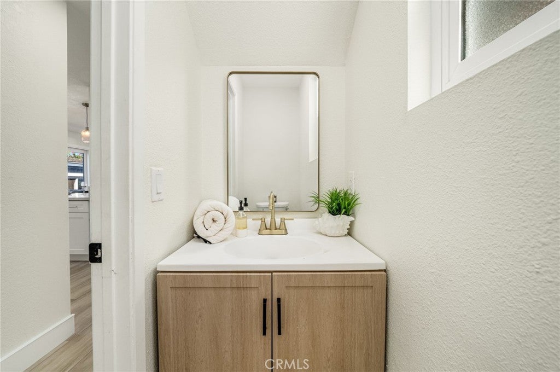
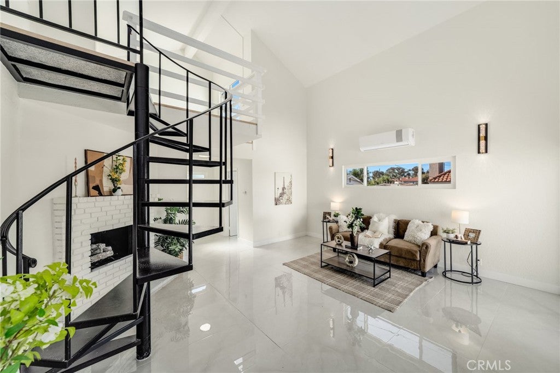
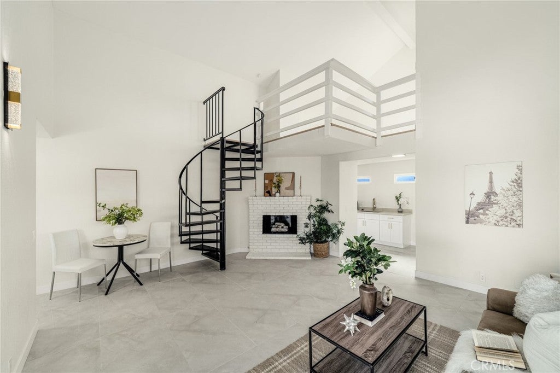
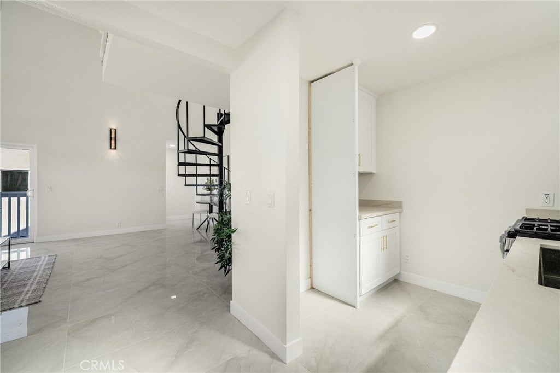
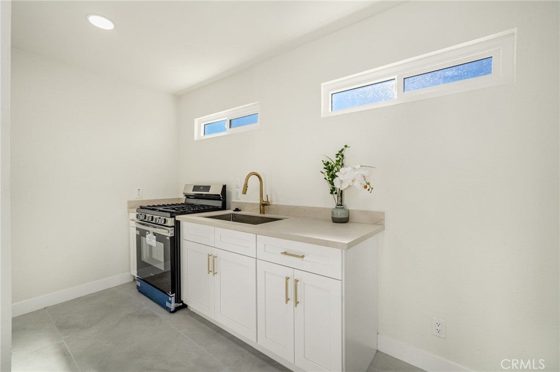
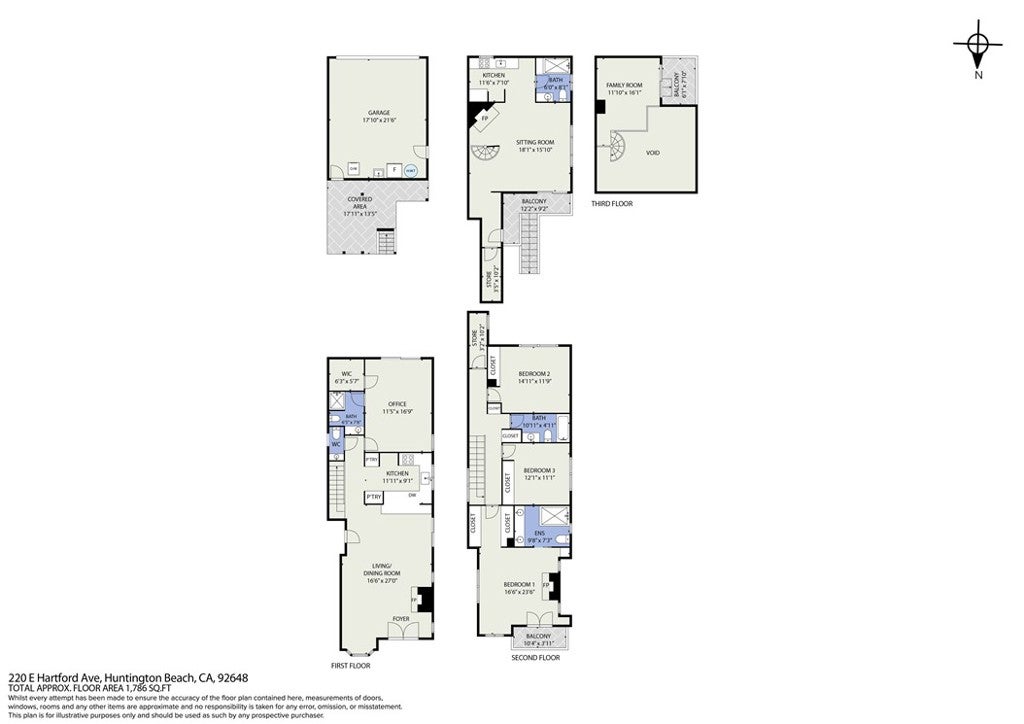
Welcome to this beautifully reimagined Huntington Beach retreat, where contemporary design meets effortless coastal living. The bright, open-concept main level features luxury vinyl flooring, a classic white brick fireplace, and a sophisticated kitchen with white cabinets, stainless appliances, and Taj Mahal quartz countertops. A convenient downstairs bedroom with a private ensuite offers an ideal setup for guests or accessibility.

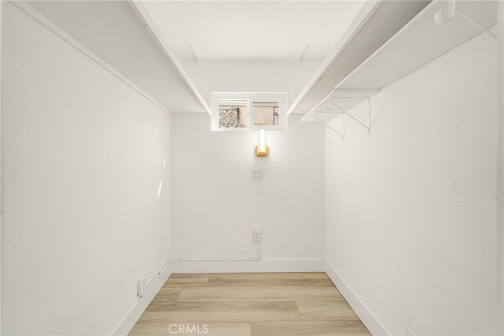
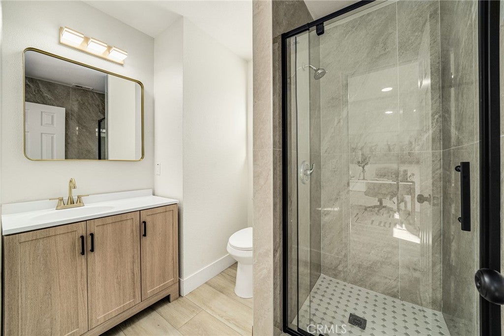
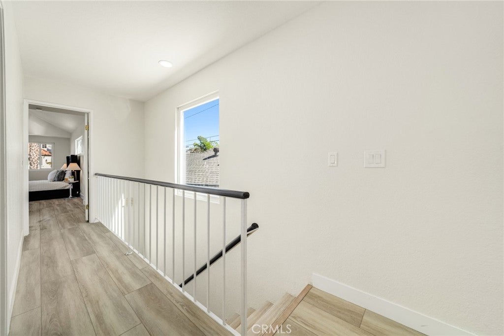
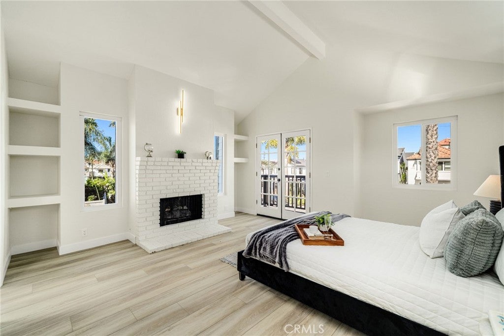
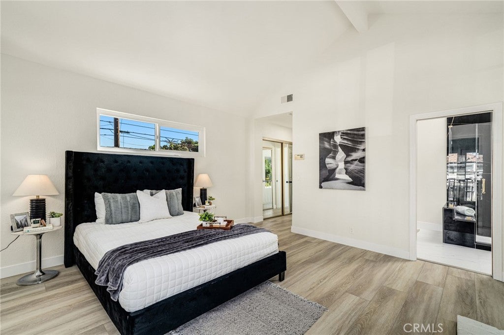
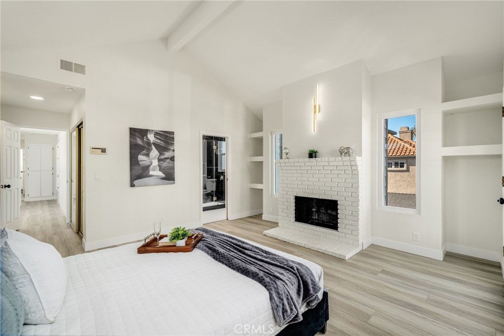
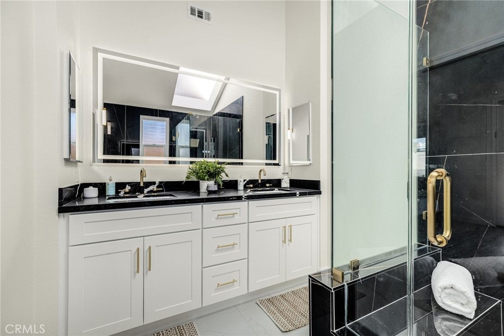
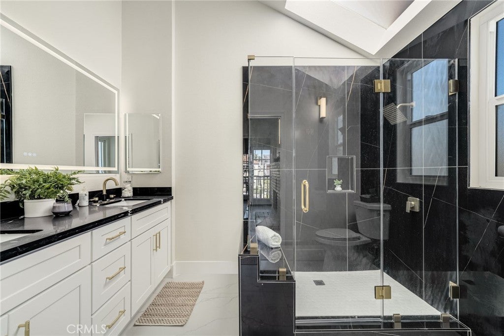
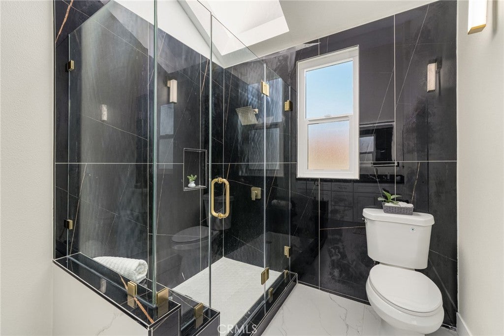
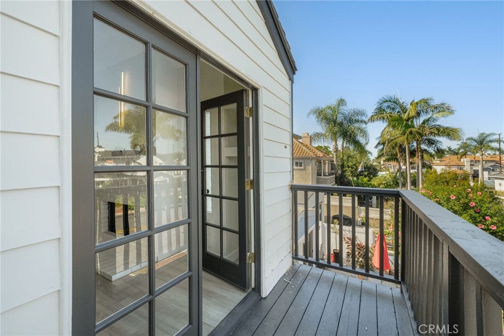
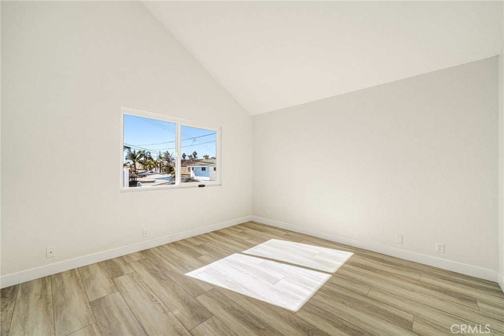
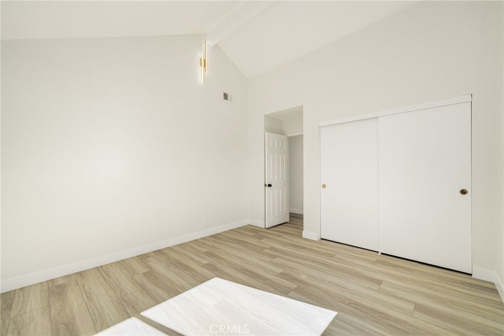
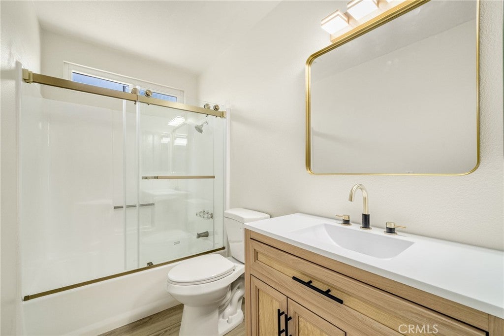
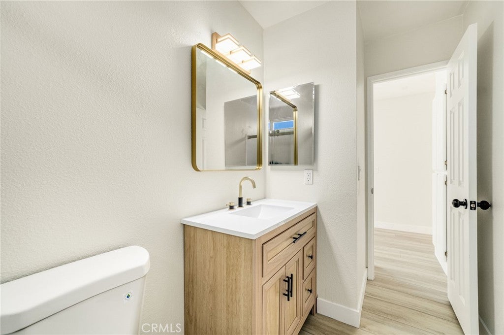
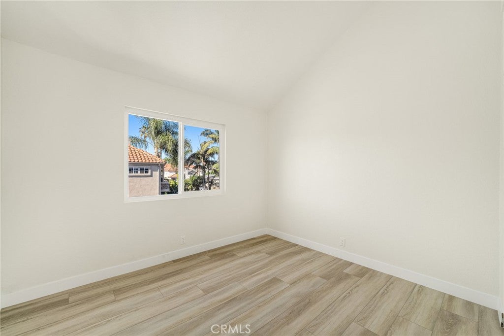
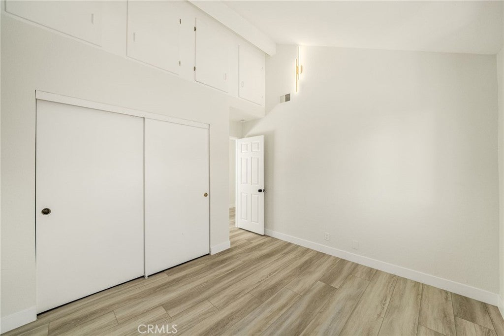
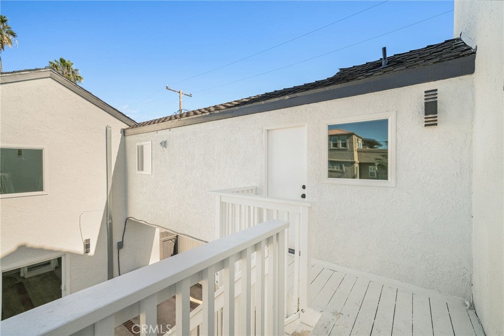
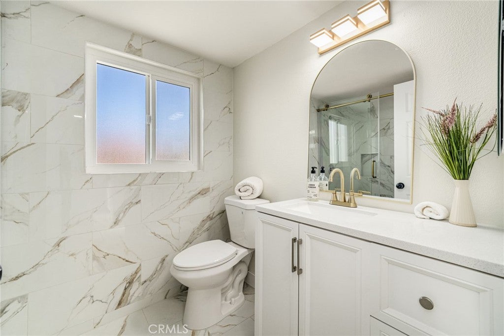
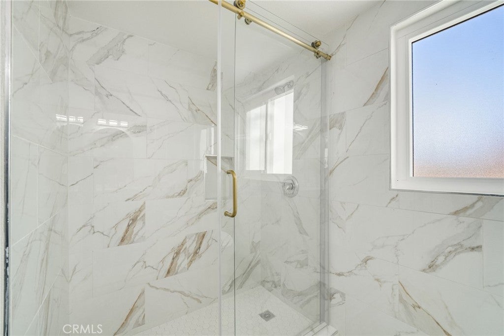
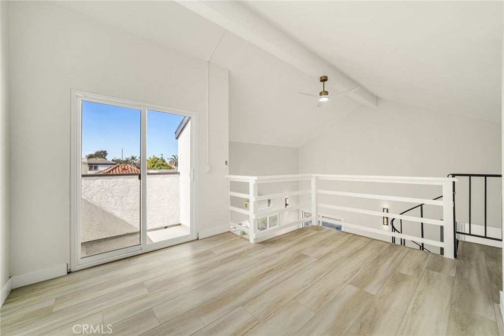
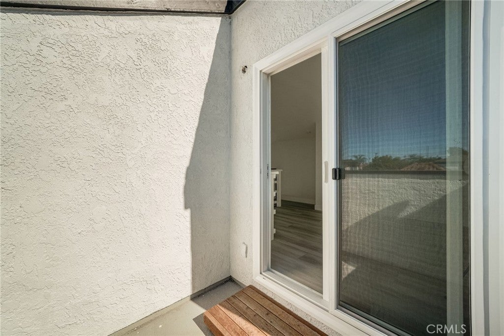
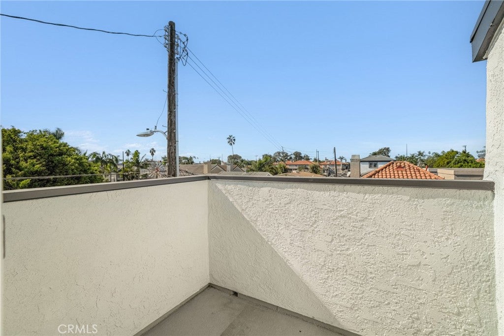
Upstairs, the vaulted primary suite serves as a true architectural focal point, boasting black French doors that open to a private balcony and a spa-inspired ensuite with a sleek black-tiled glass shower. Two additional bedrooms—including one with generous extra storage space—provide exceptional comfort and flexibility.

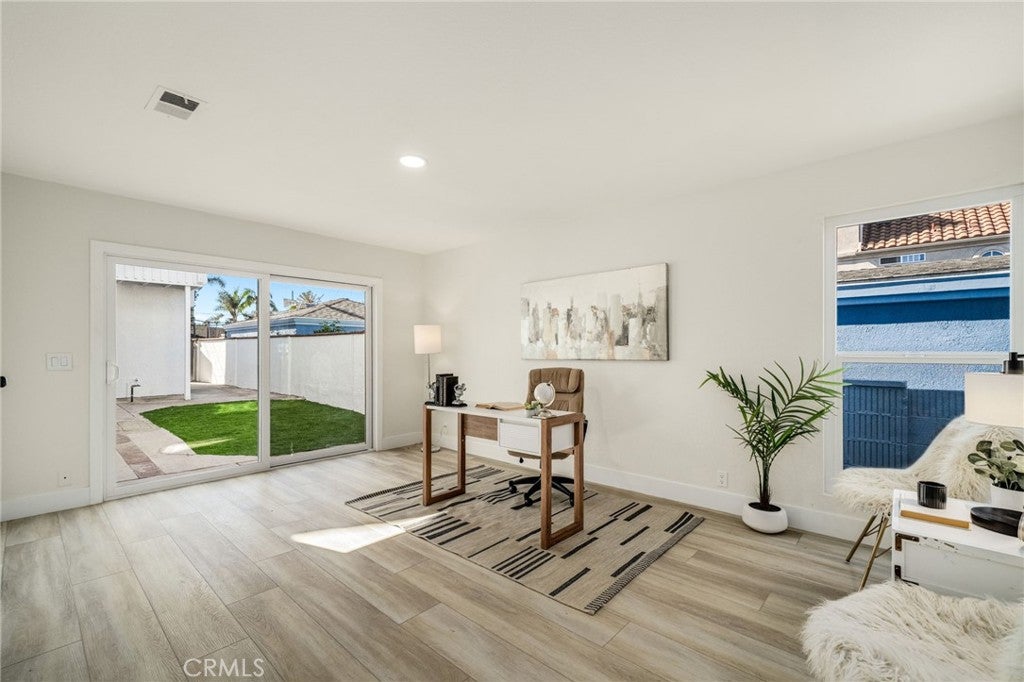
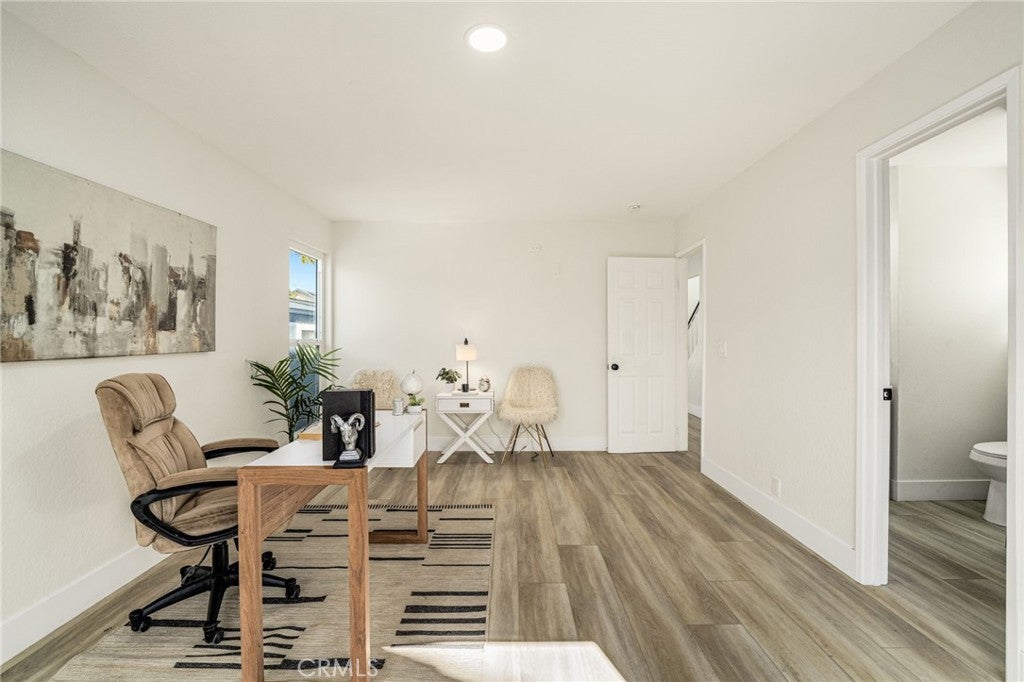
Adding immense value is the private Accessory Dwelling Unit (ADU), a versatile space perfect for multigenerational living, a quiet home office, or a high-yield rental.

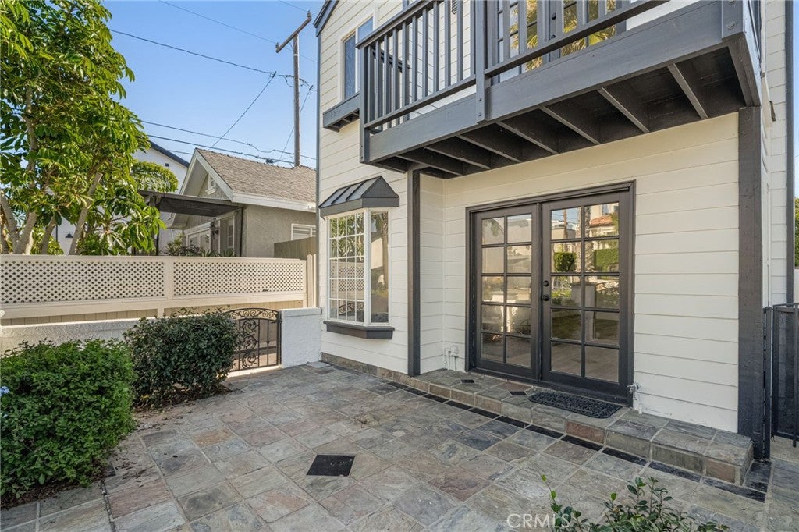
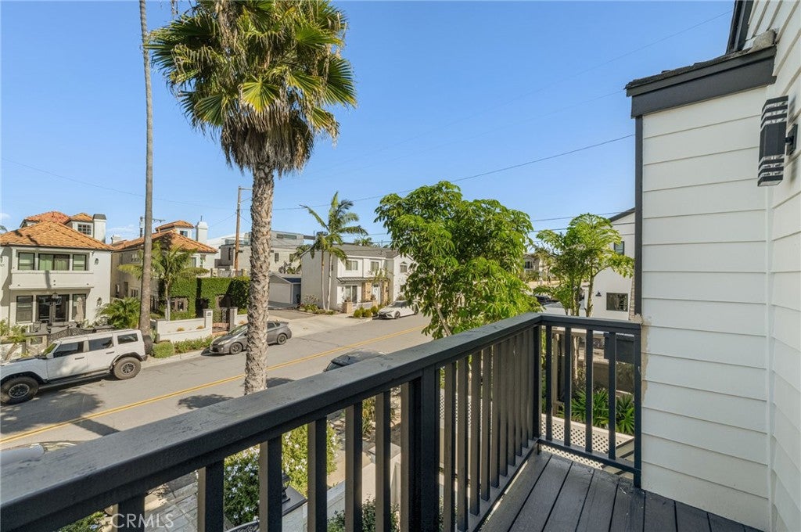
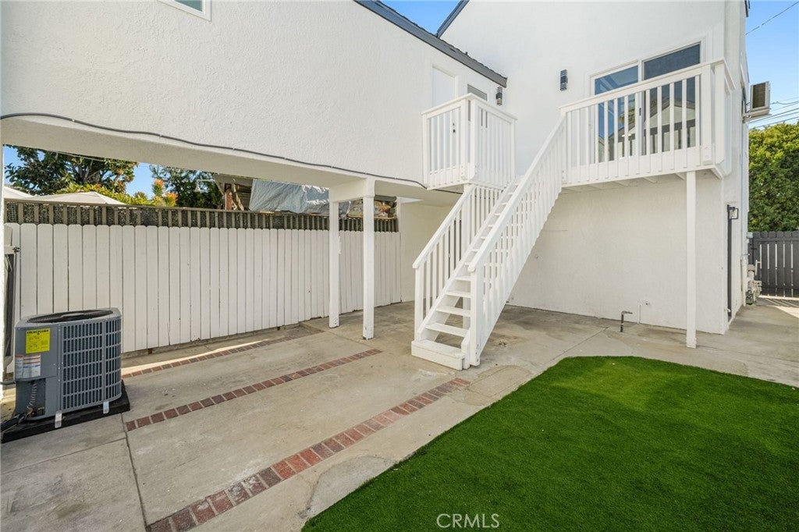
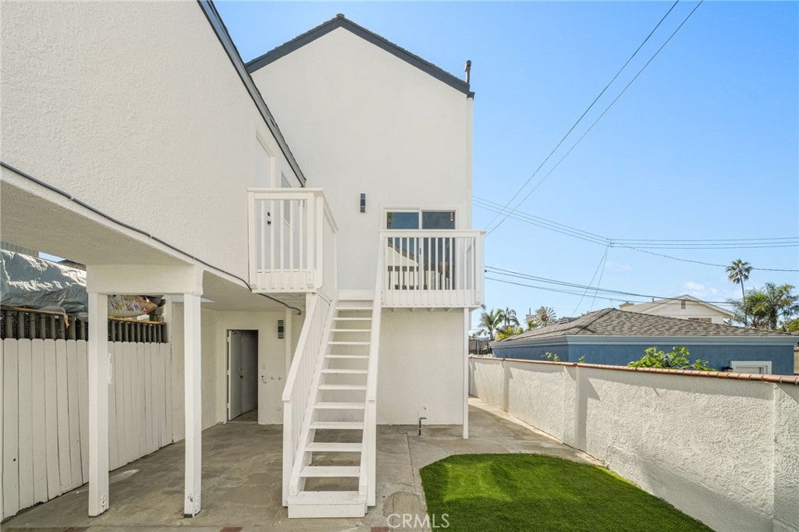
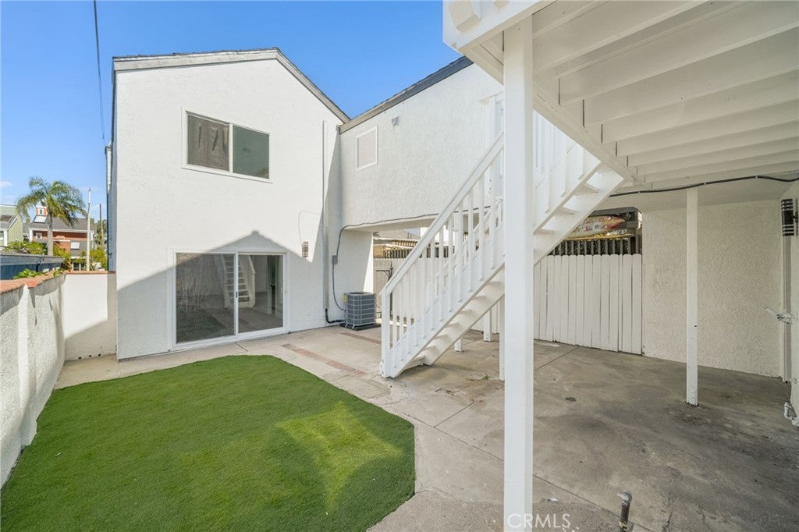
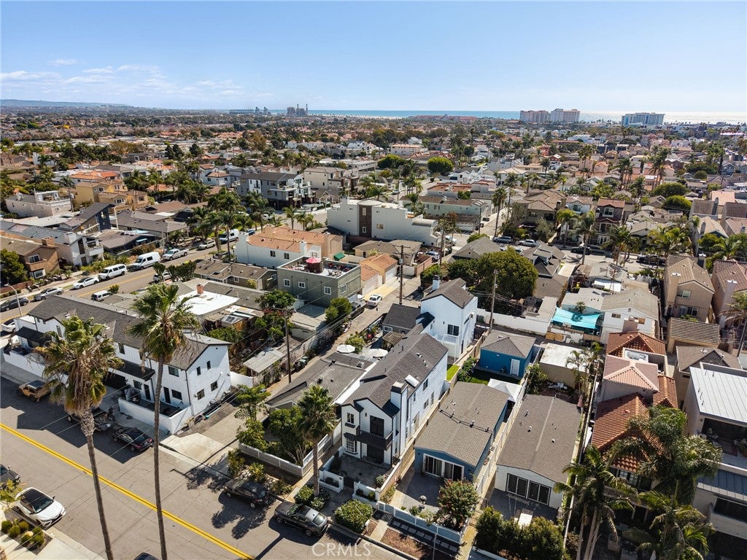
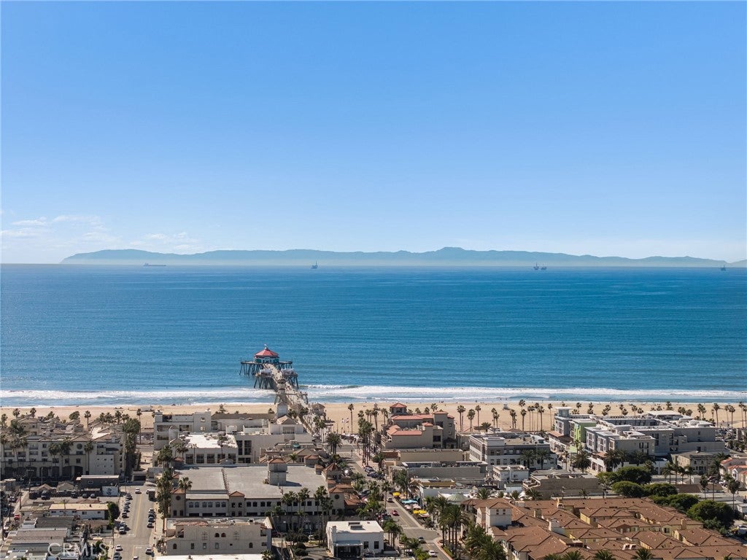
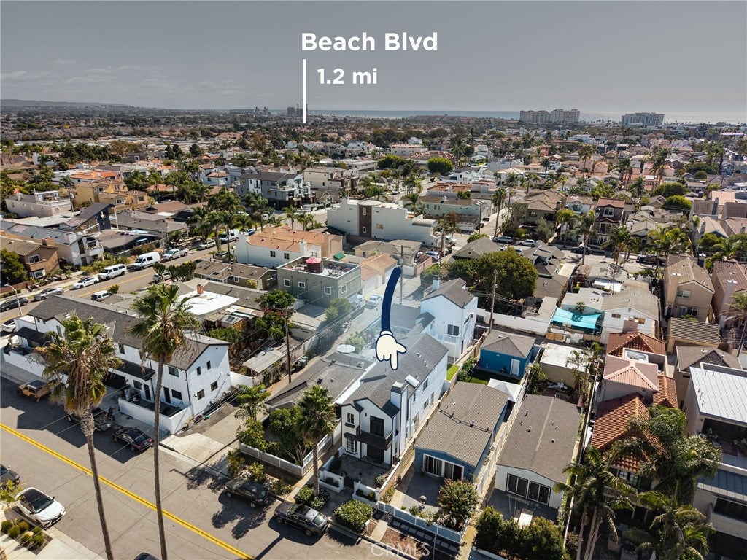
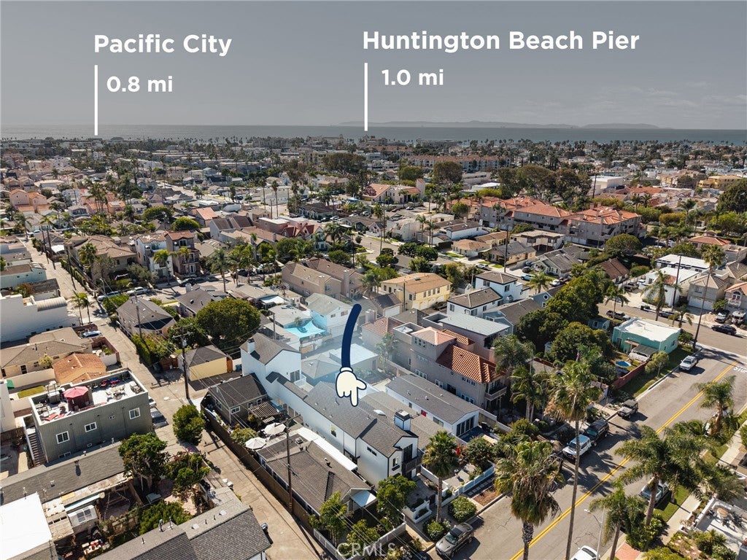
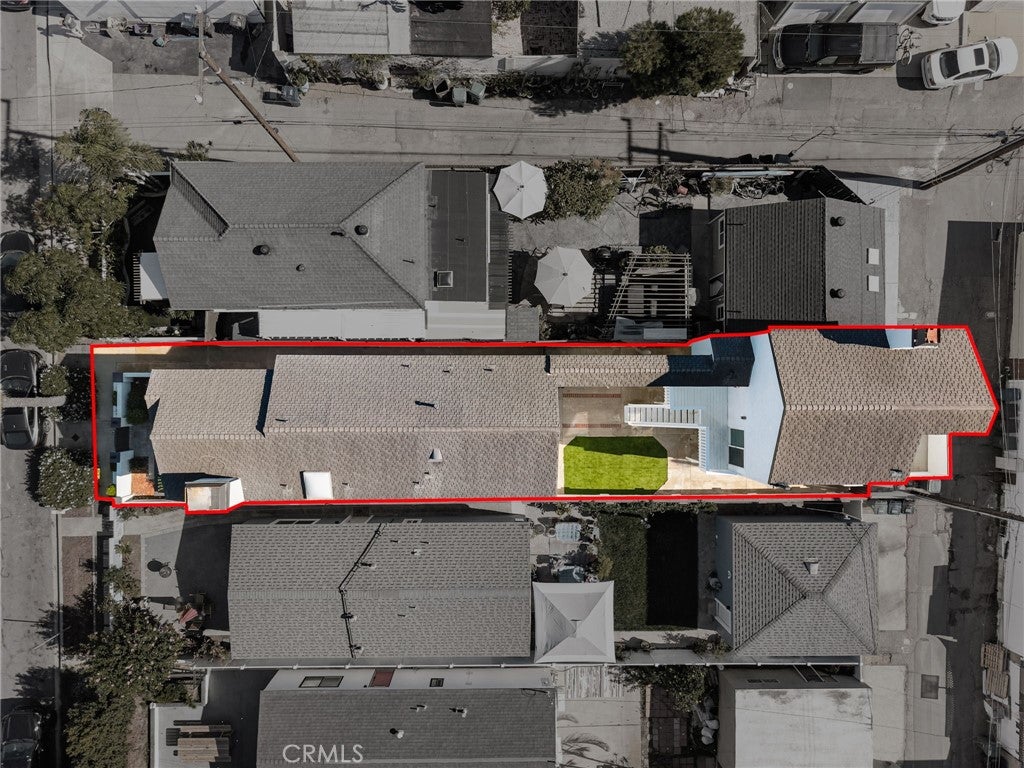
Designed for indoor-outdoor living, the property features a low-maintenance turf backyard, slate patio, and upper-level decking. With unbeatable walkability to both the beach and downtown Huntington Beach, this unique property delivers incredible aesthetic appeal and function as either a turnkey primary residence or a premium portfolio addition.

Open houses at 220 Hartford Avenue

Saturday, November 21 · 1–4pm

In person · no appointment needed

Sunday, November 22 · 1–3pm

In person · no appointment needed

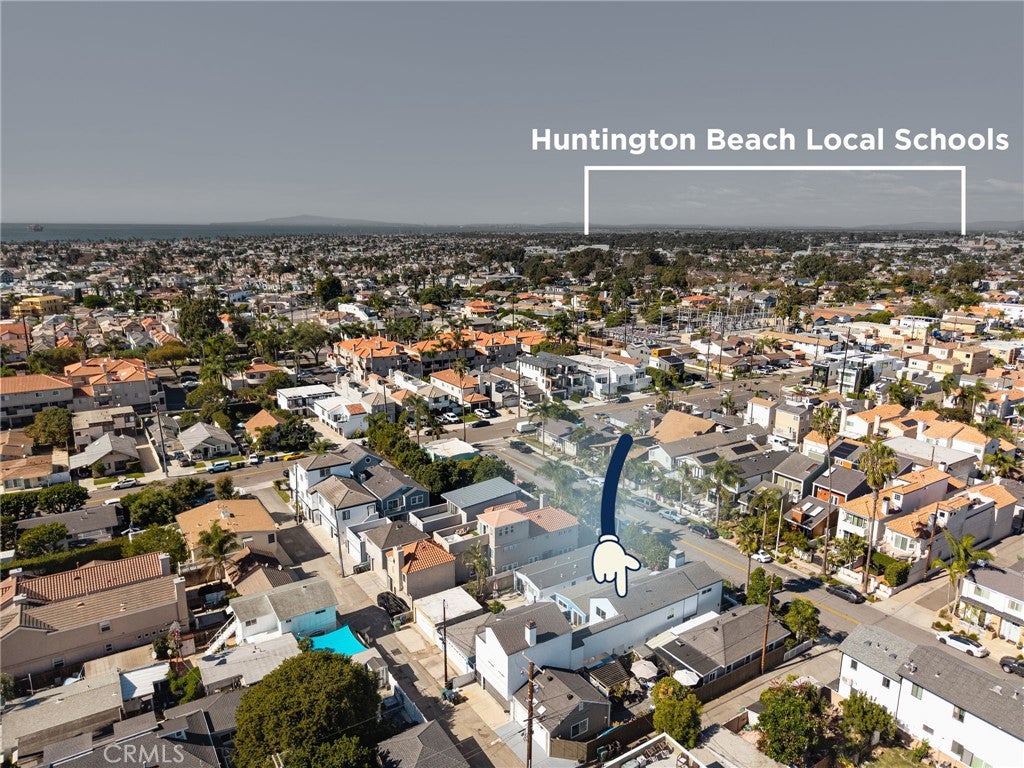
Location of 220 Hartford Avenue

Map showing 220 Hartford Avenue, Huntington Beach, CA 92648 $2,050,000
See more listings in Huntington Beach

220 Hartford Avenue property details

Interior

Bedrooms & Bathrooms

  • Bedrooms: 5
  • Bathrooms: 5
  • Full Bathrooms: 4
  • Main Level Bedrooms: 1
  • Main Level Bathrooms: 1

Appliances

  • Included: Dishwasher, Gas Cooktop, Disposal, Gas Oven, Gas Water Heater, Microwave, Range Hood, Self Cleaning Oven, Water Heater
  • Laundry: Electric Dryer Hookup, Gas Dryer Hookup, Inside, In Garage, Upper Level

Heating

  • Heating: Central, ENERGY STAR Qualified Equipment, Forced Air, Fireplace(s), Natural Gas

Cooling

  • Cooling: Central Air, Electric, Gas

Features

  • Interior Features: Ceiling Fan(s), High Ceilings, Recessed Lighting
  • Flooring: Laminate, Stone
  • Fireplace: Yes
  • Fireplace Features: Gas, Living Room, Master Bedroom

Interior Area

  • Total Living Area: 2930
  • Unit: Square Feet
  • Source: Public Records

Video & Virtual Tour

Rooms & Dimensions

Master Bedroom

  • Level: Unknown

Laundry

  • Level: Unknown

Kitchen

  • Level: Unknown
  • Features: Granite Counters

Kitchen

  • Level: Unknown

Bathroom

  • Level: Unknown
  • Features: Tile Counters

EntryFoyer

  • Level: Unknown

Living Room

  • Level: Unknown

Family Room

  • Level: Unknown

Master Bathroom

  • Level: Unknown

Bedroom

  • Level: Unknown

Property

Features

  • Exterior Features: Balcony
  • Patio & Porch: Wrap Around
  • Has Private Pool: No
  • Pool Features: None
  • Has Spa: No
  • Spa Features: None
  • Horses: No

View

  • Has View: No
  • View: None

Lot

  • Size: 3,122 sq ft
  • Acres: 0.0717
  • Features: Back Yard, Front Yard, Rectangular Lot

Accessibility

  • Levels: Two
  • Entry Level: 1
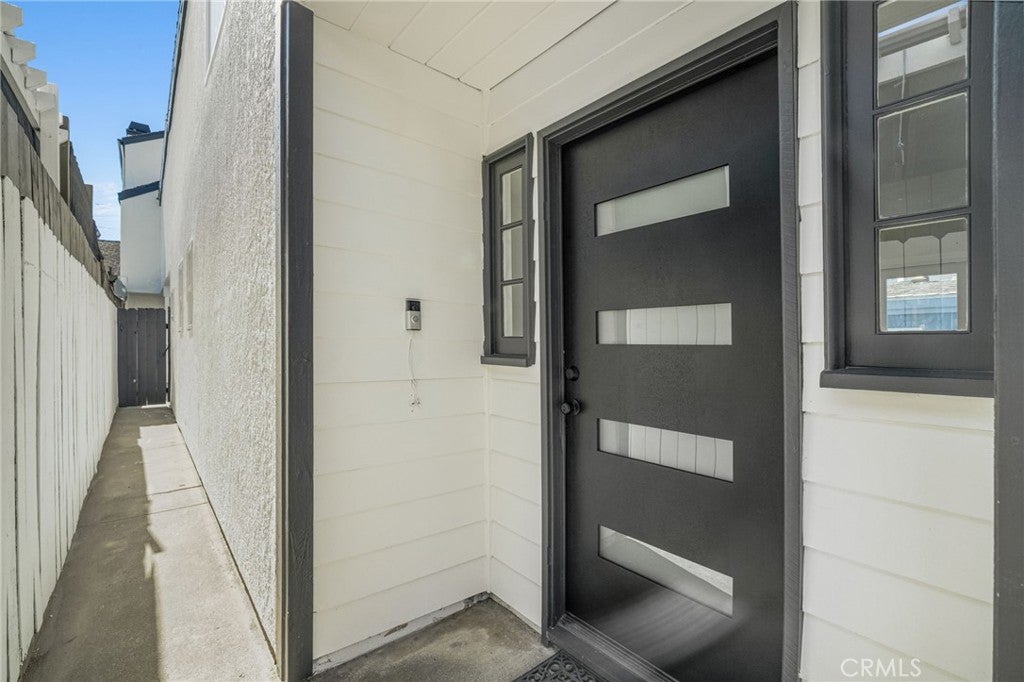
  • Entry Location: side of house
  • Stories: 2

Parking

  • Garage: Yes
  • Total Spaces: 2
  • Carport: No
  • Open Parking: No

Waterfront

  • Has Waterfront: No

Basement

  • Basement: No

Mobile Home

  • Mobile Home Remains: No

Construction

Type & Style

  • Home Type: Residential
  • Property Sub Type: Duplex
  • Structure Type: Duplex

Materials

  • Construction Materials: Stone
  • Foundation: Concrete Perimeter
  • Roof: Composition

Builder / Condition

  • Year Built: 1983
  • Condition: Updated/Remodeled
  • New Construction: No

Utilities & Green Energy

Utilities

  • Electric on Property: No
  • Sewer: Public Sewer

Green Energy

  • Energy Efficient: No

Community & HOA

Community

HOA

  • Has HOA: No
  • Senior Community: No

Pets

  • Pets Allowed: No

Location

  • Longitude: -117.995705
  • Latitude: 33.663768
  • Directions: please see address

Land Lease

  • Land Lease: No

School

Tax, Financial & Listing Details

Listing Details

  • List Price: $2,050,000
  • Price Per Square Foot: $699.66
  • Date on Market:
  • Listing Terms: Contract
  • Home Warranty: No
  • Rent Control: No
  • Status: Active

MLS Details

  • MLS: CRMLS
  • Listing ID: NP26234363

Tax Details

  • Tax Block: 702
  • Tax Lot: 12
  • Universal Property ID: US-06059-N-02418224-R-N

Ask a question about 220 Hartford Avenue

Hi there — ask anything about this property or the area and the team will get right back to you.

Last checked Source: CRMLSMLS# NP26234363

Local real estate advisory services provided by agent with ΓEA⅃ Broker

Listed by Sunny Desai with Rise Realty · Cell: 714-614-8944

Based on information from California Regional Multiple Listing Service, Inc. as of 2026 and/or other sources. All data, including all measurements and calculations of area, is obtained from various sources and has not been, and will not be, verified by broker or MLS. All information should be independently reviewed and verified for accuracy. Properties may or may not be listed by the office/agent presenting the information.

You agree to ΓEA⅃ Broker Terms of Use and Privacy Policy. By choosing to contact a property, you also agree that ΓEA⅃ Broker and its associates may call, text, or email you regarding any inquiries or activities you submit through our website. This may involve the use of automated means and prerecorded or artificial voices.

Listings near 220 Hartford Avenue